
Detached in Copperfield
$525,000
155 Copperpond Road SE
Interested?
Send Jim a quick note — replies within the day.
Listing Description
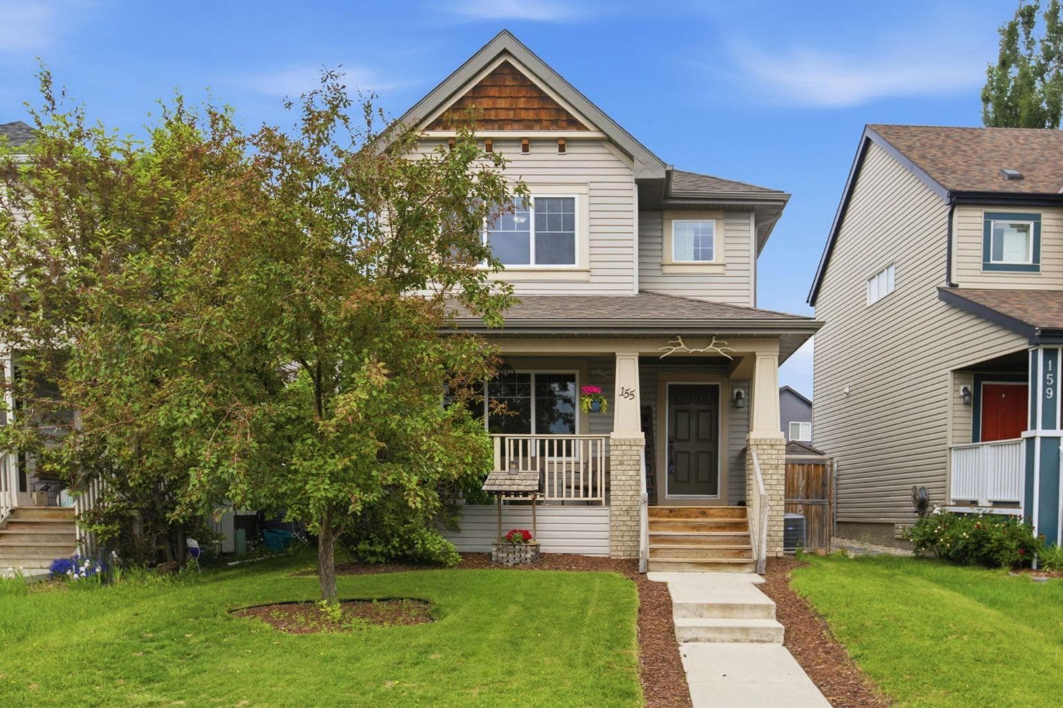
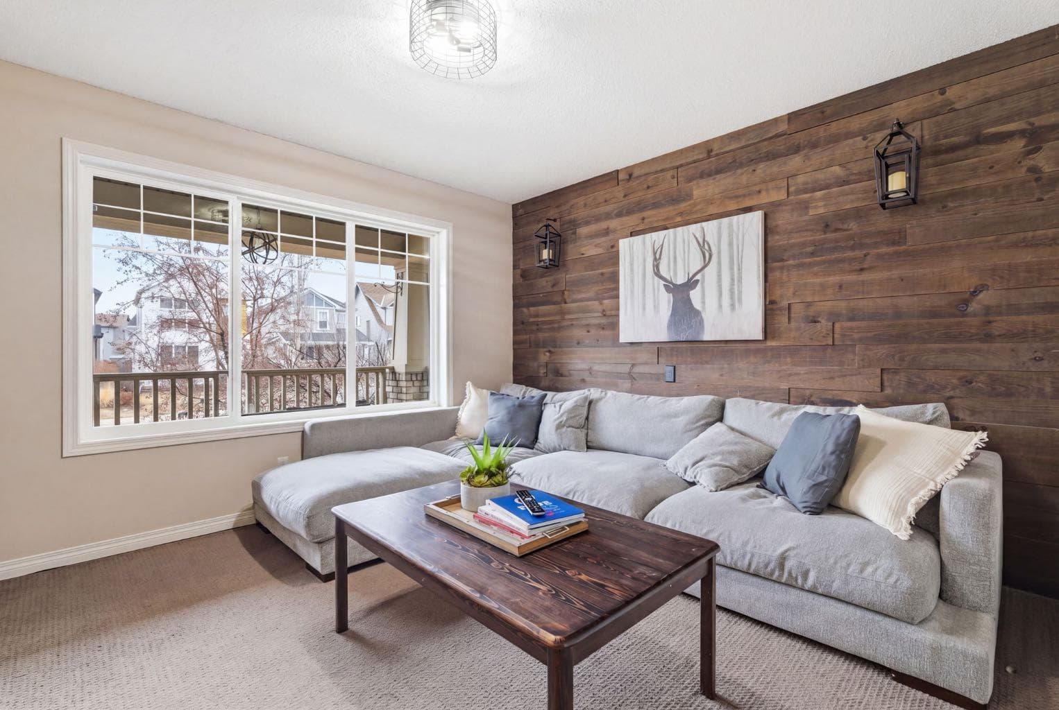
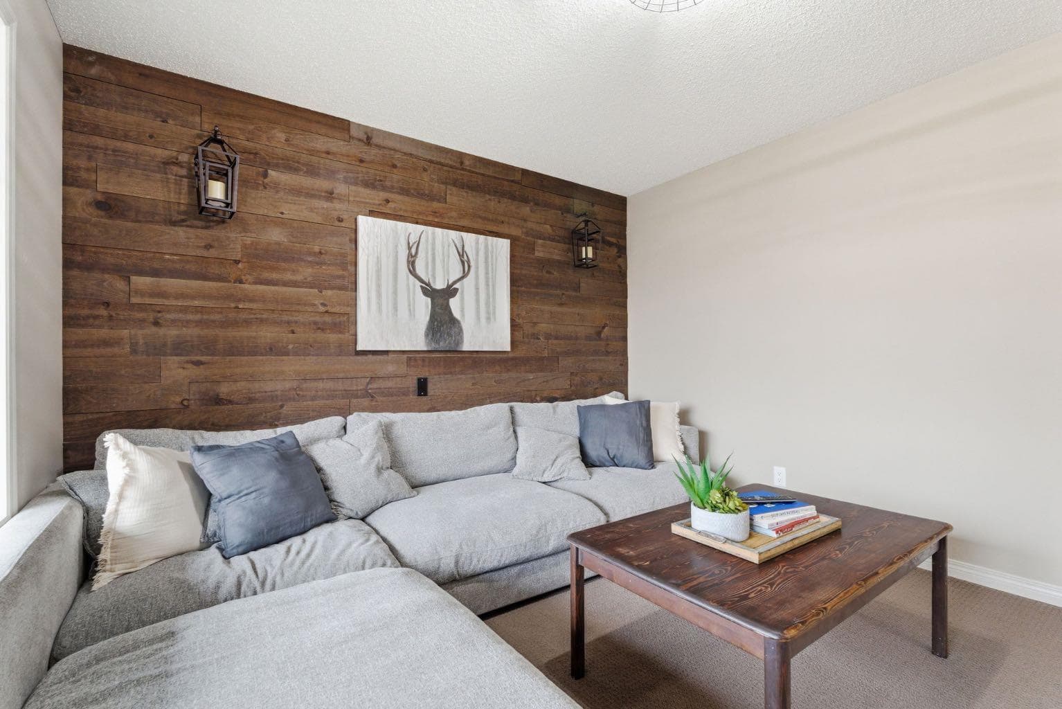
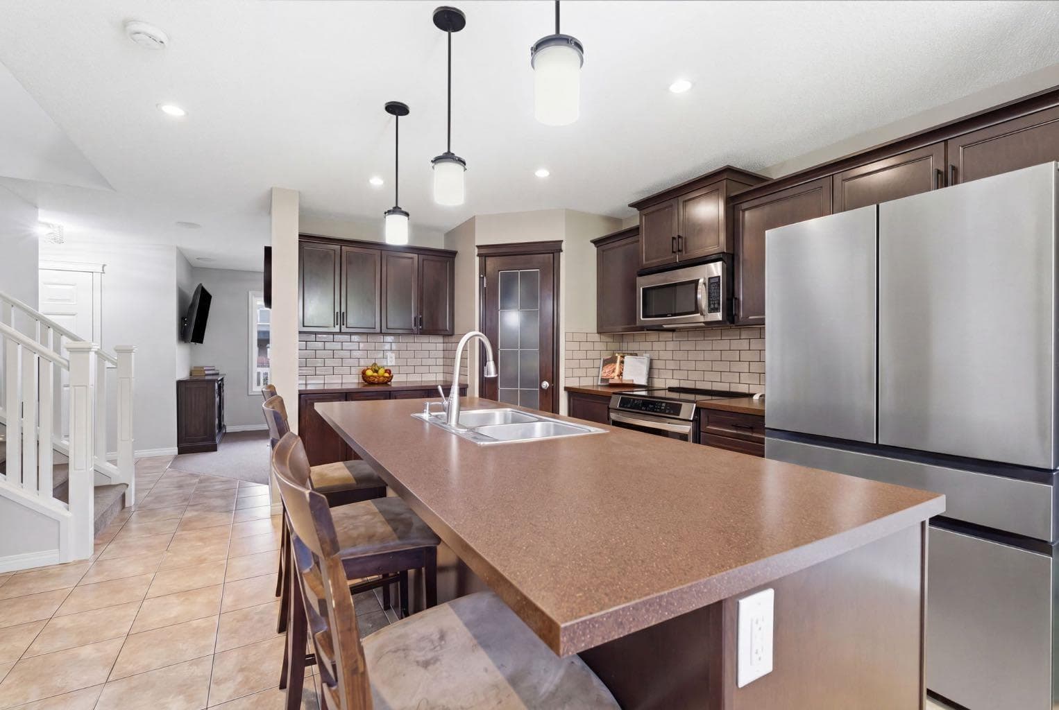
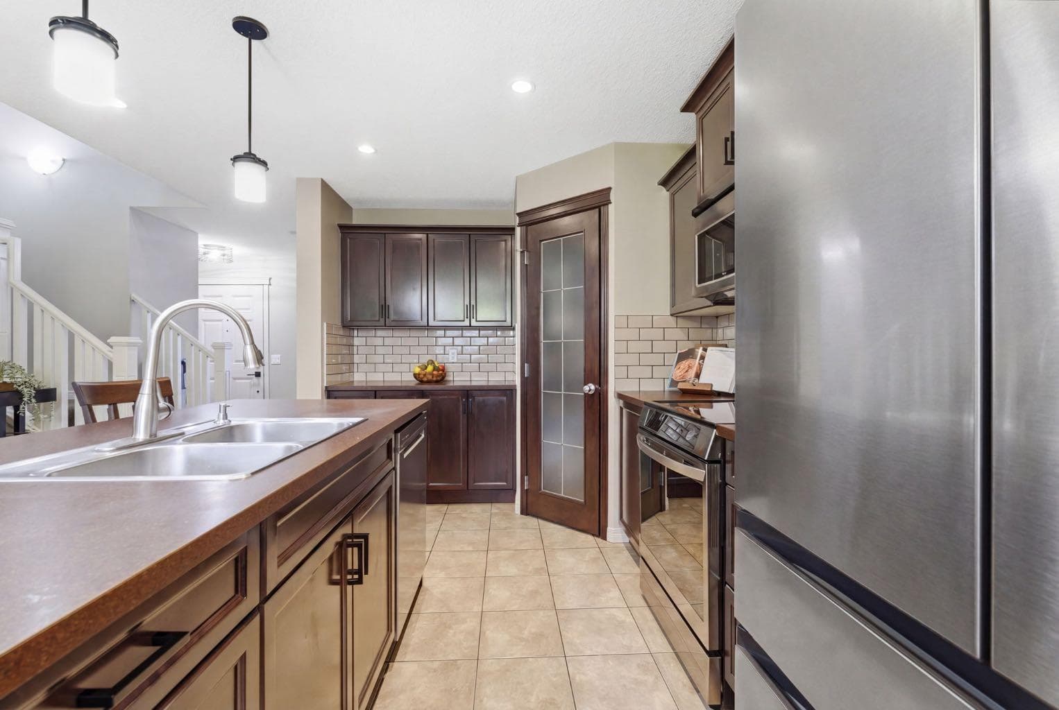
Welcome to the perfect place to put down roots. Situated on a quiet street in the sought-after community of Copperfield, this beautifully maintained two-storey home offers the ideal combination of comfort, exceptional value, and family-friendly living. Designed for the way families live, the bright and functional main floor creates a natural gathering space where everyday moments become lasting memories. The spacious kitchen is the heart of the home, featuring a large central island, corner pantry, stainless steel appliances, and plenty of workspace for busy mornings, family dinners, and entertaining friends. The adjoining dining area opens directly onto the backyard deck, making summer BBQs and outdoor gatherings effortless. Upstairs, you'll find three generously sized bedrooms, including a private primary retreat complete with a walk-in closet and a four-piece ensuite. Whether you're growing your family, working from home, or simply looking for a home that adapts to your lifestyle, this layout offers the flexibility and functionality you've been searching for. Outside, the fully fenced and spacious backyard provides plenty of room for the kids and pets to play, while the welcoming front porch offers the perfect spot to enjoy your morning coffee and connect with neighbours. Stay comfortable all summer long with the added benefit of central air conditioning, while a NEW HOT WATER TANK provides peace of mind and value for years to come. What truly sets this home apart is its location. Copperfield continues to be one of southeast Calgary's most desirable communities, offering an exceptional lifestyle and outstanding value for families looking to establish themselves in a vibrant, amenity-rich neighbourhood. Residents enjoy access to scenic ponds, extensive pathway systems, parks, playgrounds, schools, shopping, and year-round recreational opportunities. With convenient access to Deerfoot Trail and Stoney Trail, commuting anywhere in the city is quick and easy. For buyers seeking the perfect balance of community, and family-focused living, this is more than just a house. It is a place where memories are made, neighbours become friends, and families thrive.

MaxWell Capital Realty
Where Real Estate Happens
75 Crowfoot rise NW, #150
Calgary, AB, T3G 4P5
Cell: +1 403 478 8558
Office: 403-282-7770
jimang.realty@gmail.com
General Info
Sign in to view financial details, taxes & ownership.
Data was last updated July 2, 2026 at 12:03 AM (Mountain Time)
Listing data supplied by Pillar 9™ MLS® System; deemed reliable but not guaranteed accurate. The trademarks MLS®, Multiple Listing Service® and associated logos are owned by CREA. For information purposes only — not intended to solicit properties currently listed for sale or buyers already under contract.
MaxWell Capital Realty
Where Real Estate Happens
75 Crowfoot rise NW, #150
Calgary, AB, T3G 4P5
Cell: +1 403 478 8558
Office: 403-282-7770
jimang.realty@gmail.com