Detached in NONE

226003 Priddis Valley Road W — photo 1
Tap to enlarge
226003 Priddis Valley Road W — photo 2
226003 Priddis Valley Road W — photo 3
+27 Photos
Active
Active

$3,850,000

226003 Priddis Valley Road W

NONE, Rural Foothills County, T1S 5R2
Listing courtesy of Century 21 Bamber Realty LTD.
MLS # A2283159Get qualified
4
Beds
5
Baths
7,222.42
Sqft

Interested?

Send Jim a quick note — replies within the day.

or call +1 403 478 8558

Listing Description

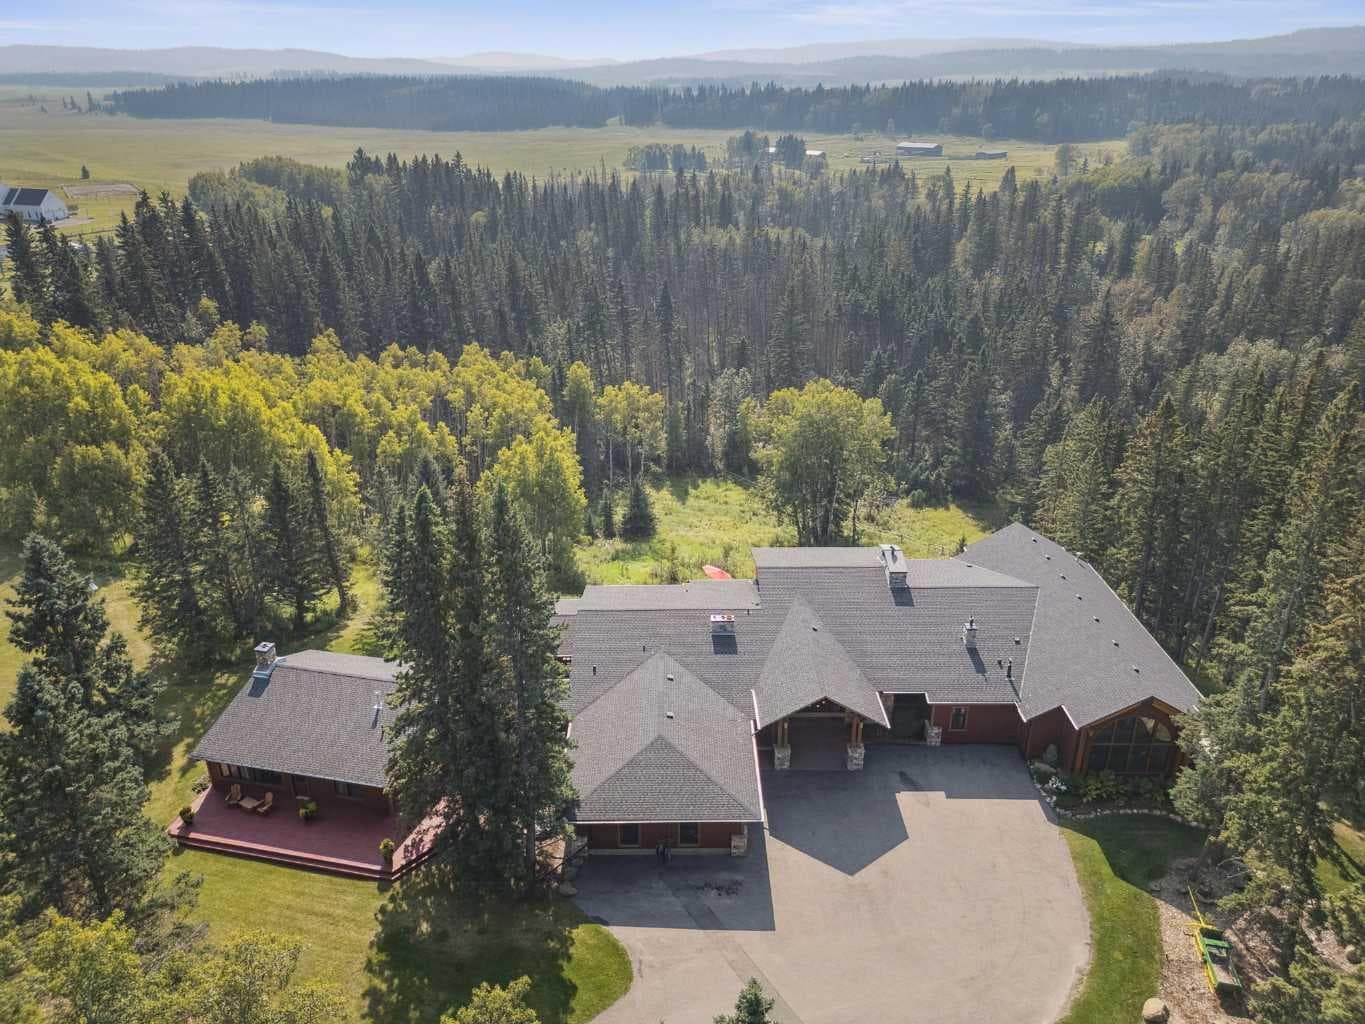
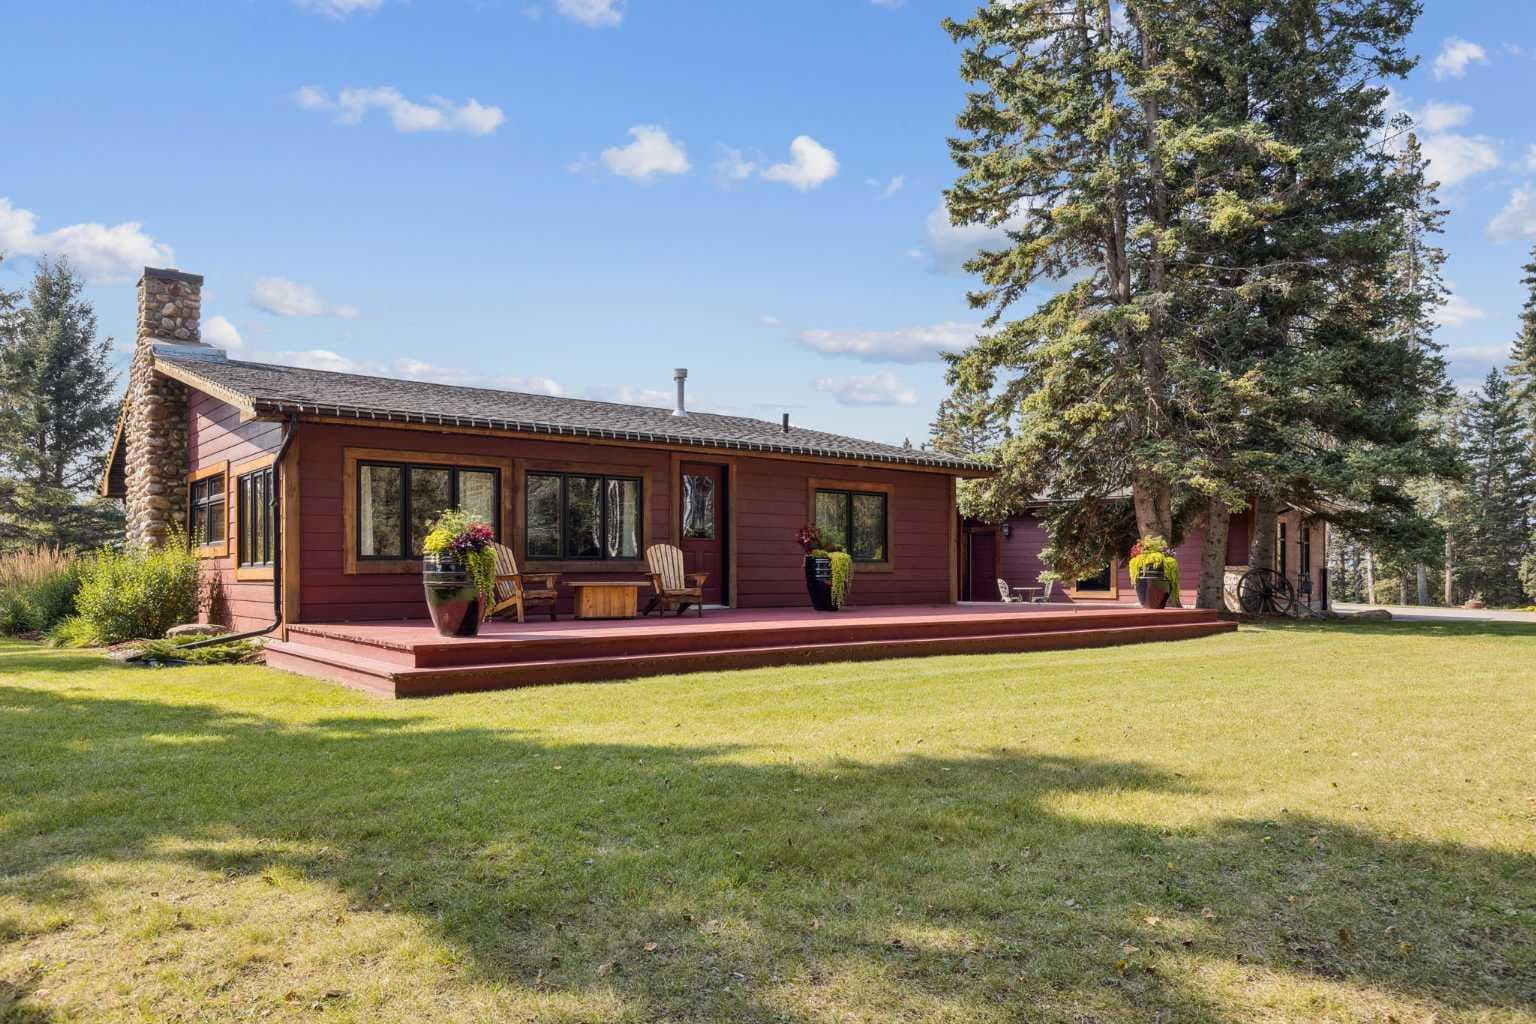
This is a property defined by lifestyle. From the moment you arrive at the secure electric gate and begin the gentle journey down the winding, tree-lined driveway, the outside world quietly fades away. Take a deep breath—what awaits is a rare sense of calm, privacy, and connection to nature. Perched above Fish Creek, this remarkable 7,222 sq. ft. bungalow commands breathtaking views of the creek below, open fields, rolling foothills, and distant mountain vistas. A wraparound deck spanning the south and west sides of the home invites you to fully embrace the outdoors—whether watching wildlife pass by, listening to the soft sounds of the creek, or enjoying sunsets that never disappoint. Step through the dramatic front entrance and you are immediately greeted by soaring vaulted ceilings, a stunning wall of windows, and uninterrupted views beyond. Custom stonework and timeless timber-frame construction define the home’s architectural character, creating a seamless blend of natural materials and refined craftsmanship. The expansive living spaces are perfectly designed for entertaining—whether hosting intimate gatherings or larger celebrations, indoors or out. This is a residence where the outdoors is intentionally brought in, offering warmth, scale, and a true sense of place. The gourmet kitchen features a generous dining area, an abundance of cabinetry and counter space, and a beautiful screened summer dining room—ideal for seasonal entertaining. Enhancing the lifestyle experience is an attached pool house complete with a 16' x 30' indoor heated pool, hot tub, games area, and a cozy sitting space with fireplace for year-round enjoyment. The primary retreat features soaring vaulted ceilings, a wood-burning fireplace, and two sets of patio doors leading to the deck and pool area. The luxurious ensuite offers a two-person air tub, double vanities, walk-in shower, and a spacious walk-in closet with floor-to-ceiling built-ins. The main floor office showcases distinctive copper ceiling details, a charming pot-belly stove, and two sets of custom built-in drawers and cabinetry. An attached private cabin provides ideal accommodations for children, a nanny, or staff, complete with its own kitchen, two bedrooms, living area, and full bathroom. The fully developed lower level offers a spacious recreation room with wood-burning fireplace and walkout to a covered patio. Additional features include a wet bar, sauna, cedar closet, back up gas generator, generous storage, a four-piece bathroom, and a large bedroom. Would be an amazing opportunity to host friends, family or guests !! For equestrian enthusiasts, the property is exceptionally well-appointed with a four-stall barn, multiple paddocks, open grass riding ring, open pasture, and a fenced in riding arena . The only thing missing? A one-way road sign at the entrance—because once you arrive, you may never want to leave.

General Info

Rooms & Size
Rooms Above Grade
8
Bedrooms
4
Beds Above Grade
1
Beds Below Grade
3
Total Baths
5
Full Baths
4
Half Baths
1
Ensuite
Yes
Living Area
7,222.42 sqft
Main Level
7,222.42 sqft
Inside Highlights
Appliances
Built-In OvenDishwasherDryerElectric RangeFreezerGarage Control(s)Gas CooktopMicrowaveRefrigeratorWasherWindow Coverings
Flooring
CarpetParquetTileWood
Interior Features
BarBeamed CeilingsBreakfast BarBuilt-in FeaturesCeiling Fan(s)ChandelierCloset OrganizersGranite CountersHigh CeilingsJetted TubKitchen IslandNo Smoking HomeOpen FloorplanPantrySaunaSeparate EntranceSump Pump(s)Tankless Hot WaterVaulted Ceiling(s)Walk-In Closet(s)Wet BarWired for Sound
Laundry
Main Level
Fireplace
BasementBedroomFamily RoomGasGreat RoomInsertLiving RoomOtherStoneWood BurningWood Burning Stove
Heating & Cooling
Heating
CentralIn FloorFireplace InsertFireplace(s)Forced AirNatural GasWood Stove
Cooling
None
Parking
Garage
Yes
Garage Spaces
2
Total Parking
8
Features
AsphaltDouble Garage AttachedElectric GateGarage Door OpenerGatedInsulatedOversized
Lifestyle
Community
None
Curb Appeal
Exterior Features
BBQ gas linePrivate Yard
Patio & Porch
DeckPatioScreenedWrap Around
Lot
Acreage
Yes
Lot Size
26.21 ac
Lot Size
1,141,707 sqft
Features
Creek/River/Stream/PondFront YardIrregular LotLawnMany TreesNo Neighbours BehindPasturePrivateSecluded
Construction
Style
Acreage with ResidenceBungalow
Materials
Cement Fiber BoardLogPost & BeamStone
Structure Type
House
Property Subtype
Detached
Roof, Fencing & Foundation
Roof
Asphalt Shingle
Fencing
Cross FencedFenced
Foundation
Poured Concrete
Basement
Type
Full
Development
Finished
Features
Walk Out
Utilities
Water Source
CisternWell
Sewer
Septic FieldSeptic Tank
Address
Subdivision
NONE
Suite
No
City
Rural Foothills County
Province
Alberta
Postal Code
T1S 5R2
County
Foothills County
Use & Rules
Faces
N
Zoning
A
Restrictions
Restrictions
Utility Right Of Way
Listing & Market
Days on Market
120
Listing Date
2/11/2026
MLS Number
A2283159
Taxes
Annual Tax
$9,934
Assessed Value
$1,606,580
Tax Year
2,025
Tax Block
1
Tax Lot
2
Ownership
Title Type
Fee Simple
Ownership Interest
Private
Possession
Possession
Negotiable
Inclusions
2 decorative wagons ( 1 at the front gate and 1 near the house)yellow and green decorative sleigh ( at house)decorative wagon wheels around the propertyChicago Music Company and Player piano with music rolls ( kitchen)

Sign in to view financial details, taxes & ownership.

Data was last updated June 11, 2026 at 06:01 AM (Mountain Time)

Listing data supplied by Pillar 9™ MLS® System; deemed reliable but not guaranteed accurate. The trademarks MLS®, Multiple Listing Service® and associated logos are owned by CREA. For information purposes only — not intended to solicit properties currently listed for sale or buyers already under contract.

MaxWell Capital Realty

MaxWell Capital Realty

Where Real Estate Happens

75 Crowfoot rise NW, #150

Calgary, AB, T3G 4P5

Cell: +1 403 478 8558

Office: 403-282-7770

jimang.realty@gmail.com

Get in Touch with Me

Submit your details and receive tailored property recommendations

Prefer Direct Approach ?

Cell: +1 403 478 8558

Office: 403-282-7770

jimang.realty@gmail.com

Location

75 Crowfoot rise NW, #150

Calgary, AB, T3G 4P5

Contact Me

Finding your perfect home we help you find your perfect home, investment property, or rental with ease and confidence.

Prefer Direct Approach ?

Cell: +1 403 478 8558

Office

403-282-7770

Location

75 Crowfoot rise NW, #150

Calgary, AB, T3G 4P5

MaxWell Capital Realty

Licensed Brokerage: MaxWell Capital Realty

Licensed Real Estate Associate: Jim Ang Li, Associate

Copyright 2026 by Pillar9. All Rights Reserved.

Data is supplied by Pillar 9™ MLS® System. Pillar 9™ is the owner of the copyright in its MLS® System. Data is deemed reliable but is not guaranteed accurate by Pillar 9™.

The trademarks MLS®, Multiple Listing Service® and the associated logos are owned by The Canadian Real Estate Association (CREA) and identify the quality of services provided by real estate professionals who are members of CREA. Used under license.

For information purposes only. Not intended to solicit properties currently listed for sale. If your property is currently listed with a REALTOR®, please disregard this advertisement.

Designed by Bowrand | © 2026 All rights reserved