Property-2 (Beta)

Detached in Douglasdale/Glen
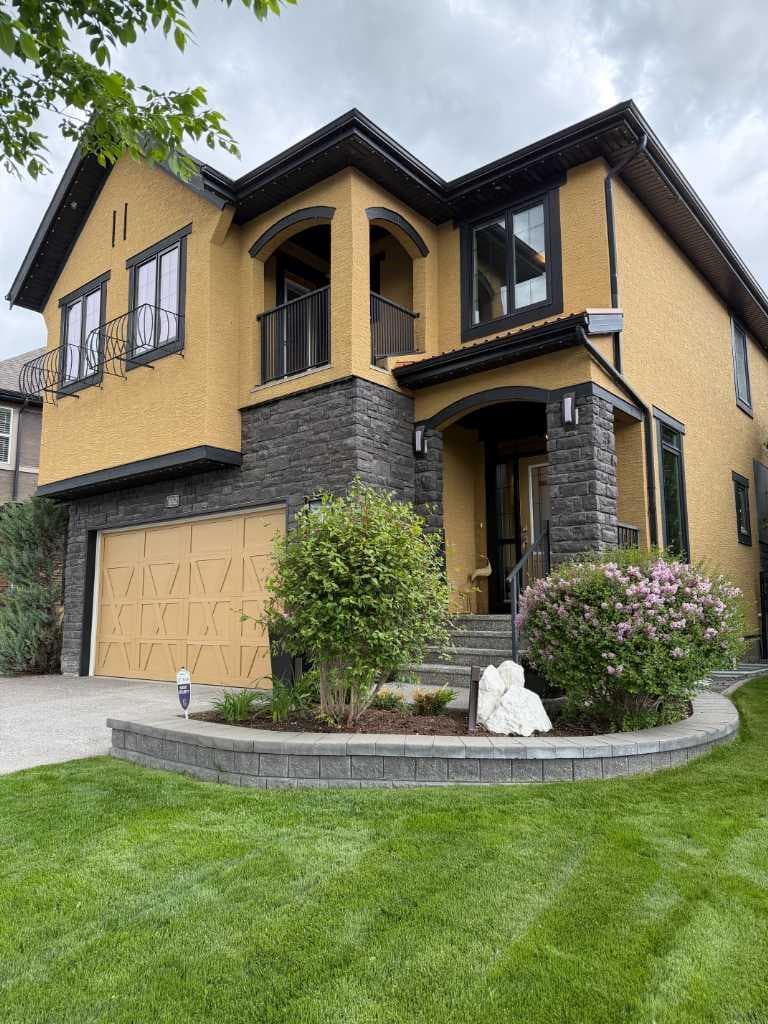
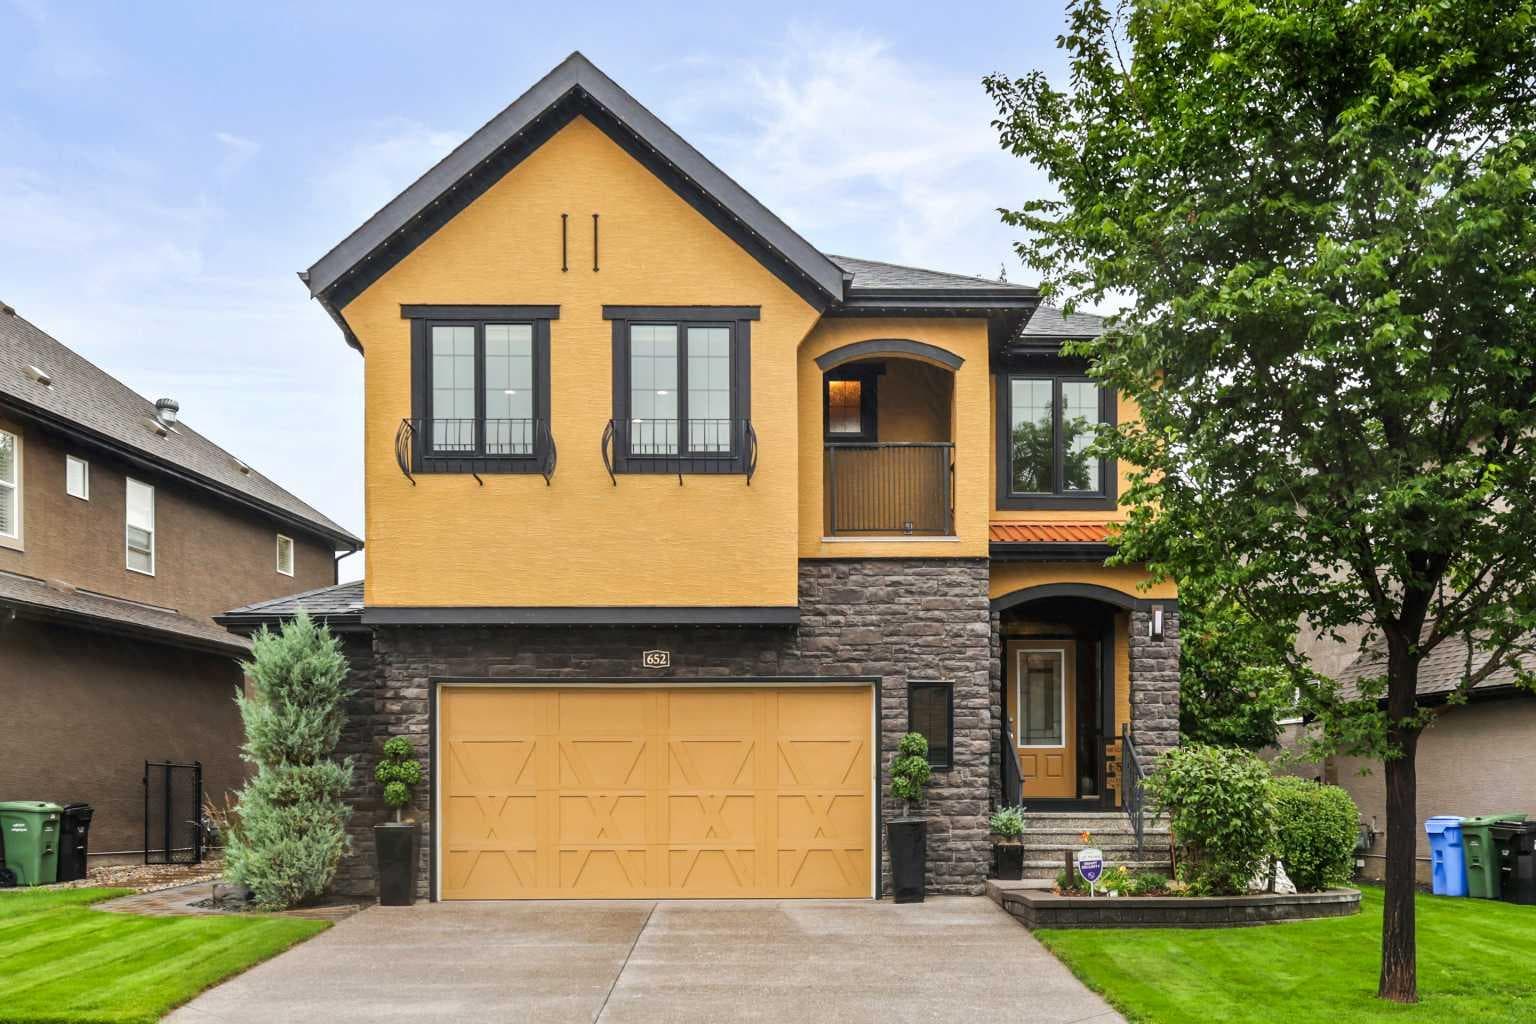
652 Quarry Way SE — photo 1
Tap to enlarge
652 Quarry Way SE — photo 2
652 Quarry Way SE — photo 3
+27 Photos
Active
Active

$1,187,500

652 Quarry Way SE

Douglasdale/Glen, Calgary, T2C 5H6
Listing courtesy of Real Broker
MLS # A2316482Get qualified
4
Beds
4
Baths
2,656
Sqft

Interested?

Send Jim a quick note — replies within the day.

or call +1 403 478 8558

Listing Description

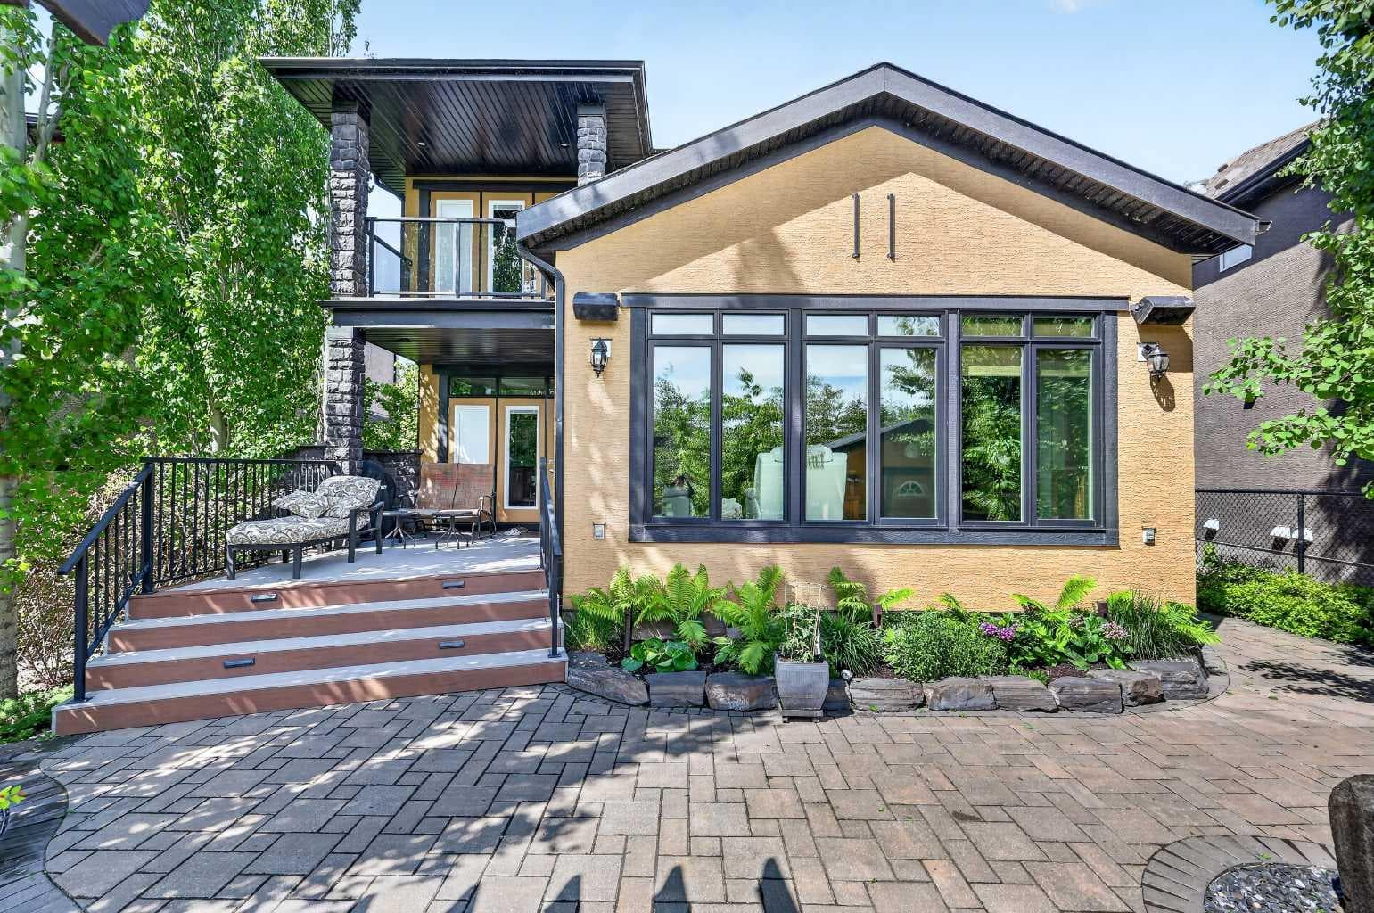
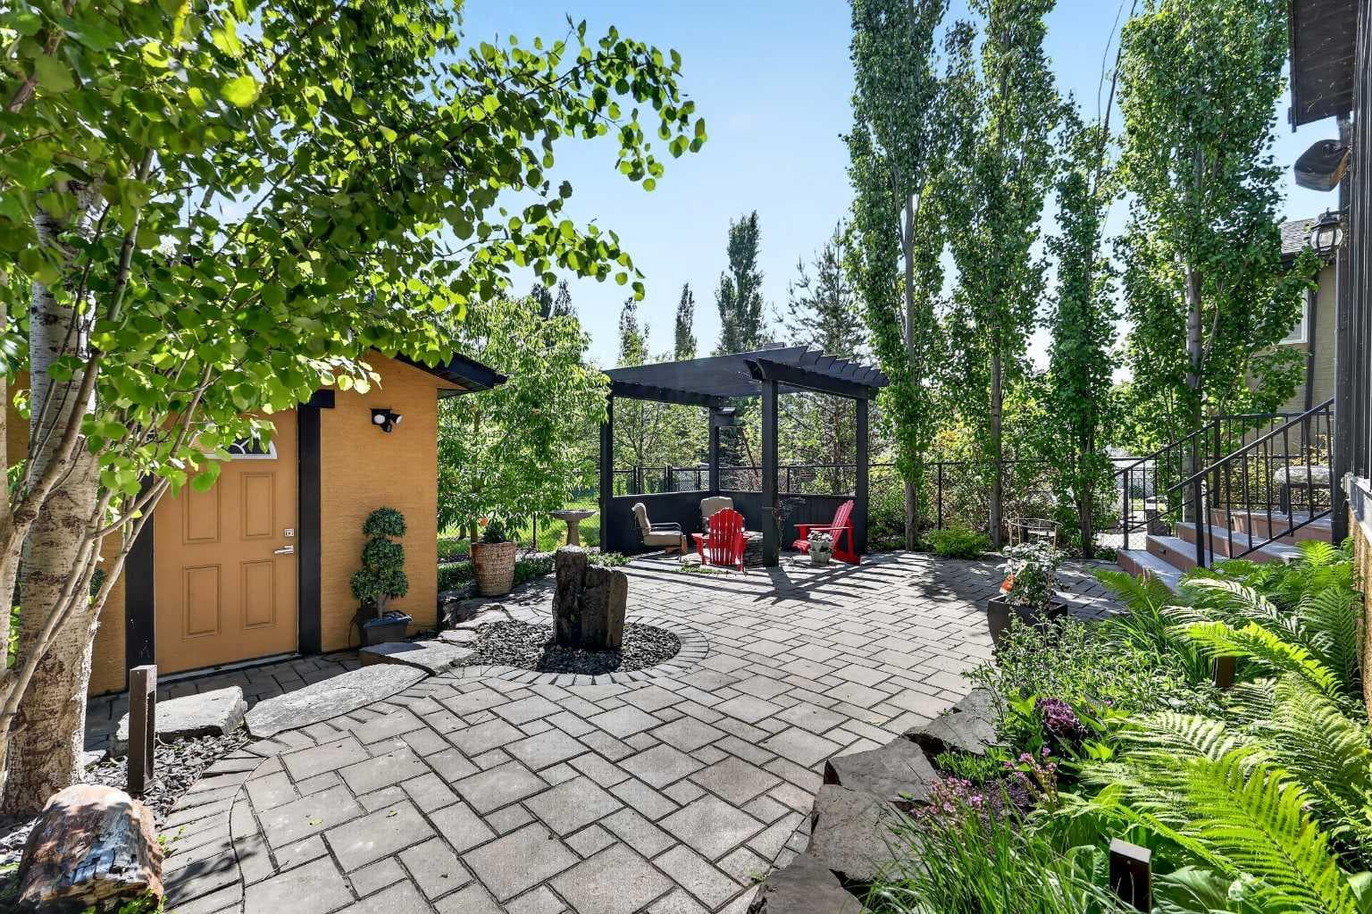
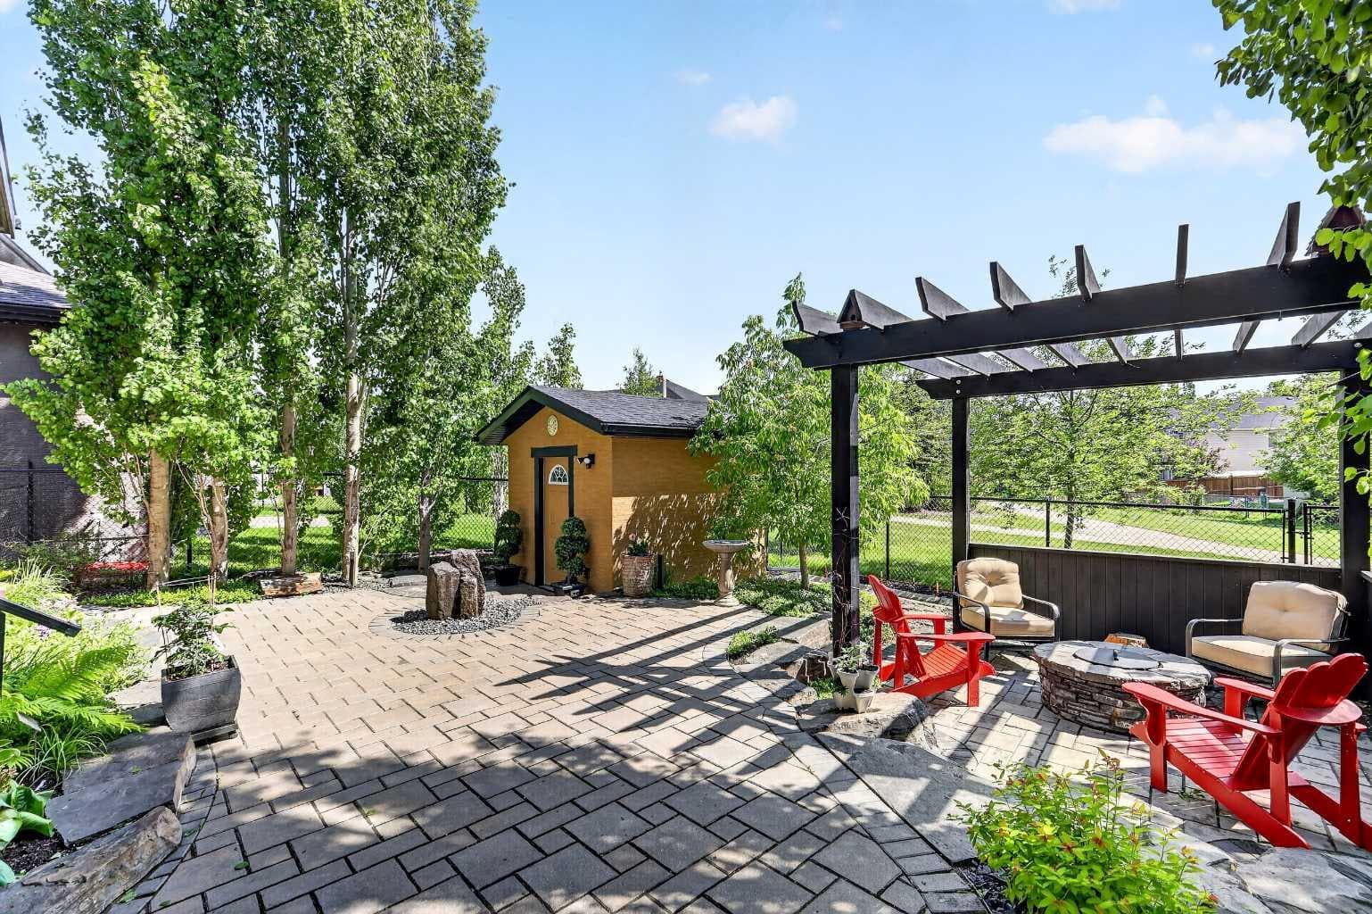
Welcome to Luxury Living in Quarry Park! This exceptional, custom-designed home offers over 3,500 sq. ft. of beautifully finished living space, including a fully developed basement and a truly impressive dream garage—complete with running water, forced air heating, high ceilings, epoxy floors, and extra built-in storage. From the moment you step inside, you’re greeted by rich hardwood flooring that flows throughout the main level plus up the custom stairs and upper level. The chef’s kitchen is a showstopper, featuring a sprawling island, granite countertops, upgraded appliances, and a custom pantry outfitted with power and built-ins. Perfect for entertaining, the adjoining dining area includes a built-in bar and storage, while the living room boasts vaulted ceilings, a stunning stone fireplace, and oversized windows overlooking the lush, private backyard. Step outside to your own outdoor paradise—complete with a covered deck (with gas line for BBQ), tranquil water feature, gas firepit, gazebo, irrigation system, ambient lighting, and direct access to greenspace for enhanced privacy. A rare find, the main floor also includes a dedicated hot tub room designed for year-round enjoyment. Upstairs, you’ll discover three spacious bedrooms, a large bonus/media room, upper laundry, and two private balconies. The serene primary suite offers a personal balcony overlooking the backyard, a spa-like ensuite with heated flooring, and a walk-in closet with custom built-ins. Downstairs, the fully finished basement is the ultimate hangout zone—featuring a stylish wet bar, wine room, surround-sound theatre/media space, and a fourth bedroom alongside a sleek 3-piece bathroom. Additional upgrades include: Lutron motorized window shades, triple-pane windows, Gemstone lighting, built-in speakers throughout including outside, and a custom garden shed with power and heat. Just steps from the Bow River Pathway and close to Carburn Park, Quarry Park Market, and major roadways like Deerfoot, Glenmore, 24th, and 18th—this one-of-a-kind property blends high-end features with unbeatable location and lifestyle.

General Info

Rooms & Size
Rooms Above Grade
8
Bedrooms
4
Beds Above Grade
3
Beds Below Grade
1
Total Baths
4
Full Baths
3
Half Baths
1
Ensuite
Yes
Living Area
2,656 sqft
Main Level
1,092 sqft
Upper Level
1,564 sqft
Inside Highlights
Appliances
Bar FridgeBuilt-In OvenCentral Air ConditionerDishwasherGarage Control(s)Gas CooktopMicrowaveRefrigeratorWasher/DryerWater SoftenerWindow CoveringsWine Refrigerator
Flooring
CarpetHardwoodTile
Interior Features
Built-in FeaturesCeiling Fan(s)Closet OrganizersDouble VanityGranite CountersHigh CeilingsKitchen IslandPantryWalk-In Closet(s)Wet BarWired for Sound
Laundry
Upper Level
Fireplace
Gas
Heating & Cooling
Heating
Forced AirZoned
Cooling
Central Air
Parking
Garage
Yes
Garage Spaces
2
Total Parking
4
Features
AggregateDouble Garage AttachedOversized
Lifestyle
Community
ParkPlaygroundShopping NearbyWalking/Bike Paths
Association Amenities
Park
Curb Appeal
Exterior Features
BalconyBBQ gas lineFire PitLighting
Patio & Porch
Balcony(s)DeckPergola
Lot
Acreage
No
Lot Size
0.13 ac
Lot Size
5,446 sqft
Frontage (ft)
58.07
Frontage
17.70M 58`1"
Features
Back YardBacks on to Park/Green SpaceLandscapedNo Neighbours BehindUnderground SprinklersYard Lights
Construction
Style
2 Storey
Materials
StuccoWood Frame
Structure Type
House
Property Subtype
Detached
Roof, Fencing & Foundation
Roof
Asphalt Shingle
Fencing
Fenced
Foundation
Poured Concrete
Basement
Type
Full
Development
Finished
Features
Other
Address
Subdivision
Douglasdale/Glen
Suite
No
City
Calgary
Province
Alberta
Postal Code
T2C 5H6
County
Calgary
Use & Rules
Faces
W
Zoning
R-G
Restrictions
Restrictions
See Remarks
Listing & Market
Days on Market
36
Listing Date
6/4/2026
Open Houses
1
MLS Number
A2316482
Taxes
Annual Tax
$6,983.74
Tax Year
2,025
Tax Block
10
Tax Lot
26
Ownership
Title Type
Fee Simple
Ownership Interest
Private
Possession
Possession
30 Days / Neg
Inclusions
Matching upstairs office desks

Sign in to view financial details, taxes & ownership.

Data was last updated July 10, 2026 at 12:06 PM (Mountain Time)

Listing data supplied by Pillar 9™ MLS® System; deemed reliable but not guaranteed accurate. The trademarks MLS®, Multiple Listing Service® and associated logos are owned by CREA. For information purposes only — not intended to solicit properties currently listed for sale or buyers already under contract.

MaxWell Capital Realty

MaxWell Capital Realty

Where Real Estate Happens

75 Crowfoot rise NW, #150

Calgary, AB, T3G 4P5

Cell: +1 403 478 8558

Office: 403-282-7770

jimang.realty@gmail.com

Get in Touch with Me

Submit your details and receive tailored property recommendations

Prefer Direct Approach ?

Cell: +1 403 478 8558

Office: 403-282-7770

jimang.realty@gmail.com

Location

75 Crowfoot rise NW, #150

Calgary, AB, T3G 4P5

Contact Me

Finding your perfect home we help you find your perfect home, investment property, or rental with ease and confidence.

Prefer Direct Approach ?

Cell: +1 403 478 8558

Office

403-282-7770

Location

75 Crowfoot rise NW, #150

Calgary, AB, T3G 4P5

MaxWell Capital Realty

Licensed Brokerage: MaxWell Capital Realty

Licensed Real Estate Associate: Jim Ang Li, Associate

Copyright 2026 by Pillar9. All Rights Reserved.

Data is supplied by Pillar 9™ MLS® System. Pillar 9™ is the owner of the copyright in its MLS® System. Data is deemed reliable but is not guaranteed accurate by Pillar 9™.

The trademarks MLS®, Multiple Listing Service® and the associated logos are owned by The Canadian Real Estate Association (CREA) and identify the quality of services provided by real estate professionals who are members of CREA. Used under license.

For information purposes only. Not intended to solicit properties currently listed for sale. If your property is currently listed with a REALTOR®, please disregard this advertisement.

Designed by Bowrand | © 2026 All rights reserved