Property-2 (Beta)

Detached in DeGraff Resort
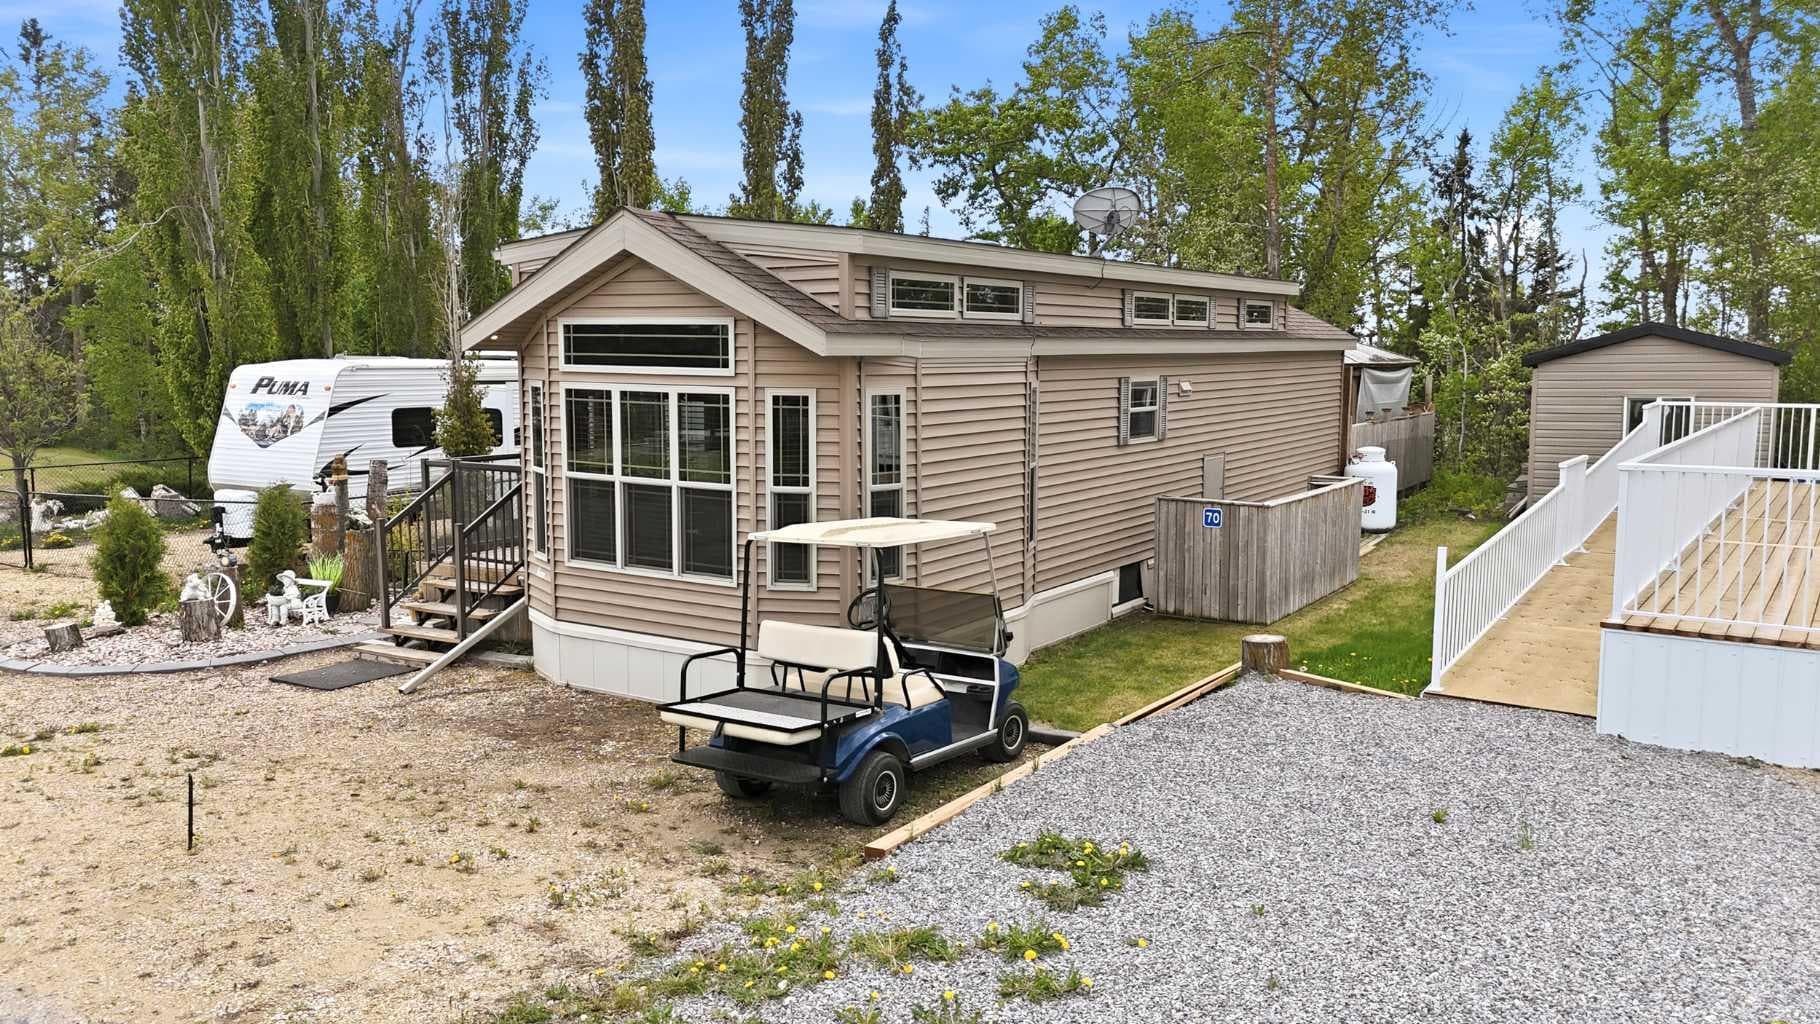
70, 41310 Range Road 282 — photo 1
Tap to enlarge
70, 41310 Range Road 282 — photo 2
70, 41310 Range Road 282 — photo 3
+27 Photos
Active
Active

$197,900

70, 41310 Range Road 282

DeGraff Resort, Rural Lacombe County, T4L 2N3
Listing courtesy of RE/MAX real estate central alberta
MLS # A2314477Get qualified
1
Beds
1
Baths
550
Sqft

Interested?

Send Jim a quick note — replies within the day.

or call +1 403 478 8558

Listing Description

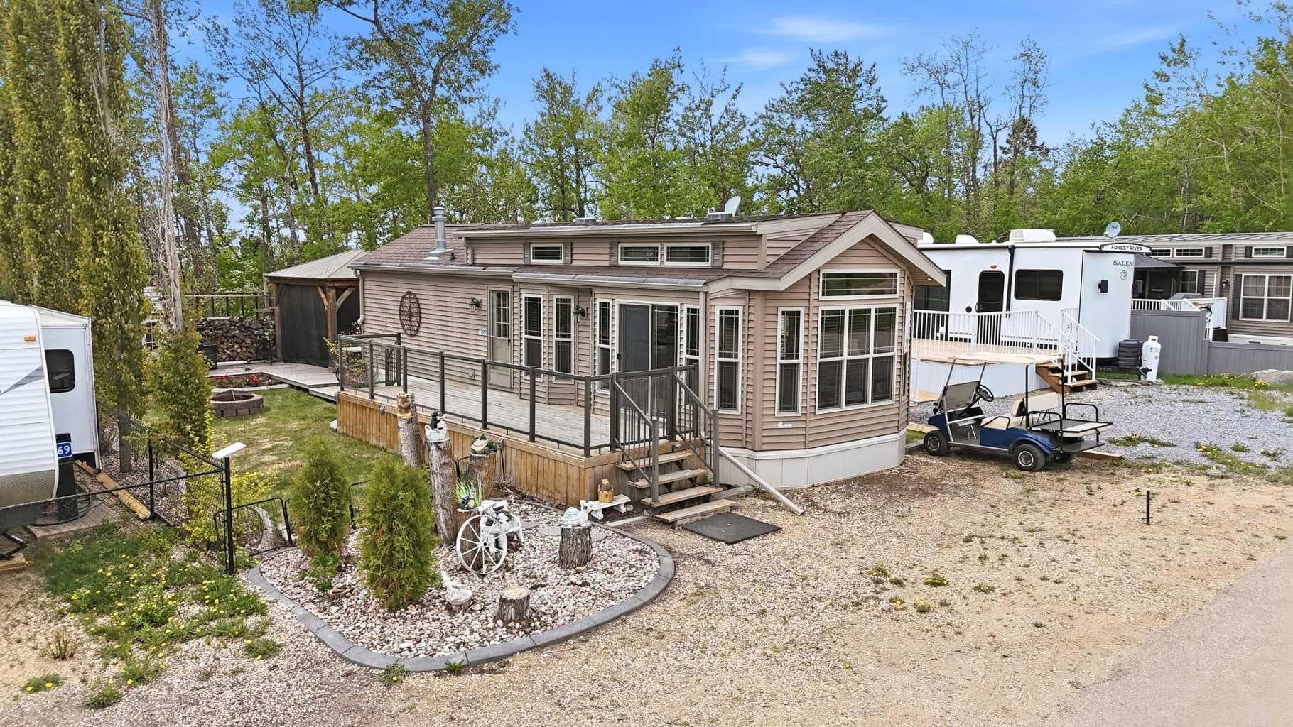
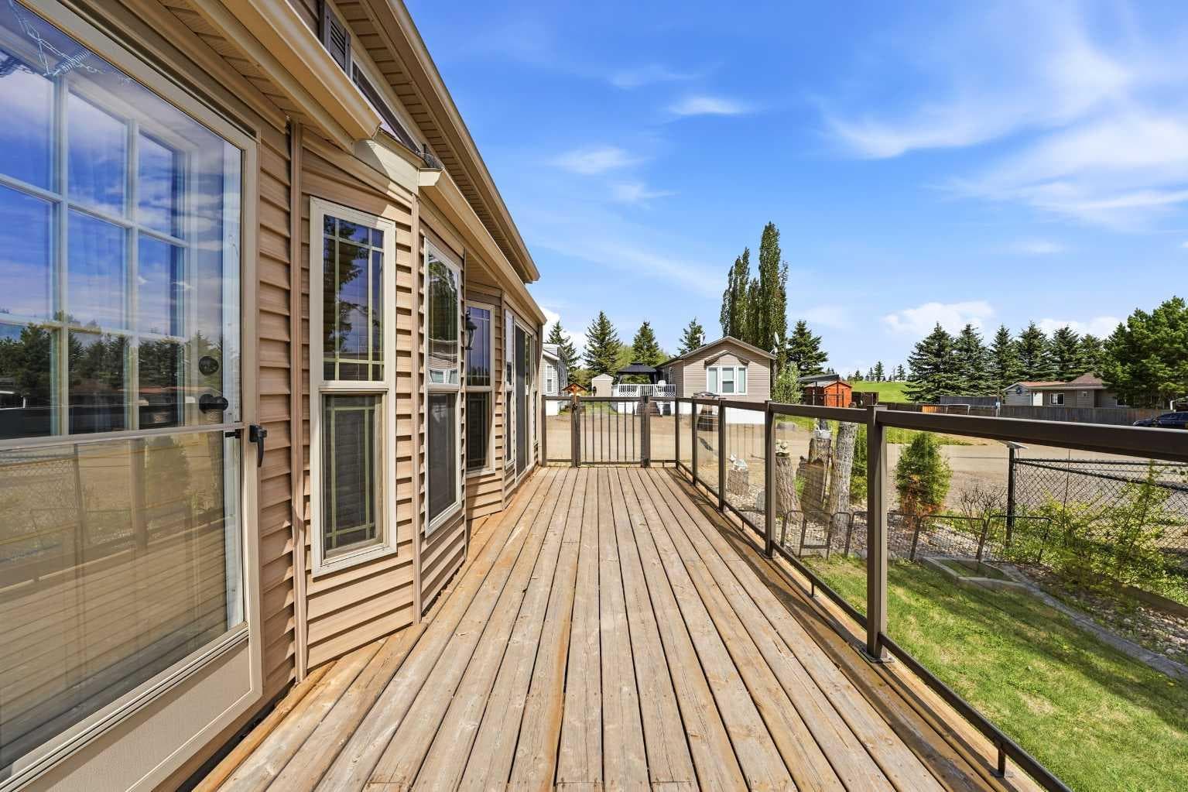
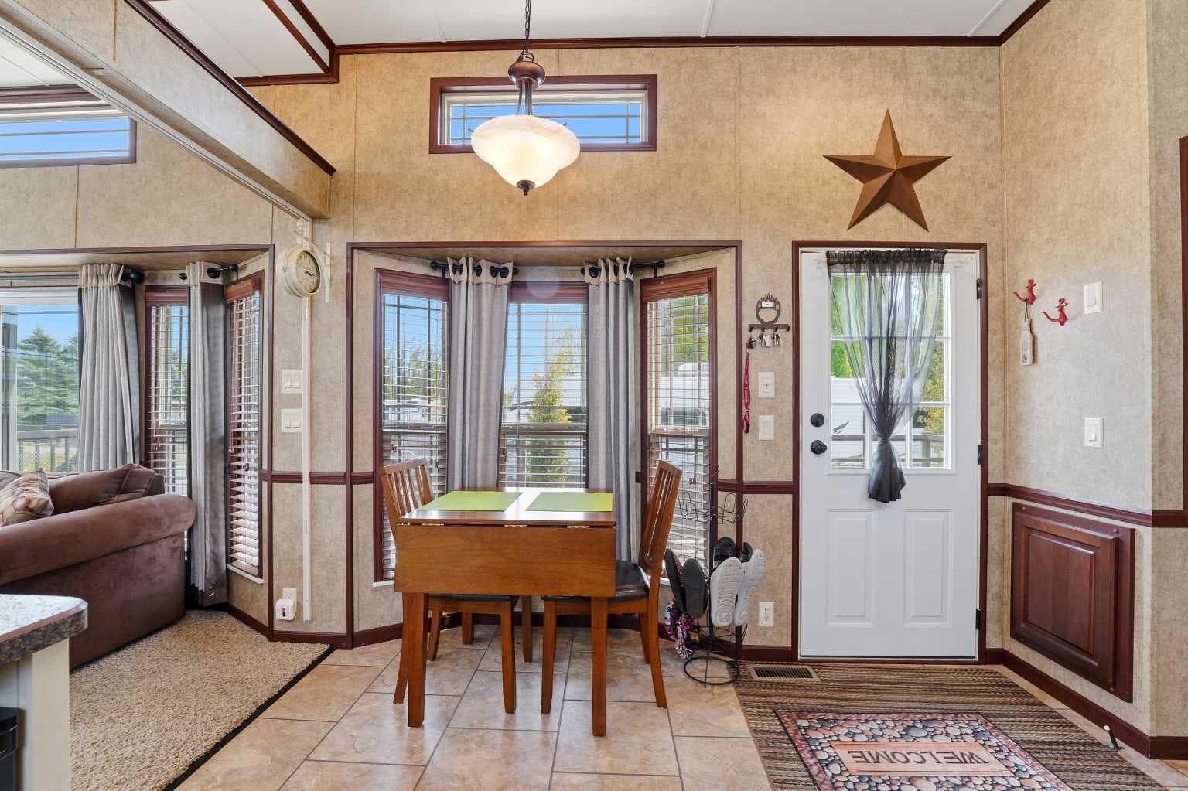
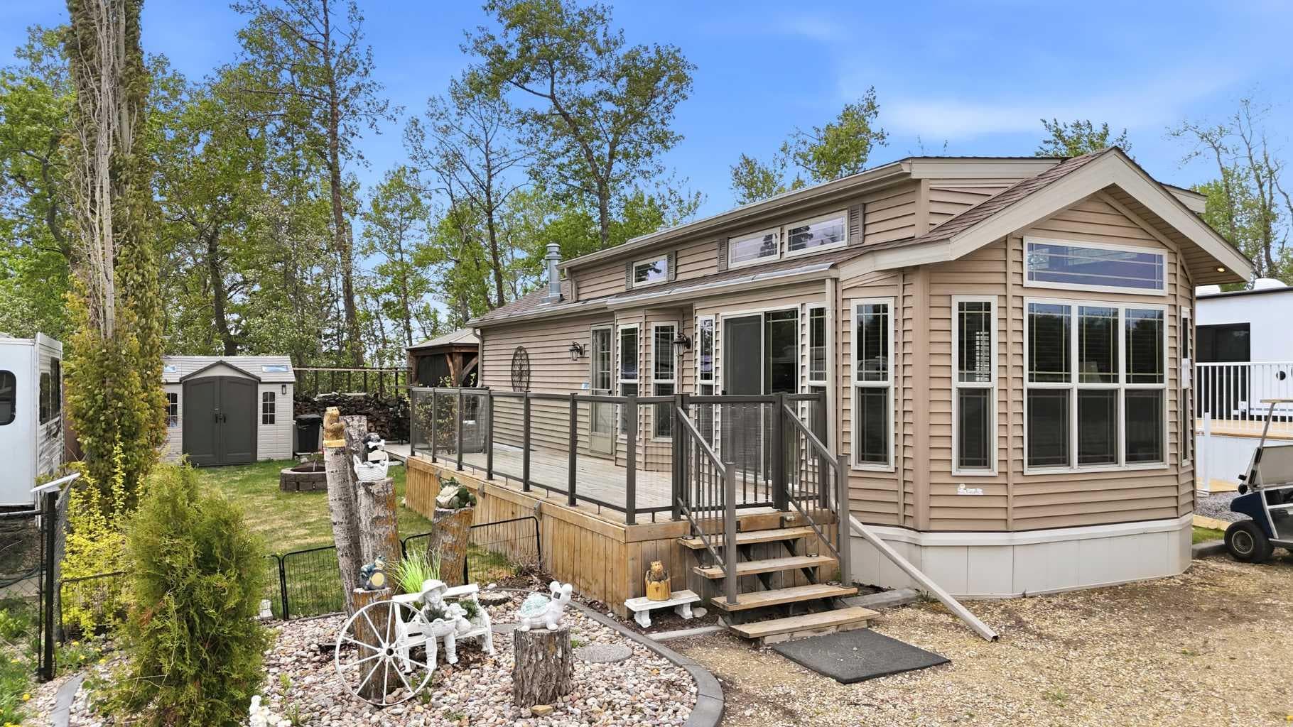
Welcome to your retreat at Gull Lake's Degraffs RV Resort! This 3-Season Park Model is move-in ready! Step into the living room with a tray ceiling, subtle pot lighting and an electric fireplace creating a cozy ambiance for relaxing evenings with friends and family. Built in privacy curtain turning this area into an extra sleeping space for guests and family. The bright kitchen features cream cabinets with crown molding, lots of pot lighting and the kitchen comes equipped with sleek black appliances. Retreat to the primary bedroom, featuring a built-in dresser and a vaulted ceiling, rest and rejuvenate in this comfortable haven after a day of adventure at the lake. Step through the patio door onto the spacious 25 x 8 deck, offering ample room for entertaining guests or simply basking in the natural surroundings. Private yard, which gracefully backs onto majestic trees, offering a serene backdrop for your outdoor activities. As a bonus, this property comes with a 13' x 14' gazebo, perfect for hosting gatherings or simply lounging in the shade on sunny days. Storage shed and firepit is also included. There is an additional 12' X 32' parking space available in the storage yard. This three-season unit provides you with the perfect escape throughout the warmer months and it comes with all furnishings! It truly is a turn-key property! Part of a bare-land condo, offering you the perfect balance of serene privacy and resort-style amenities. Propane tank is rented.

General Info

Rooms & Size
Rooms Above Grade
3
Bedrooms
1
Beds Above Grade
1
Beds Below Grade
0
Total Baths
1
Full Baths
1
Half Baths
0
Ensuite
No
Living Area
550 sqft
Main Level
550 sqft
Inside Highlights
Appliances
Bar FridgeCentral Air ConditionerDishwasherMicrowaveRefrigeratorStove(s)Washer/Dryer StackedWindow Coverings
Flooring
CarpetLaminate
Interior Features
Built-in FeaturesCeiling Fan(s)High CeilingsTray Ceiling(s)
Laundry
Main Level
Fireplace
ElectricLiving Room
Heating & Cooling
Heating
Forced AirPropane
Cooling
Central Air
Parking
Garage
No
Total Parking
2
Features
Gravel DrivewayOff StreetParking Pad
Lifestyle
Community
FishingGatedLakePlaygroundWalking/Bike Paths
Association Amenities
Beach AccessBoatingCommunity GardensLaundryPicnic AreaPlayground
Curb Appeal
Exterior Features
Fire PitPrivate EntrancePrivate YardStorage
Patio & Porch
DeckOther
Lot
Acreage
No
Lot Size
0.08 ac
Lot Size
3,346 sqft
Frontage (ft)
39.37
Frontage
12.00M 39`4"
Features
Back YardLandscapedMany TreesPrivateStandard Shaped Lot
Construction
Style
Modular Home
Materials
Vinyl SidingWood Frame
Structure Type
Manufactured House
Property Subtype
Detached
Roof, Fencing & Foundation
Roof
Asphalt Shingle
Fencing
Partial
Foundation
Block
Basement
Type
None
Utilities
Water Source
Other
Sewer
Other
Address
Subdivision
DeGraff Resort
Suite
No
City
Rural Lacombe County
Province
Alberta
Postal Code
T4L 2N3
County
Lacombe County
Use & Rules
Faces
S
Zoning
32
Restrictions
Restrictions
Pets Allowed
Listing & Market
Days on Market
44
Listing Date
5/28/2026
MLS Number
A2314477
HOA Fees
Fee Amount
$189.1
Frequency
Monthly
Taxes
Annual Tax
$1,050
Assessed Value
$198,500
Tax Year
2,025
Tax Block
70
Tax Lot
70
Ownership
Title Type
Fee Simple
Ownership Interest
Other
Possession
Possession
Immediate
Inclusions
All Furnitureincluding bedcouchchairsTV with mount and tables. Barbqfirepitgazebo and patio furniture

Sign in to view financial details, taxes & ownership.

Data was last updated July 11, 2026 at 12:08 PM (Mountain Time)

Listing data supplied by Pillar 9™ MLS® System; deemed reliable but not guaranteed accurate. The trademarks MLS®, Multiple Listing Service® and associated logos are owned by CREA. For information purposes only — not intended to solicit properties currently listed for sale or buyers already under contract.

MaxWell Capital Realty

MaxWell Capital Realty

Where Real Estate Happens

75 Crowfoot rise NW, #150

Calgary, AB, T3G 4P5

Cell: +1 403 478 8558

Office: 403-282-7770

jimang.realty@gmail.com

Get in Touch with Me

Submit your details and receive tailored property recommendations

Prefer Direct Approach ?

Cell: +1 403 478 8558

Office: 403-282-7770

jimang.realty@gmail.com

Location

75 Crowfoot rise NW, #150

Calgary, AB, T3G 4P5

Contact Me

Finding your perfect home we help you find your perfect home, investment property, or rental with ease and confidence.

Prefer Direct Approach ?

Cell: +1 403 478 8558

Office

403-282-7770

Location

75 Crowfoot rise NW, #150

Calgary, AB, T3G 4P5

MaxWell Capital Realty

Licensed Brokerage: MaxWell Capital Realty

Licensed Real Estate Associate: Jim Ang Li, Associate

Copyright 2026 by Pillar9. All Rights Reserved.

Data is supplied by Pillar 9™ MLS® System. Pillar 9™ is the owner of the copyright in its MLS® System. Data is deemed reliable but is not guaranteed accurate by Pillar 9™.

The trademarks MLS®, Multiple Listing Service® and the associated logos are owned by The Canadian Real Estate Association (CREA) and identify the quality of services provided by real estate professionals who are members of CREA. Used under license.

For information purposes only. Not intended to solicit properties currently listed for sale. If your property is currently listed with a REALTOR®, please disregard this advertisement.

Designed by Bowrand | © 2026 All rights reserved