Property-2 (Beta)

Detached in NONE

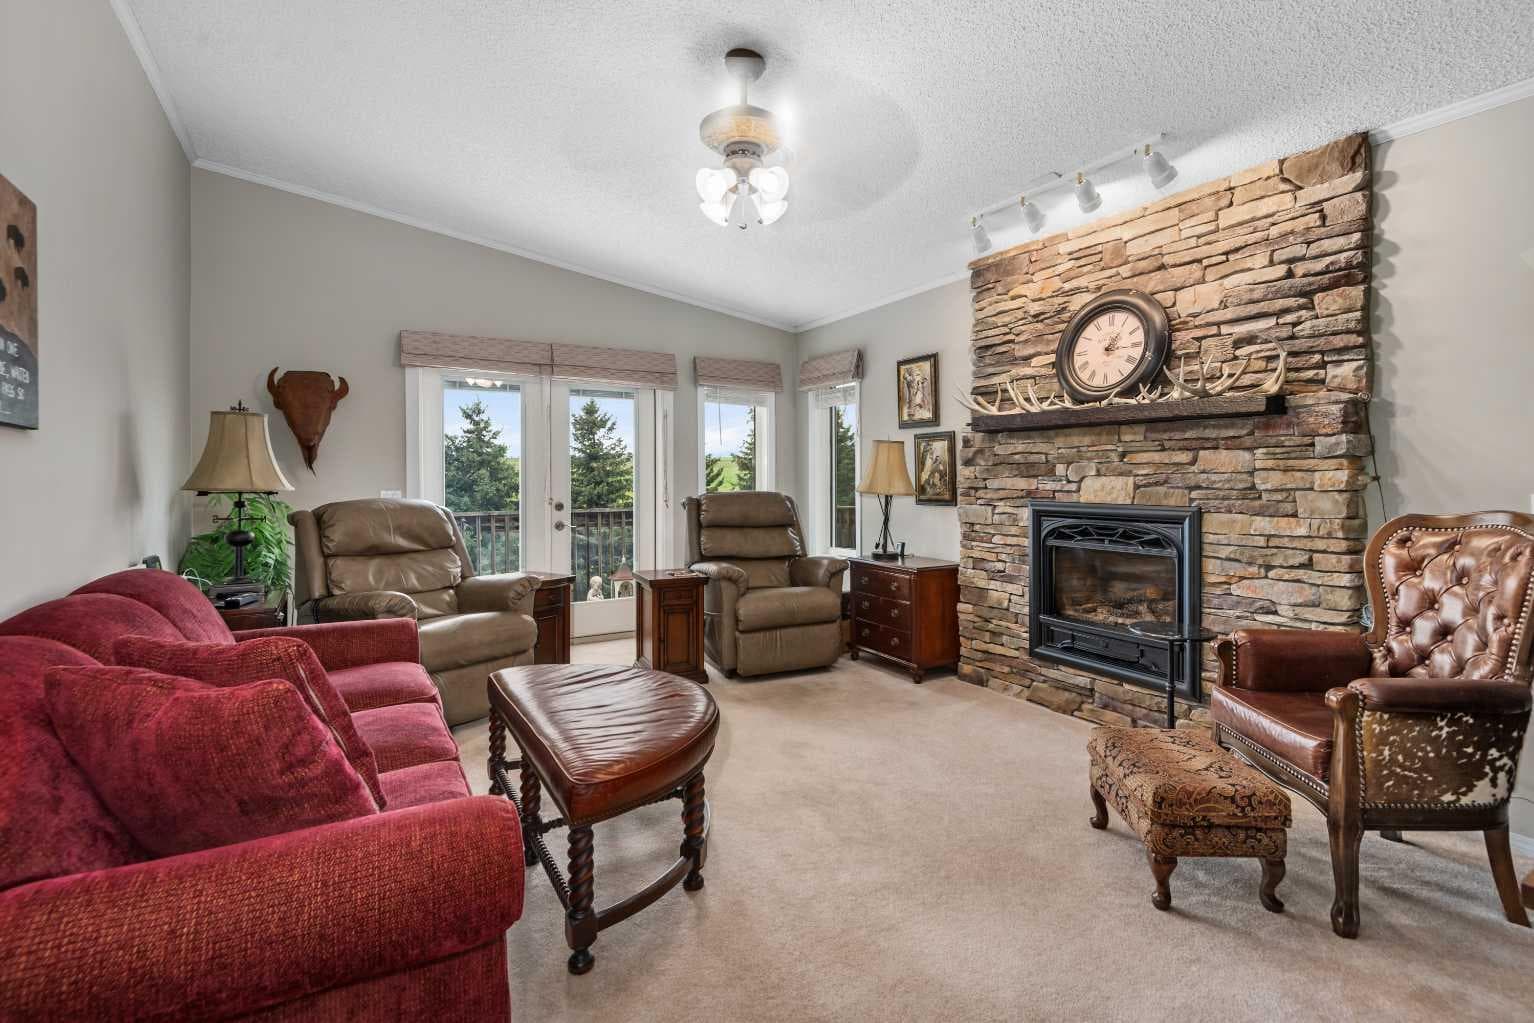
33194 Twp Rd 284 — photo 1
Tap to enlarge
33194 Twp Rd 284 — photo 2
33194 Twp Rd 284 — photo 3
+27 Photos
Active
Active

$1,499,900

33194 Twp Rd 284

NONE, Rural Rocky View County, T0M 1L0
Listing courtesy of CIR Realty
MLS # A2293807Get qualified
5
Beds
4
Baths
2,362
Sqft

Interested?

Send Jim a quick note — replies within the day.

or call +1 403 478 8558

Listing Description

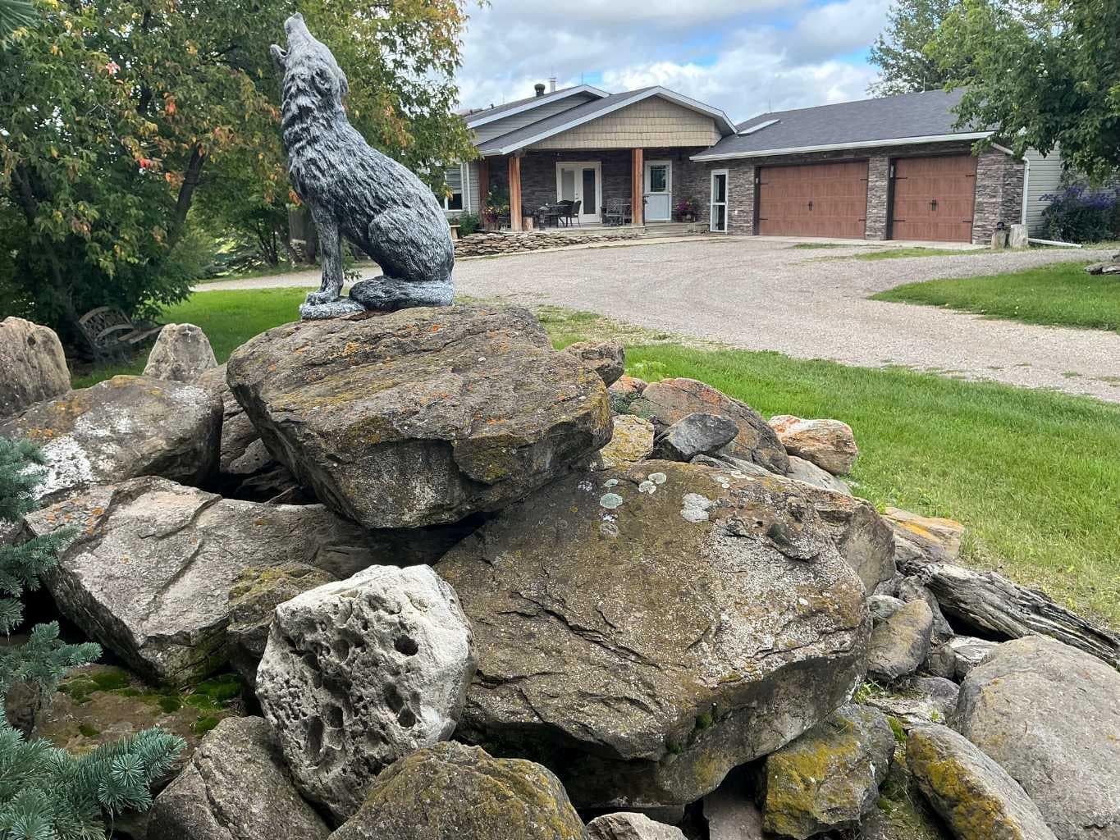
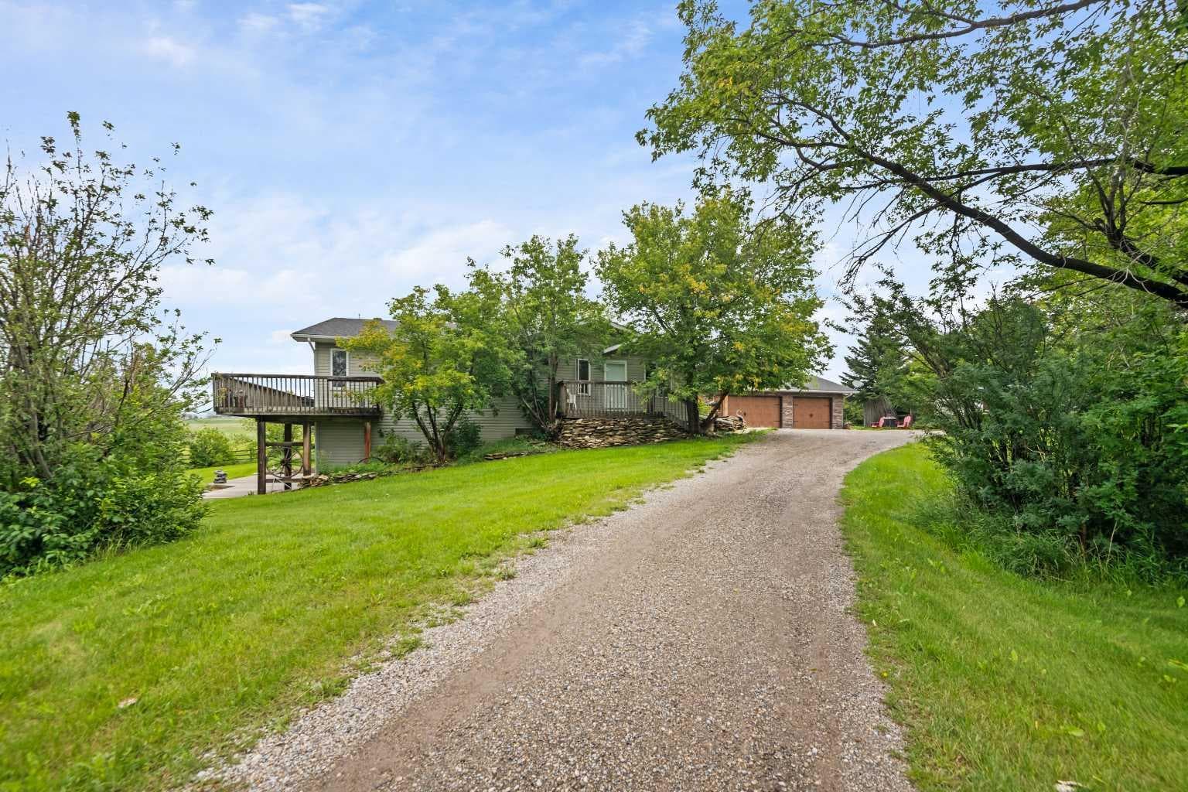
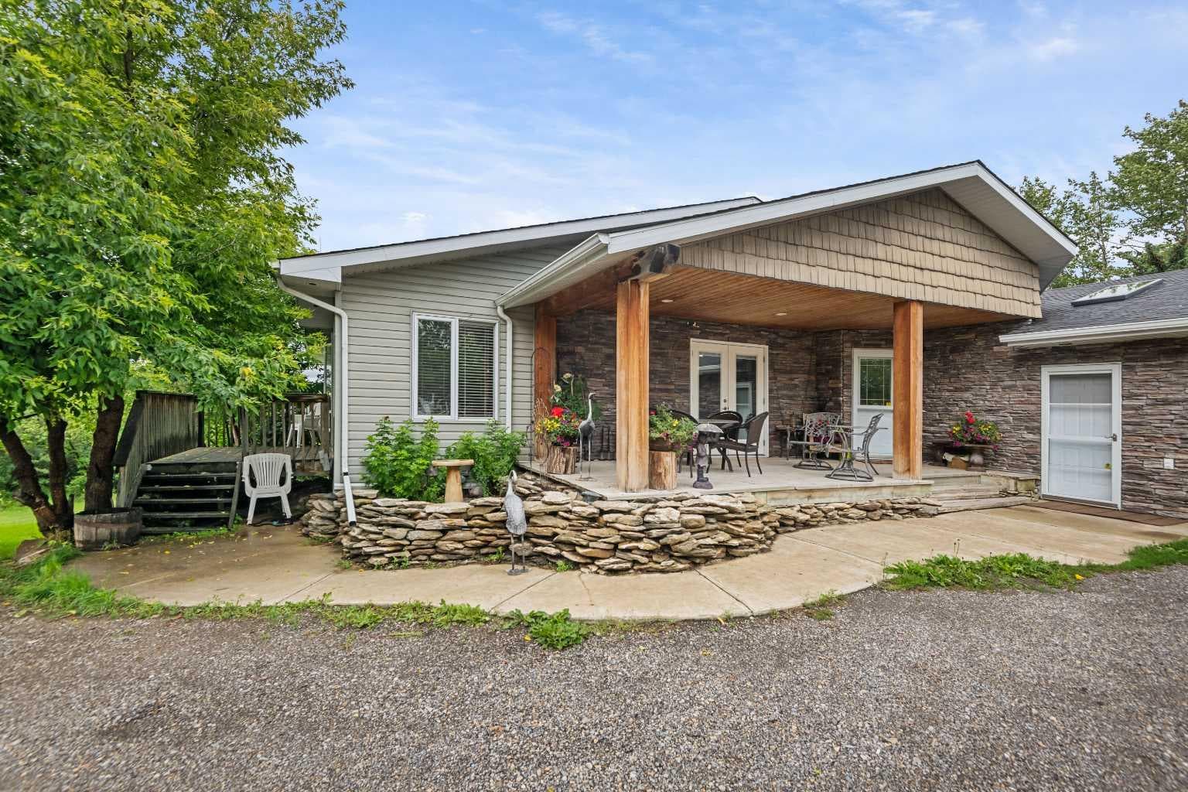
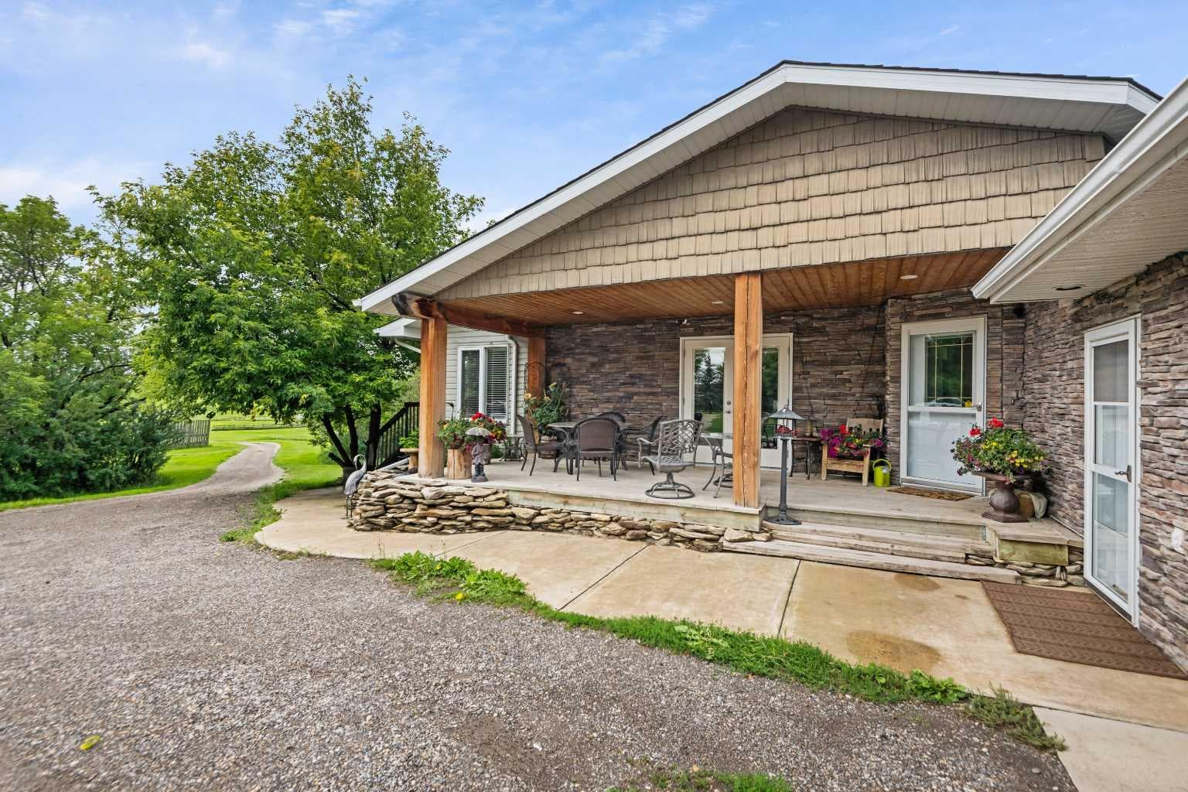
43 Acres - Madden Acreage - FOR SALE! Located just west of Madden and just 30 minutes to Calgary! This property is a serious contender for those wanting a private, upgraded property with close commuting to all major routes and communities surrounding Calgary! This gem has great mature trees and yard, and a clean and well-maintained home. The 4000 plus sq. ft walkout bungalow offers features like 5 bedroom's, 4 baths, large mud room & laundry on the main, just off the triple attached heated garage! Vaulted ceilings, skylights, granite counter tops, modern appliances thru-out. This country home boasts of added bonuses, like Central Air Conditioning, additional laundry hook-ups downstairs, tons of storage in and out of the house. There is approx. 20 acres under cultivation, and easy to upgrade to your choice of hay. The pasture has a seasonal creek running thru it and a dugout(pond) was licensed for fish! This property has been part of the 100 year old family farm and was a purebred cattle operation at one time. So, there are remnants of old corrals and automatic livestock waterer's still in place. There are 2 water wells on the property, one for the house and the other for livestock (although not hooked up at this time). This would make an ideal horse operation or any kind of livestock facility. Come have a look as there's not many like this around today!

General Info

Rooms & Size
Rooms Above Grade
8
Bedrooms
5
Beds Above Grade
3
Beds Below Grade
2
Total Baths
4
Full Baths
3
Half Baths
1
Ensuite
Yes
Living Area
2,362 sqft
Main Level
2,362 sqft
Inside Highlights
Appliances
Built-In OvenCentral Air ConditionerDishwasherElectric RangeGarage Control(s)Range HoodRefrigeratorWater ConditionerWindow Coverings
Flooring
CarpetLaminateLinoleum
Interior Features
Breakfast BarCeiling Fan(s)Central VacuumGranite CountersKitchen IslandNo Smoking HomePantrySkylight(s)Soaking TubVaulted Ceiling(s)
Laundry
Laundry RoomLower LevelMain Level
Fireplace
GasGlass DoorsLiving RoomMantle
Heating & Cooling
Heating
BoilerHigh EfficiencyIn FloorFireplace(s)Forced AirNatural Gas
Cooling
Central Air
Parking
Garage
Yes
Garage Spaces
3
Total Parking
6
Features
Front DriveGarage Door OpenerHeated GarageInsulatedOutsideOversizedTriple Garage Attached
Lifestyle
Community
GolfParkPlayground
Waterfront
Pond
Curb Appeal
Exterior Features
BalconyPrivate YardRain GuttersStorage
Patio & Porch
DeckFront PorchPatioSide Porch
Lot
Acreage
Yes
Lot Size
43.3 ac
Lot Size
1,886,148 sqft
Frontage (ft)
1,606.05
Frontage
489.50M 1606`1"
Features
Back YardCreek/River/Stream/PondFarmFront YardGentle SlopingGreenbeltLandscapedMany TreesNo Neighbours BehindPastureSee RemarksSloped
Construction
Style
Acreage with ResidenceBungalow
Materials
StoneVinyl Siding
Structure Type
House
Property Subtype
Detached
Roof, Fencing & Foundation
Roof
Asphalt Shingle
Fencing
FencedPartial
Foundation
Poured Concrete
Basement
Type
Full
Development
Finished
Features
Walk OutDrop Ceiling
Utilities
Water Source
PrivateWell
Sewer
Private SewerSeptic FieldSeptic SystemSeptic Tank
Electric
220 VoltsSingle Phase
Other Utilities
Natural Gas PaidElectricity ConnectedElectricity Paid ForNatural Gas ConnectedHeating Paid ForPhone ConnectedPhone Paid ForSatellite Internet AvailableSewer ConnectedWater Paid ForWater Connected
Address
Subdivision
NONE
Suite
No
Floor
Ground
City
Rural Rocky View County
Province
Alberta
Postal Code
T0M 1L0
County
Rocky View County
Use & Rules
Faces
E
Zoning
A-SML
Restrictions
Restrictions
Utility Right Of Way
Listing & Market
Days on Market
99
Listing Date
4/6/2026
MLS Number
A2293807
Taxes
Annual Tax
$4,100
Tax Year
2,025
Tax Block
1
Tax Lot
1
Ownership
Title Type
Fee Simple
Ownership Interest
Private
Possession
Possession
90 Days / Neg
Inclusions
solar wind mill for pond as is conditionas Seller says it needs a little maintenance. sono warranties implied or given.
Acreage
Treed
1 ac

Sign in to view financial details, taxes & ownership.

Data was last updated July 15, 2026 at 12:02 AM (Mountain Time)

Listing data supplied by Pillar 9™ MLS® System; deemed reliable but not guaranteed accurate. The trademarks MLS®, Multiple Listing Service® and associated logos are owned by CREA. For information purposes only — not intended to solicit properties currently listed for sale or buyers already under contract.

MaxWell Capital Realty

MaxWell Capital Realty

Where Real Estate Happens

75 Crowfoot rise NW, #150

Calgary, AB, T3G 4P5

Cell: +1 403 478 8558

Office: 403-282-7770

jimang.realty@gmail.com

Get in Touch with Me

Submit your details and receive tailored property recommendations

Prefer Direct Approach ?

Cell: +1 403 478 8558

Office: 403-282-7770

jimang.realty@gmail.com

Location

75 Crowfoot rise NW, #150

Calgary, AB, T3G 4P5

Contact Me

Finding your perfect home we help you find your perfect home, investment property, or rental with ease and confidence.

Prefer Direct Approach ?

Cell: +1 403 478 8558

Office

403-282-7770

Location

75 Crowfoot rise NW, #150

Calgary, AB, T3G 4P5

MaxWell Capital Realty

Licensed Brokerage: MaxWell Capital Realty

Licensed Real Estate Associate: Jim Ang Li, Associate

Copyright 2026 by Pillar9. All Rights Reserved.

Data is supplied by Pillar 9™ MLS® System. Pillar 9™ is the owner of the copyright in its MLS® System. Data is deemed reliable but is not guaranteed accurate by Pillar 9™.

The trademarks MLS®, Multiple Listing Service® and the associated logos are owned by The Canadian Real Estate Association (CREA) and identify the quality of services provided by real estate professionals who are members of CREA. Used under license.

For information purposes only. Not intended to solicit properties currently listed for sale. If your property is currently listed with a REALTOR®, please disregard this advertisement.

Designed by Bowrand | © 2026 All rights reserved