Property-2 (Beta)

Apartment in Downtown Commercial Core
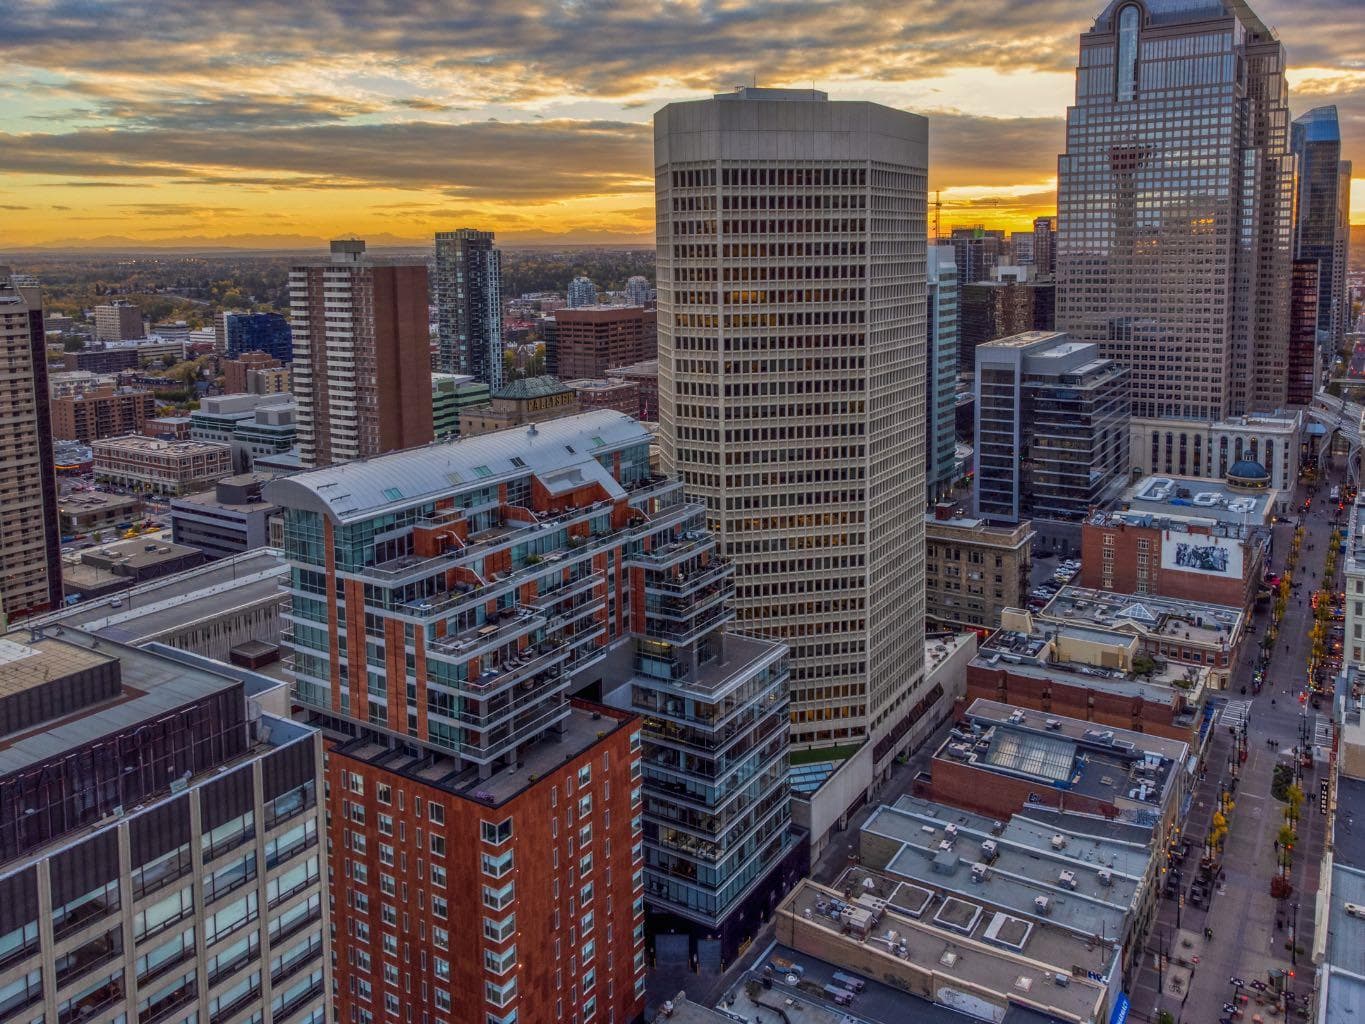
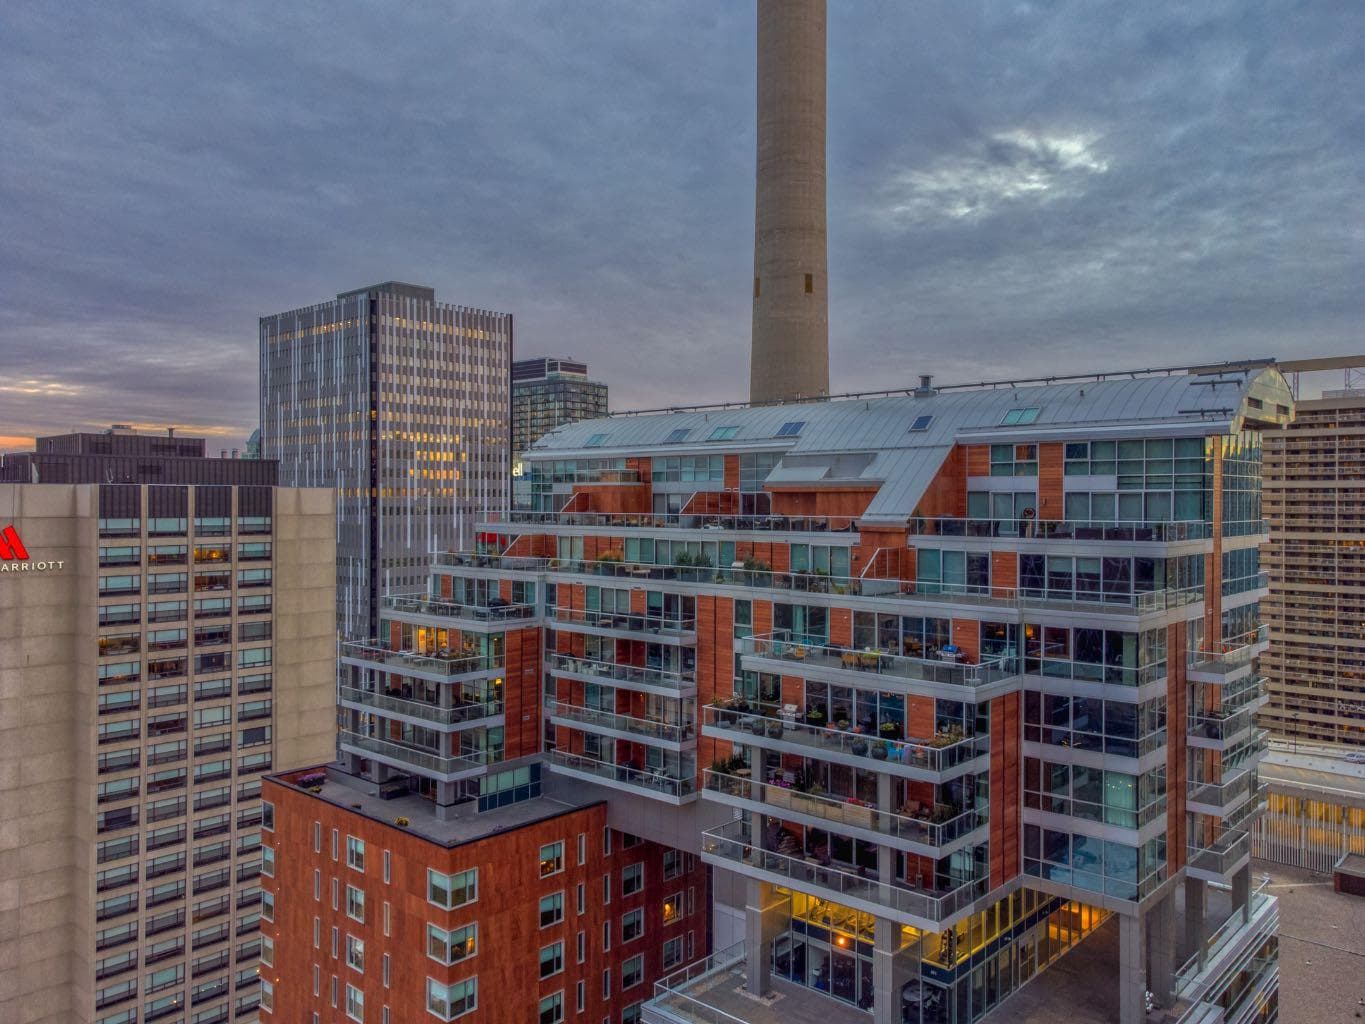
1801, 108 9 Avenue SW — photo 1
Tap to enlarge
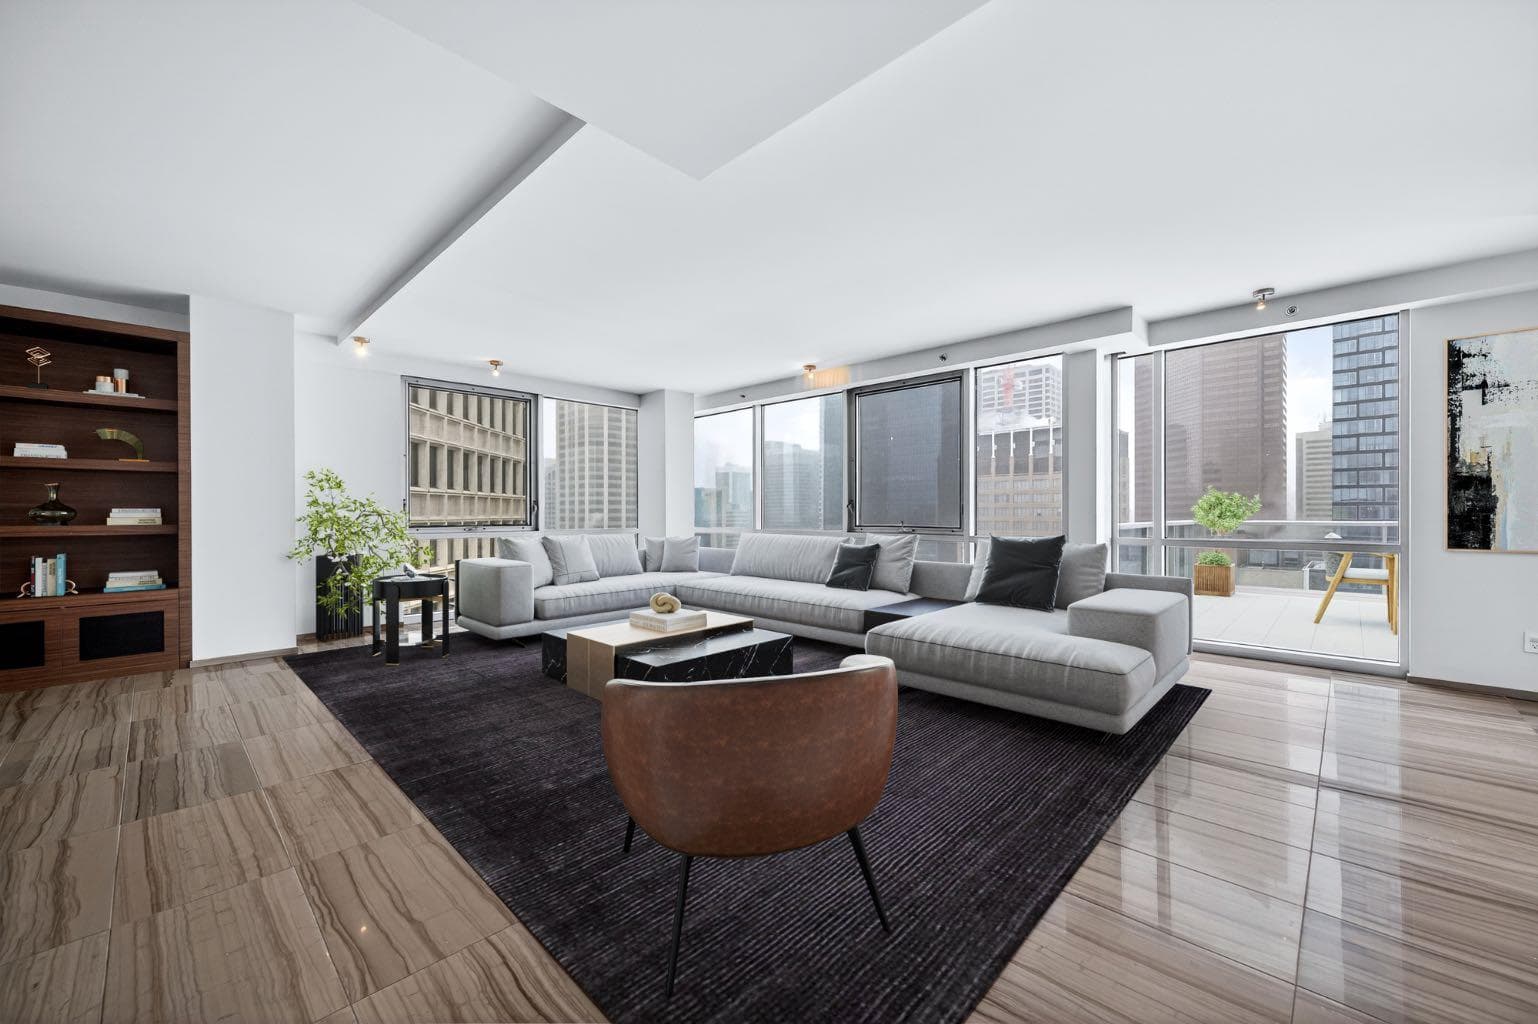
1801, 108 9 Avenue SW — photo 2
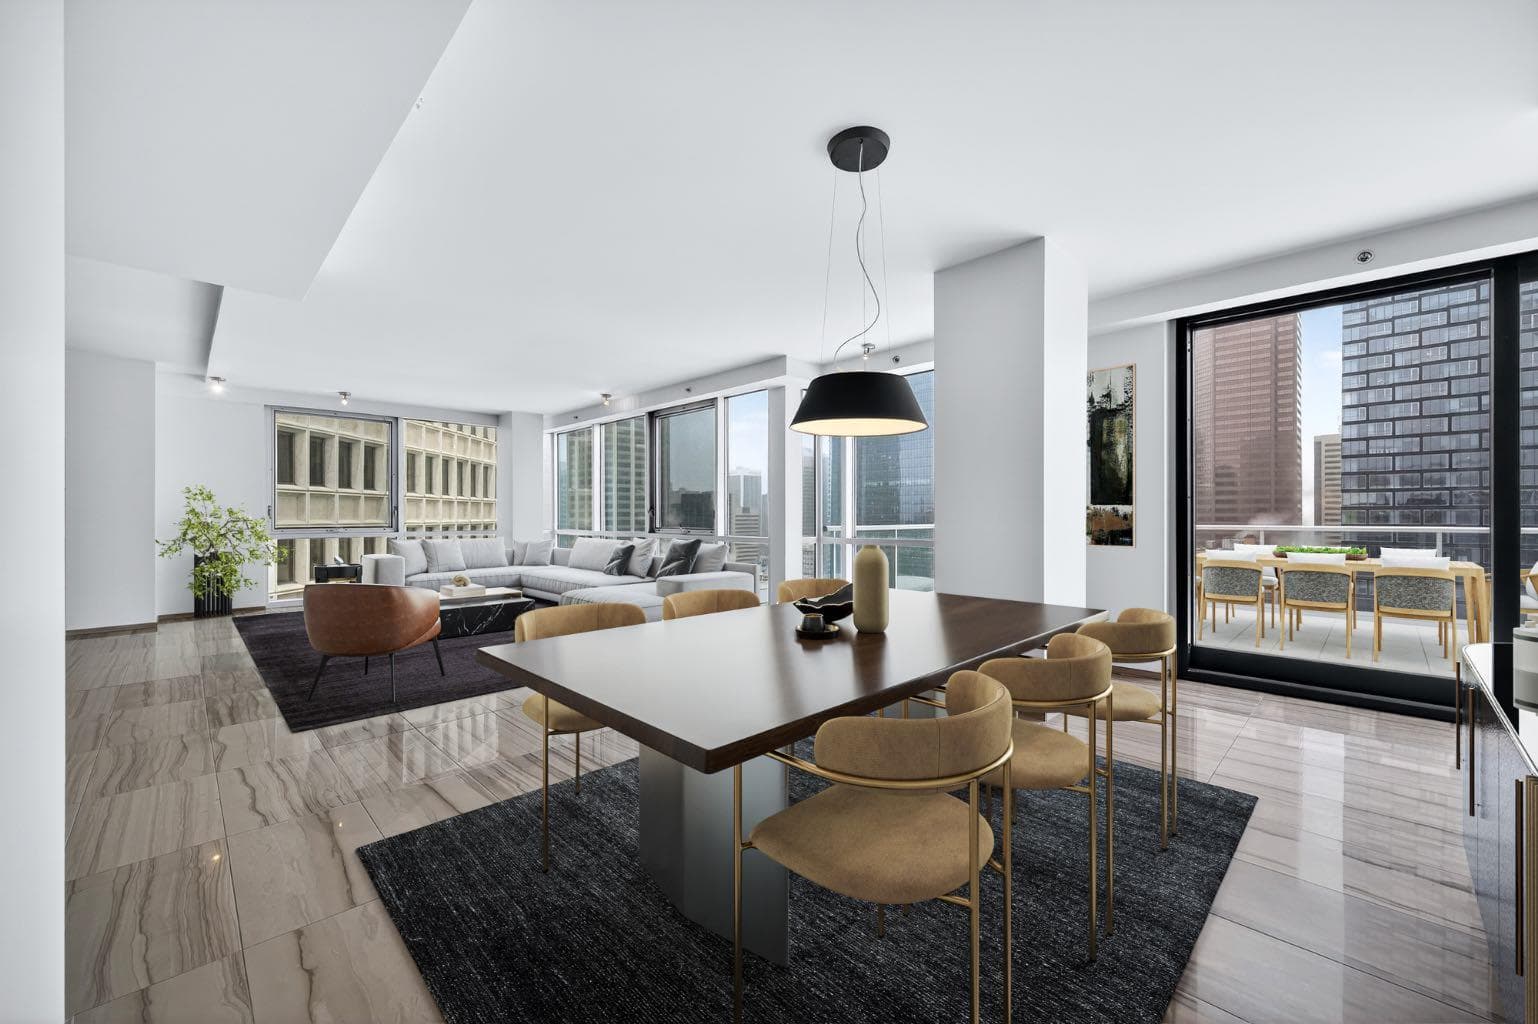
1801, 108 9 Avenue SW — photo 3
+27 Photos
Active
Active

$1,900,000

1801, 108 9 Avenue SW

Downtown Commercial Core, Calgary, T2P 0S9
Listing courtesy of Sotheby's International Realty Canada
MLS # A2282836Get qualified
2
Beds
3
Baths
2,393.31
Sqft

Interested?

Send Jim a quick note — replies within the day.

or call +1 403 478 8558

Listing Description

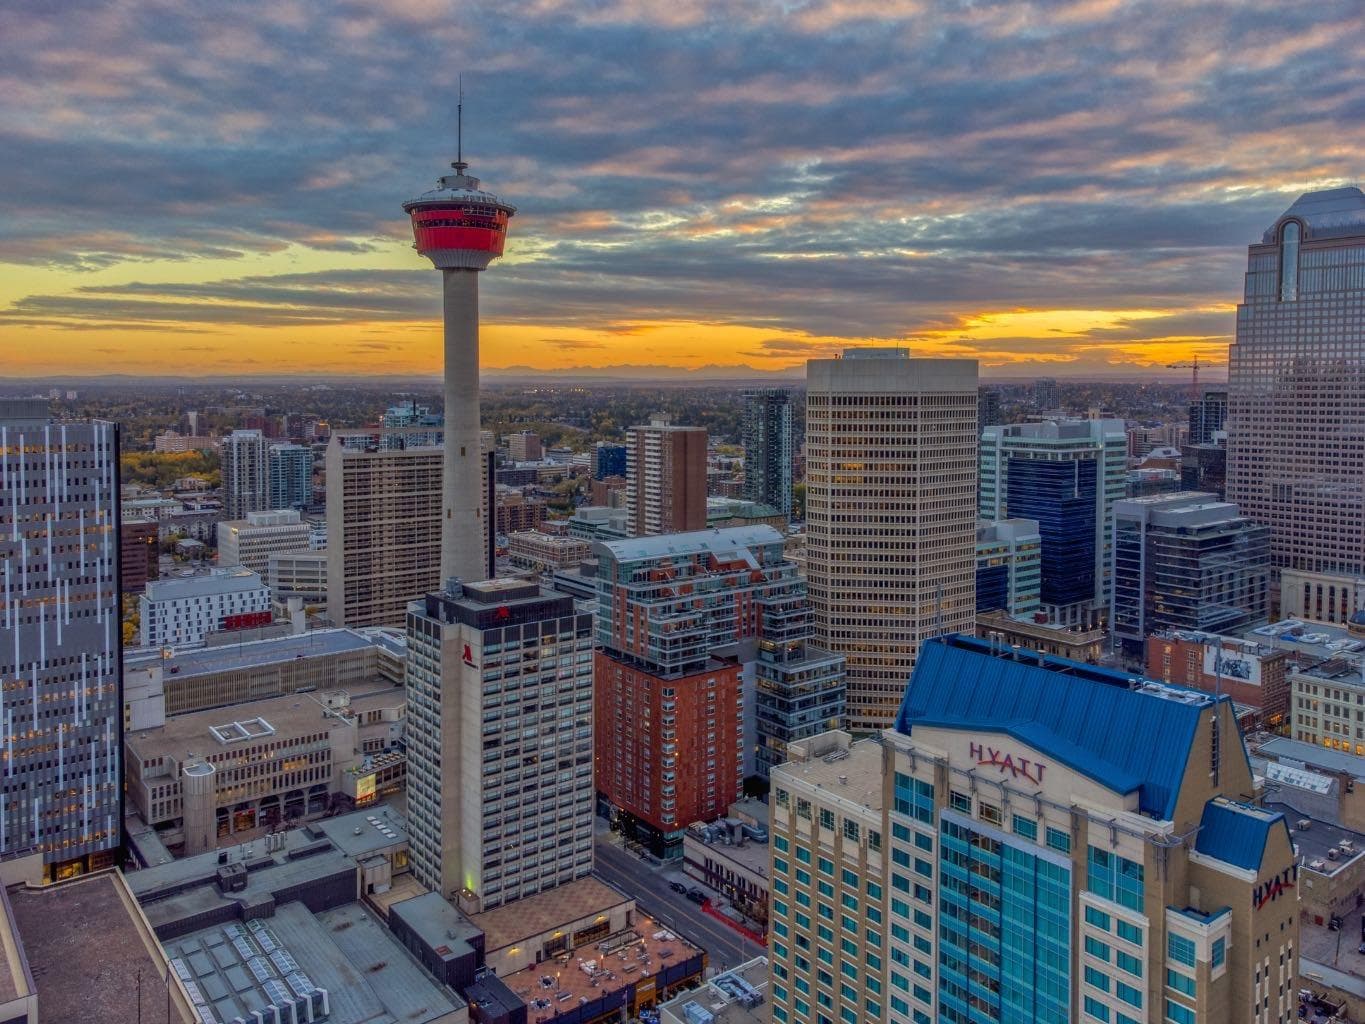
One of the most exclusive condominium residences in downtown Calgary, this exceptional sub-penthouse at Le Germain Residences offers 2,393 sq.ft. of refined living space with breathtaking panoramic views of the city skyline. Designed by internationally renowned architectural firm Lemay Michaud, the residences offer a boutique, club-like atmosphere with full access to the services and amenities of the acclaimed Le Germain Hotel. This beautifully designed suite features 9-ft ceilings, floor-to-ceiling windows, and open-concept living with north, south, and west exposures. High-end finishes include custom wood cabinetry by André Julien, quartz countertops, stone tile, Kohler fixtures, electronic blinds, and in-floor radiant heating, along with new paint and kitchen backsplash. The chef’s kitchen is equipped with Miele appliances and a wine fridge. A spectacular 650 sq.ft. terrace offers stunning city views, while the primary suite features a private balcony a walk-in dressing room, and spa-inspired ensuite. A second bedroom with private ensuite and balcony complete the home. Residents enjoy white-glove concierge service and full access to Le Germain Hotel amenities, including spa, fitness centre, valet parking, restaurants, and room service. The unit includes two premium underground parking stalls and secure storage. Ideally located between Stephen Avenue and the Calgary Tower, this is downtown living at its finest. Images and 3D tour have been virtually staged to help illustrate the property’s potential layout and furnishings. Furnishings, Tv's and decor shown are not included in the sale.

General Info

Rooms & Size
Rooms Above Grade
7
Bedrooms
2
Beds Above Grade
2
Beds Below Grade
0
Total Baths
3
Full Baths
2
Half Baths
1
Ensuite
Yes
Living Area
2,393.31 sqft
Main Level
2,393.31 sqft
Inside Highlights
Appliances
Built-In OvenDishwasherDryerGas CooktopRange HoodRefrigeratorWasherWindow CoveringsWine Refrigerator
Flooring
CarpetTile
Interior Features
Breakfast BarBuilt-in FeaturesCloset OrganizersDouble VanityHigh CeilingsKitchen IslandOpen FloorplanSee RemarksWalk-In Closet(s)
Laundry
In Unit
Heating & Cooling
Heating
In Floor
Cooling
Central Air
Parking
Garage
No
Total Parking
2
Features
Underground
Lifestyle
Community
OtherShopping NearbySidewalks
Association Amenities
Car WashElevator(s)Fitness CenterRecreation RoomSaunaSecured ParkingVisitor Parking
Curb Appeal
Exterior Features
Balcony
Patio & Porch
Balcony(s)
Construction
Style
Apartment-Single Level Unit
Materials
Composite SidingConcreteMetal Siding
Structure Type
High Rise (5+ stories)
Property Subtype
Apartment
Roof, Fencing & Foundation
Roof
Tar/Gravel
Address
Subdivision
Downtown Commercial Core
Suite
No
Floor
Other
City
Calgary
Province
Alberta
Postal Code
T2P 0S9
County
Calgary
Use & Rules
Faces
S
Zoning
CR20-C20/R20
Restrictions
Restrictions
Board ApprovalPet Restrictions or Board approval Required
Listing & Market
Days on Market
125
Listing Date
3/12/2026
MLS Number
A2282836
HOA Fees
Fee Amount
$2,678.25
Frequency
Monthly
Taxes
Annual Tax
$10,939
Assessed Value
$1,770,000
Tax Year
2,025
Ownership
Title Type
Fee Simple
Ownership Interest
Private
Possession
Possession
Immediate
Inclusions
na

Sign in to view financial details, taxes & ownership.

Data was last updated July 15, 2026 at 06:11 AM (Mountain Time)

Listing data supplied by Pillar 9™ MLS® System; deemed reliable but not guaranteed accurate. The trademarks MLS®, Multiple Listing Service® and associated logos are owned by CREA. For information purposes only — not intended to solicit properties currently listed for sale or buyers already under contract.

MaxWell Capital Realty

MaxWell Capital Realty

Where Real Estate Happens

75 Crowfoot rise NW, #150

Calgary, AB, T3G 4P5

Cell: +1 403 478 8558

Office: 403-282-7770

jimang.realty@gmail.com

Get in Touch with Me

Submit your details and receive tailored property recommendations

Prefer Direct Approach ?

Cell: +1 403 478 8558

Office: 403-282-7770

jimang.realty@gmail.com

Location

75 Crowfoot rise NW, #150

Calgary, AB, T3G 4P5

Contact Me

Finding your perfect home we help you find your perfect home, investment property, or rental with ease and confidence.

Prefer Direct Approach ?

Cell: +1 403 478 8558

Office

403-282-7770

Location

75 Crowfoot rise NW, #150

Calgary, AB, T3G 4P5

MaxWell Capital Realty

Licensed Brokerage: MaxWell Capital Realty

Licensed Real Estate Associate: Jim Ang Li, Associate

Copyright 2026 by Pillar9. All Rights Reserved.

Data is supplied by Pillar 9™ MLS® System. Pillar 9™ is the owner of the copyright in its MLS® System. Data is deemed reliable but is not guaranteed accurate by Pillar 9™.

The trademarks MLS®, Multiple Listing Service® and the associated logos are owned by The Canadian Real Estate Association (CREA) and identify the quality of services provided by real estate professionals who are members of CREA. Used under license.

For information purposes only. Not intended to solicit properties currently listed for sale. If your property is currently listed with a REALTOR®, please disregard this advertisement.

Designed by Bowrand | © 2026 All rights reserved