
Detached in Windsong
$524,900
943 Windsong Drive SW
Interested?
Send Jim a quick note — replies within the day.
Listing Description
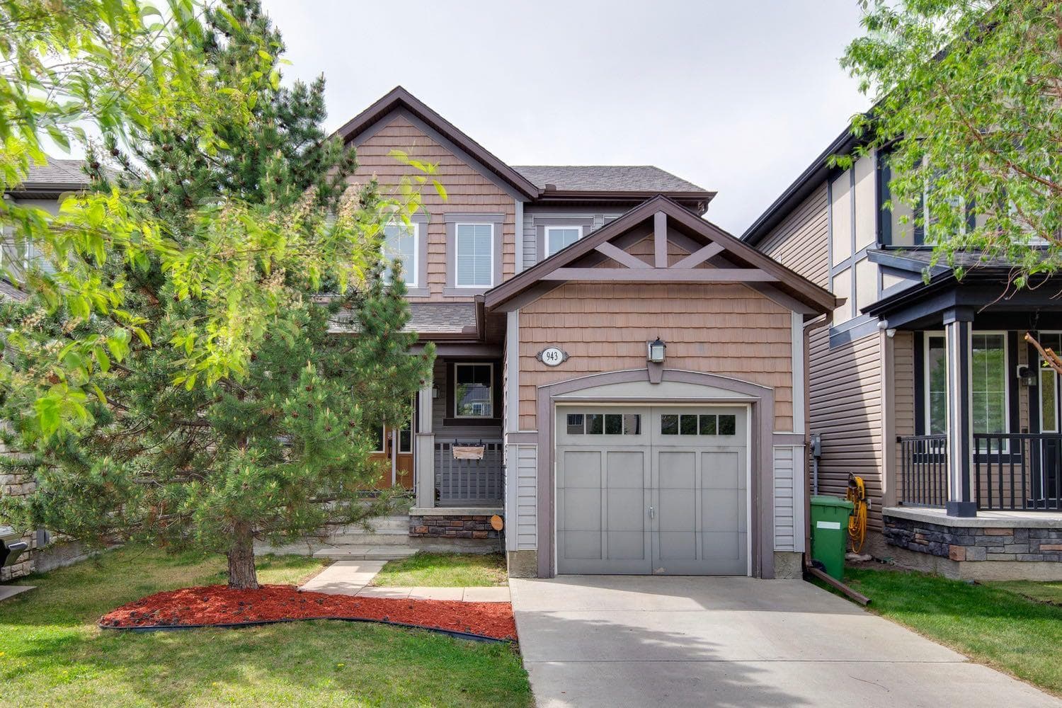
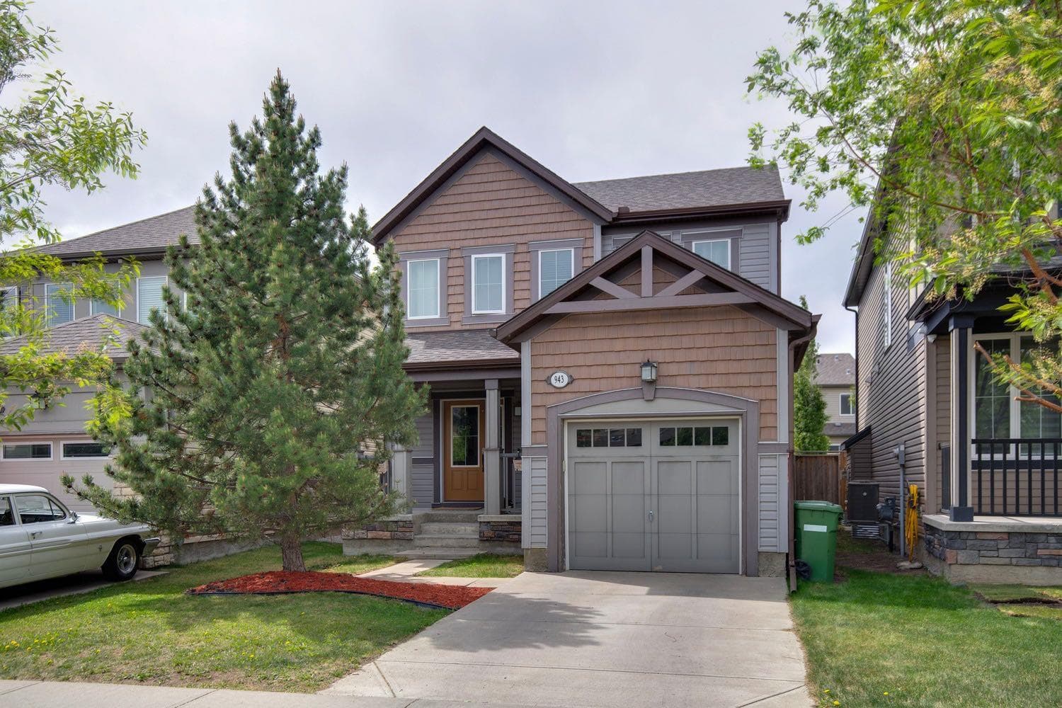
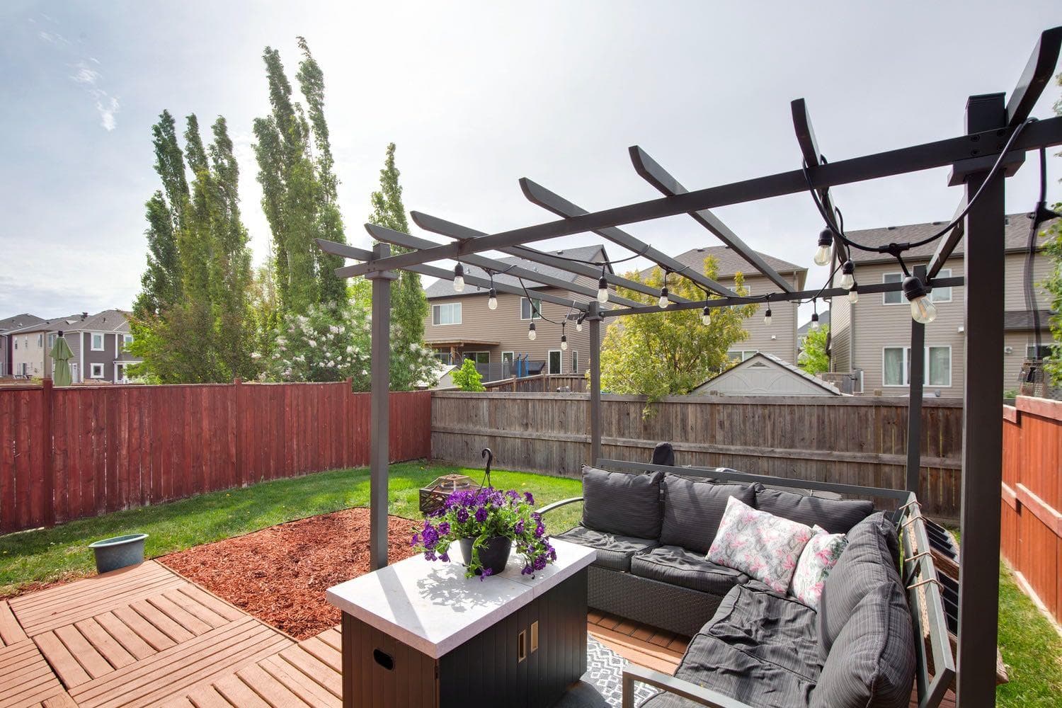
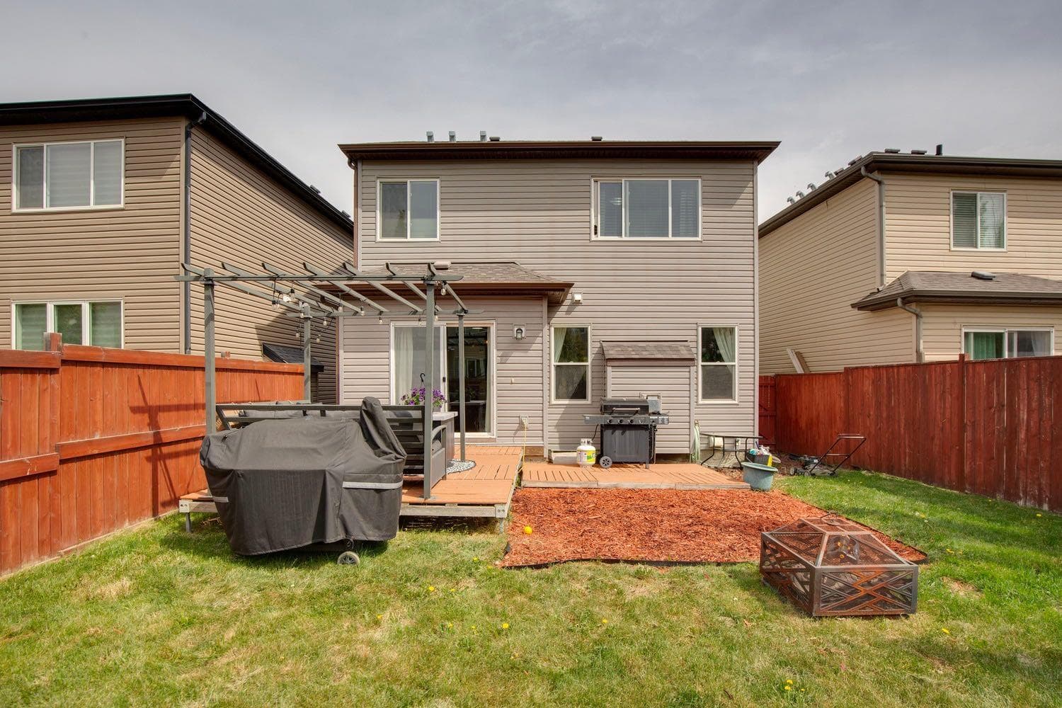
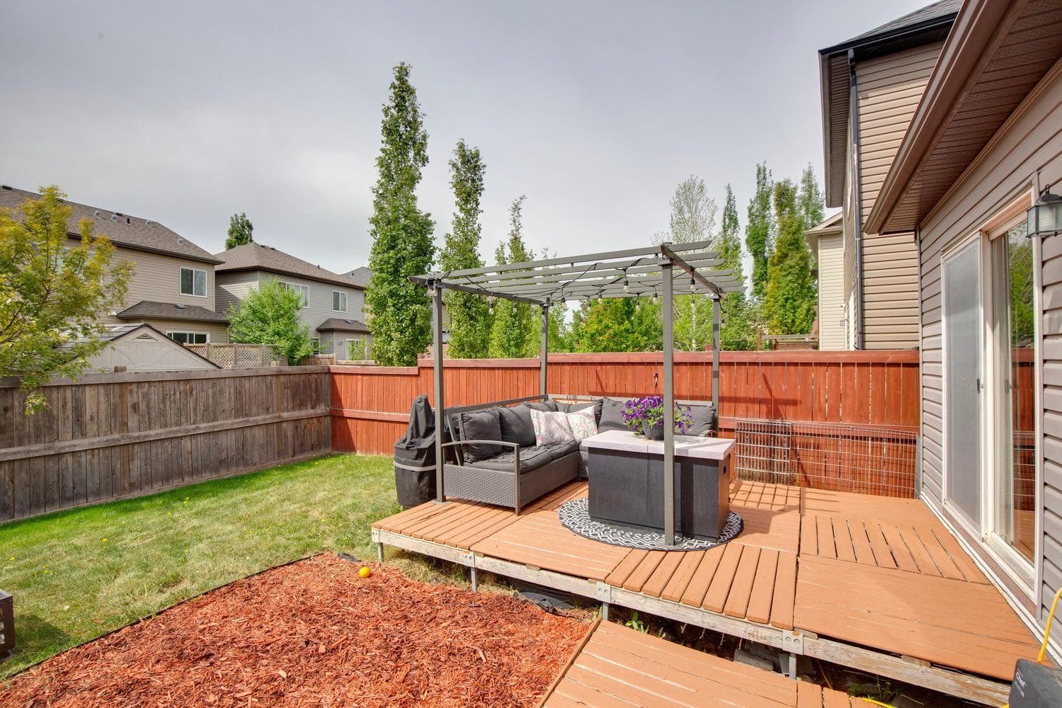
Beautifully maintained and thoughtfully upgraded two-storey home offering exceptional value in one of Airdrie's most family-friendly communities. With 3 bedrooms, 2.5 bathrooms, an oversized single attached garage, and an unspoiled basement ready for your future development, this home is ideal for first-time buyers, growing families, investors, or those looking to downsize without compromise. From the moment you arrive, you'll appreciate the inviting curb appeal highlighted by mature landscaping, a charming covered front verandah, and a welcoming exterior that immediately feels like home. Step inside to discover a bright and airy floor plan featuring rich hardwood flooring, upgraded millwork, fresh paint throughout, and an abundance of natural light streaming through the large windows. The spacious living room is anchored by a cozy gas fireplace, creating the perfect gathering space for family and friends. Flowing seamlessly into the dining area and kitchen, the open-concept design is ideal for everyday living and entertaining alike. The kitchen boasts rich espresso cabinetry, granite countertops, stainless steel appliances, ample storage, and generous counter space for meal preparation. The adjacent dining area overlooks the sunny backyard and offers direct access through sliding patio doors to your private outdoor retreat. One of the standout features of this property is the incredible south-facing backyard. Fully fenced and beautifully landscaped with mature greenery, this sun-filled oasis offers exceptional privacy and a large yard rarely found at this price point. Whether you're hosting summer barbecues on the deck, gardening, or simply relaxing in the sunshine, this outdoor space is sure to impress. The main floor is completed by a convenient 2-piece powder room and functional layout designed for comfortable living. Upstairs, a stunning spindle railing leads to three generous bedrooms, including a spacious primary retreat ideally positioned at the rear of the home, offering peaceful views of the backyard. The primary suite features a luxurious 5-piece en suite complete with dual sinks, a soaker tub, separate shower, and plenty of room to unwind. Two additional well-sized bedrooms and a full 4-piece bathroom provide excellent space for children, guests, or a home office. This home also offers UPPER LEVEL LAUNDRY! Additional features include a new hot water tank, oversized and deep single attached garage with extra storage potential, upgraded finishes throughout. Located in the sought-after community of Windsong, you'll enjoy convenient access to schools, parks, pathways, shopping, restaurants, and everyday amenities. Just minutes away, Chinook Winds Regional Park offers an incredible array of outdoor activities including playgrounds, sports fields, splash park, skate park, walking paths, winter skating, and more for year-round enjoyment. Easy access out of town for the commuters!

MaxWell Capital Realty
Where Real Estate Happens
75 Crowfoot rise NW, #150
Calgary, AB, T3G 4P5
Cell: +1 403 478 8558
Office: 403-282-7770
jimang.realty@gmail.com
General Info
Sign in to view financial details, taxes & ownership.
Data was last updated July 10, 2026 at 06:06 AM (Mountain Time)
Listing data supplied by Pillar 9™ MLS® System; deemed reliable but not guaranteed accurate. The trademarks MLS®, Multiple Listing Service® and associated logos are owned by CREA. For information purposes only — not intended to solicit properties currently listed for sale or buyers already under contract.
MaxWell Capital Realty
Where Real Estate Happens
75 Crowfoot rise NW, #150
Calgary, AB, T3G 4P5
Cell: +1 403 478 8558
Office: 403-282-7770
jimang.realty@gmail.com