
Semi Detached (Half Duplex) in Mahogany
$679,900
1304 Mahogany Boulevard SE
Interested?
Send Jim a quick note — replies within the day.
Listing Description
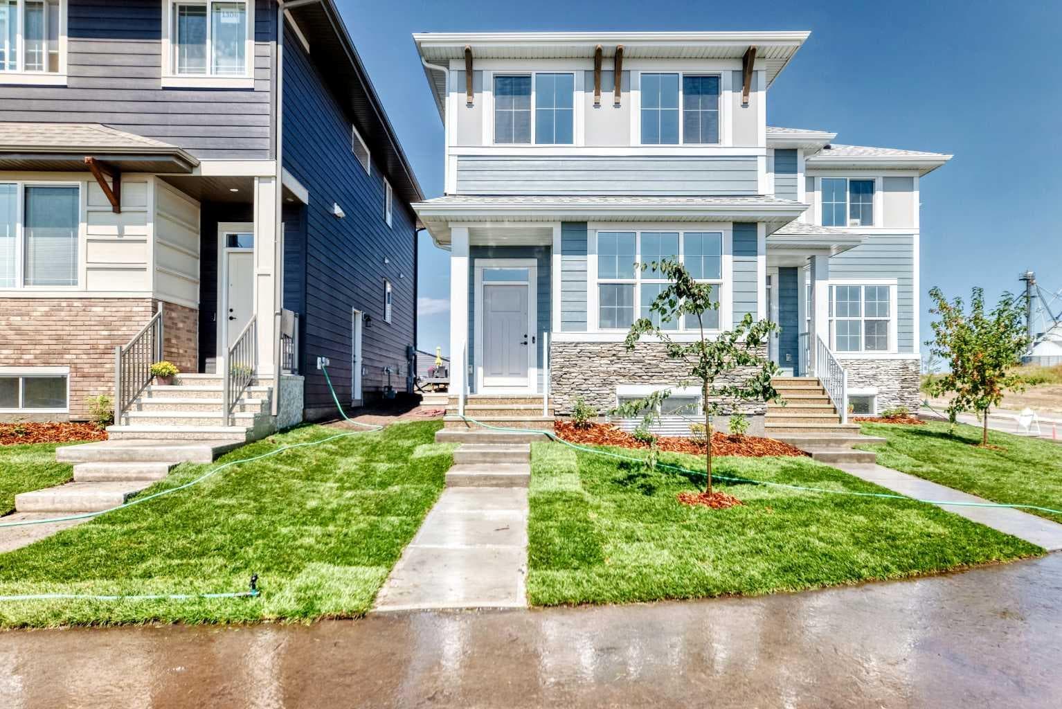
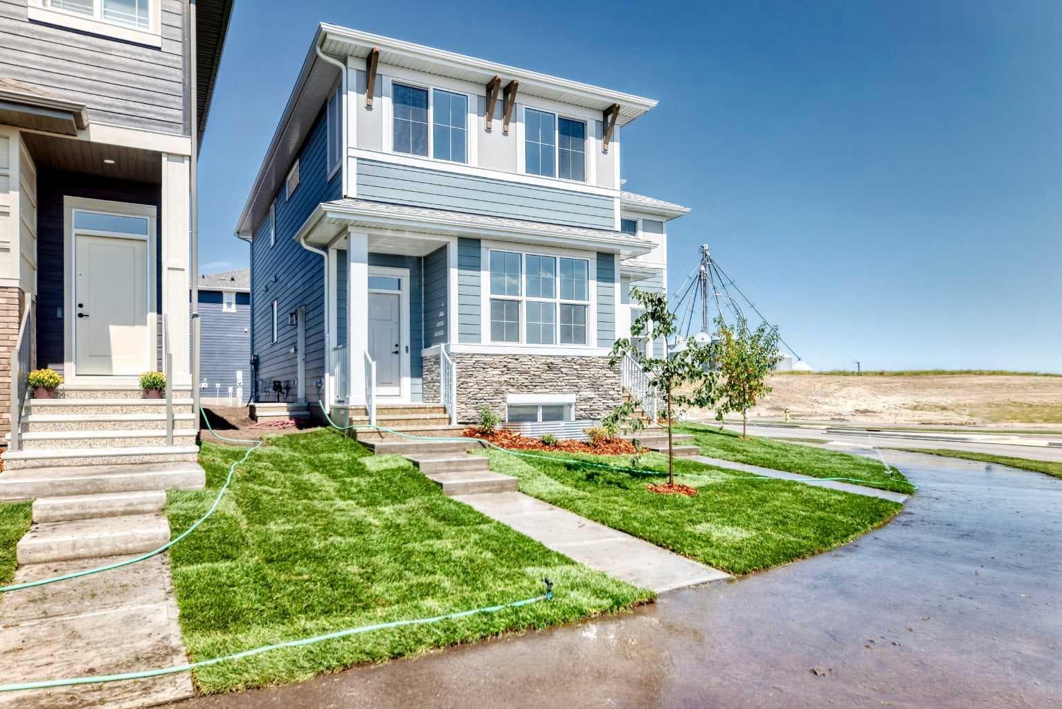
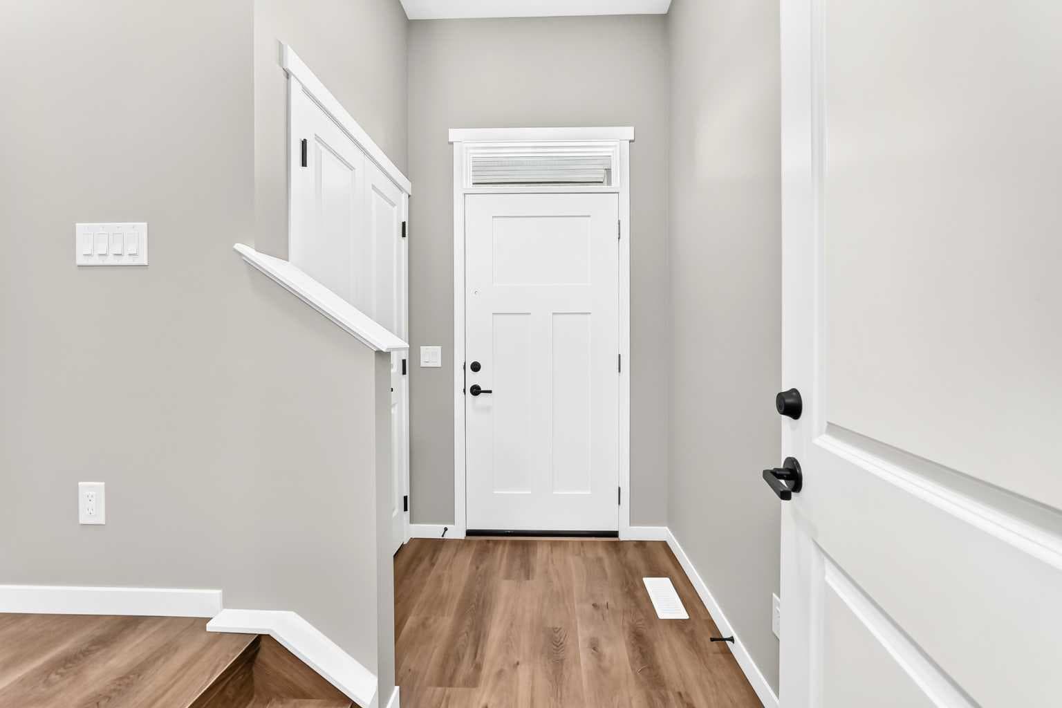
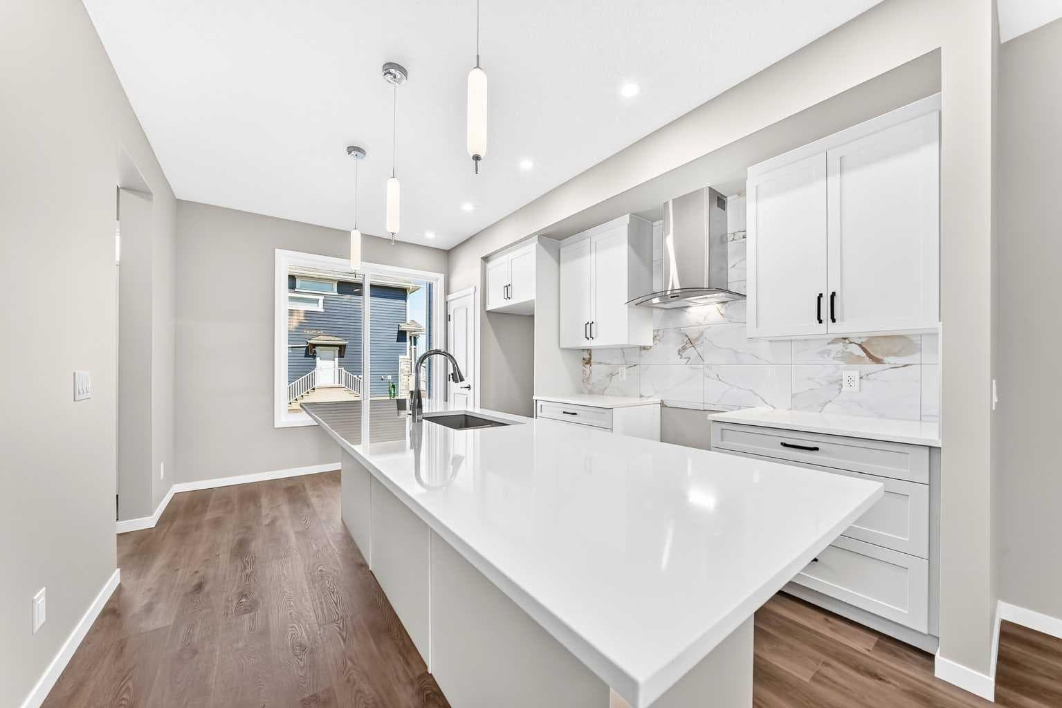
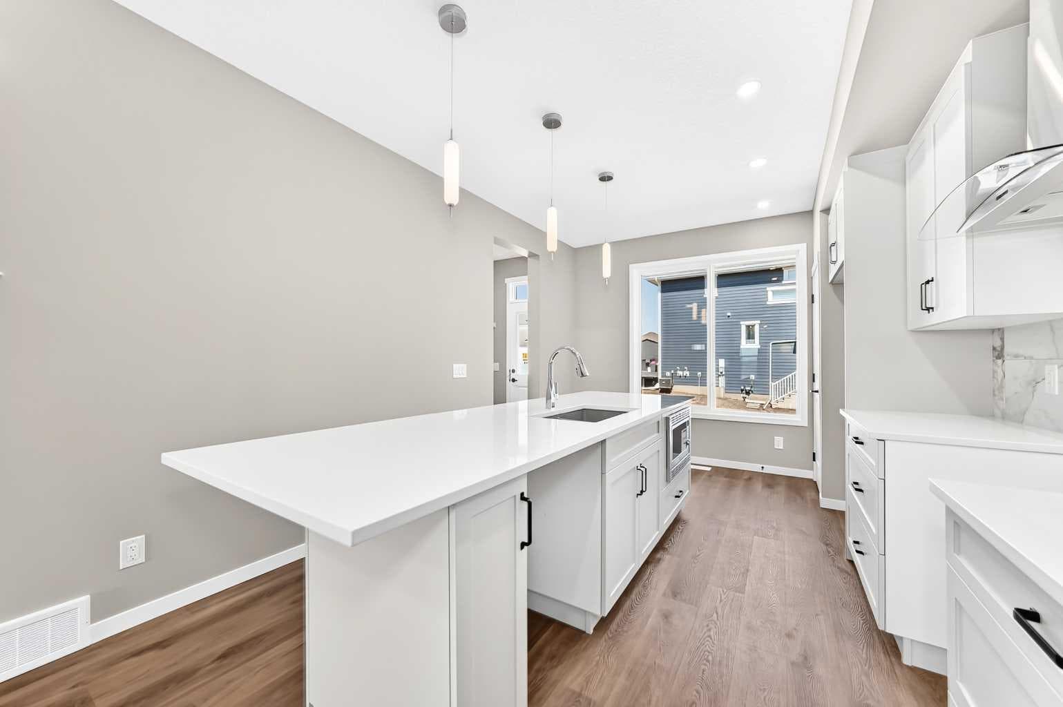
UNBELIEVABLE OPPORTUNITY & A SMART INVESTMENT IN MAHOGANY. This brand-new “Rayn” blends stylish family living with real income potential thanks to a fully developed 2-bedroom, 1-bathroom legal suite with its own private entrance—perfect for rental revenue, extended family, or added flexibility for the future. It’s one of the best 2-bedroom suite layouts you’ll find, with a thoughtful use of space that makes furnishing, living, and renting easy from day one. While this home offers the popular Rayn floor plan, several subtle design changes create a unique and highly functional main-floor layout. Natural vinyl plank flooring and elevated finishes establish a warm, modern feel, while the convenient front flex room offers a bright and inviting space that can adapt to your lifestyle. Whether used as a formal sitting area, home office, playroom, or quiet retreat, it adds valuable flexibility to the home. At the rear, the kitchen becomes the heart of the home, featuring timeless white cabinetry to the bulkhead, a modern backsplash, chimney hood fan, stainless steel appliances, and bright white quartz countertops. A generously sized island provides plenty of room for meal preparation, casual dining, and entertaining. Sliding oversized back windows bring in the breeze on those warm summer days. The central dining and living areas create a natural gathering space between the front living room and rear kitchen. The dining area comfortably accommodates an extended table for family dinners and celebrations, while the central living room offers a welcoming place to relax or entertain. The open flow keeps each area connected while still giving every space its own distinct purpose. A conveniently positioned 2-piece bathroom completes the main level. A raised homework and tech nook overlooking the main floor adds another fun and functional element to the design. It’s an ideal space for studying, working from home, organizing daily schedules, or creating a dedicated computer station without taking away from the primary living areas. Upstairs, a cozy bonus room provides the perfect setting for movie nights, a children’s play area, or a quiet reading corner. The primary retreat is privately positioned at the back of the home and features an oversized window, a generous walk-in closet, and a stylish 4-piece ensuite with dual sinks and a full-size shower. The additional bedrooms are well-sized, while upper-floor laundry keeps daily routines simple and efficient. The fully developed legal basement suite is a major advantage, offering 2 bedrooms, 1 bathroom, a private entrance, and a smart layout that maximizes usable living space. Whether you’re looking for a mortgage helper, comfortable accommodations for extended family, or a long-term investment opportunity, the suite adds meaningful value, flexibility, and income potential. Located in the award-winning lake community of Mahogany, this home is a must see!

MaxWell Capital Realty
Where Real Estate Happens
75 Crowfoot rise NW, #150
Calgary, AB, T3G 4P5
Cell: +1 403 478 8558
Office: 403-282-7770
jimang.realty@gmail.com
General Info
Sign in to view financial details, taxes & ownership.
Data was last updated August 24, 2026 at 12:13 PM (Mountain Time)
Listing data supplied by Pillar 9™ MLS® System; deemed reliable but not guaranteed accurate. The trademarks MLS®, Multiple Listing Service® and associated logos are owned by CREA. For information purposes only — not intended to solicit properties currently listed for sale or buyers already under contract.
MaxWell Capital Realty
Where Real Estate Happens
75 Crowfoot rise NW, #150
Calgary, AB, T3G 4P5
Cell: +1 403 478 8558
Office: 403-282-7770
jimang.realty@gmail.com