
Detached in Royal Oak


$1,050,000
77 Royal Highland Road NW
Listing Description
Jim Ang Li, Calgary REALTOR® — I can book a showing, pull comps, and walk this address with you. English & 中文. Call or text 403-478-8558.
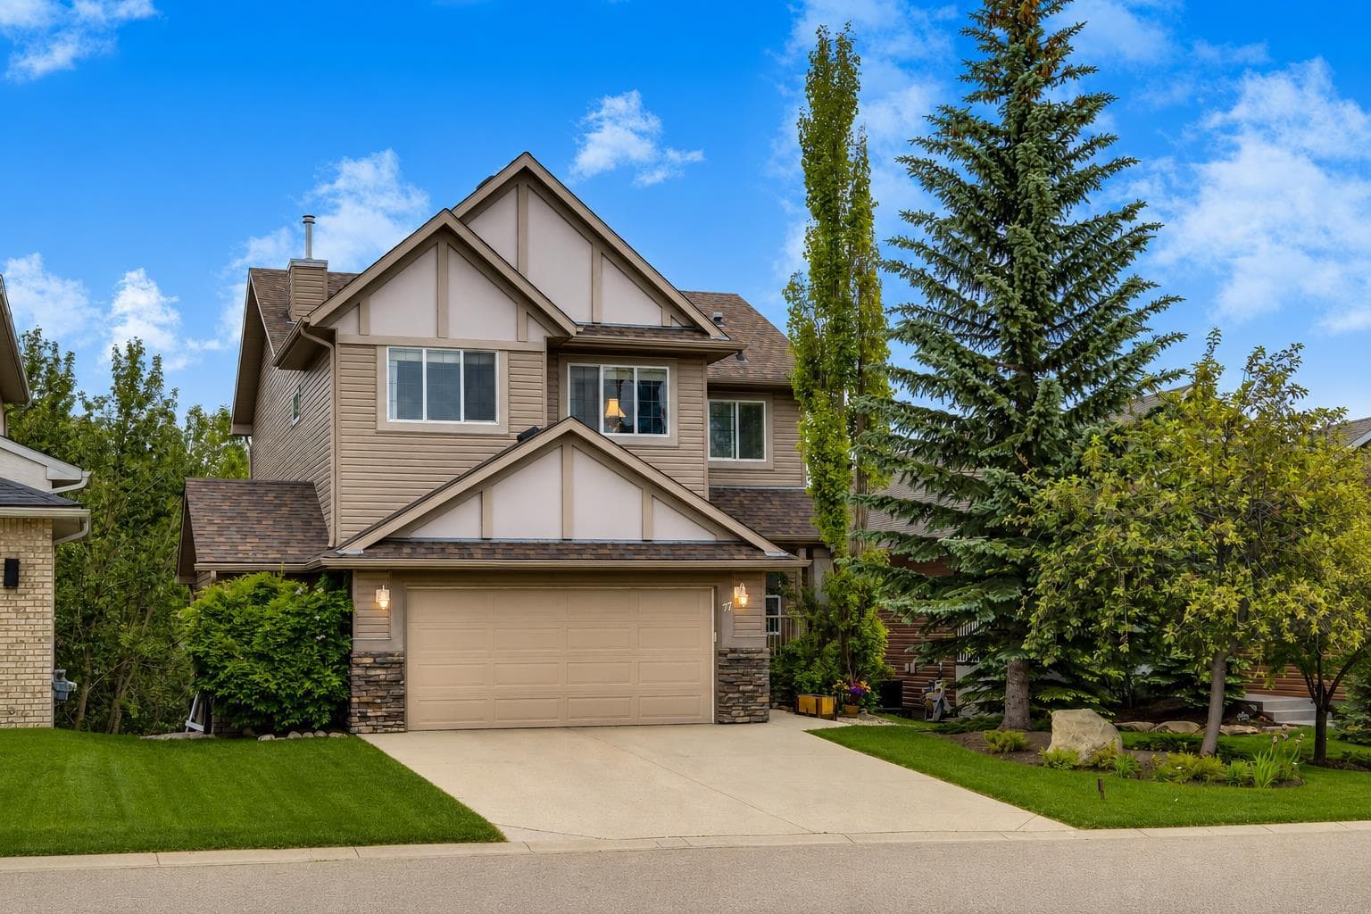
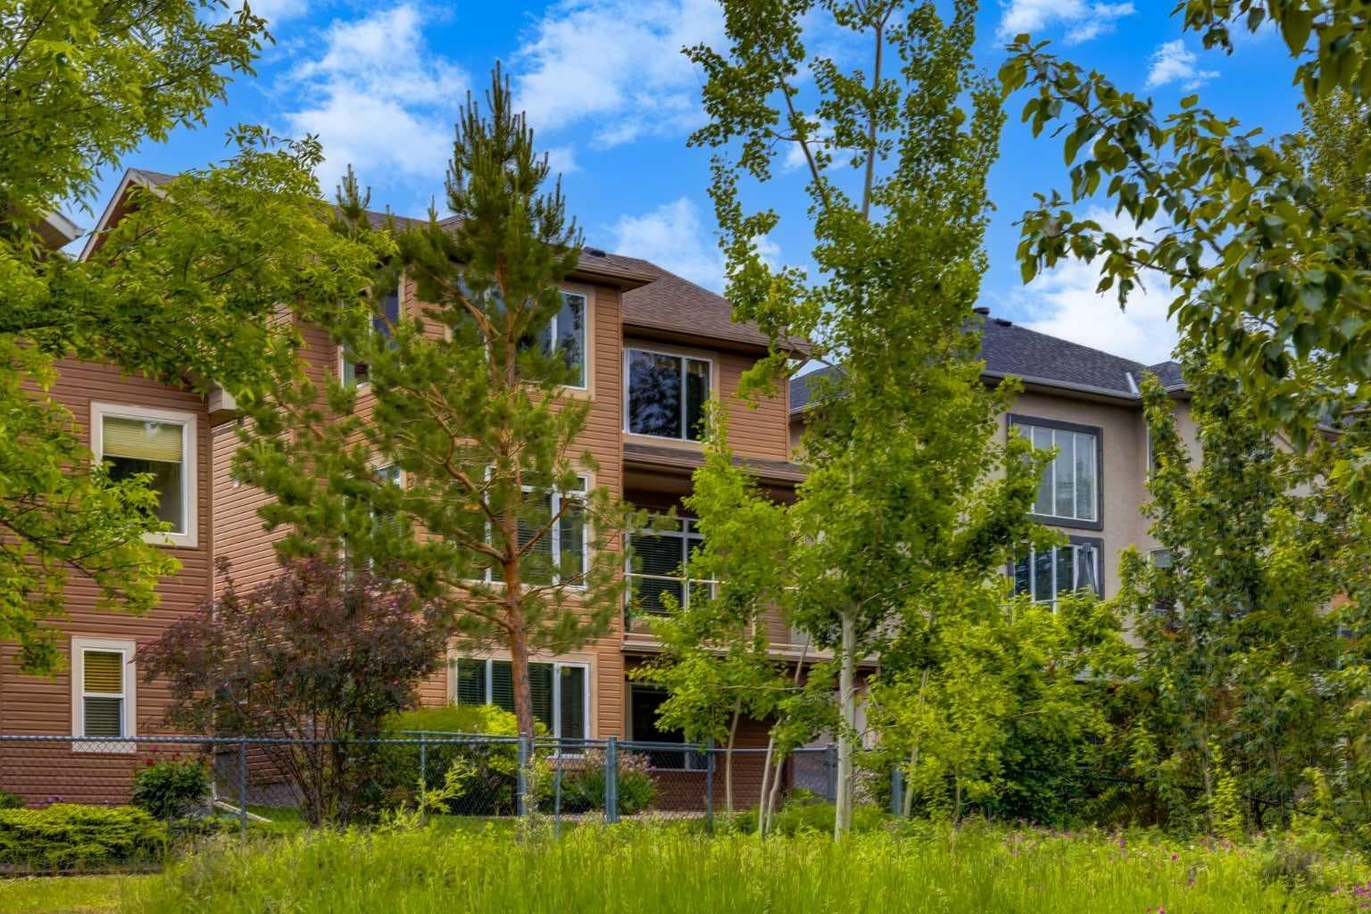
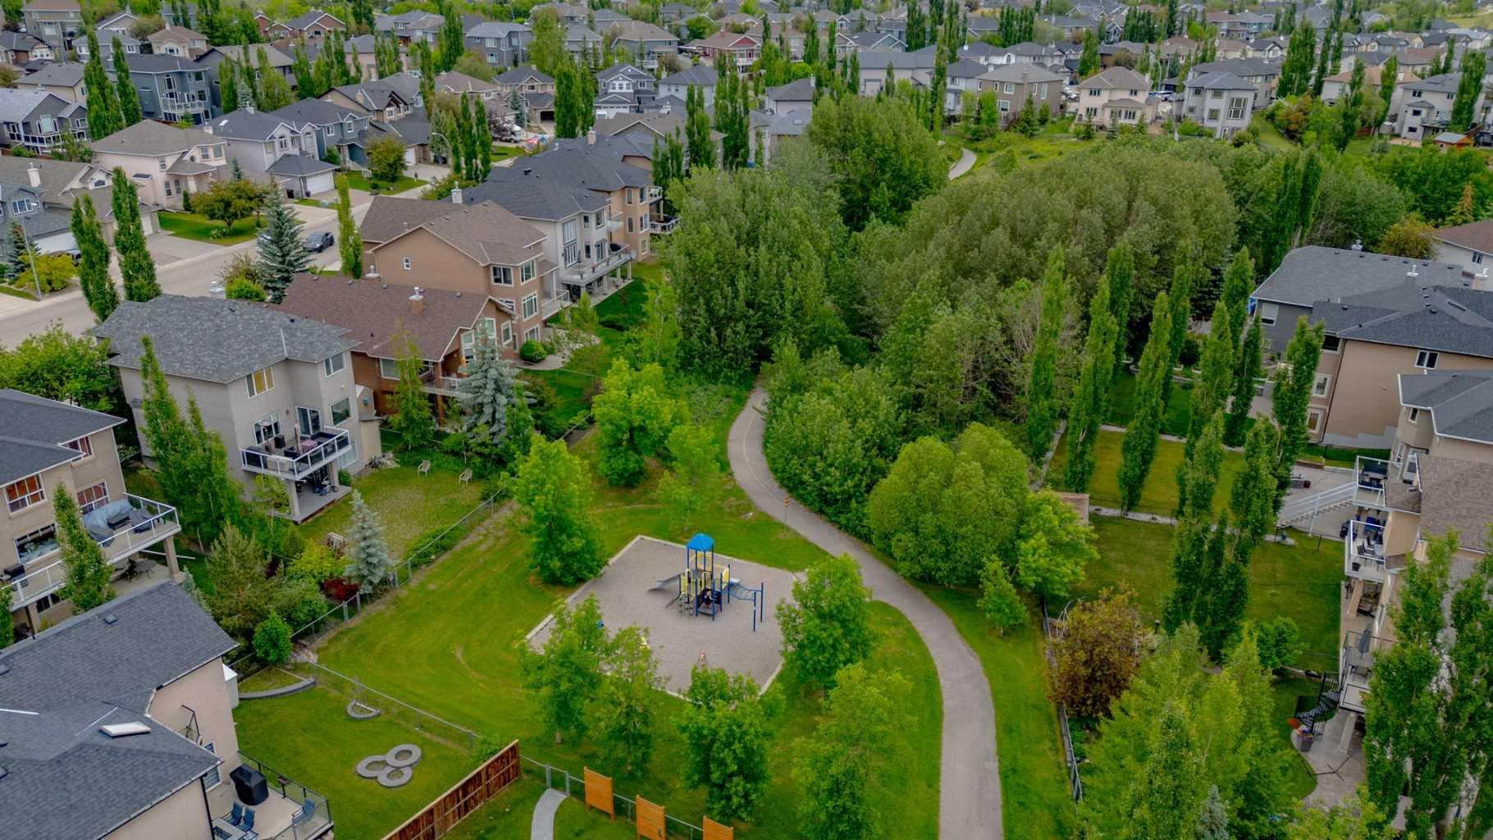
Tucked away on one of Royal Oak's quiet no-through streets, this beautifully maintained 4-bedroom walkout home offers a rare opportunity to own in one of the community's most coveted ravine locations. Backing directly onto a picturesque natural reserve, with peaceful views from nearly every rear-facing window, this setting offers exceptional privacy, everyday beauty, and a connection to nature that is increasingly difficult to find. Inside, the home has been thoughtfully designed for both everyday living and effortless entertaining. Rich hardwood flooring extends throughout the main and upper levels, while the functional floor plan balances open gathering spaces with well-defined rooms. A versatile front flex room is perfectly suited as a formal dining room or a home office and connects seamlessly to the kitchen through a convenient butler's pantry. At the heart of the home, the bright kitchen offers granite countertops, abundant maple cabinetry, a custom tile backsplash, a spacious tiered island, and an electric range. The adjoining dining area is surrounded by natural light and captures beautiful ravine views while opening directly onto the upper deck and a beautifully landscaped backyard, creating a seamless transition between indoor and outdoor living. Upstairs, a spacious family room enjoys the same tranquil treed outlook, while a built-in desk and custom shelving area provides an ideal workspace for studying or working from home. Two generously sized secondary bedrooms share a full bathroom with dual vanities, while the primary suite is privately positioned at the rear of the home to fully embrace the surrounding landscape. Complete with its own sitting area overlooking the ravine, a spacious walk-in closet, and a luxurious ensuite featuring dual vanities, a jetted tub, and a separate shower, it offers a peaceful retreat at the end of the day. The fully developed walkout basement adds exceptional flexibility with a spacious recreation and games area, a separate full bathroom with a steam shower, and a fourth bedroom featuring its own fireplace, and a Murphy bed that easily accommodates overnight guests or extended family. Bright, functional, and welcoming, the lower level expands the home's living space while maintaining the same connection to the outdoors. Outside, the landscaped backyard blends beautifully with the natural ravine, creating a private setting that changes with every season. Whether enjoying morning coffee on the deck or evenings surrounded by mature trees and birdsong, this backyard offers a lifestyle that is difficult to replicate. A playground is just steps away, while excellent schools, scenic pathways, shopping, the YMCA, and quick access to Stoney Trail make this one of Royal Oak's most desirable locations. Beautifully cared for and set in one of the community's most sought-after ravine locations, this is a home that offers the perfect balance of comfort, functionality, and natural beauty. Opportunities like this are rare. WELCOME HOME!

MaxWell Capital Realty
Where Real Estate Happens
75 Crowfoot rise NW, #150
Calgary, AB, T3G 4P5
Jim Ang Li, Calgary REALTOR® — I can book a showing, pull comps, and walk this address with you. English & 中文. Call or text 403-478-8558.
General Info
Sign in to view financial details, taxes & ownership.
Data was last updated July 19, 2026 at 06:03 PM (Mountain Time)
Listing data supplied by Pillar 9™ MLS® System; deemed reliable but not guaranteed accurate. The trademarks MLS®, Multiple Listing Service® and associated logos are owned by CREA. For information purposes only — not intended to solicit properties currently listed for sale or buyers already under contract.
MaxWell Capital Realty
Where Real Estate Happens
75 Crowfoot rise NW, #150
Calgary, AB, T3G 4P5
Cell: +1 403 478 8558
Office: 403-282-7770
jimang.realty@gmail.com
Book a showing with Jim
Ask about 77 Royal Highland Road NW. Jim usually answers in minutes — English & 中文.
Call or text now
Location
75 Crowfoot rise NW, #150
Calgary, AB, T3G 4P5