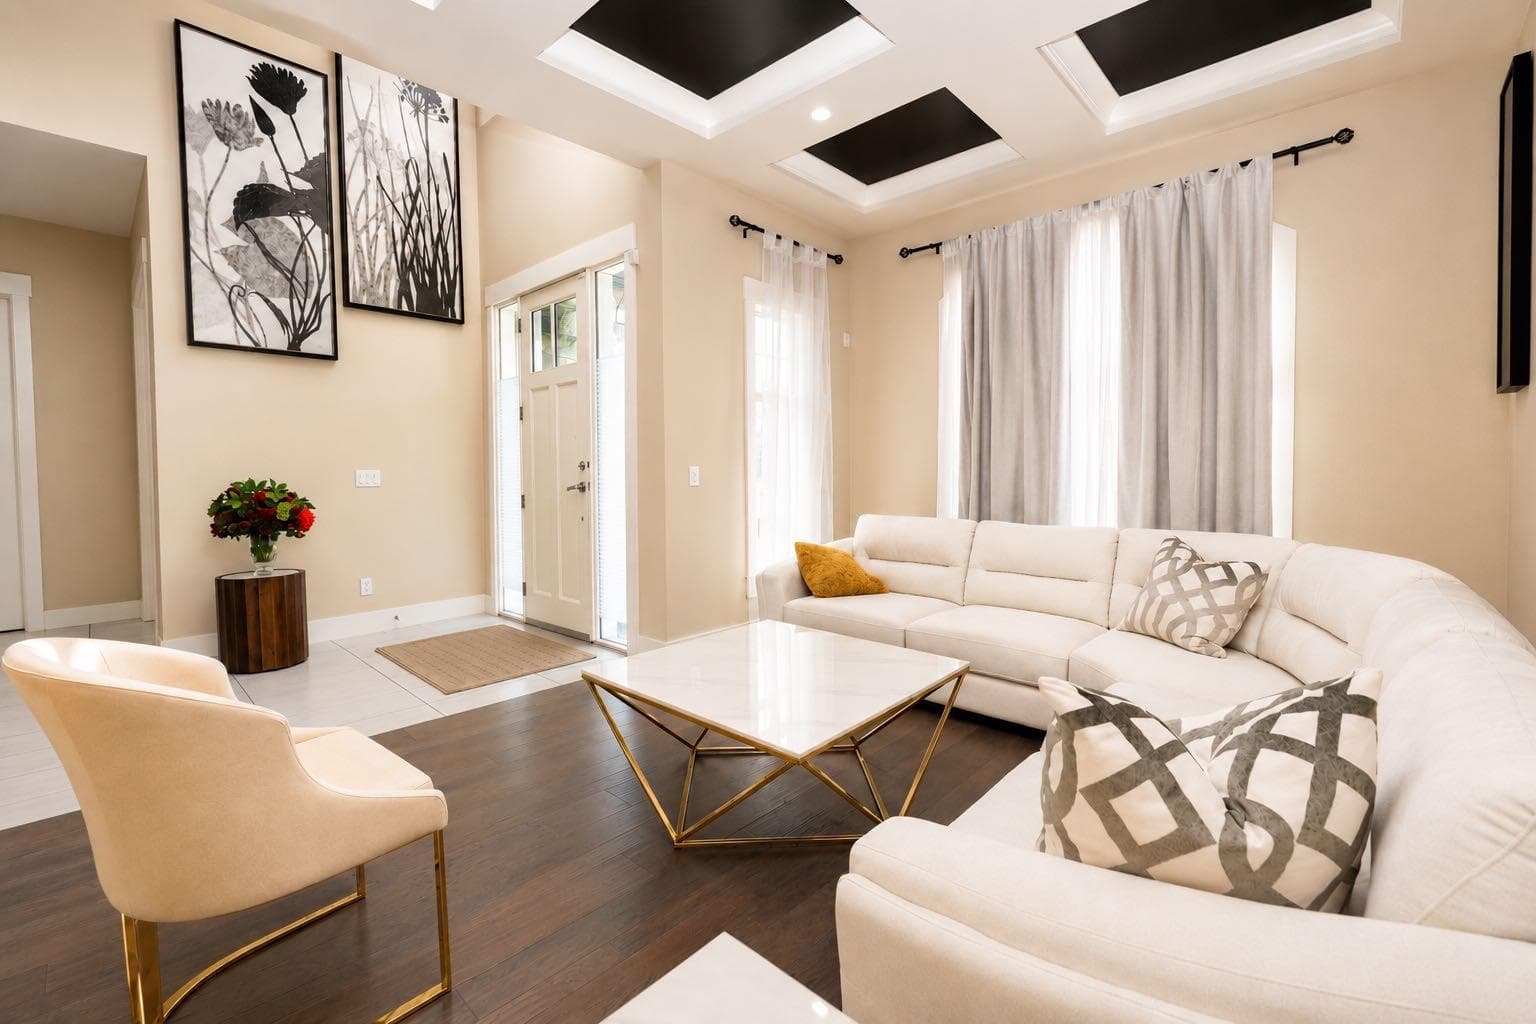
Detached in East Chestermere

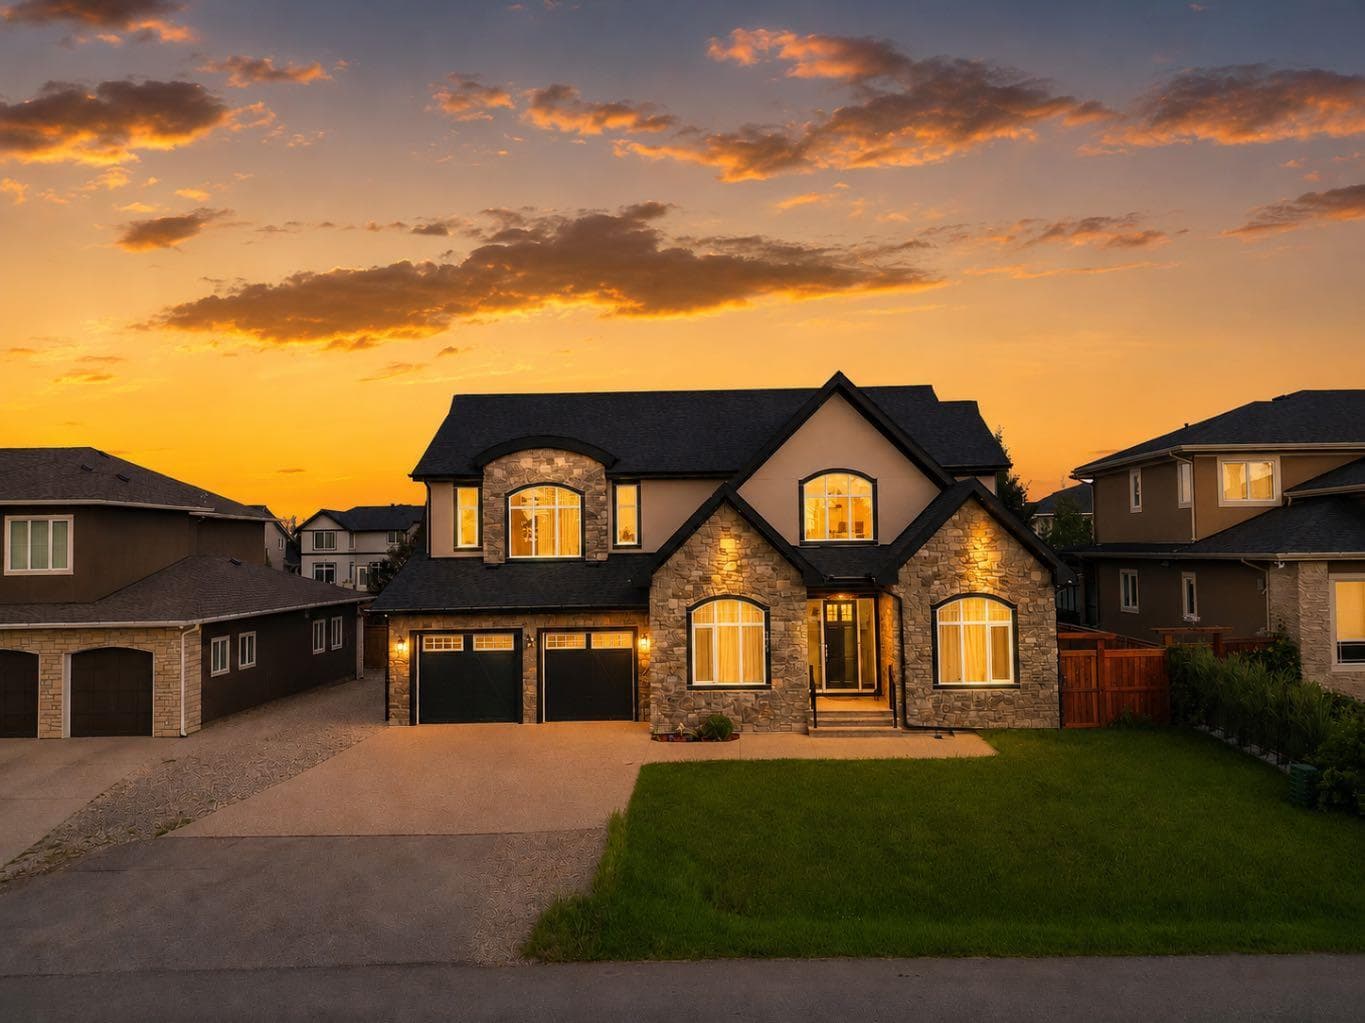
772 East Lakeview Road — photo 1
Tap to enlarge
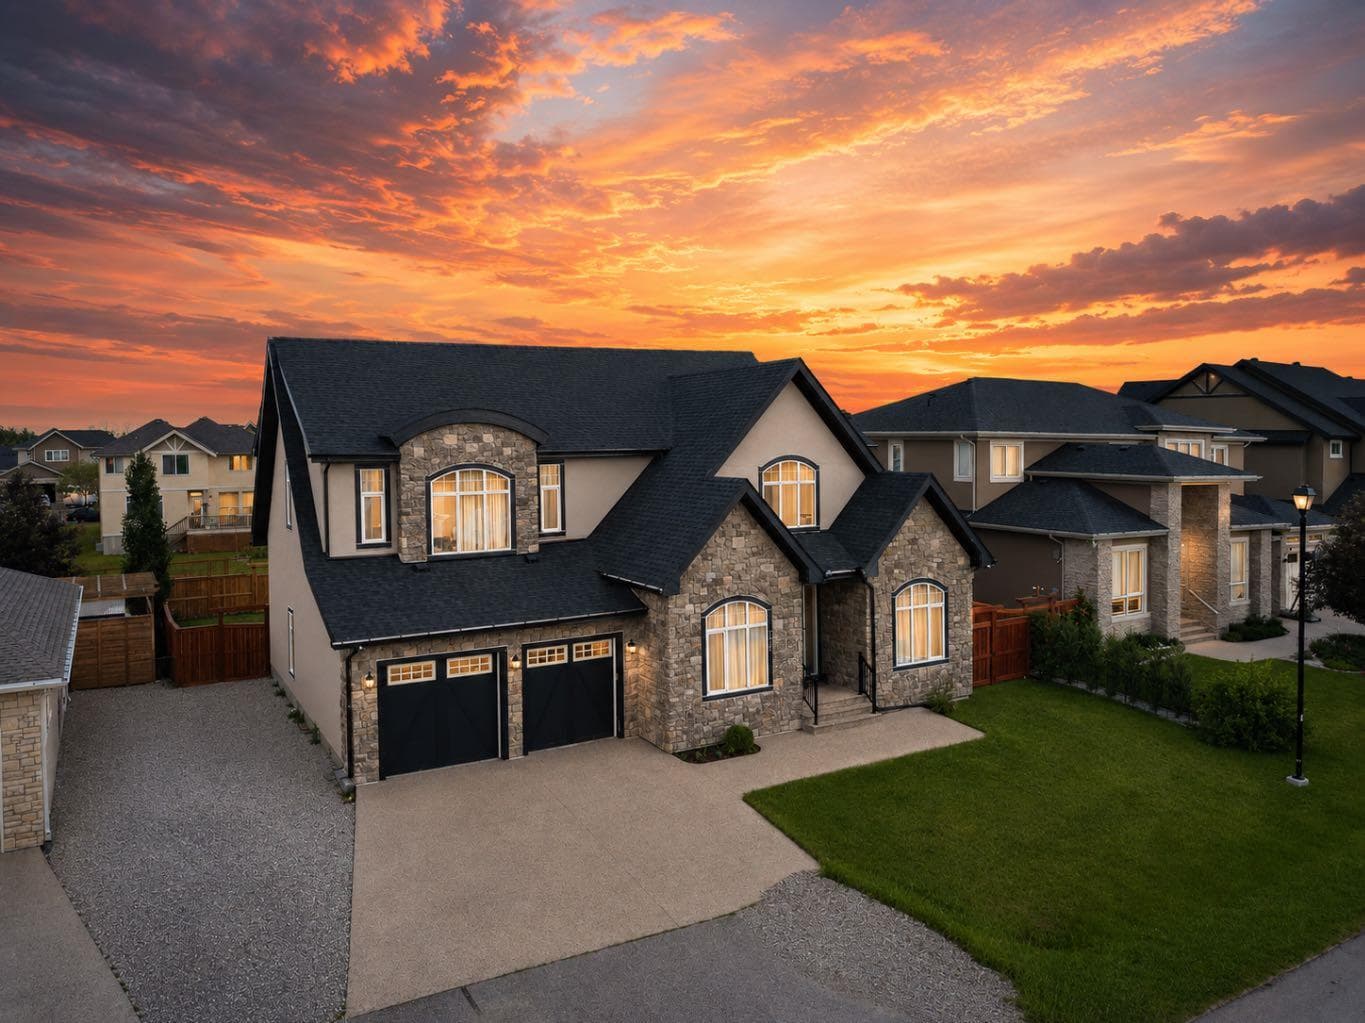
772 East Lakeview Road — photo 2
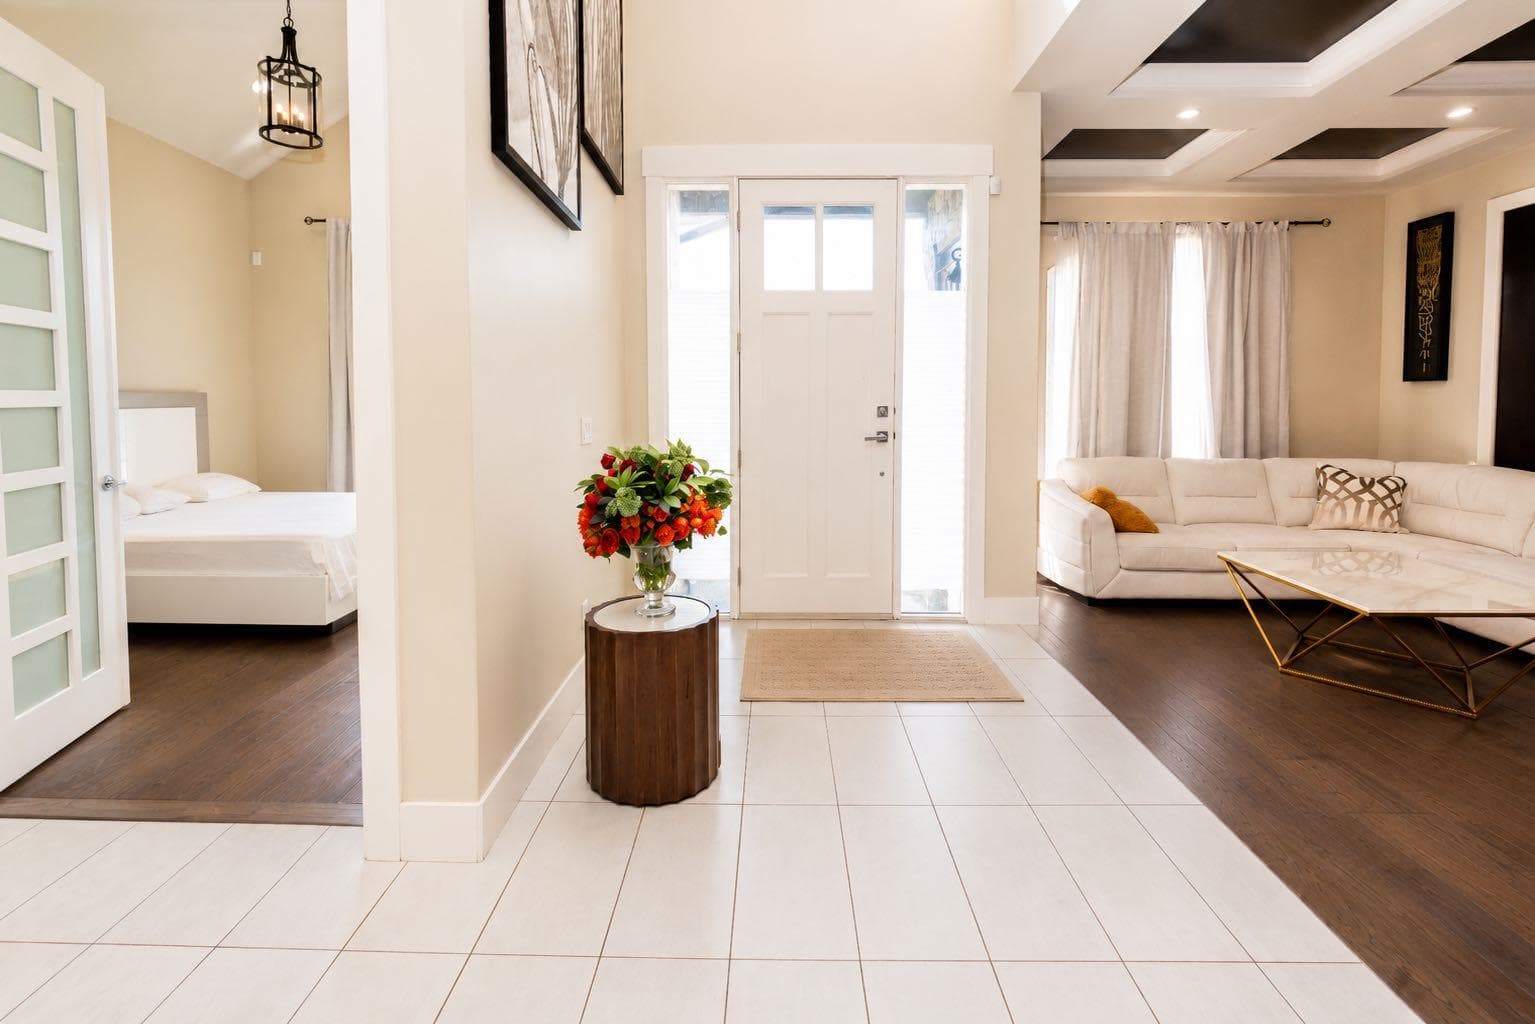
772 East Lakeview Road — photo 3
+27 Photos
Active
Active

$1,370,000

772 East Lakeview Road

East Chestermere, Chestermere, T1X1B1
Listing courtesy of Royal LePage Blue Sky
MLS # A2329362Get qualified
7
Beds
5
Baths
3,623.98
Sqft

Book a showing

Jim usually answers in minutes

Call, text, or send this address. English & 中文. Same-day tours when the schedule allows.

Listing Description

Jim Ang Li, Calgary REALTOR® — I can book a showing, pull comps, and walk this address with you. English & 中文. Call or text 403-478-8558.

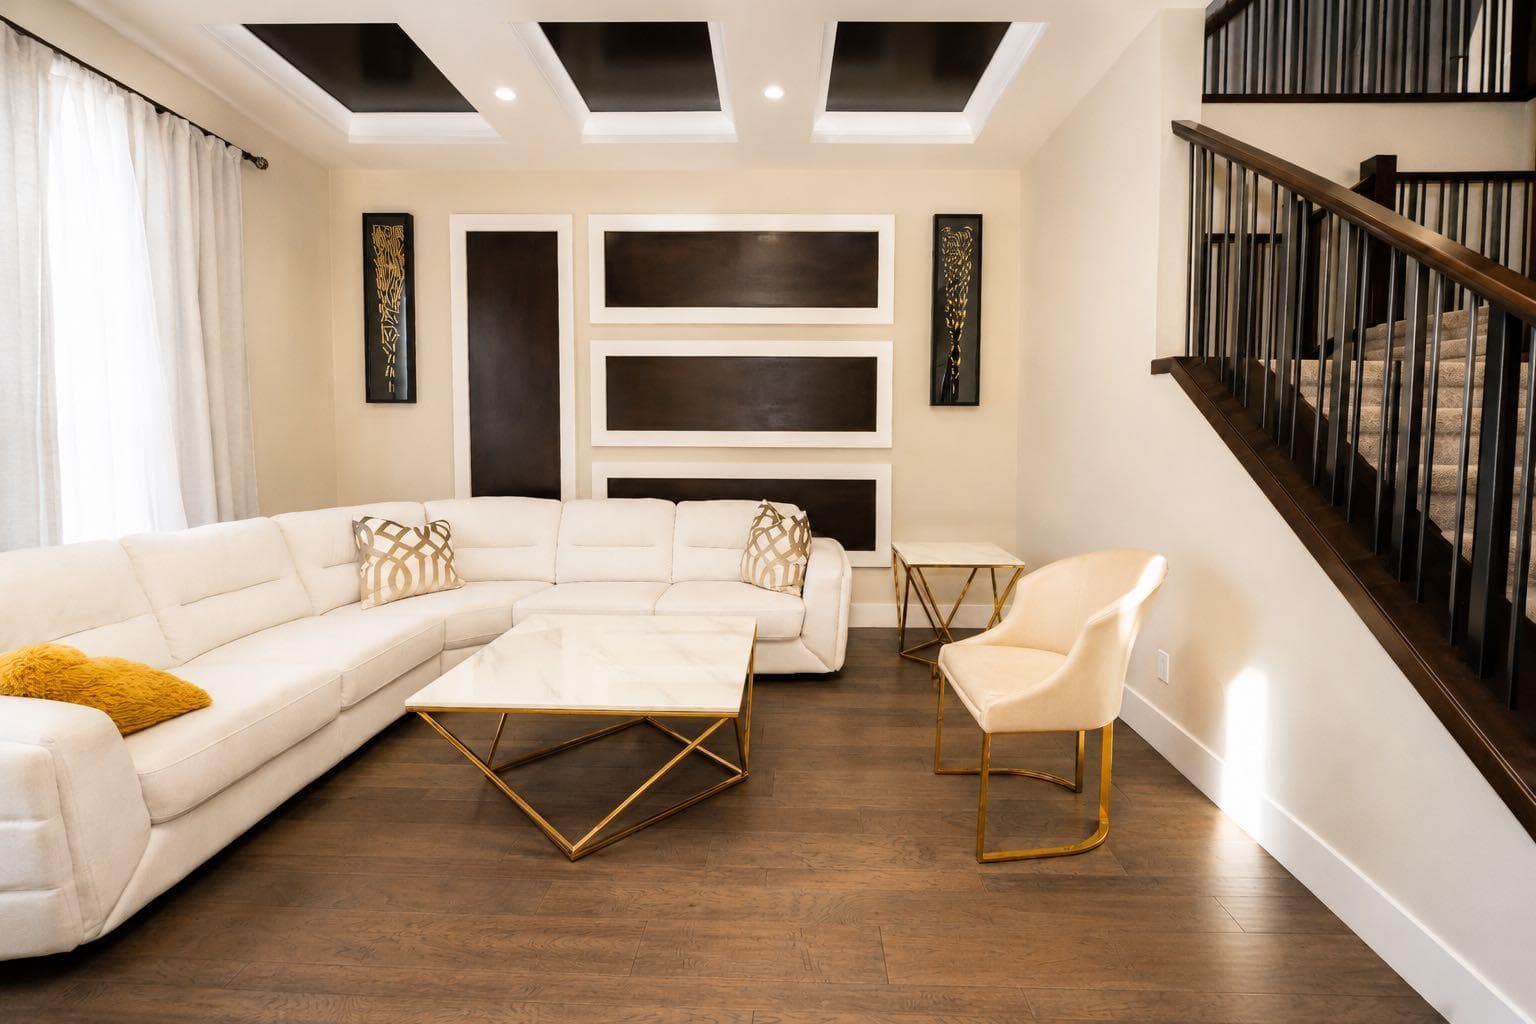
Open House Sat - Sun Aug 15 & 16 from 12:00Pm to 4:00Pm. Luxury, space, and an unbeatable lifestyle await in this extraordinary custom-built estate, perfectly situated just one block from Chestermere Lake and schools. Offering over 5,200 sq. ft. of impeccably designed living space, this meticulously maintained home showcases soaring 10-foot ceilings, 8-foot doors, rich hardwood flooring, and timeless, high-end finishes throughout. Designed for both elegant entertaining and everyday comfort, the open-concept main floor features a formal dining area and a spectacular chef's kitchen complete with custom cabinetry, quartz countertops, and premium appliances. Upstairs, the luxurious primary retreat offers a spa-inspired 5-piece ensuite and oversized walk-in closet, complemented by a spacious bonus room, a junior suite with private ensuite, an additional bedroom, and another full bath. The expansive lower level delivers endless possibilities with space for a home theatre, fitness studio, games room, family lounge, two more bedrooms, a den, and a full bath. Practical luxury continues with dual furnaces, dual central air units, dual 40-gallon hot water tanks, an oversized tandem 4-car garage, and parking for up to 10 vehicles, including an RV or boat. Set on a beautifully level 9,000+ sq. ft. lot with a generous deck and backyard, this exceptional property offers the perfect balance of luxury, functionality, and outdoor living. Located in one of Chestermere's most desirable communities with easy access to Calgary, this is a rare opportunity to own a truly remarkable home.

General Info

Rooms & Size
Rooms Above Grade
10
Bedrooms
7
Beds Above Grade
4
Beds Below Grade
3
Total Baths
5
Full Baths
4
Half Baths
1
Ensuite
Yes
Living Area
3,623.98 sqft
Inside Highlights
Appliances
Bar FridgeBuilt-In OvenCentral Air ConditionerDishwasherDryerGas CooktopMicrowaveRange HoodRefrigeratorWasherWindow Coverings
Flooring
CarpetHardwoodTile
Interior Features
BarBreakfast BarBuilt-in FeaturesCeiling Fan(s)ChandelierCloset OrganizersJetted TubKitchen IslandNo Animal HomeNo Smoking HomeOpen FloorplanPantrySmart HomeWet Bar
Laundry
Laundry RoomUpper Level
Fireplace
Double SidedGas
Heating & Cooling
Heating
Forced Air
Cooling
Central Air
Parking
Garage
Yes
Garage Spaces
4
Total Parking
8
Features
Double Garage Attached
Lifestyle
Community
FishingGolfLakeParkPlaygroundSchools NearbyShopping NearbyWalking/Bike Paths
Curb Appeal
Exterior Features
OtherPrivate Entrance
Patio & Porch
Deck
Lot
Acreage
No
Lot Size
0.21 ac
Lot Size
9,166 sqft
Frontage (ft)
76
Frontage
23.16M 76`0"
Features
Backs on to Park/Green SpaceFew TreesGardenLandscapedNo Neighbours Behind
Construction
Style
2 Storey
Materials
ConcreteMixedStone
Structure Type
House
Property Subtype
Detached
Roof, Fencing & Foundation
Roof
Asphalt Shingle
Fencing
Fenced
Foundation
Poured Concrete
Basement
Type
Full
Development
Finished
Features
Other
Address
Subdivision
East Chestermere
Suite
No
City
Chestermere
Province
Alberta
Postal Code
T1X1B1
County
Chestermere
Use & Rules
Faces
NW
Zoning
R1
Restrictions
Restrictions
None Known
Listing & Market
Days on Market
40
Listing Date
7/17/2026
Open Houses
2
MLS Number
A2329362
Taxes
Annual Tax
$7,236.9
Tax Year
2,026
Tax Block
1
Tax Lot
122
Ownership
Title Type
Fee Simple
Ownership Interest
Private
Possession
Possession
15 Days / NegNegotiable
Inclusions
n/a

Sign in to view financial details, taxes & ownership.

Data was last updated August 26, 2026 at 12:09 PM (Mountain Time)

Listing data supplied by Pillar 9™ MLS® System; deemed reliable but not guaranteed accurate. The trademarks MLS®, Multiple Listing Service® and associated logos are owned by CREA. For information purposes only — not intended to solicit properties currently listed for sale or buyers already under contract.

MaxWell Capital Realty

MaxWell Capital Realty

Where Real Estate Happens

75 Crowfoot rise NW, #150

Calgary, AB, T3G 4P5

Cell: +1 403 478 8558

Office: 403-282-7770

jimang.realty@gmail.com

Book a showing with Jim

Ask about 772 East Lakeview Road. Jim usually answers in minutes — English & 中文.

Call or text now

Cell: 403-478-8558

Office: 403-282-7770

jimang.realty@gmail.com

Location

75 Crowfoot rise NW, #150

Calgary, AB, T3G 4P5

Request this showing

Finding your perfect home we help you find your perfect home, investment property, or rental with ease and confidence.

Prefer Direct Approach ?

Cell: +1 403 478 8558

Office

403-282-7770

Location

75 Crowfoot rise NW, #150

Calgary, AB, T3G 4P5

MaxWell Capital Realty

Licensed Brokerage: MaxWell Capital Realty

Licensed Real Estate Associate: Jim Ang Li, Associate

Copyright 2026 by Pillar9. All Rights Reserved.

Data is supplied by Pillar 9™ MLS® System. Pillar 9™ is the owner of the copyright in its MLS® System. Data is deemed reliable but is not guaranteed accurate by Pillar 9™.

The trademarks MLS®, Multiple Listing Service® and the associated logos are owned by The Canadian Real Estate Association (CREA) and identify the quality of services provided by real estate professionals who are members of CREA. Used under license.

For information purposes only. Not intended to solicit properties currently listed for sale. If your property is currently listed with a REALTOR®, please disregard this advertisement.

Designed by Bowrand | © 2026 All rights reserved