
Apartment in Haysboro
$449,900
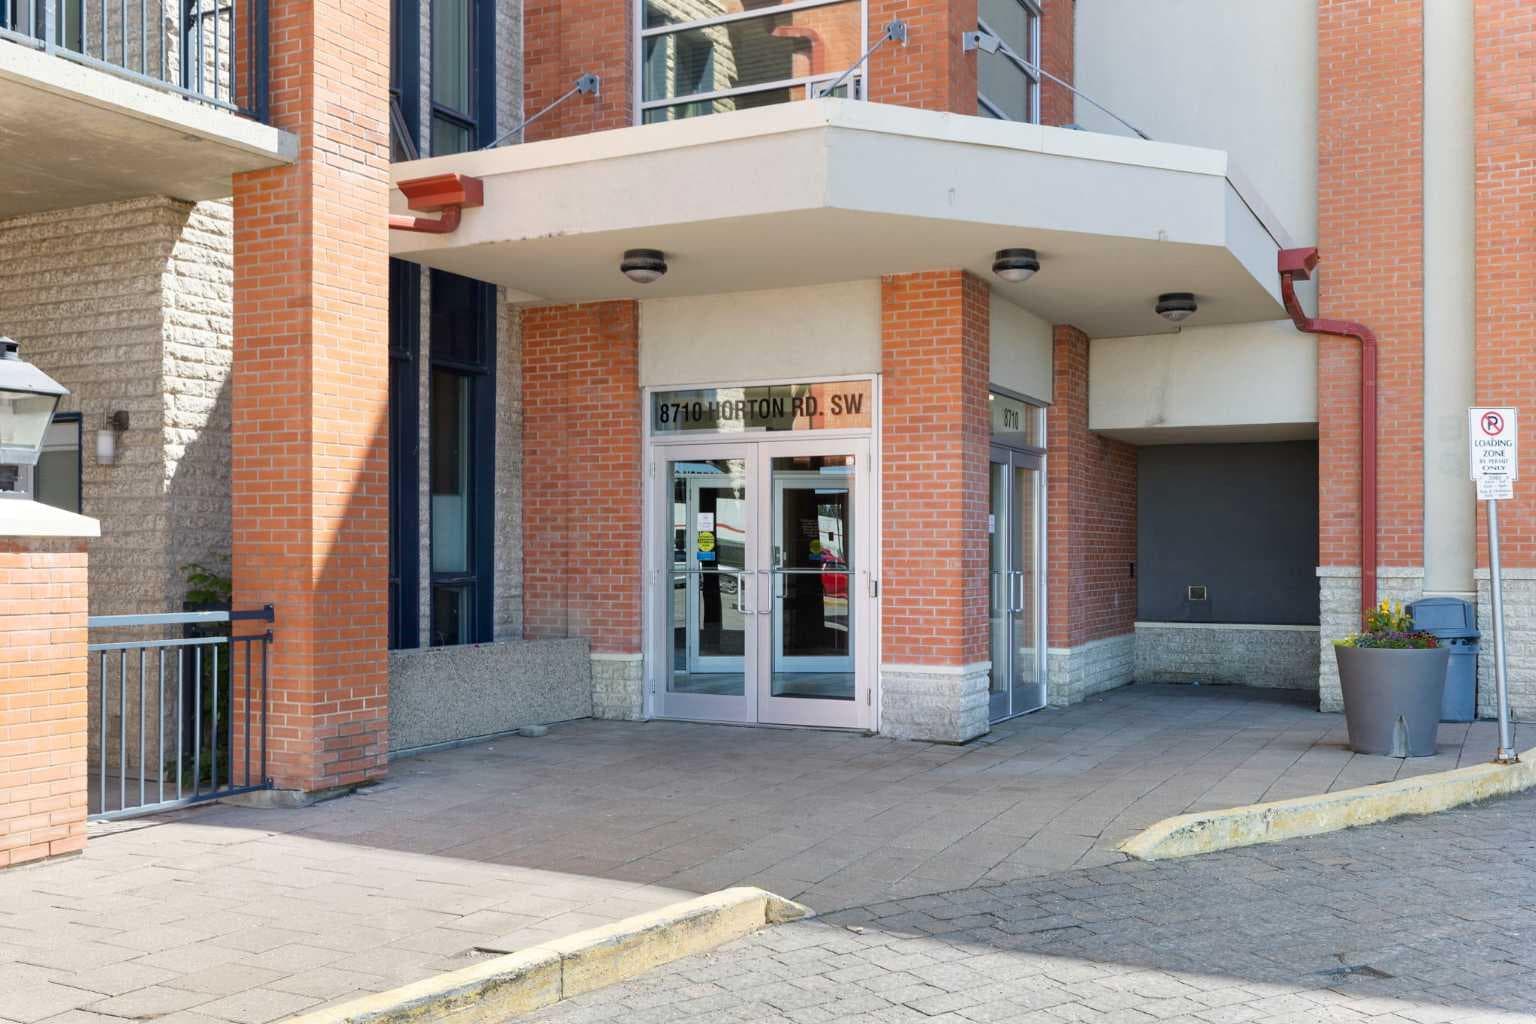
1811, 8710 Horton Road SW
Interested?
Send Jim a quick note — replies within the day.
Listing Description
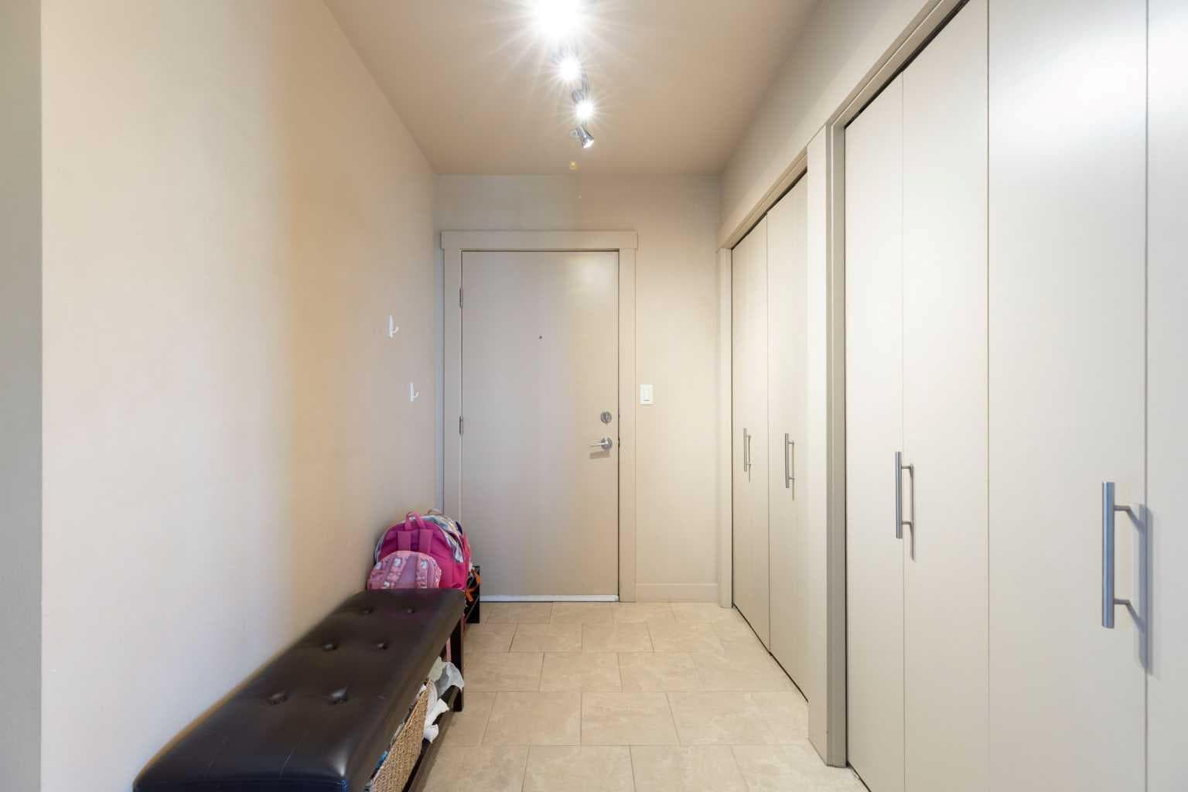
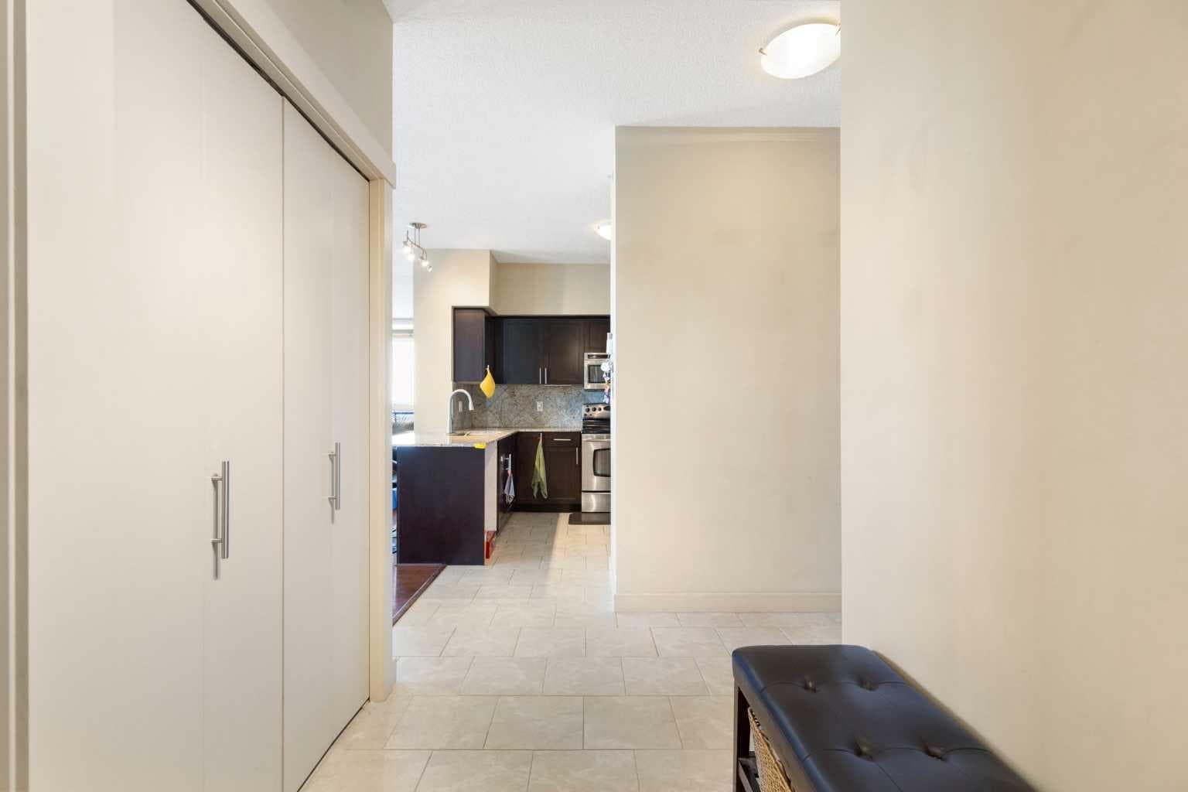
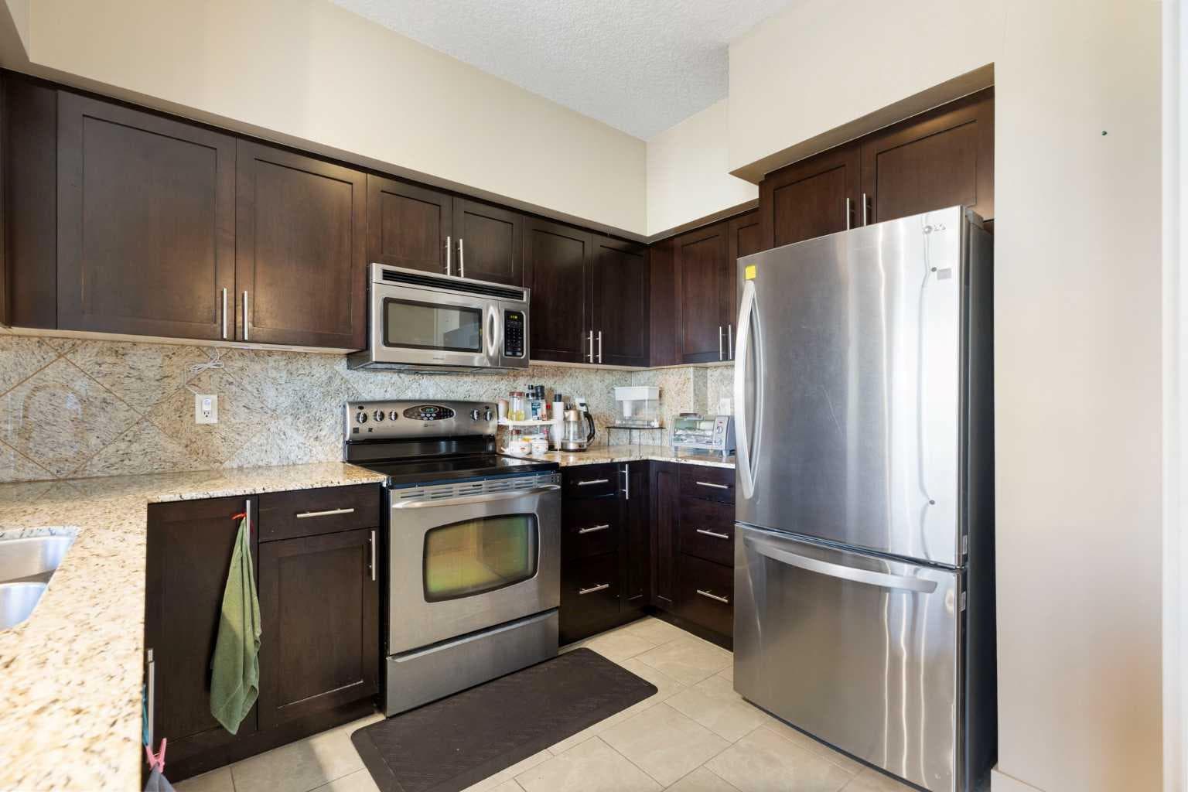
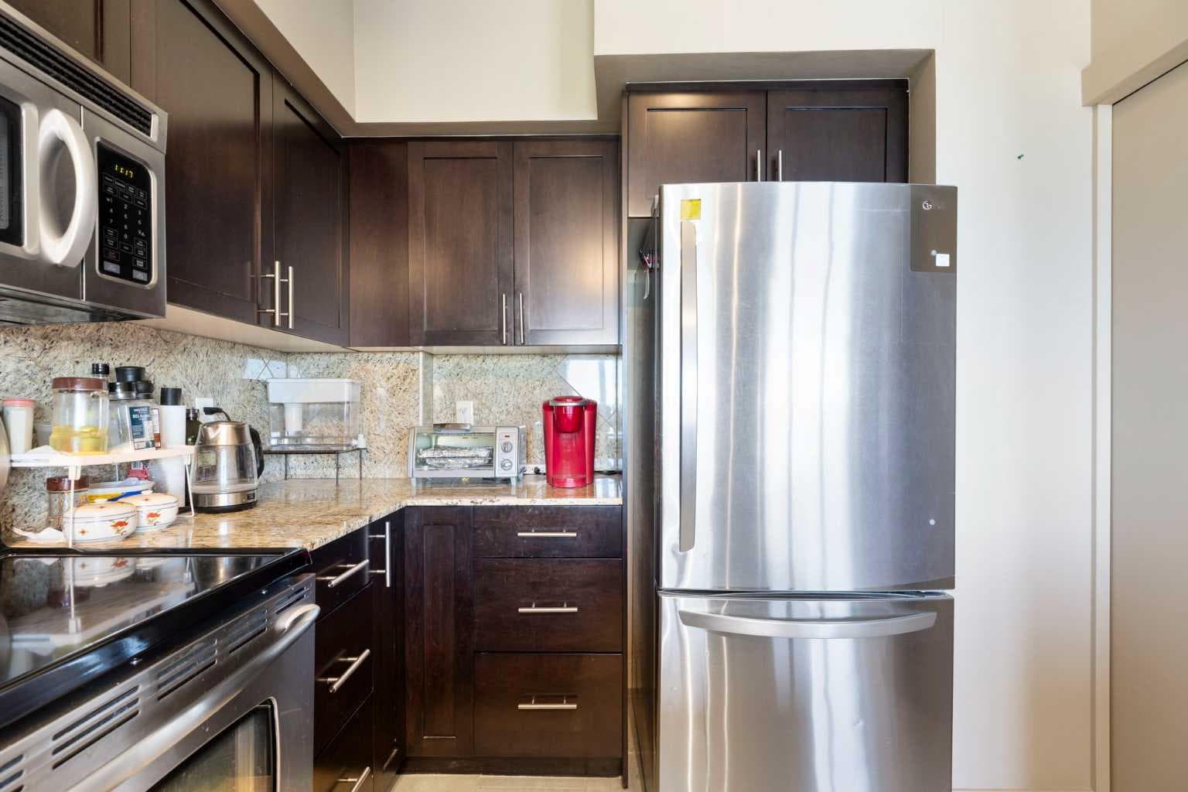
Enjoy a 18th Floor private wrap-around balcony with panoramic north and west views of the mountains, Glenmore Reservoir, and downtown Calgary, along with spectacular sunsets and a BBQ gas line for outdoor dining. Located in the prestigious London at Heritage Station, this spacious unit offers one of the largest floor plans in the building. High 9-foot ceilings, hardwood flooring, and ceramic tile throughout create an open and inviting atmosphere. The kitchen features granite countertops, a full-height backsplash, and stainless steel appliances. The dining area connects naturally to the living room, where you can relax and take in the scenery. The master suite includes a walk-through closet and a 4-piece ensuite with a tiled surround and a deep soaker tub. The second bedroom also offers good views and generous closet space, with an additional 4-piece bathroom completing the layout. One indoor parking stall is included, along with access to a bike storage room and optional storage lockers. The location is highly convenient, just a short walk to the C-Train station, with grocery stores, gyms, shops, and a variety of restaurants nearby. The building offers 24-hour security and a daytime concierge, and is pet-friendly for those with animals. This unit stands out with its upgraded finishes and strong amenities. A showing is recommended to fully appreciate what it has to offer.

MaxWell Capital Realty
Where Real Estate Happens
75 Crowfoot rise NW, #150
Calgary, AB, T3G 4P5
Cell: +1 403 478 8558
Office: 403-282-7770
jimang.realty@gmail.com
General Info
Sign in to view financial details, taxes & ownership.
Data was last updated August 14, 2026 at 06:07 AM (Mountain Time)
Listing data supplied by Pillar 9™ MLS® System; deemed reliable but not guaranteed accurate. The trademarks MLS®, Multiple Listing Service® and associated logos are owned by CREA. For information purposes only — not intended to solicit properties currently listed for sale or buyers already under contract.
MaxWell Capital Realty
Where Real Estate Happens
75 Crowfoot rise NW, #150
Calgary, AB, T3G 4P5
Cell: +1 403 478 8558
Office: 403-282-7770
jimang.realty@gmail.com