Property-2 (Beta)

Detached in Rocky Ridge
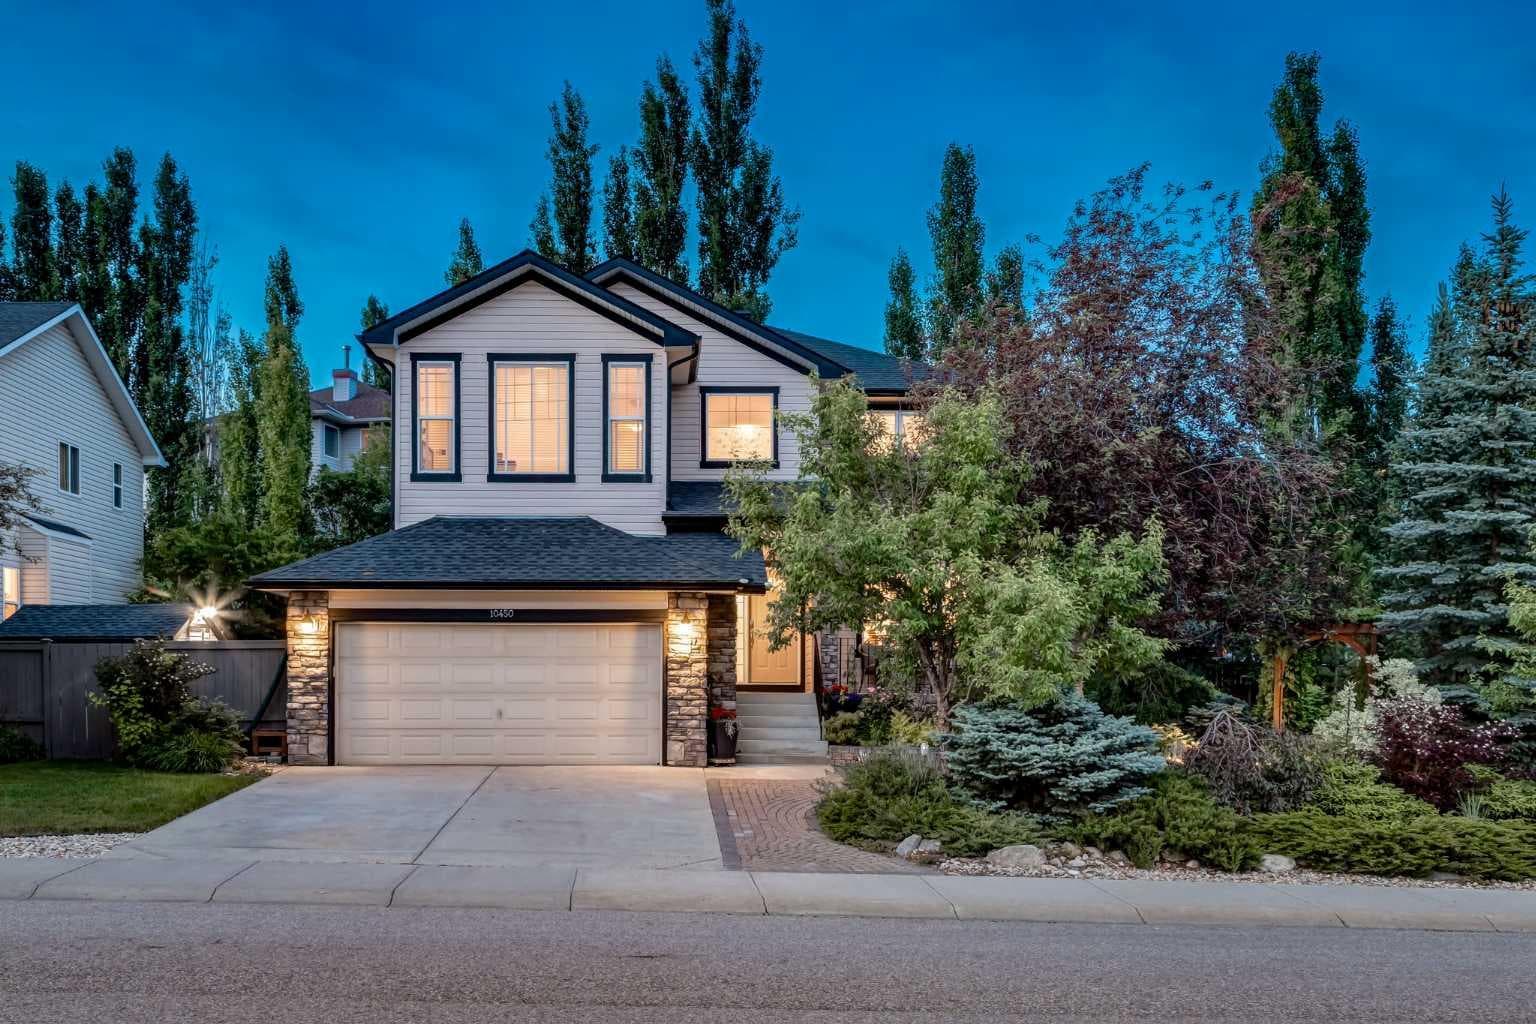
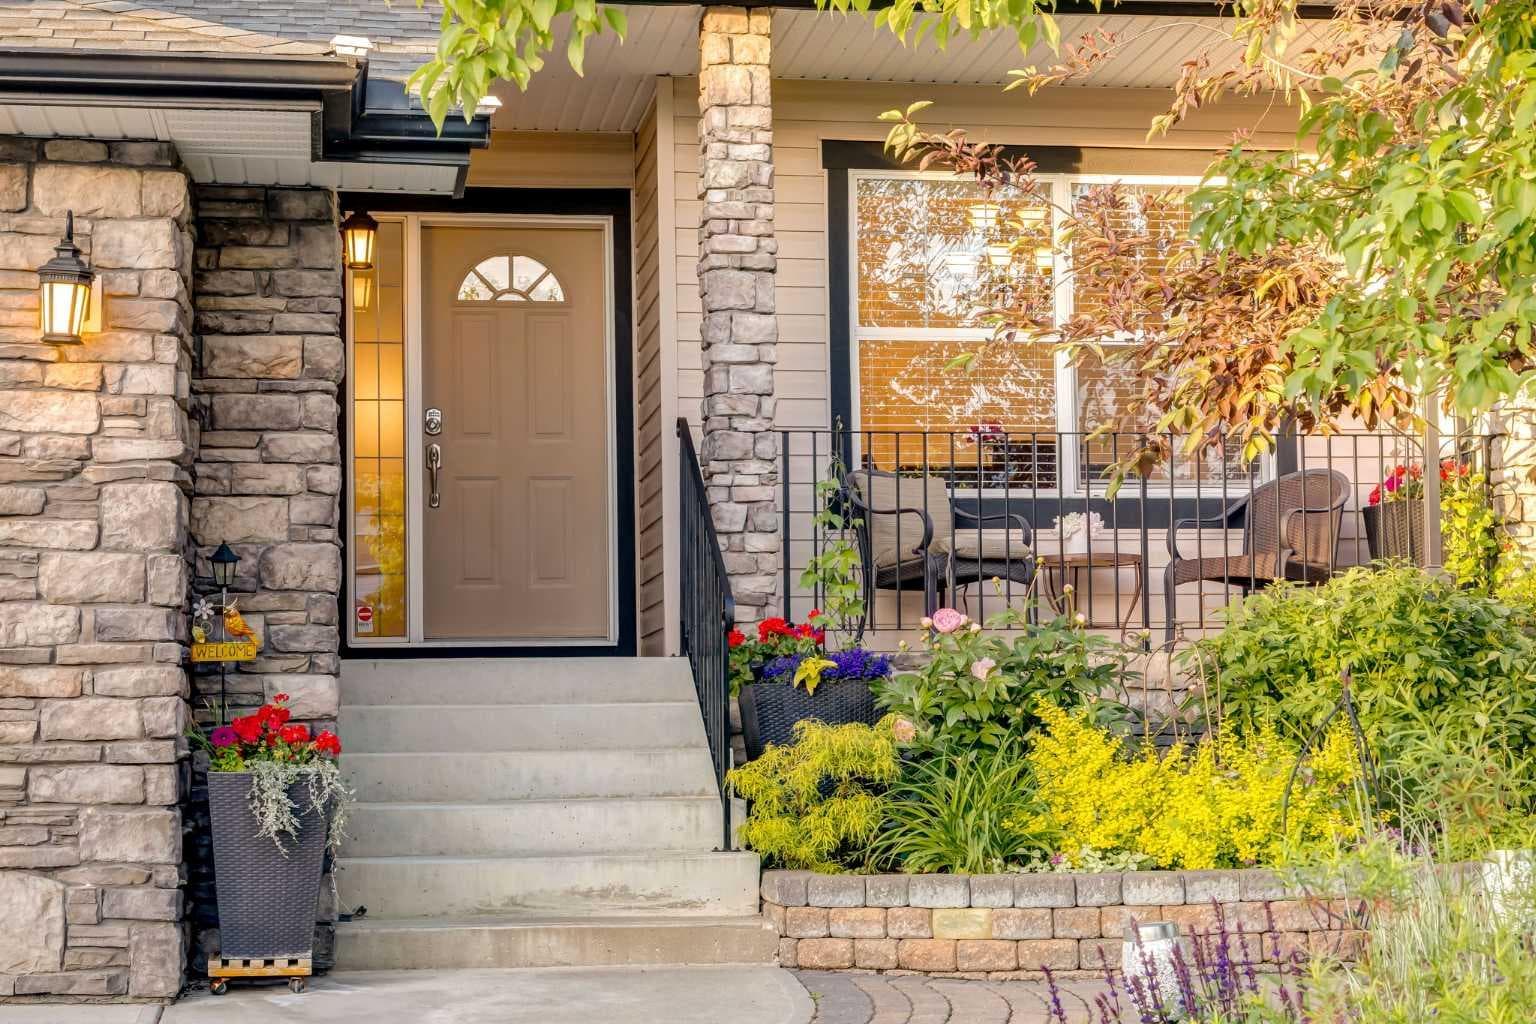
10450 ROCKYLEDGE Street NW — photo 1
Tap to enlarge
10450 ROCKYLEDGE Street NW — photo 2
10450 ROCKYLEDGE Street NW — photo 3
+27 Photos
Active
Active

$849,900

10450 ROCKYLEDGE Street NW

Rocky Ridge, Calgary, T3G 5N1
Listing courtesy of RE/MAX House of Real Estate
MLS # A2322697Get qualified
3
Beds
4
Baths
2,069.02
Sqft

Interested?

Send Jim a quick note — replies within the day.

or call +1 403 478 8558

Listing Description

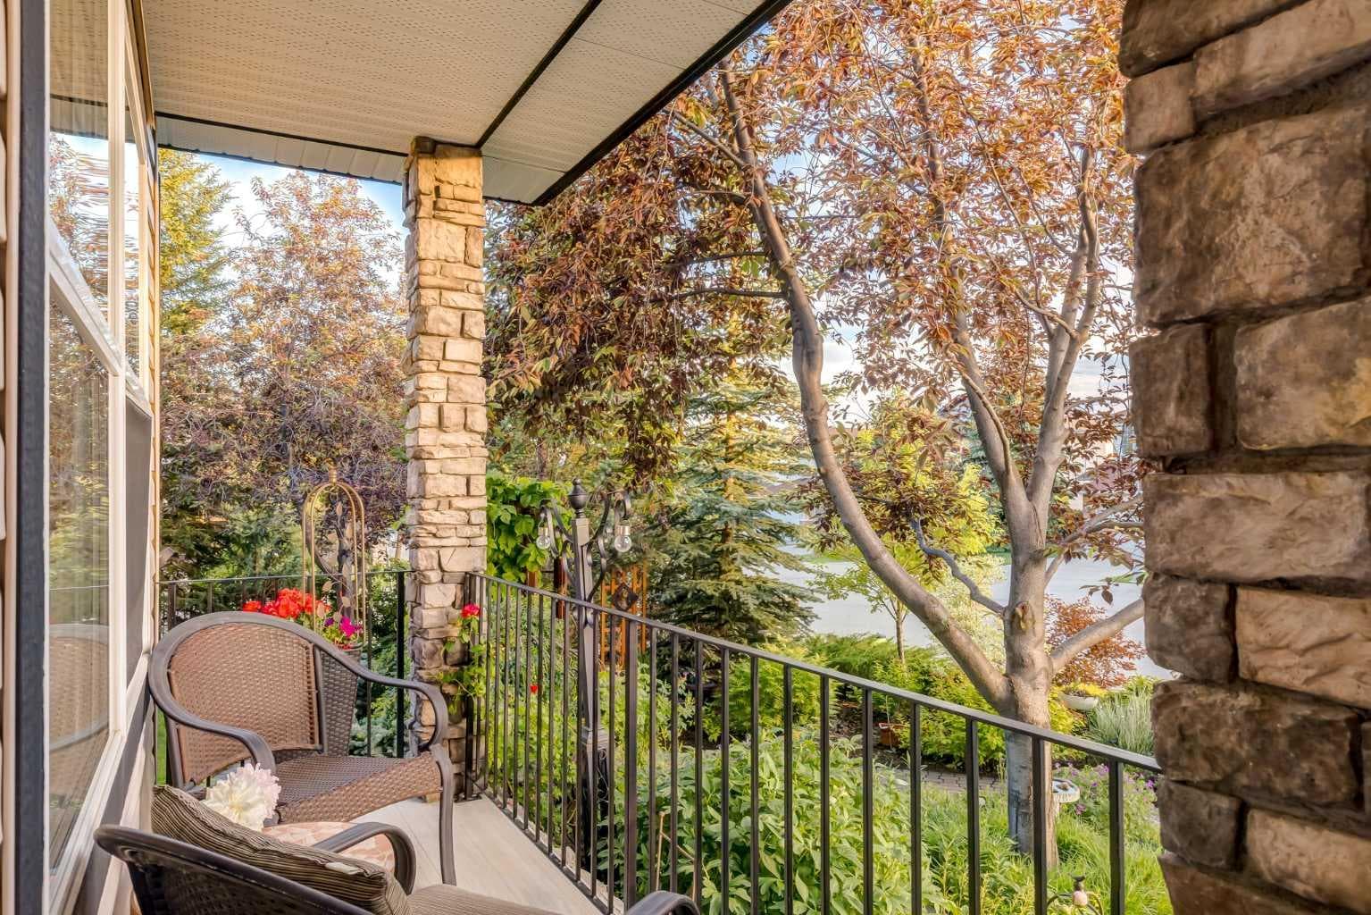
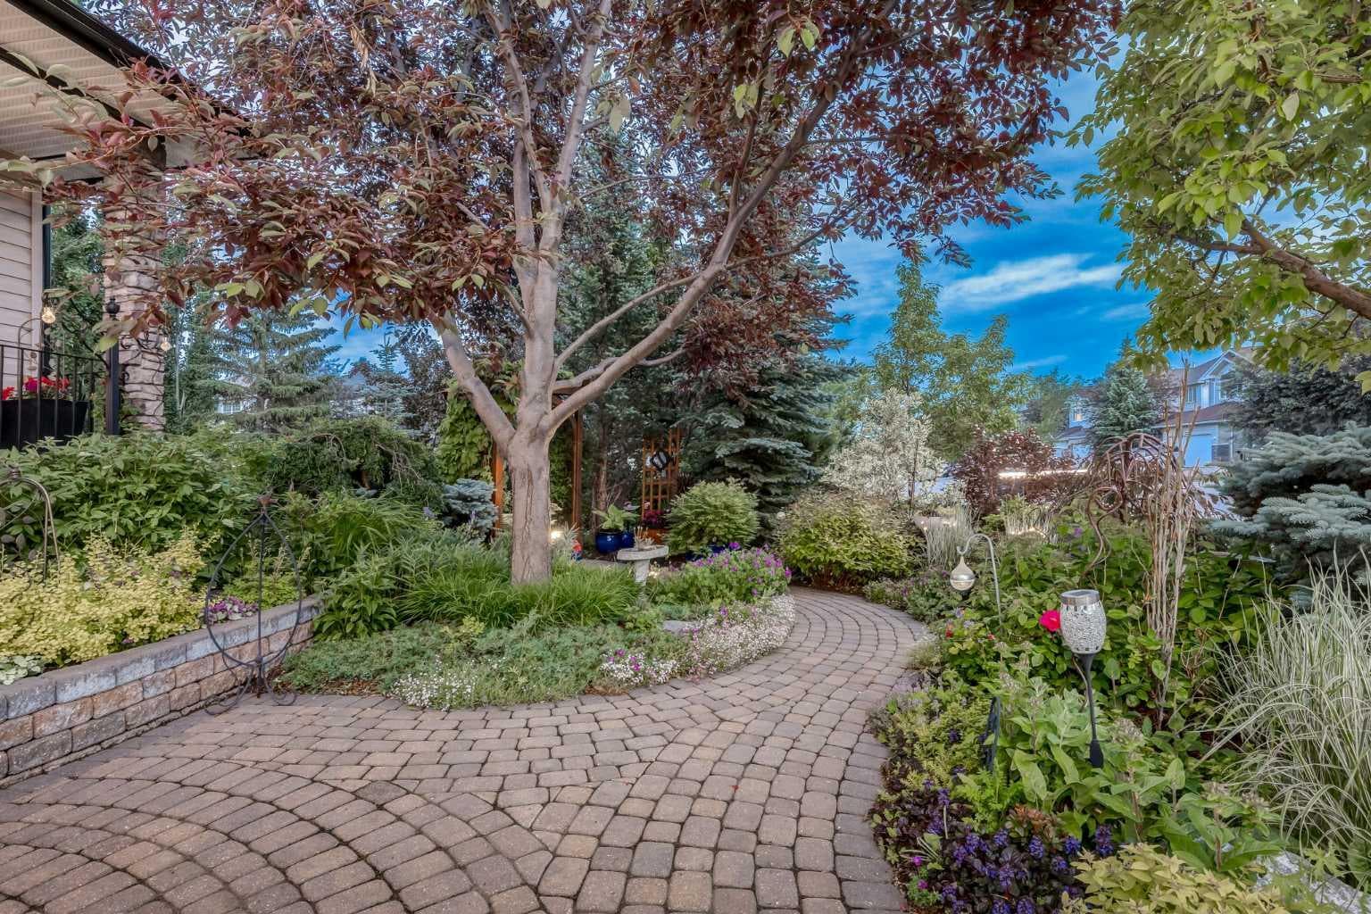
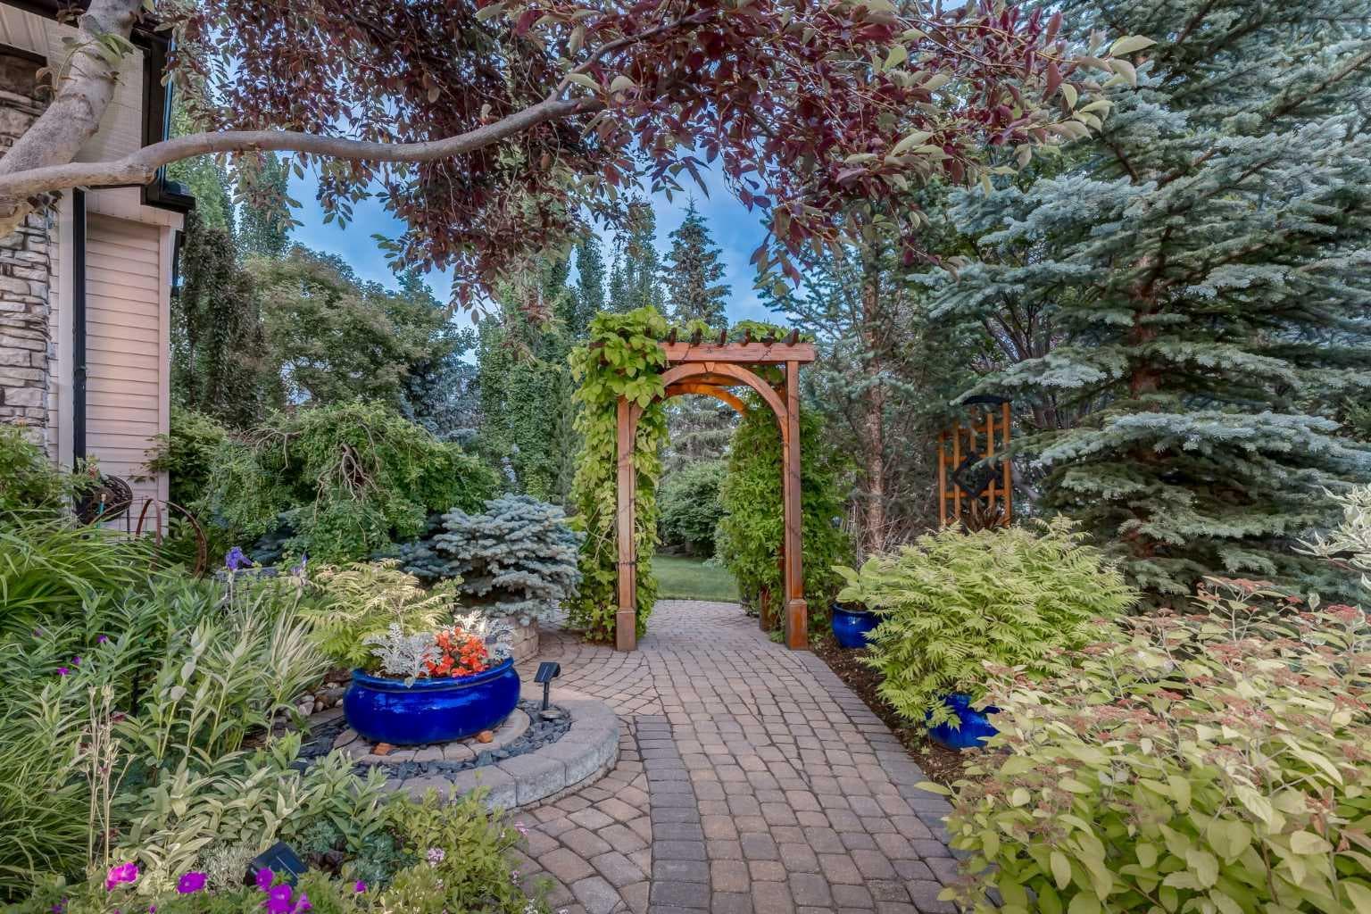
WELCOME to this BEAUTIFULLY MAINTAINED + AIR CONDITIONED 2-STOREY HOME offering 2,826.88 SQ FT OF DEVELOPED LIVING SPACE w/3 BEDROOMS + 3.5 BATHROOMS + a FULLY DEVELOPED BASEMENT + an INSULATED DOUBLE ATTACHED GARAGE, perfectly positioned on one of ROCKY RIDGE'S MOST SPECTACULAR CORNER LOTS! PLENTY of room for a future DETACHED TRIPLE GARAGE! Set on a BEAUTIFULLY LANDSCAPED 8,79 SQ FT CORNER LOT, this home welcomes you w/EXCEPTIONAL CURB APPEAL where MATURE TREES, LUSH PERENNIAL GARDENS, winding PAVER STONE WALKWAYS + BEAUTIFUL MOUNTAIN VIEWS create a setting that feels more like a PRIVATE BOTANICAL GARDEN than a typical city lot. The CHARMING COVERED FRONT PORCH is the perfect place to relax and enjoy the peaceful surroundings. Step inside to a BRIGHT FOYER feat. HARDWOOD FLOORING, FRESH NEUTRAL PAINT, an OPEN-TO-ABOVE ENTRY + a WALK-IN CLOSET. The elegant FORMAL DINING ROOM is perfect for family gatherings, while the nearby 2-PC BATHROOM adds convenience. The OPEN-CONCEPT LIVING ROOM is filled w/NATURAL LIGHT from OVERSIZED WINDOWS + anchored by a BEAUTIFUL STONE GAS FIREPLACE. An OPEN DEN/OFFICE extends the living space, creating the perfect spot for working from home, reading or homework. The BREAKFAST NOOK overlooks the incredible backyard, while the WELL-APPOINTED KITCHEN feat. STAINLESS STEEL APPLIANCES, abundant cabinetry, generous prep space + a WALK-THROUGH PANTRY connecting to the dining room. Just a few steps down, the MUDROOM provides direct access to the INSULATED DOUBLE ATTACHED GARAGE. Upstairs, the SPACIOUS PRIMARY RETREAT captures BEAUTIFUL MOUNTAIN VIEWS + offers a RENOVATED 3-PC ENSUITE + WALK-IN CLOSET. Two additional bedrooms share a 4-PC BATHROOM, while the convenient UPPER FLOOR LAUNDRY + VAULTED BONUS ROOM creates the perfect second family room, media space or children's retreat. The FULLY DEVELOPED BASEMENT offers a LARGE REC ROOM, 3-PC BATHROOM w/HEATED FLOORS, HUGE STORAGE ROOM, UTILITY ROOM + the POTENTIAL TO ADD A 4TH BEDROOM. Outside is where this home truly shines. The PROFESSIONALLY LANDSCAPED BACKYARD showcases winding PAVER STONE WALKWAYS, vibrant perennial gardens, mature trees, pergolas, landscape lighting, multiple sitting areas + exceptional privacy—creating an OUTDOOR OASIS perfect for entertaining or quiet evenings at home. Additional highlights incl/AIR CONDITIONING, CEILING SPEAKERS, ALARM SYSTEM, UPDATED ROOF (2018), HIGH-EFFICIENCY FURNACE w/HUMIDIFIER + outstanding pride of ownership. Residents also enjoy access to the ROCKY RIDGE RANCH HOA featuring a CLUBHOUSE, RECREATION FACILITY, PLAYGROUND, PICNIC AREAS + RACQUET COURTS. PLUS, the SELLER is offering a $10,000 CREDIT TOWARDS NEW KITCHEN COUNTERTOPS, allowing you to personalize the space to your own style. Located close to SCHOOLS, SHOPPING, PARKS, PATHWAYS, the YMCA, CROWCHILD TRAIL + STONEY TRAIL, this is an INCREDIBLE OPPORTUNITY to own a truly exceptional family home. BOOK YOUR PRIVATE SHOWING TODAY!

General Info

Rooms & Size
Rooms Above Grade
9
Bedrooms
3
Beds Above Grade
3
Beds Below Grade
0
Total Baths
4
Full Baths
3
Half Baths
1
Ensuite
Yes
Living Area
2,069.02 sqft
Main Level
1,017.19 sqft
Upper Level
1,051.83 sqft
Inside Highlights
Appliances
Bar FridgeCentral Air ConditionerDishwasherDryerElectric StoveGarage Control(s)GarburatorMicrowave Hood FanRefrigeratorWasher
Flooring
HardwoodLinoleum
Interior Features
Breakfast BarCentral VacuumCloset OrganizersCrown MoldingHigh CeilingsLaminate CountersOpen FloorplanPantryRecessed LightingStorageSuspended CeilingVaulted Ceiling(s)Vinyl WindowsWalk-In Closet(s)Wired for Sound
Laundry
Electric Dryer HookupIn BasementLaundry RoomMultiple LocationsUpper LevelWasher Hookup
Fireplace
DecorativeGasLiving RoomMantleMasonryStone
Heating & Cooling
Heating
Forced AirNatural Gas
Cooling
Central Air
Parking
Garage
Yes
Garage Spaces
2
Total Parking
4
Features
Double Garage AttachedDrivewayFront DriveGarage Door OpenerGarage Faces FrontInsulatedOff StreetOn Street
Lifestyle
Community
Schools NearbyShopping NearbySidewalksStreet Lights
Association Amenities
ClubhouseParkPicnic AreaPlaygroundRacquet CourtsRecreation Facilities
Curb Appeal
Exterior Features
GardenLightingPermeable PavingPrivate YardRain GuttersStorage
Patio & Porch
DeckFront PorchPatio
Lot
Acreage
No
Lot Size
0.2 ac
Lot Size
8,729 sqft
Frontage (ft)
83.86
Frontage
25.56M 83`10"
Features
Back YardCity LotCorner LotFront YardLandscapedLawnNo Back LanePrivateTreedViews
Construction
Style
2 Storey
Materials
StoneVinyl SidingWood Frame
Structure Type
House
Property Subtype
Detached
Roof, Fencing & Foundation
Roof
Asphalt Shingle
Fencing
Fenced
Foundation
Poured Concrete
Basement
Type
Full
Development
Finished
Features
None
Utilities
Other Utilities
Electricity ConnectedNatural Gas ConnectedGarbage CollectionPhone ConnectedSewer ConnectedWater Connected
Address
Subdivision
Rocky Ridge
Suite
No
City
Calgary
Province
Alberta
Postal Code
T3G 5N1
County
Calgary
Use & Rules
Faces
SW
Zoning
R-C1
Restrictions
Restrictions
Easement Registered On TitleRestrictive CovenantUtility Right Of Way
Listing & Market
Days on Market
43
Listing Date
7/3/2026
Open Houses
4
MLS Number
A2322697
Taxes
Annual Tax
$5,363
Tax Year
2,026
Tax Block
5
Tax Lot
18
Ownership
Title Type
Fee Simple
Ownership Interest
Private
Possession
Possession
60 Days / Neg90 Days / Neg
Inclusions
2 Garage RemotesVenetian Blinds3 TV Wall MountsShelves attached to the wallsCeiling SpeakersAlarm System with Best Canadian Security with an annual fee of $350.

Sign in to view financial details, taxes & ownership.

Data was last updated August 16, 2026 at 12:12 AM (Mountain Time)

Listing data supplied by Pillar 9™ MLS® System; deemed reliable but not guaranteed accurate. The trademarks MLS®, Multiple Listing Service® and associated logos are owned by CREA. For information purposes only — not intended to solicit properties currently listed for sale or buyers already under contract.

MaxWell Capital Realty

MaxWell Capital Realty

Where Real Estate Happens

75 Crowfoot rise NW, #150

Calgary, AB, T3G 4P5

Cell: +1 403 478 8558

Office: 403-282-7770

jimang.realty@gmail.com

Get in Touch with Me

Submit your details and receive tailored property recommendations

Prefer Direct Approach ?

Cell: +1 403 478 8558

Office: 403-282-7770

jimang.realty@gmail.com

Location

75 Crowfoot rise NW, #150

Calgary, AB, T3G 4P5

Contact Me

Finding your perfect home we help you find your perfect home, investment property, or rental with ease and confidence.

Prefer Direct Approach ?

Cell: +1 403 478 8558

Office

403-282-7770

Location

75 Crowfoot rise NW, #150

Calgary, AB, T3G 4P5

MaxWell Capital Realty

Licensed Brokerage: MaxWell Capital Realty

Licensed Real Estate Associate: Jim Ang Li, Associate

Copyright 2026 by Pillar9. All Rights Reserved.

Data is supplied by Pillar 9™ MLS® System. Pillar 9™ is the owner of the copyright in its MLS® System. Data is deemed reliable but is not guaranteed accurate by Pillar 9™.

The trademarks MLS®, Multiple Listing Service® and the associated logos are owned by The Canadian Real Estate Association (CREA) and identify the quality of services provided by real estate professionals who are members of CREA. Used under license.

For information purposes only. Not intended to solicit properties currently listed for sale. If your property is currently listed with a REALTOR®, please disregard this advertisement.

Designed by Bowrand | © 2026 All rights reserved