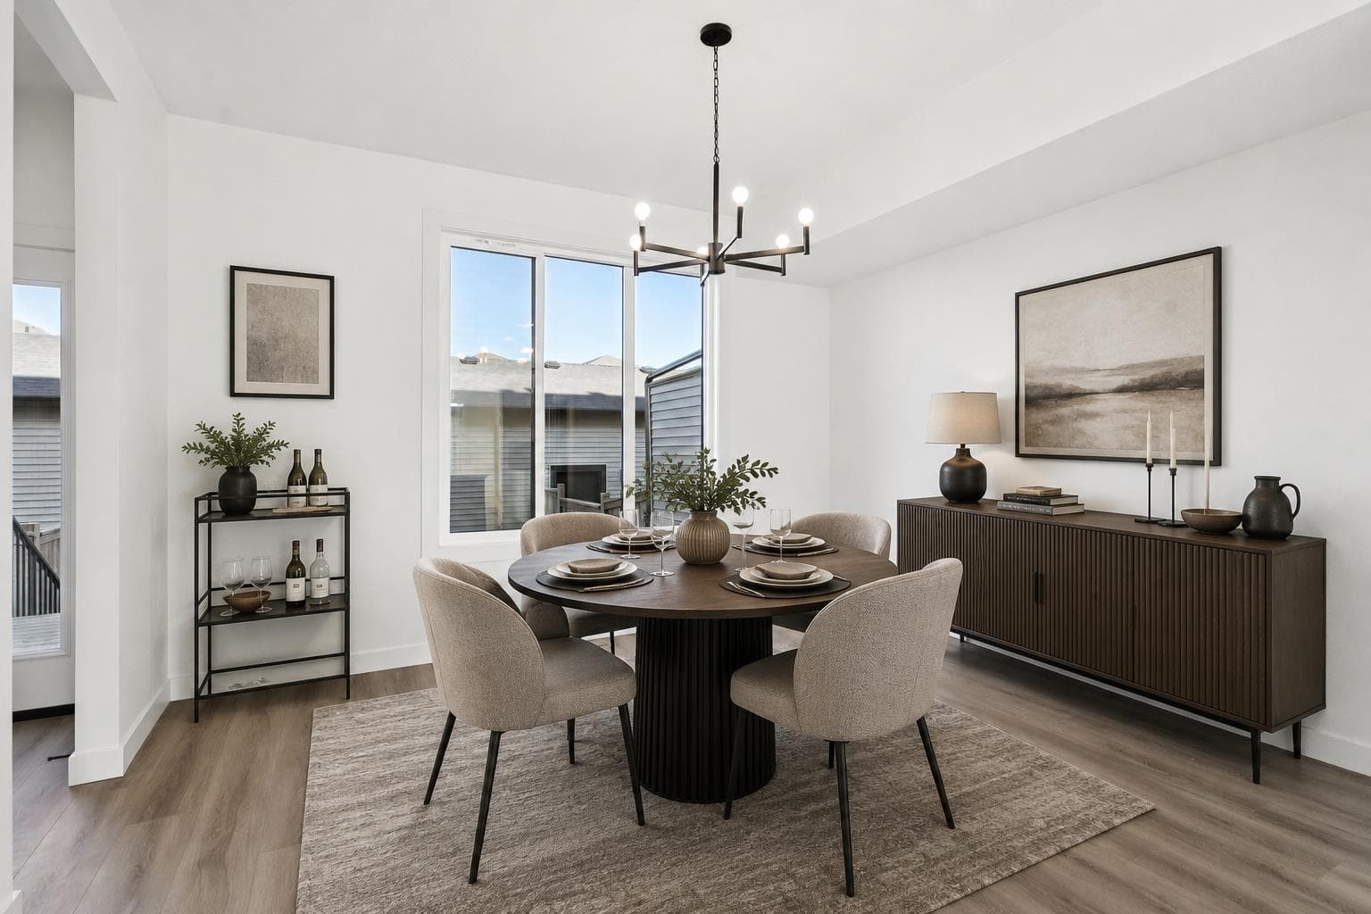
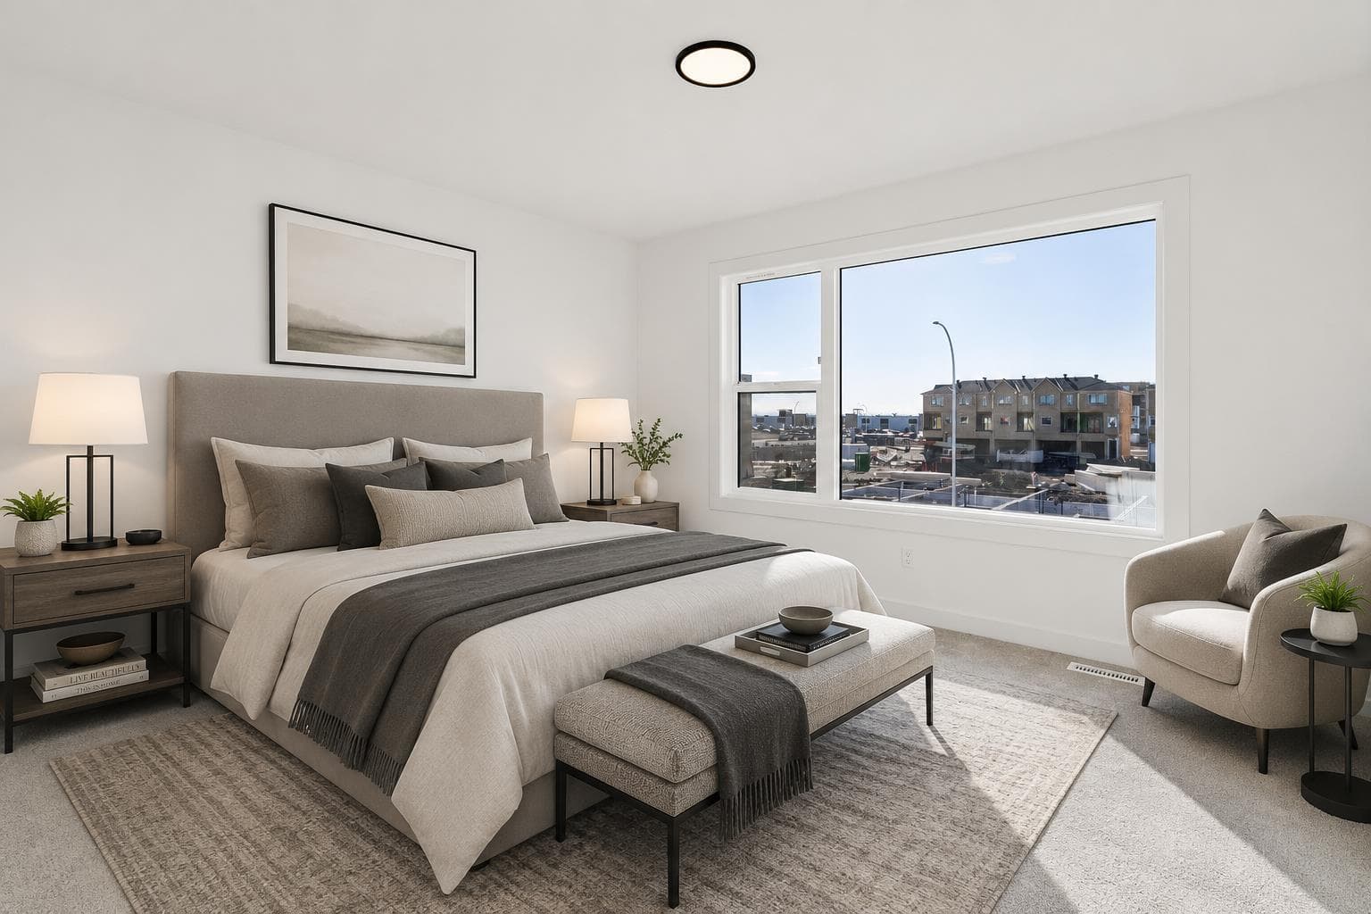
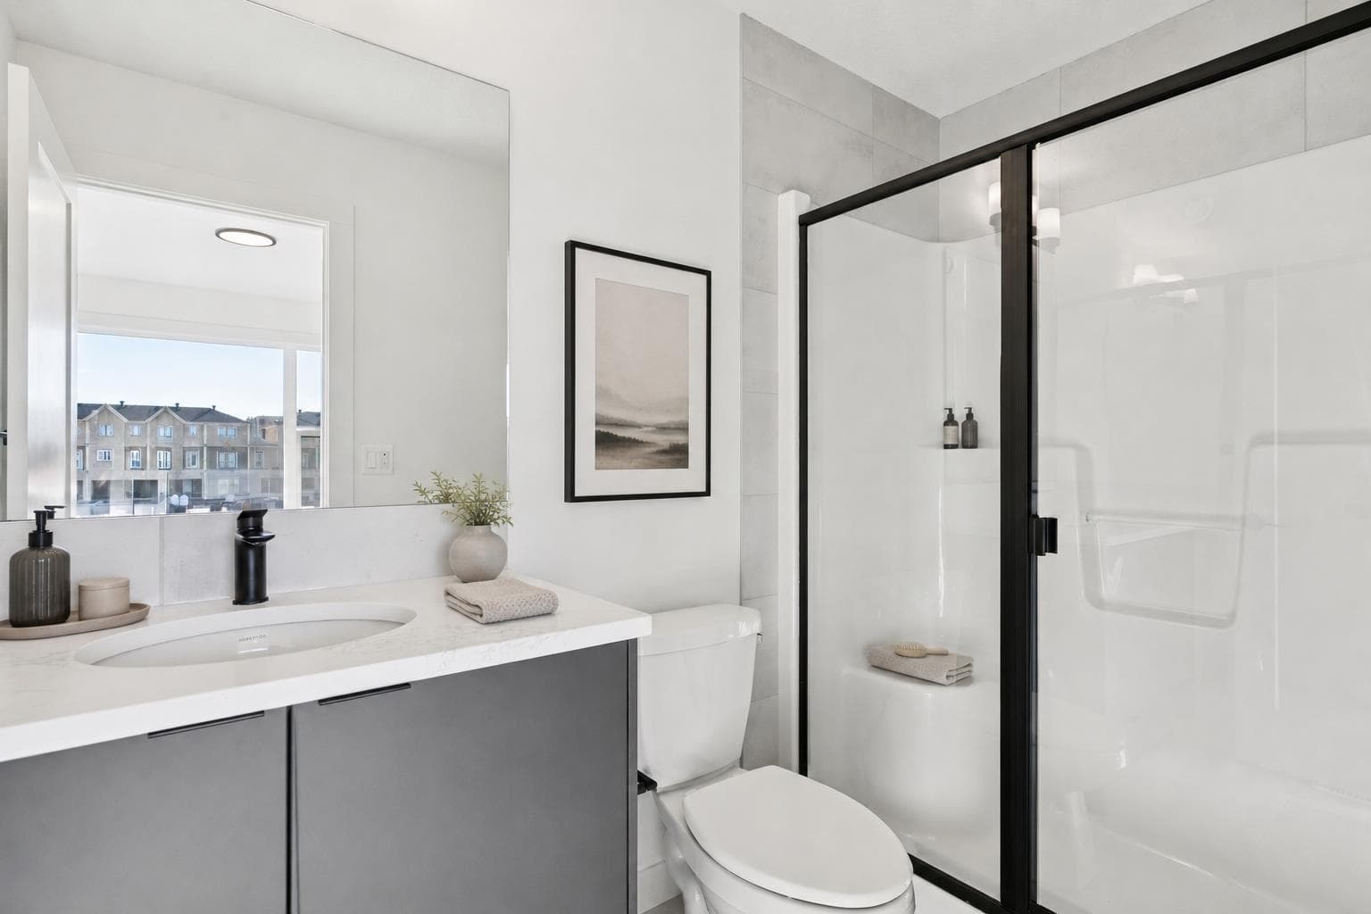
Property-2 (Beta)

Row/Townhouse in Belvedere
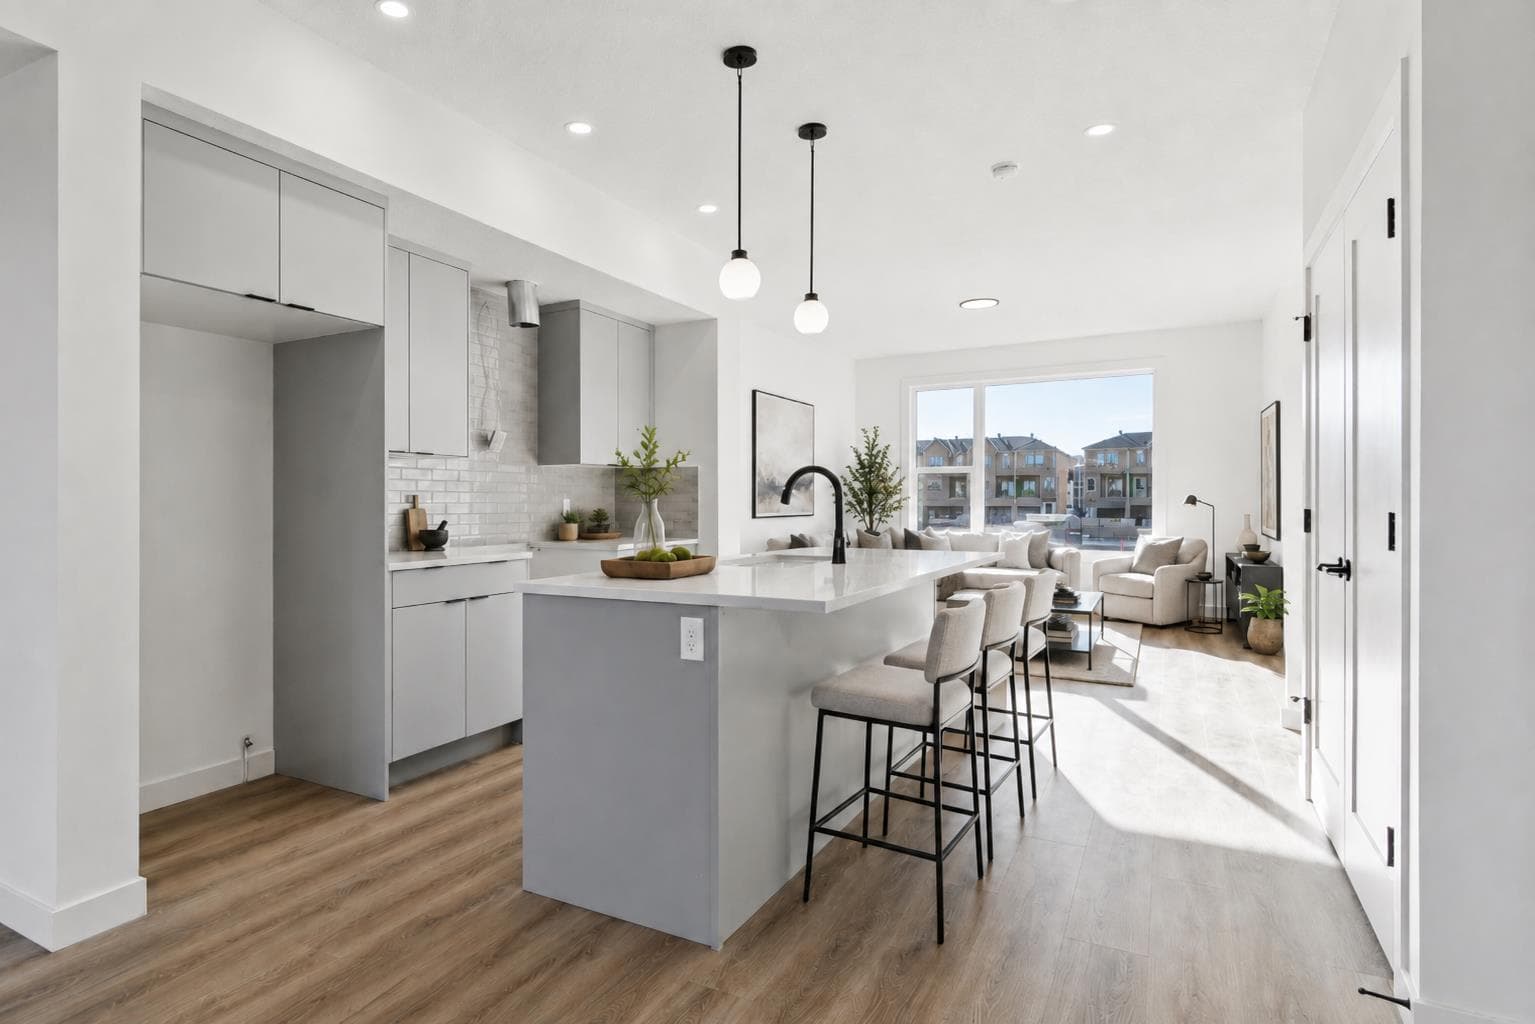
294 Belvedere Avenue SE — photo 1
Tap to enlarge
294 Belvedere Avenue SE — photo 2
294 Belvedere Avenue SE — photo 3
+27 Photos
Active
Active

$529,900

294 Belvedere Avenue SE

Belvedere, Calgary, T2A 8A1
Listing courtesy of MaxWell Central
MLS # A2330962Get qualified
3
Beds
3
Baths
1,398
Sqft

Interested?

Send Jim a quick note — replies within the day.

or call +1 403 478 8558

Listing Description

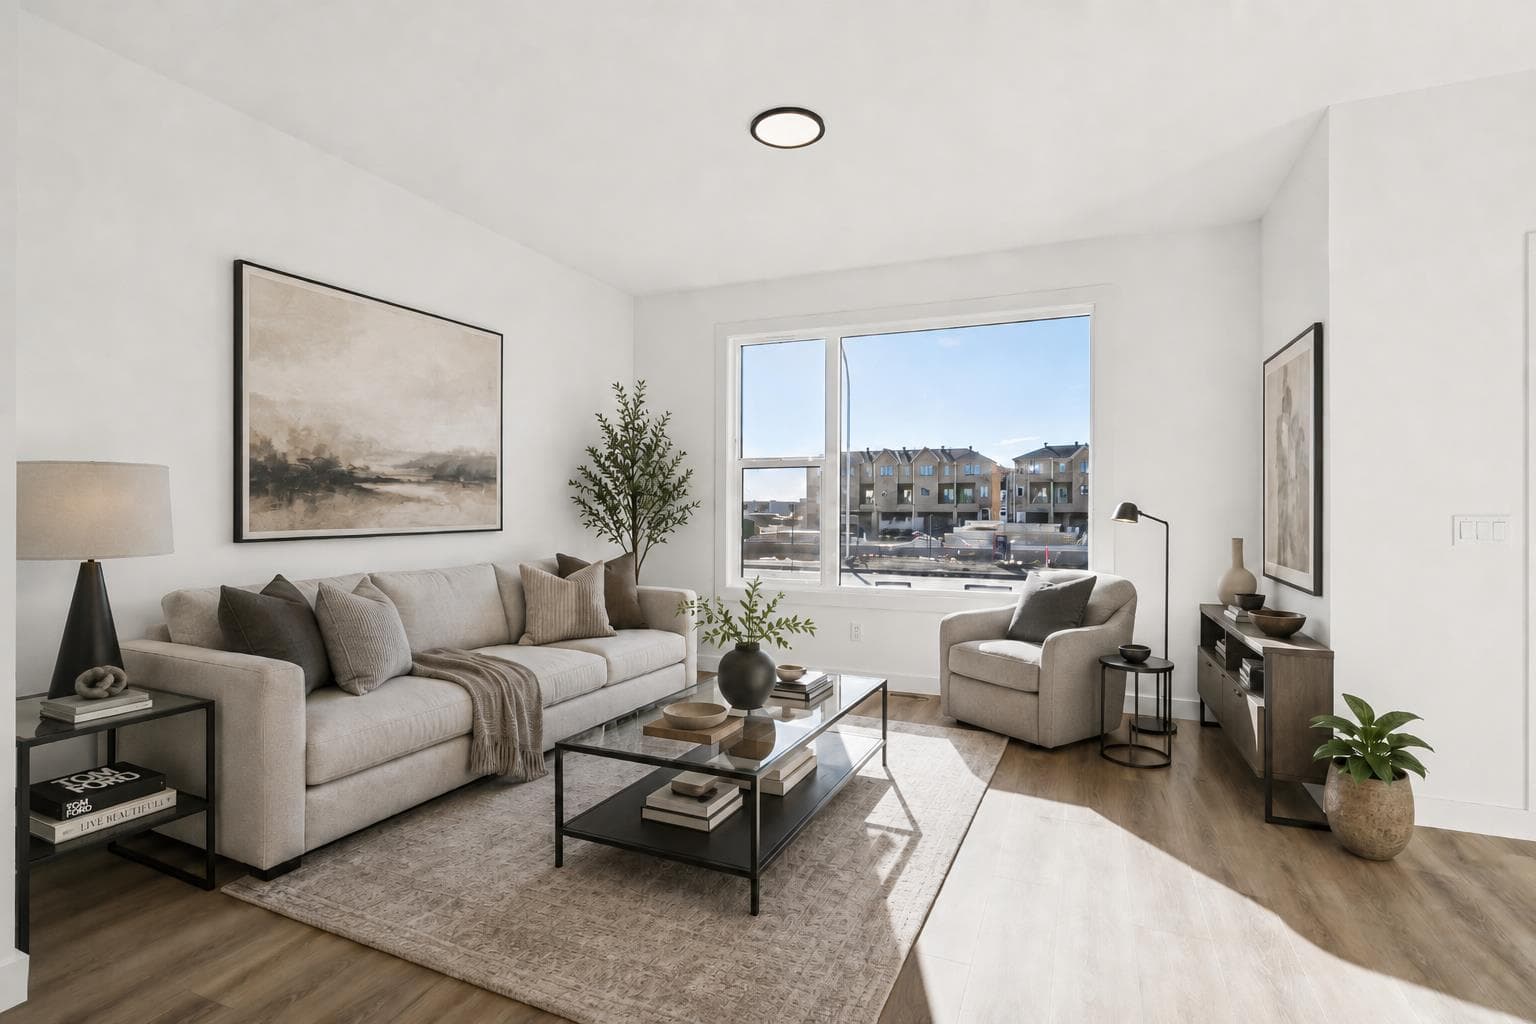
NO CONDO FEES, NO HOA FEES AND A DOUBLE DETACHED GARAGE — this brand new Fifth Avenue Homes street town pairs polished contemporary finishes with a streamlined, low-maintenance ownership experience in Belvedere. The Irvine floor plan backs up its good looks with details buyers will appreciate long after move-in: three bedrooms, upper-floor laundry, a primary retreat with walk-in closet and three-piece ensuite, plus a kitchen equipped with SAMSUNG STAINLESS STEEL APPLIANCES, a CHIMNEY-STYLE RANGE HOOD and BUILT-IN MICROWAVE. A TANKLESS HOT WATER SYSTEM adds efficiency, while central A/C ROUGH-IN makes future installation simpler. Outside, the 10' X 10' REAR DECK creates a genuine place to relax, dine or entertain. The rear-lane DOUBLE DETACHED GARAGE brings secure parking, valuable storage and everyday convenience — a major advantage over many comparable townhome options. Belvedere is one of southeast Calgary's most exciting emerging communities, offering quick access to East Hills Shopping Centre, Stoney Trail, 17 Avenue SE, transit, parks, pathways and everyday amenities. Even better, you get all the advantages of a brand new home without condo fees or HOA fees—a combination that's becoming increasingly difficult to find. If you've been looking for a home that delivers modern finishes, practical upgrades and exceptional long-term value, THIS ONE DESERVES A SPOT AT THE TOP OF YOUR LIST. Visit the Fifth Avenue Homes sales centre at 10 Belvedere Terrace SE, or contact a real estate agent to arrange a private showing. Already working with an agent? PLEASE BRING THEM WITH YOU FOR ALL SHOWHOME VISITS. • PLEASE NOTE: Photos are of a DIFFERENT Spec Home of a similar model – fit and finish may differ. Interior selections and floorplans shown in photos.

General Info

Rooms & Size
Rooms Above Grade
5
Bedrooms
3
Beds Above Grade
3
Beds Below Grade
0
Total Baths
3
Full Baths
2
Half Baths
1
Ensuite
Yes
Living Area
1,398 sqft
Main Level
736 sqft
Upper Level
662 sqft
Inside Highlights
Appliances
DishwasherElectric RangeGarage Control(s)MicrowaveRange HoodRefrigeratorTankless Water Heater
Flooring
CarpetVinyl Plank
Interior Features
Breakfast BarHigh CeilingsKitchen IslandOpen FloorplanPantryQuartz CountersRecessed LightingTankless Hot WaterWalk-In Closet(s)
Laundry
Electric Dryer HookupUpper LevelWasher Hookup
Heating & Cooling
Heating
High EfficiencyForced AirHumidity ControlNatural Gas
Cooling
Rough-In
Parking
Garage
Yes
Garage Spaces
2
Total Parking
2
Features
Alley AccessDouble Garage DetachedGarage Door OpenerGarage Faces Rear
Lifestyle
Community
Park
Curb Appeal
Exterior Features
BBQ gas linePrivate Entrance
Patio & Porch
Deck
Lot
Lot Size
0.05 ac
Lot Size
2,232 sqft
Frontage (ft)
20.01
Frontage
6.10M 20`0"
Features
Back LaneBack YardFront YardInterior LotRectangular Lot
Construction
Style
Townhouse
Materials
Composite SidingMetal SidingMixedVinyl SidingWood Frame
Structure Type
Five Plus
Property Subtype
Row/Townhouse
Roof, Fencing & Foundation
Roof
Asphalt Shingle
Fencing
None
Foundation
Poured Concrete
Basement
Type
Full
Development
Unfinished
Features
None
Address
Subdivision
Belvedere
Suite
No
City
Calgary
Province
Alberta
Postal Code
T2A 8A1
County
Calgary
Use & Rules
Faces
S
Zoning
R-Gm
Restrictions
Restrictions
Utility Right Of Way
Listing & Market
Days on Market
8
Listing Date
7/21/2026
MLS Number
A2330962
Taxes
Annual Tax
$1,592.65
Tax Year
2,026
Tax Block
11
Tax Lot
63
Ownership
Title Type
Fee Simple
Ownership Interest
Private
Possession
Possession
ImmediateNegotiable
Inclusions
N/A

Sign in to view financial details, taxes & ownership.

Data was last updated July 29, 2026 at 06:02 AM (Mountain Time)

Listing data supplied by Pillar 9™ MLS® System; deemed reliable but not guaranteed accurate. The trademarks MLS®, Multiple Listing Service® and associated logos are owned by CREA. For information purposes only — not intended to solicit properties currently listed for sale or buyers already under contract.

MaxWell Capital Realty

MaxWell Capital Realty

Where Real Estate Happens

75 Crowfoot rise NW, #150

Calgary, AB, T3G 4P5

Cell: +1 403 478 8558

Office: 403-282-7770

jimang.realty@gmail.com

Get in Touch with Me

Submit your details and receive tailored property recommendations

Prefer Direct Approach ?

Cell: +1 403 478 8558

Office: 403-282-7770

jimang.realty@gmail.com

Location

75 Crowfoot rise NW, #150

Calgary, AB, T3G 4P5

Contact Me

Finding your perfect home we help you find your perfect home, investment property, or rental with ease and confidence.

Prefer Direct Approach ?

Cell: +1 403 478 8558

Office

403-282-7770

Location

75 Crowfoot rise NW, #150

Calgary, AB, T3G 4P5

MaxWell Capital Realty

Licensed Brokerage: MaxWell Capital Realty

Licensed Real Estate Associate: Jim Ang Li, Associate

Copyright 2026 by Pillar9. All Rights Reserved.

Data is supplied by Pillar 9™ MLS® System. Pillar 9™ is the owner of the copyright in its MLS® System. Data is deemed reliable but is not guaranteed accurate by Pillar 9™.

The trademarks MLS®, Multiple Listing Service® and the associated logos are owned by The Canadian Real Estate Association (CREA) and identify the quality of services provided by real estate professionals who are members of CREA. Used under license.

For information purposes only. Not intended to solicit properties currently listed for sale. If your property is currently listed with a REALTOR®, please disregard this advertisement.

Designed by Bowrand | © 2026 All rights reserved