Property-2 (Beta)

Apartment in Kingsland
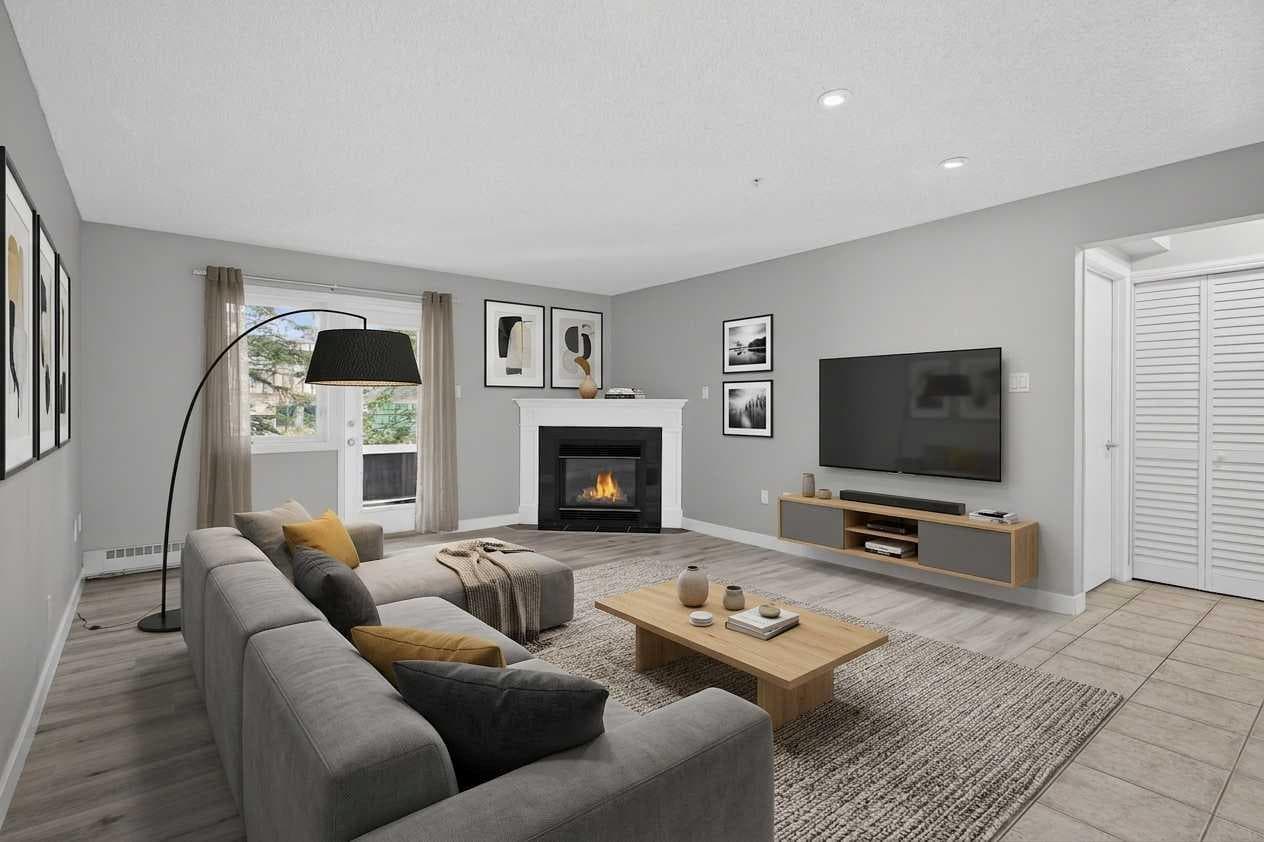
116, 790 Kingsmere Crescent SW — photo 1
Tap to enlarge
116, 790 Kingsmere Crescent SW — photo 2
116, 790 Kingsmere Crescent SW — photo 3
+27 Photos
Active
Active

$250,000

116, 790 Kingsmere Crescent SW

Kingsland, Calgary, T2V 2H8
Listing courtesy of eXp Realty
MLS # A2328249Get qualified
1
Beds
1
Baths
703.75
Sqft

Interested?

Send Jim a quick note — replies within the day.

or call +1 403 478 8558

Listing Description

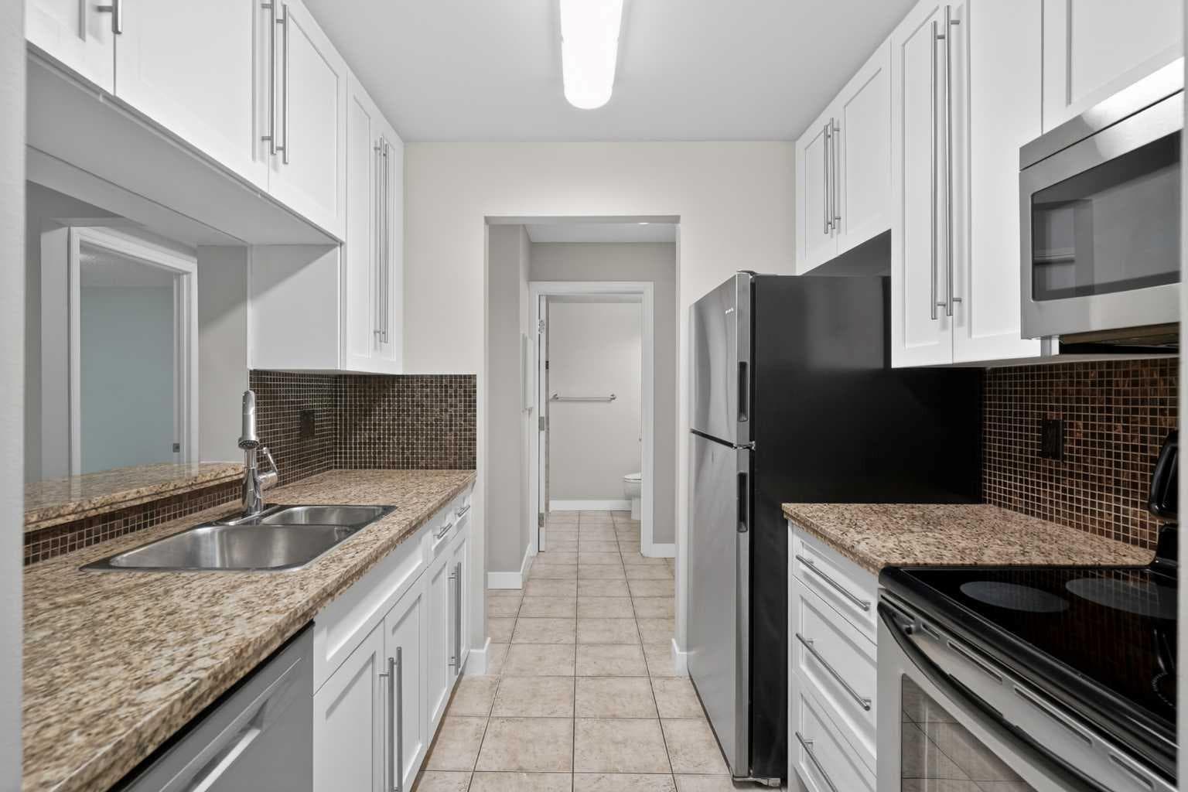
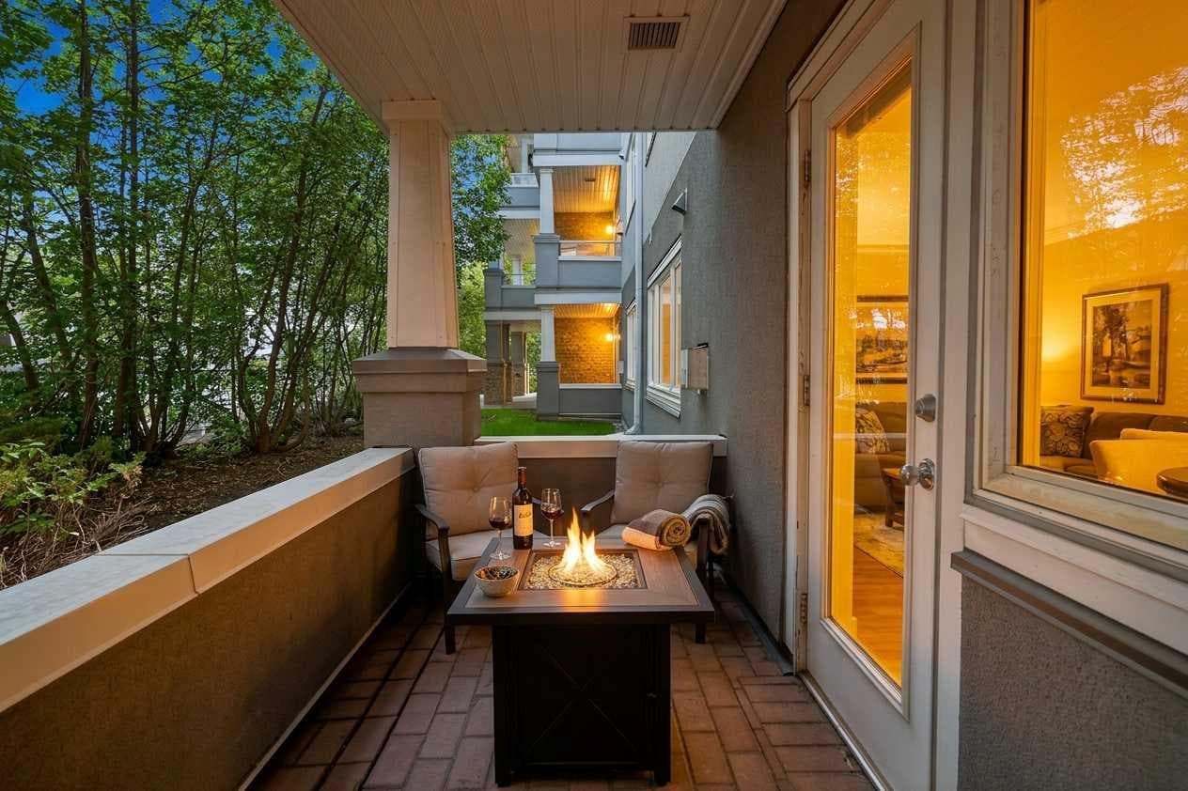
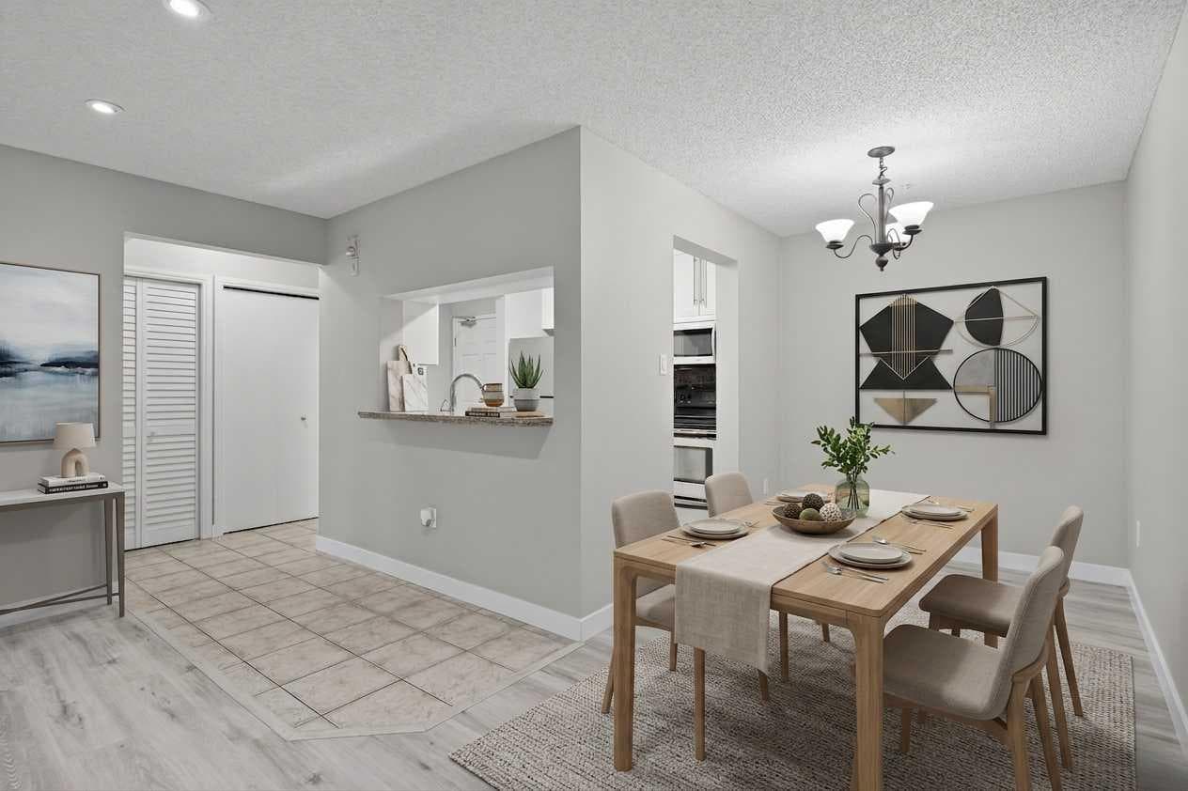
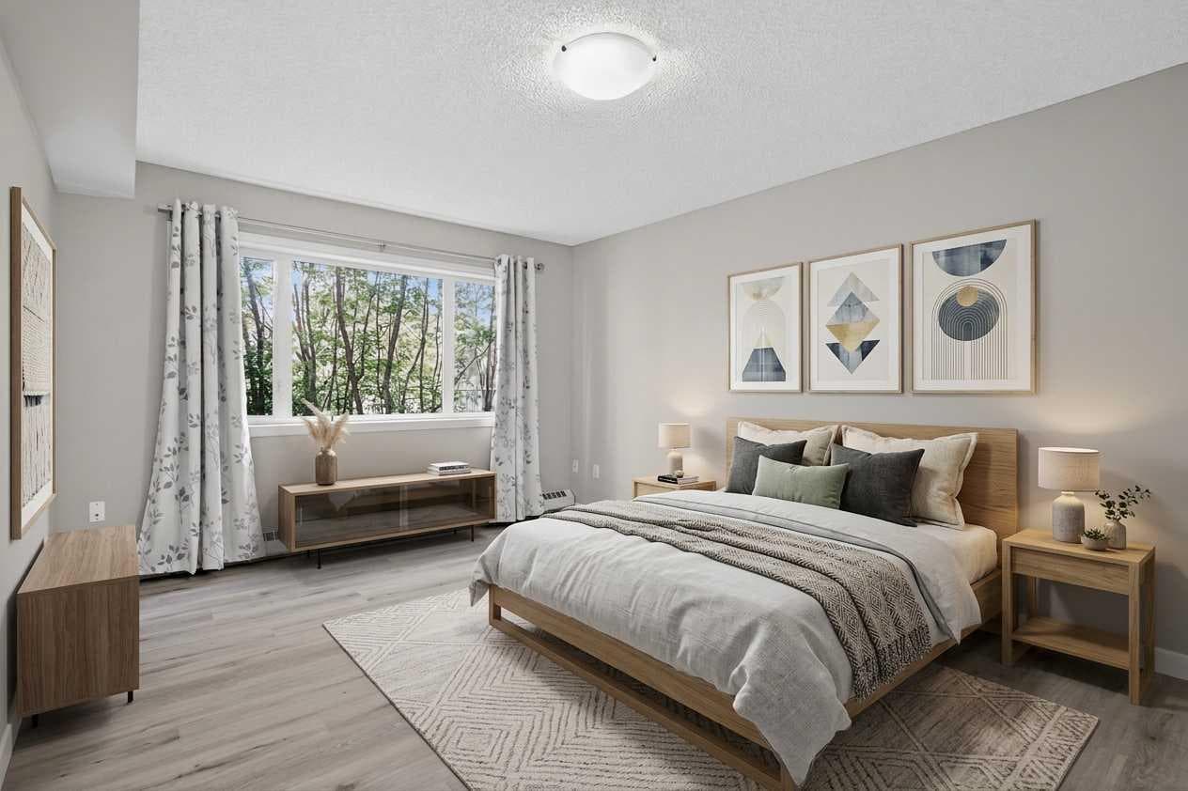
Experience sophisticated, low-maintenance urban living at Aurora at Chinook. This immaculate main-floor residence stands out in the market, having been recently elevated with a fresh coat of professional paint, a deep detailing from top to bottom, and brand new luxury vinyl plank flooring throughout. Fully move-in ready, this home offers an exceptional value proposition for discerning buyers seeking premium finishes paired with unbeatable central convenience. Stepping inside, the distinct advantage of the main-floor layout becomes immediately apparent, offering effortless, stair-free access and a seamless transition between spaces. The expansive open-concept layout is bathed in natural light through large windows, centering around a welcoming living room anchored by a cozy gas fireplace. The kitchen is meticulously designed for both daily functionality and evening hosting, showcasing solid granite countertops, a raised breakfast bar, stainless steel appliances, and abundant cabinet storage. The primary suite serves as a true retreat, featuring a generous footprint and an excellent walk-in closet with direct access to the modern four-piece bathroom. Complete with convenient in-suite laundry, the property’s storage and parking assets truly set it apart from the competition. While single stalls are standard, this unit includes two secure, heated underground titled parking stalls. Additionally, it features a rare, fully enclosed titled storage locker constructed with solid walls and a private, lockable door for maximum security. The living space extends outdoors to a private main-floor patio that looks out onto a quiet green space, equipped with a gas line hookup perfect for summer barbecuing. Tucked away in a boutique building with an outstanding management track record and pristine financial health, the location places you just moments from Chinook Centre, transit, Macleod Trail, and Glenmore Trail. This property represents a remarkable opportunity to embrace an elevated lifestyle with total peace of mind.

General Info

Rooms & Size
Rooms Above Grade
4
Bedrooms
1
Beds Above Grade
1
Beds Below Grade
0
Total Baths
1
Full Baths
1
Half Baths
0
Ensuite
No
Living Area
703.75 sqft
Main Level
703.75 sqft
Inside Highlights
Appliances
DishwasherElectric StoveMicrowave Hood FanRefrigerator
Flooring
Ceramic TileVinyl
Interior Features
Breakfast BarBuilt-in FeaturesCloset OrganizersGranite CountersNatural WoodworkNo Animal HomeNo Smoking HomeOpen FloorplanPantry
Laundry
In Unit
Fireplace
Gas
Heating & Cooling
Heating
Fireplace(s)Hot Water
Cooling
None
Parking
Garage
No
Total Parking
2
Features
StallUnderground
Lifestyle
Community
ParkPlaygroundSchools NearbyShopping NearbySidewalksStreet LightsWalking/Bike Paths
Association Amenities
Elevator(s)ParkingSnow RemovalStorageTrash
Curb Appeal
Exterior Features
BBQ gas linePrivate Entrance
Patio & Porch
Deck
Construction
Style
Apartment-Single Level Unit
Materials
ConcreteMixedStucco
Structure Type
Low Rise (2-4 stories)
Property Subtype
Apartment
Address
Subdivision
Kingsland
Suite
No
Floor
Ground
City
Calgary
Province
Alberta
Postal Code
T2V 2H8
County
Calgary
Use & Rules
Faces
N
Zoning
M-C1
Restrictions
Restrictions
None Known
Listing & Market
Days on Market
6
Listing Date
7/10/2026
MLS Number
A2328249
HOA Fees
Fee Amount
$540.49
Frequency
Monthly
Taxes
Annual Tax
$1,509
Assessed Value
$227,000
Tax Year
2,026
Ownership
Title Type
Fee Simple
Ownership Interest
Joint Venture
Possession
Possession
ImmediateNegotiable
Inclusions
N/A

Sign in to view financial details, taxes & ownership.

Data was last updated July 17, 2026 at 12:01 AM (Mountain Time)

Listing data supplied by Pillar 9™ MLS® System; deemed reliable but not guaranteed accurate. The trademarks MLS®, Multiple Listing Service® and associated logos are owned by CREA. For information purposes only — not intended to solicit properties currently listed for sale or buyers already under contract.

MaxWell Capital Realty

MaxWell Capital Realty

Where Real Estate Happens

75 Crowfoot rise NW, #150

Calgary, AB, T3G 4P5

Cell: +1 403 478 8558

Office: 403-282-7770

jimang.realty@gmail.com

Get in Touch with Me

Submit your details and receive tailored property recommendations

Prefer Direct Approach ?

Cell: +1 403 478 8558

Office: 403-282-7770

jimang.realty@gmail.com

Location

75 Crowfoot rise NW, #150

Calgary, AB, T3G 4P5

Contact Me

Finding your perfect home we help you find your perfect home, investment property, or rental with ease and confidence.

Prefer Direct Approach ?

Cell: +1 403 478 8558

Office

403-282-7770

Location

75 Crowfoot rise NW, #150

Calgary, AB, T3G 4P5

MaxWell Capital Realty

Licensed Brokerage: MaxWell Capital Realty

Licensed Real Estate Associate: Jim Ang Li, Associate

Copyright 2026 by Pillar9. All Rights Reserved.

Data is supplied by Pillar 9™ MLS® System. Pillar 9™ is the owner of the copyright in its MLS® System. Data is deemed reliable but is not guaranteed accurate by Pillar 9™.

The trademarks MLS®, Multiple Listing Service® and the associated logos are owned by The Canadian Real Estate Association (CREA) and identify the quality of services provided by real estate professionals who are members of CREA. Used under license.

For information purposes only. Not intended to solicit properties currently listed for sale. If your property is currently listed with a REALTOR®, please disregard this advertisement.

Designed by Bowrand | © 2026 All rights reserved