Property-2 (Beta)

Detached in NONE

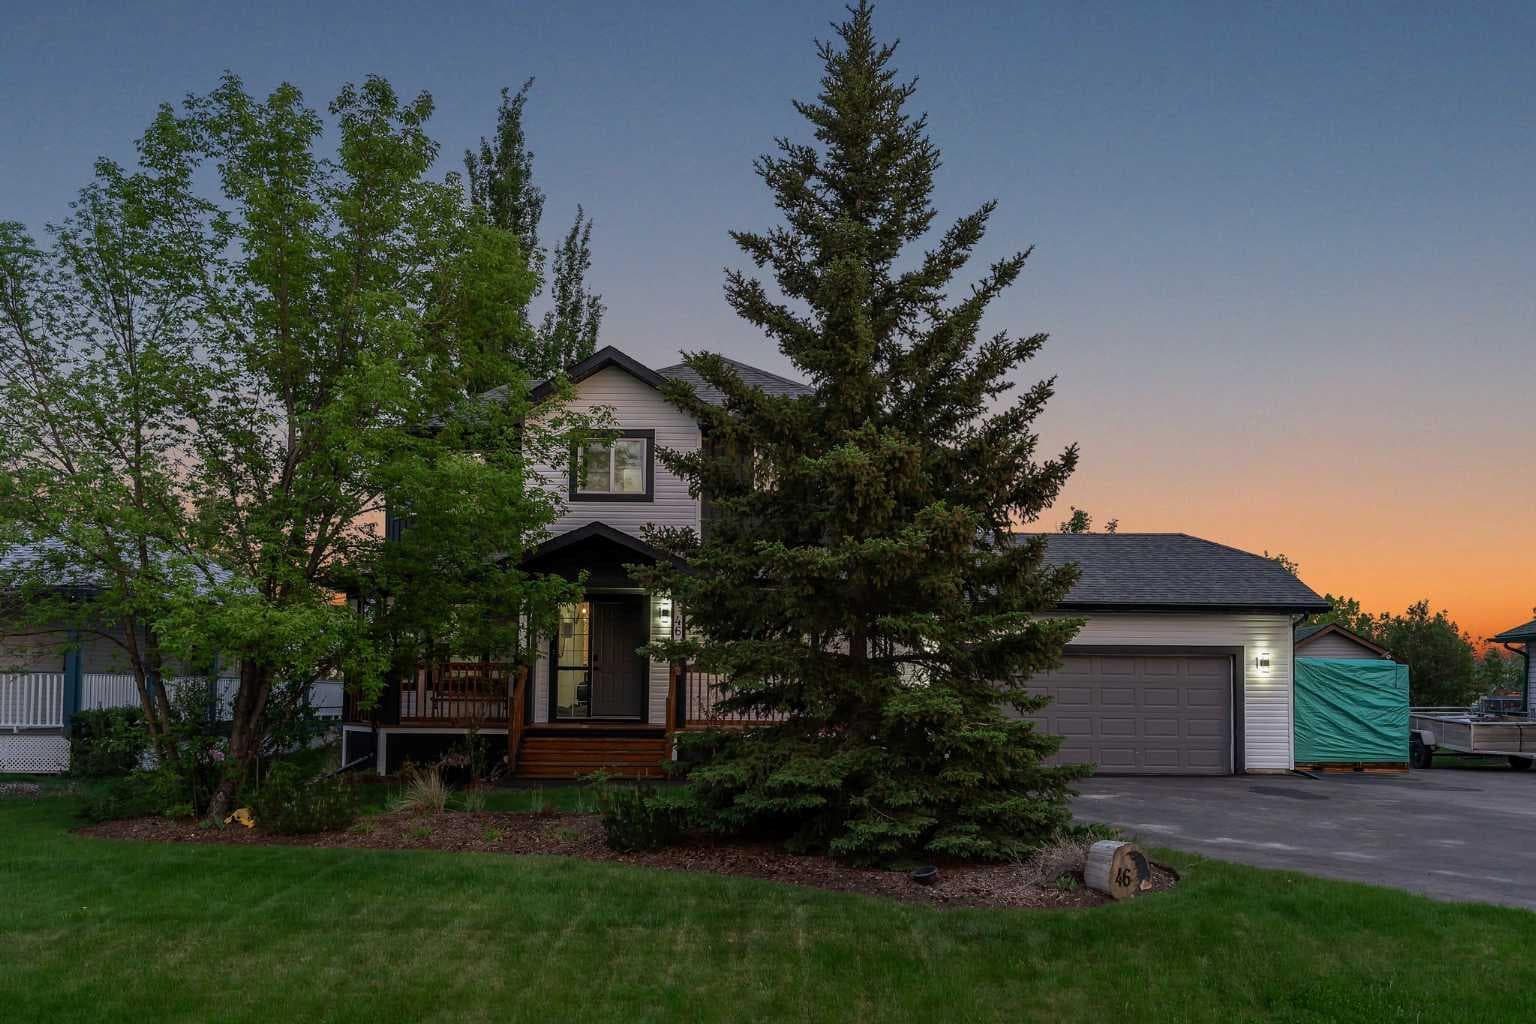
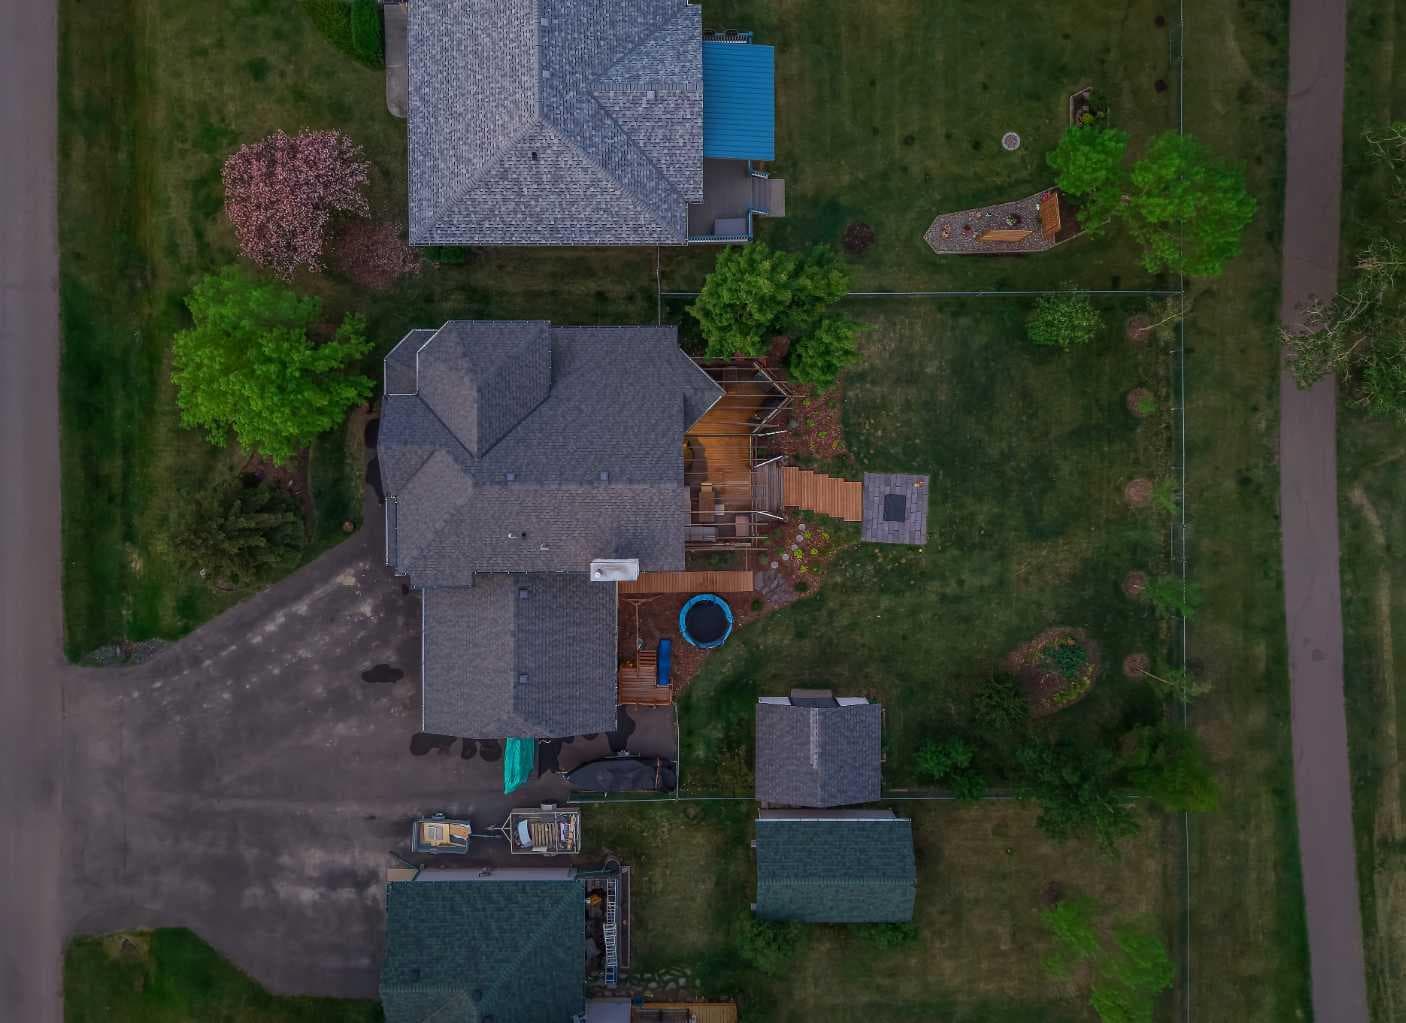
46 Wilson Road NE — photo 1
Tap to enlarge
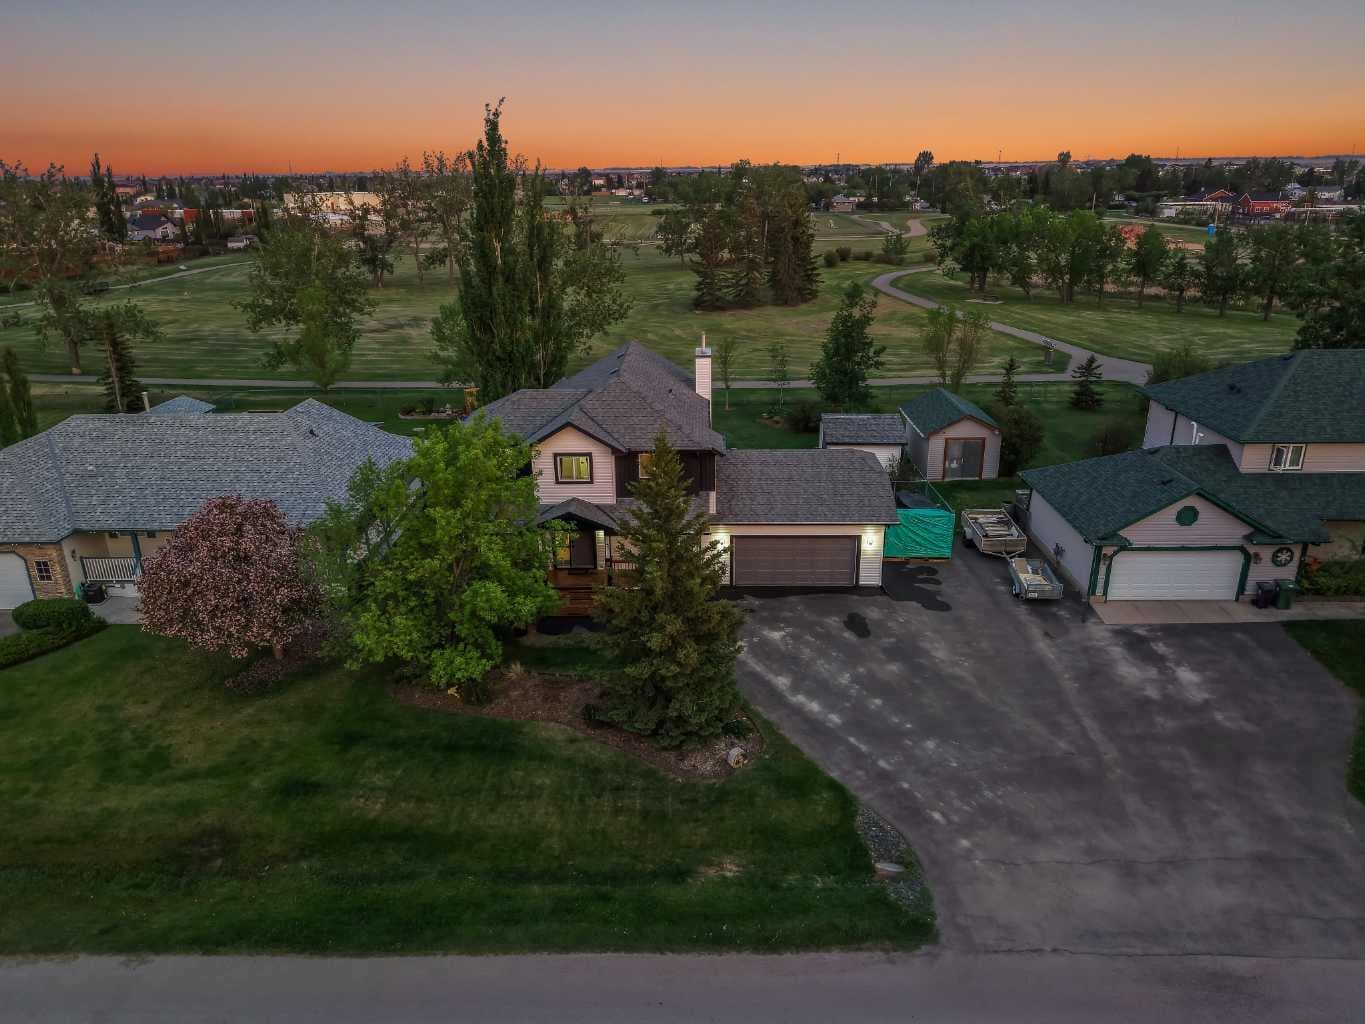
46 Wilson Road NE — photo 2
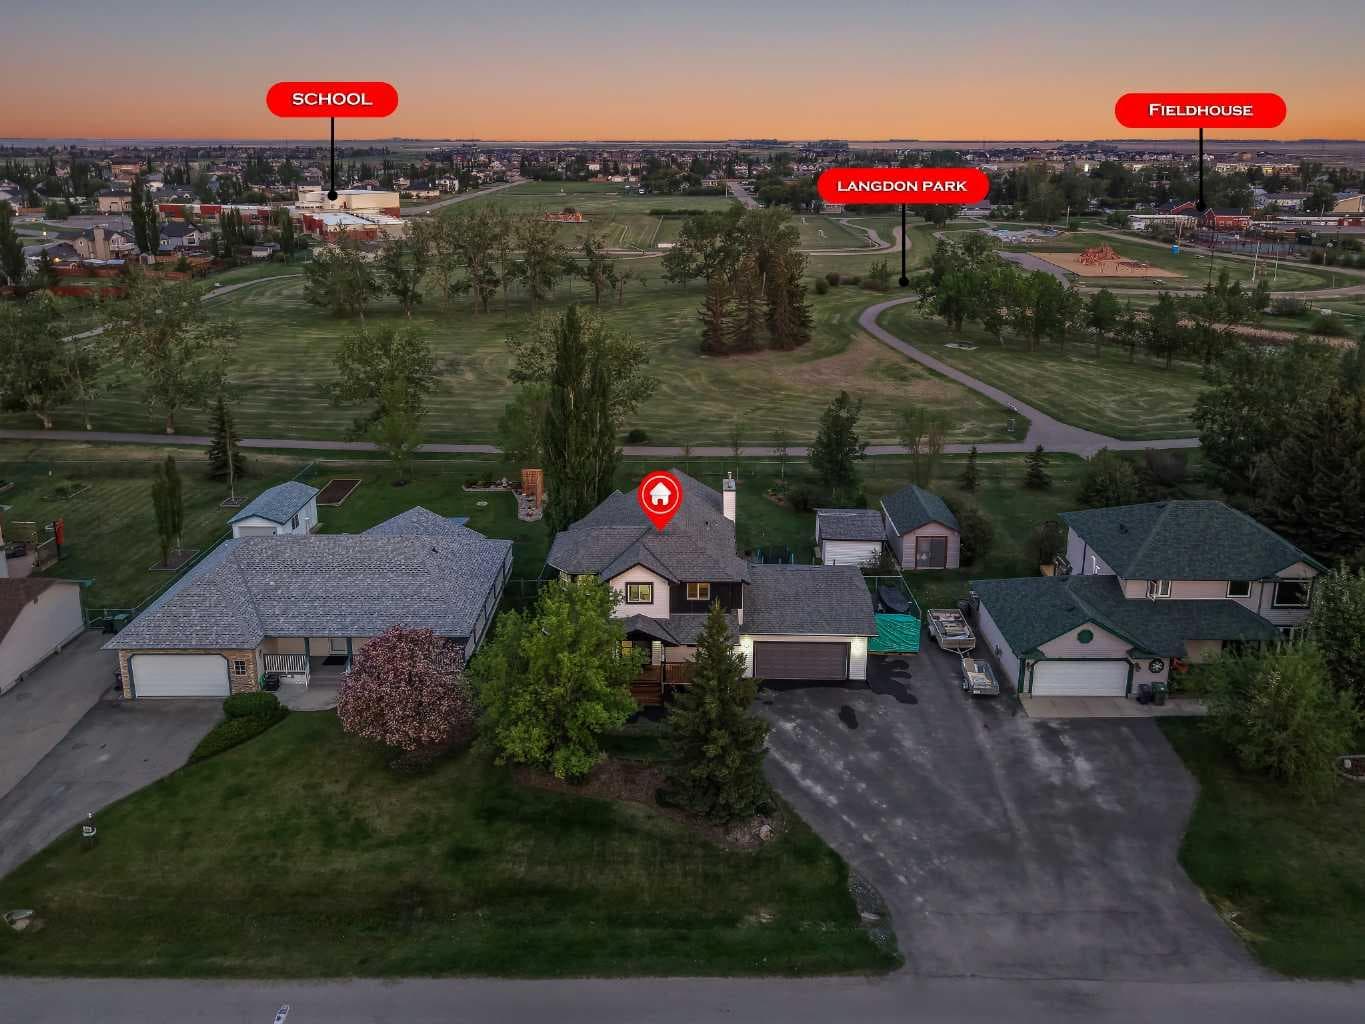
46 Wilson Road NE — photo 3
+27 Photos
Active
Active

$725,000

46 Wilson Road NE

NONE, Langdon, T0J 1X1
Listing courtesy of CIR Realty
MLS # A2315776Get qualified
4
Beds
3
Baths
1,844.5
Sqft

Interested?

Send Jim a quick note — replies within the day.

or call +1 403 478 8558

Listing Description

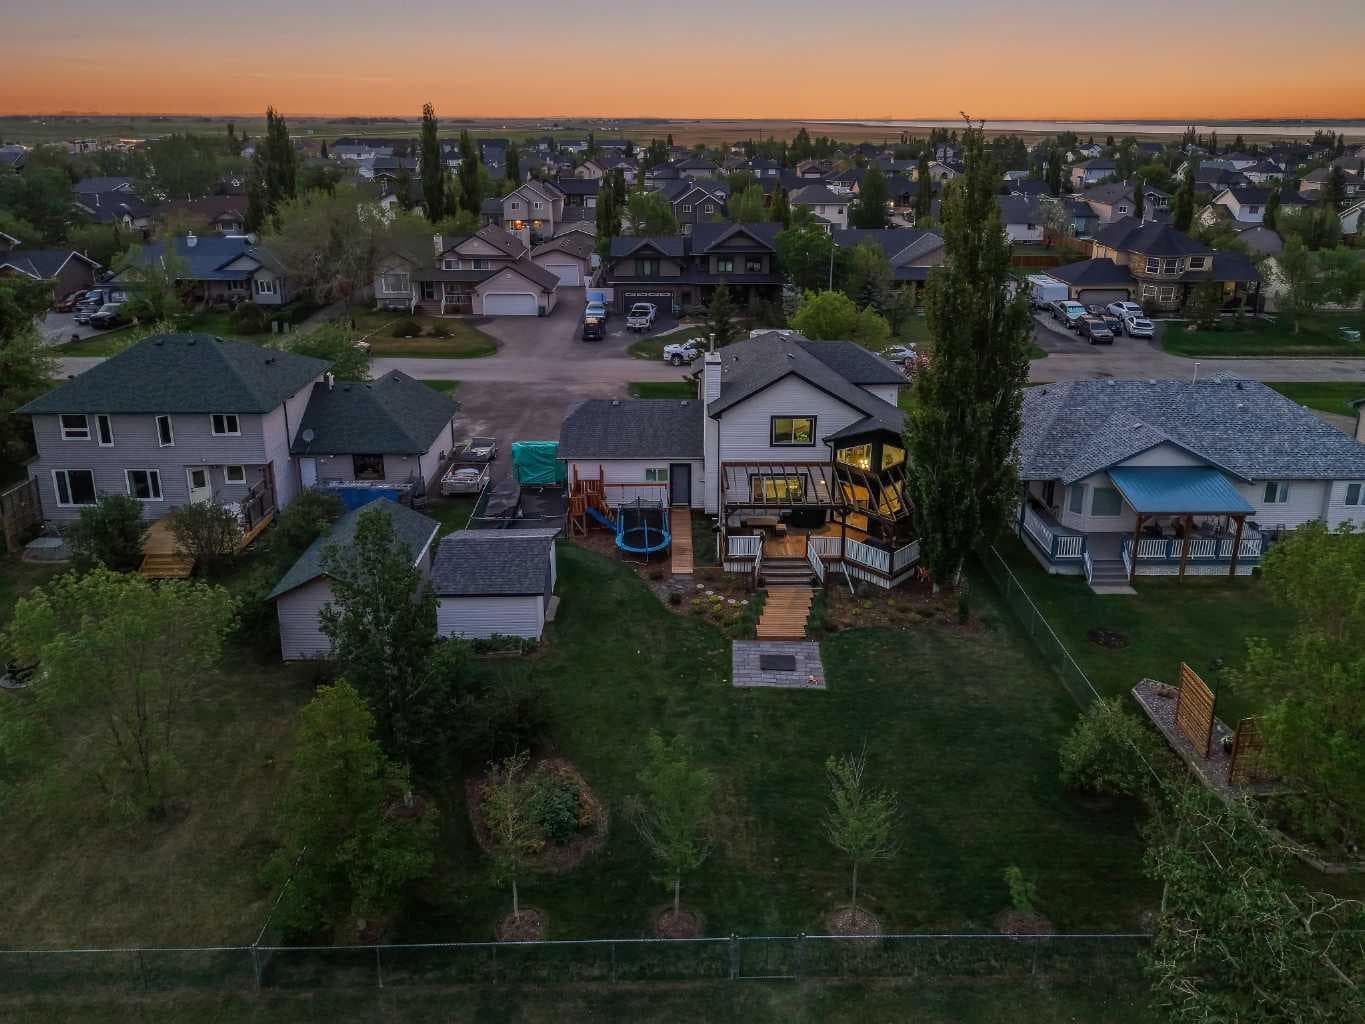
A quieter life is calling and it’s sitting on a quarter acre lot in the heart of Langdon. The wraparound front porch, the mature trees and the direct access to Langdon Park make this the kind of home where you can put down roots. This home has undergone many refinements and is beautiful inside and out. The exterior has been refreshed with modern smartboard and vinyl siding. Inside, you’ll love the vaulted ceilings and massive windows that usher in the natural light. The kitchen has been totally updated with refaced cabinets, light fixtures, sink, countertops, backsplash, stainless steel appliances and a wood feature wall. Off the dining space are sliding doors that lead out to the massive backyard. A quiet swing, a peaceful evening, the kids playing, and the sound of birds are some of the many small joys of this special place. The living room has a gas fireplace with gorgeous wood accents. The main floor office is a great place to seek inspiration with its pretty views out the front. A two piece bath and a laundry room with a sink round out this level. Upstairs, you’ll discover the primary suite at the back of the home. The luxurious ensuite features a new vanity with a designated makeup station and an oversized tiled shower. The large walk-in closet features custom shelving with drawers. THREE additional bedrooms and a 4 piece bath complete this level. The fully finished basement is a wide open space for playing and includes a fun climbing wall and foam pit, as well as a home gym with special flooring. This home has been professionally landscaped and it shows. Other updates include A/C (2 years old), smart exterior lighting, furnace (4 years), a new shed, new deck railings, a repaved driveway and so much more. This property backs onto Langdon Park which is a 28-acre municipal park with a paved pathway system, a skateboard park, pickleball/tennis courts, basketball courts, baseball diamonds, and an outdoor rink. This is a tight knit community, just walking distance to two schools, the library, daycares, and the Community Centre. This is an incredibly unique opportunity that rarely comes up.

General Info

Rooms & Size
Rooms Above Grade
8
Bedrooms
4
Beds Above Grade
4
Beds Below Grade
0
Total Baths
3
Full Baths
2
Half Baths
1
Ensuite
Yes
Living Area
1,844.5 sqft
Main Level
957.96 sqft
Upper Level
817.3 sqft
Inside Highlights
Appliances
DishwasherDryerRange HoodRefrigeratorStove(s)Washer
Flooring
CarpetTileVinyl Plank
Interior Features
Closet OrganizersHigh CeilingsKitchen IslandStone CountersWalk-In Closet(s)
Laundry
Laundry RoomMain Level
Fireplace
Gas
Heating & Cooling
Heating
Forced Air
Cooling
Central Air
Parking
Garage
Yes
Garage Spaces
2
Total Parking
6
Features
Double Garage AttachedRV Access/Parking
Lifestyle
Community
OtherPlaygroundSchools Nearby
Curb Appeal
Exterior Features
Fire PitOther
Patio & Porch
DeckFront PorchPatioPergola
Lot
Acreage
No
Lot Size
0.26 ac
Lot Size
11,325 sqft
Frontage (ft)
75.59
Frontage
23.04M 75`7"
Features
Back YardBacks on to Park/Green SpaceFront YardLandscapedLawnNo Neighbours Behind
Construction
Style
2 Storey
Materials
Vinyl SidingWood Frame
Structure Type
House
Property Subtype
Detached
Roof, Fencing & Foundation
Roof
Asphalt Shingle
Fencing
Fenced
Foundation
Poured Concrete
Basement
Type
Full
Development
Finished
Features
Other
Address
Subdivision
NONE
Suite
No
City
Langdon
Province
Alberta
Postal Code
T0J 1X1
County
Rocky View County
Use & Rules
Faces
N
Zoning
R-URB
Restrictions
Restrictions
Restrictive CovenantUtility Right Of Way
Listing & Market
Days on Market
24
Listing Date
6/2/2026
Open Houses
1
MLS Number
A2315776
Taxes
Annual Tax
$2,829.87
Tax Year
2,025
Tax Block
1
Tax Lot
13
Ownership
Title Type
Fee Simple
Ownership Interest
Private
Possession
Possession
60 Days / Neg
Inclusions
Master Bed FrameBuilt in ShelvingTV Mount & ShelfPlaysetShed

Sign in to view financial details, taxes & ownership.

Data was last updated June 27, 2026 at 12:04 AM (Mountain Time)

Listing data supplied by Pillar 9™ MLS® System; deemed reliable but not guaranteed accurate. The trademarks MLS®, Multiple Listing Service® and associated logos are owned by CREA. For information purposes only — not intended to solicit properties currently listed for sale or buyers already under contract.

MaxWell Capital Realty

MaxWell Capital Realty

Where Real Estate Happens

75 Crowfoot rise NW, #150

Calgary, AB, T3G 4P5

Cell: +1 403 478 8558

Office: 403-282-7770

jimang.realty@gmail.com

Get in Touch with Me

Submit your details and receive tailored property recommendations

Prefer Direct Approach ?

Cell: +1 403 478 8558

Office: 403-282-7770

jimang.realty@gmail.com

Location

75 Crowfoot rise NW, #150

Calgary, AB, T3G 4P5

Contact Me

Finding your perfect home we help you find your perfect home, investment property, or rental with ease and confidence.

Prefer Direct Approach ?

Cell: +1 403 478 8558

Office

403-282-7770

Location

75 Crowfoot rise NW, #150

Calgary, AB, T3G 4P5

MaxWell Capital Realty

Licensed Brokerage: MaxWell Capital Realty

Licensed Real Estate Associate: Jim Ang Li, Associate

Copyright 2026 by Pillar9. All Rights Reserved.

Data is supplied by Pillar 9™ MLS® System. Pillar 9™ is the owner of the copyright in its MLS® System. Data is deemed reliable but is not guaranteed accurate by Pillar 9™.

The trademarks MLS®, Multiple Listing Service® and the associated logos are owned by The Canadian Real Estate Association (CREA) and identify the quality of services provided by real estate professionals who are members of CREA. Used under license.

For information purposes only. Not intended to solicit properties currently listed for sale. If your property is currently listed with a REALTOR®, please disregard this advertisement.

Designed by Bowrand | © 2026 All rights reserved