
Row/Townhouse in Shaganappi
$925,000
244 Sovereign Common SW
Interested?
Send Jim a quick note — replies within the day.
Listing Description
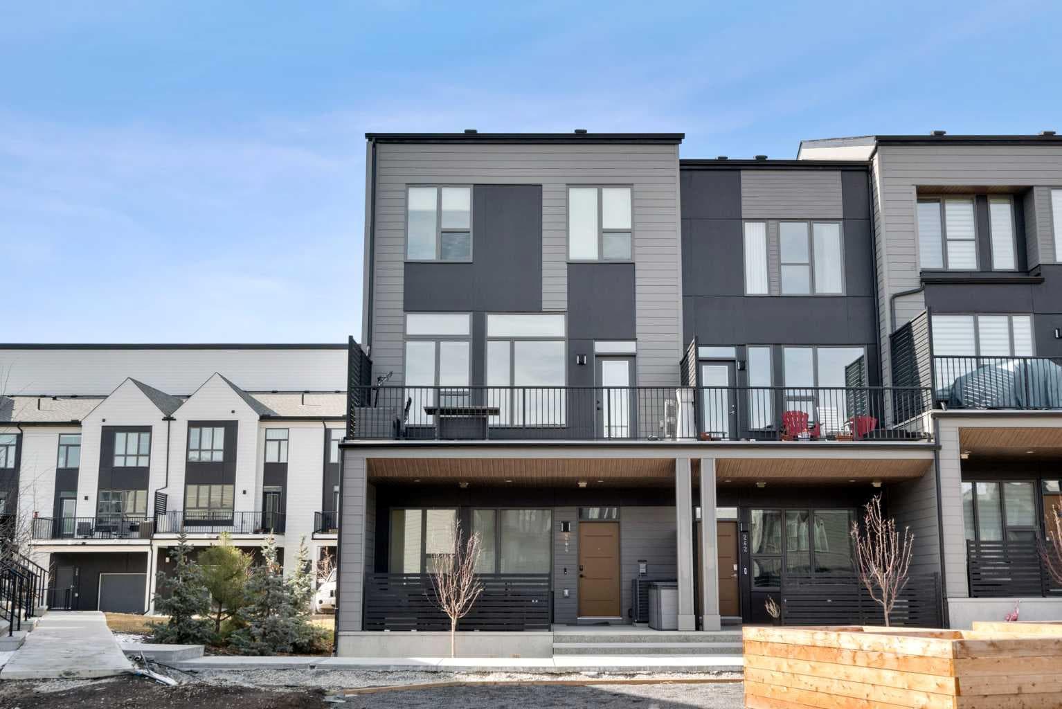
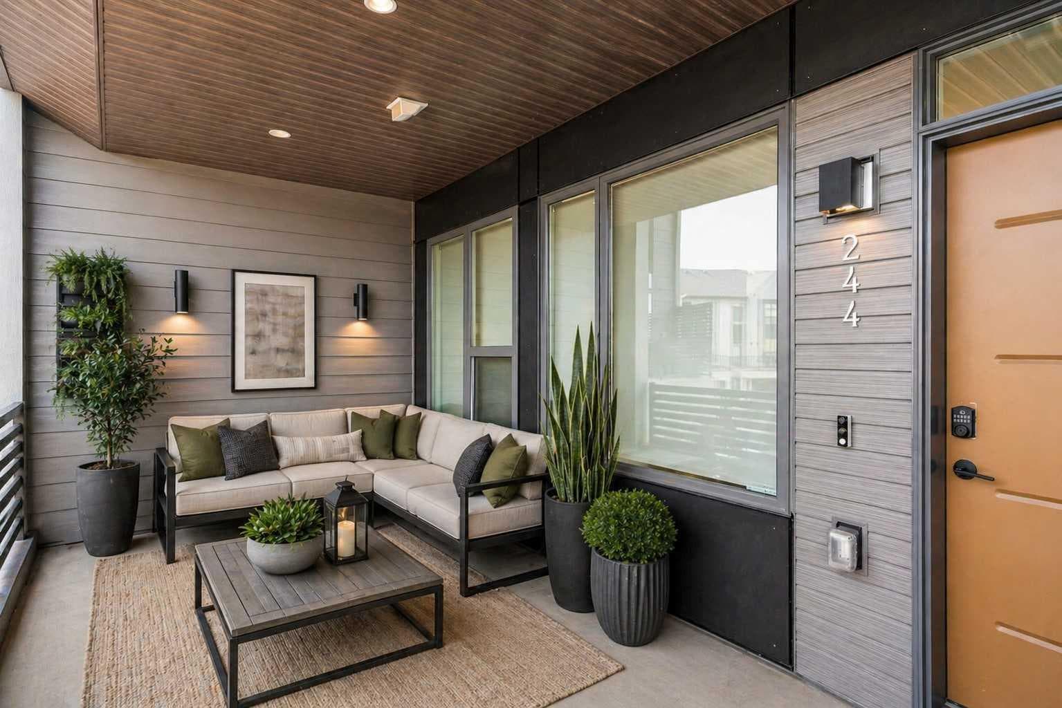
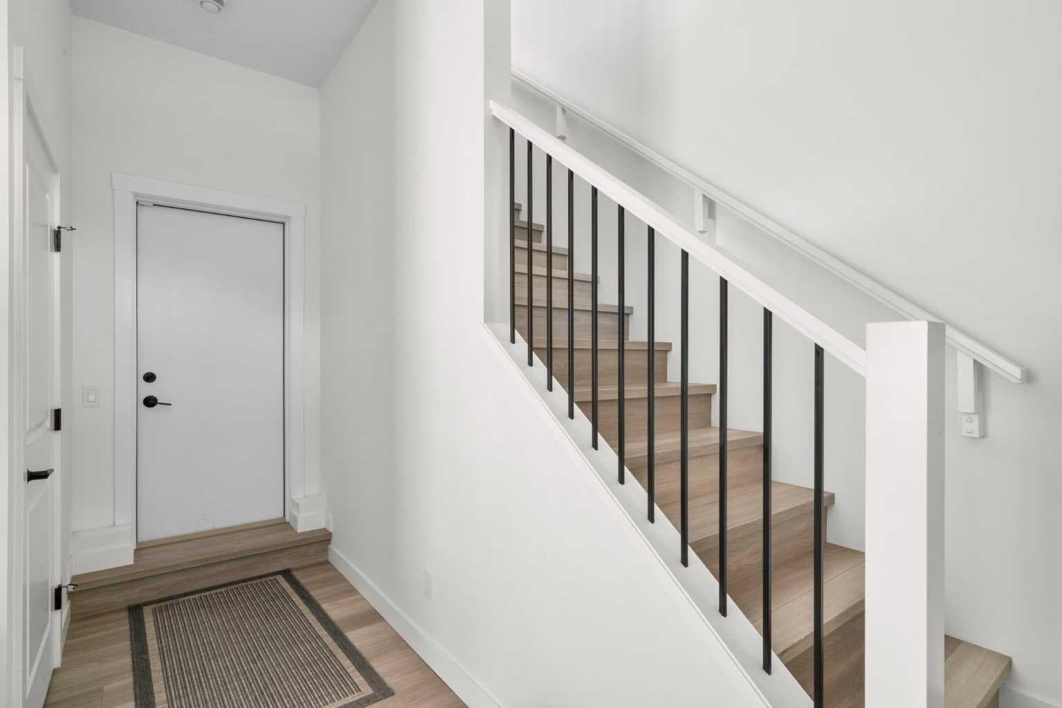
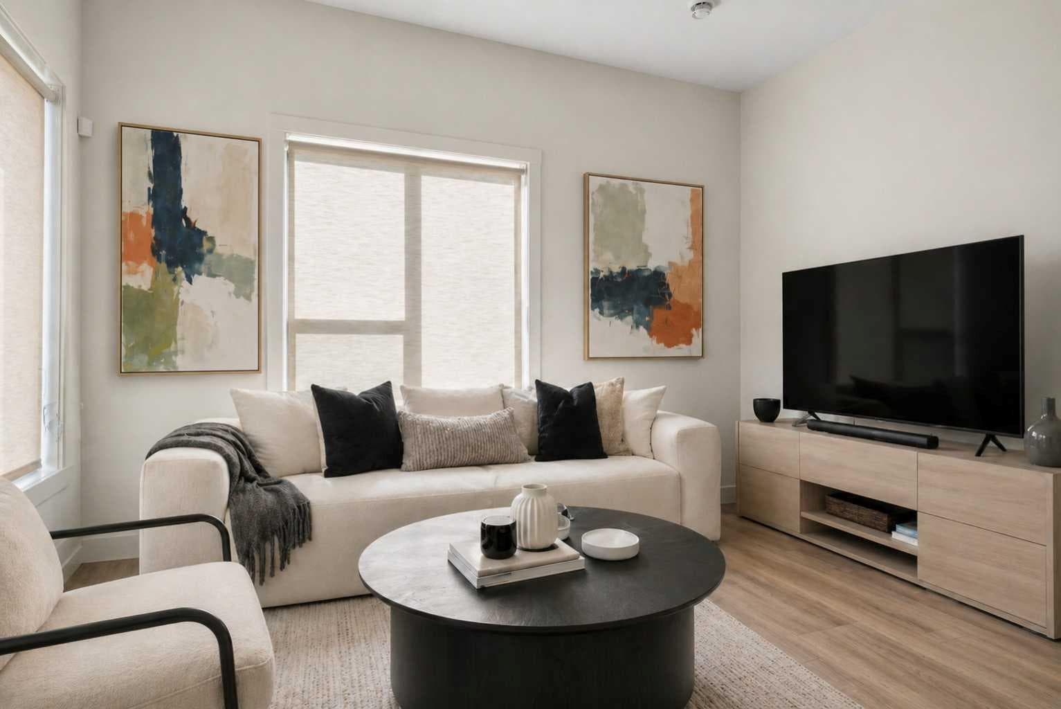
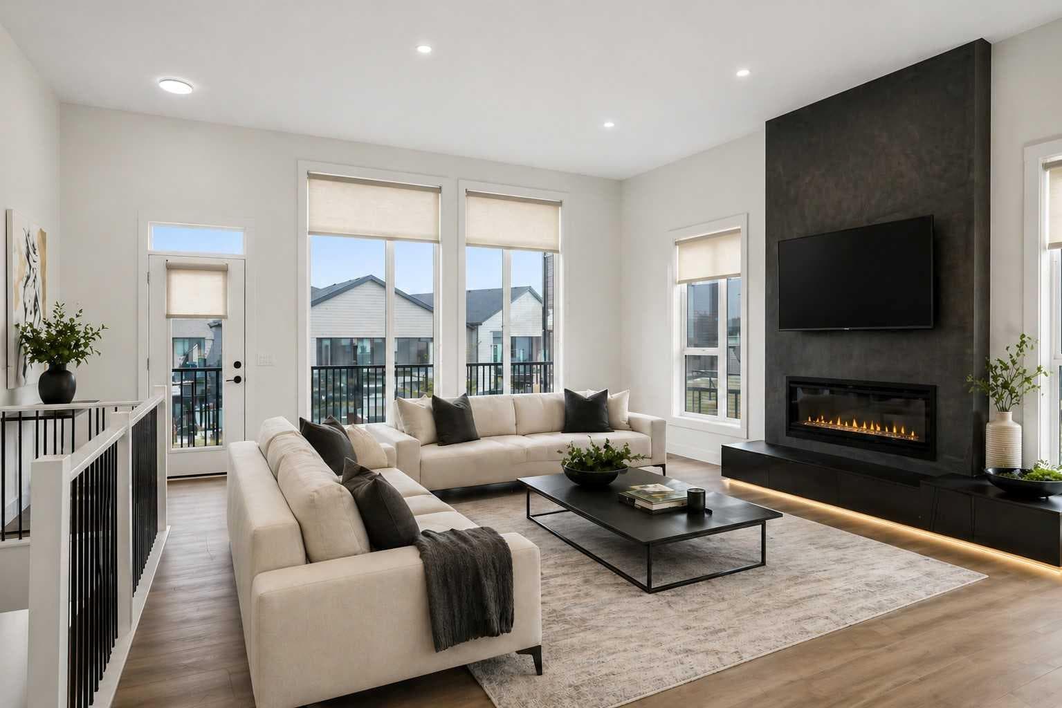
Perched atop one of the highest points in Crown Park, this striking Stanley plan walkout end unit townhome offers a rare combination of contemporary sophistication, exceptional functionality & sweeping downtown skyline views, making it a standout opportunity in Calgary’s premier urban communities. Boasting 2274 square feet of exquisitely upgraded living space & over $55,000 in thoughtful enhancements, this home is perfectly tailored for professionals, urban families & lifestyle driven buyers seeking a seamless blend of city convenience & serene natural surroundings. From the moment you arrive, a private east facing front patio greets you, overlooking a massive lush green space & beautifully maintained raised garden beds, instantly connecting you to the community’s outdoor lifestyle & sense of calm. Step inside to a versatile entry level flex space, perfect as a home office, gym, creative studio, or quiet retreat, with direct access to the double attached garage with a additional storage room. The main living level dazzles with soaring ceilings, oversized windows, an open concept layout drenched in natural light. At its heart, a chef inspired kitchen showcases a premium KitchenAid appliance package with gas cooktop, built-in oven, microwave & sleek range hood, complemented by dramatic quartz countertops with waterfall edges, a spacious island with seating & custom cabinetry complement these features, creating a stunning focal point for entertaining & everyday living. The dining area flows effortlessly into a generous living room anchored by a contemporary electric fireplace set against a full height artistic plaster feature wall, offering a perfect blend of warmth, style & sophistication. Step onto the full width east facing deck to enjoy serene green space & city skyline views, ideal for morning coffee, sunset cocktails, or quiet relaxation. Upstairs, the expansive primary suite features a walk-in closet, a luxurious private ensuite with upgraded tile surrounds & shower niches. two ample sized secondary bedrooms offer stunning downtown views, while a central bonus area provides flexible space for a reading nook, study, or children’s play area, complemented by convenient laundry. Every detail reflects thoughtful craftsmanship, from luxury vinyl plank flooring on the main level & tile in bathrooms, to custom blinds, additional pot lights, central air conditioning, sleek metal spindle railings, while EnerGuide certification ensures energy efficiency & lasting comfort. Situated in one of Calgary’s most vibrant & connected neighborhoods, residents enjoy immediate access to walking paths, parks, the Bow River, Douglas Fir & Quarry Trails, Shaganappi Golf Course, boutique fitness studios, dog friendly spaces plus some of the city’s finest dining & entertainment. With Bow Trail & the LRT nearby, commuting downtown or escaping to the mountains is effortless, blending urban excitement with outdoor adventure. This townhome is a statement of elevated modern living & design.

MaxWell Capital Realty
Where Real Estate Happens
75 Crowfoot rise NW, #150
Calgary, AB, T3G 4P5
Cell: +1 403 478 8558
Office: 403-282-7770
jimang.realty@gmail.com
General Info
Sign in to view financial details, taxes & ownership.
Data was last updated July 14, 2026 at 06:08 PM (Mountain Time)
Listing data supplied by Pillar 9™ MLS® System; deemed reliable but not guaranteed accurate. The trademarks MLS®, Multiple Listing Service® and associated logos are owned by CREA. For information purposes only — not intended to solicit properties currently listed for sale or buyers already under contract.
MaxWell Capital Realty
Where Real Estate Happens
75 Crowfoot rise NW, #150
Calgary, AB, T3G 4P5
Cell: +1 403 478 8558
Office: 403-282-7770
jimang.realty@gmail.com