
Detached in Panorama Hills
$655,888
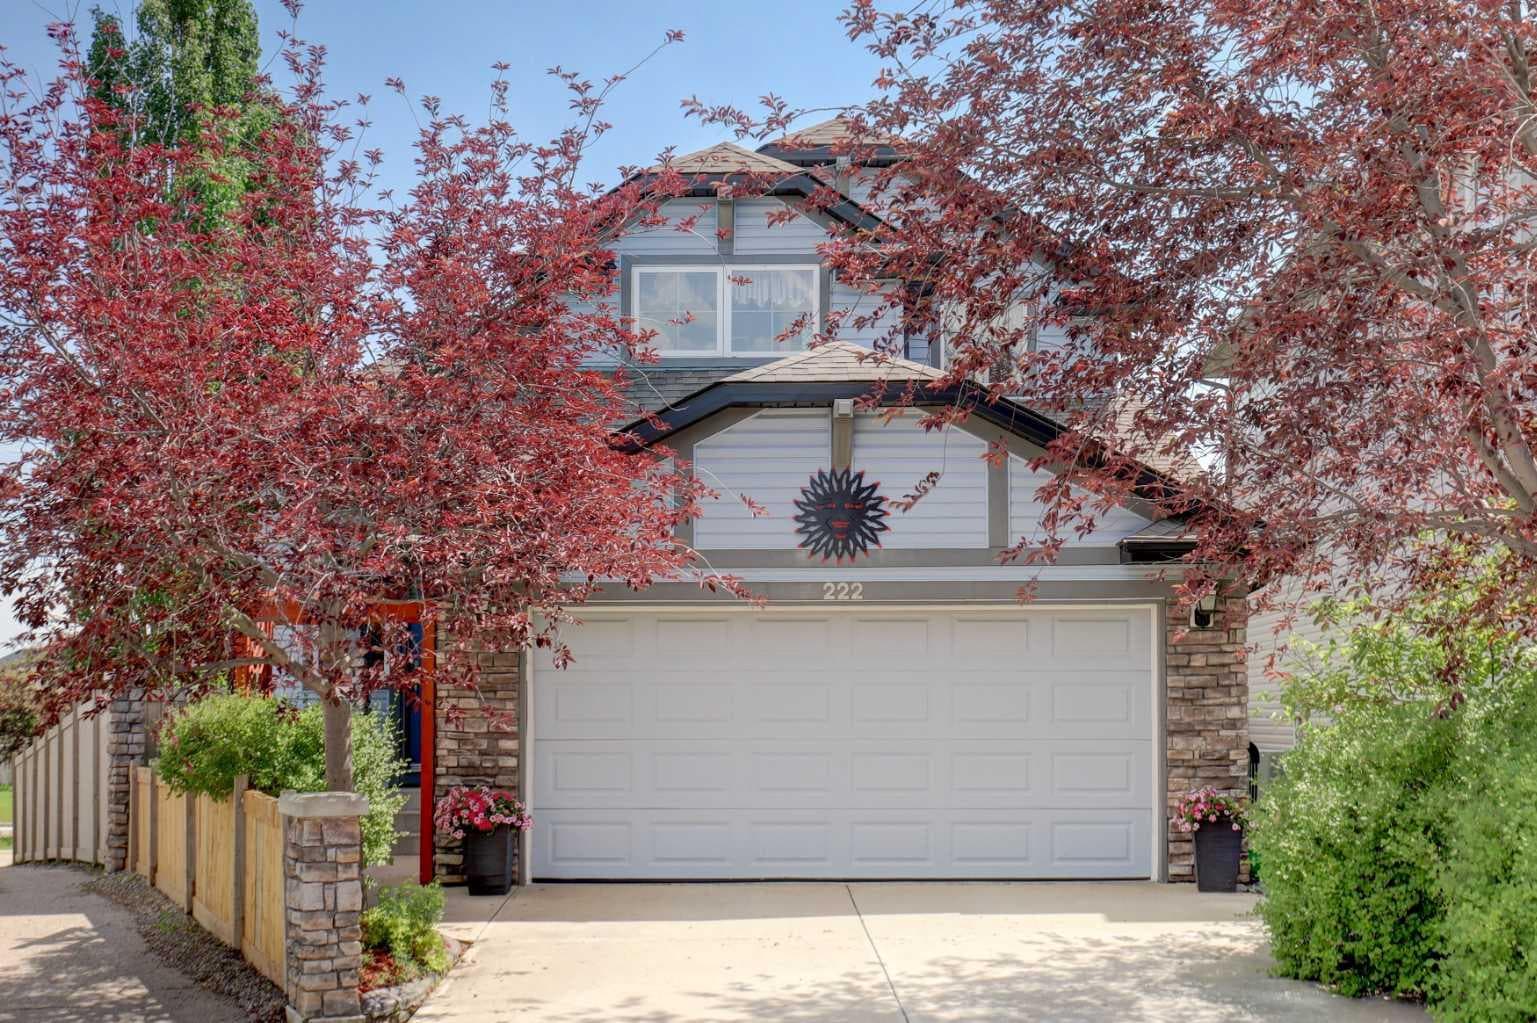
222 PANATELLA Place NW
Interested?
Send Jim a quick note — replies within the day.
Listing Description
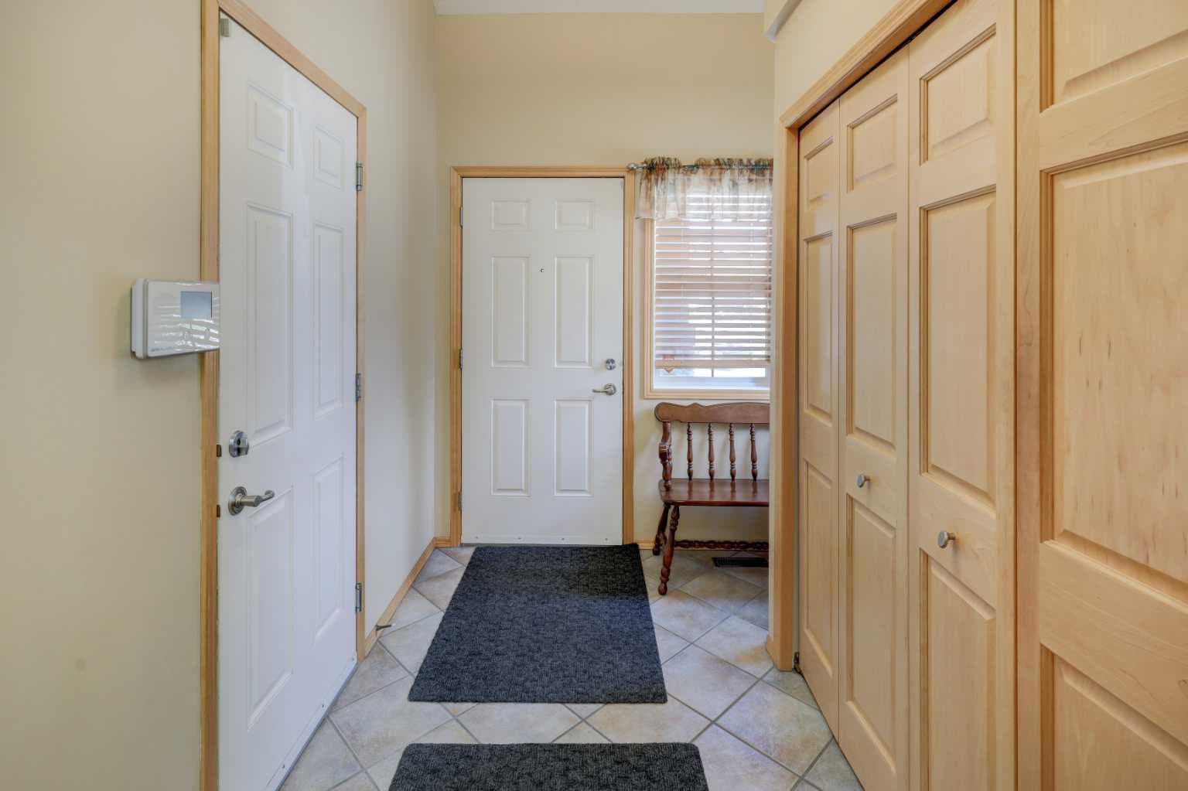
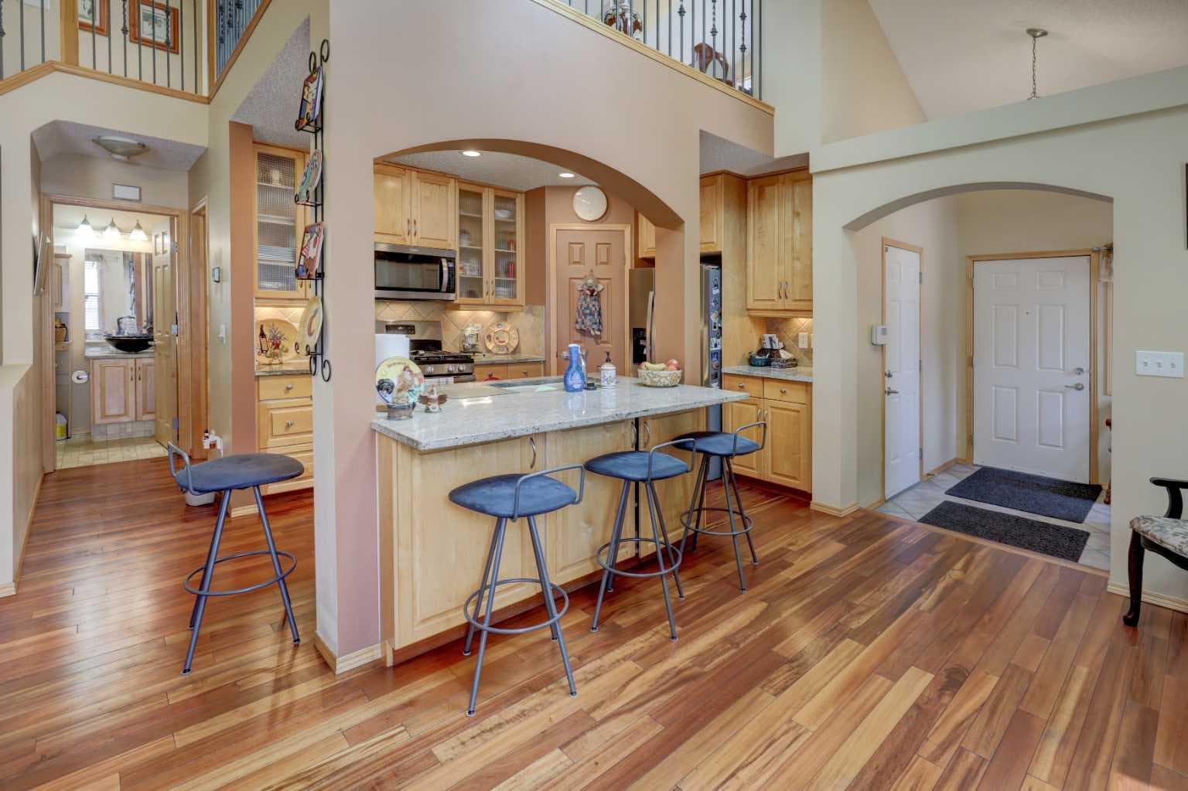
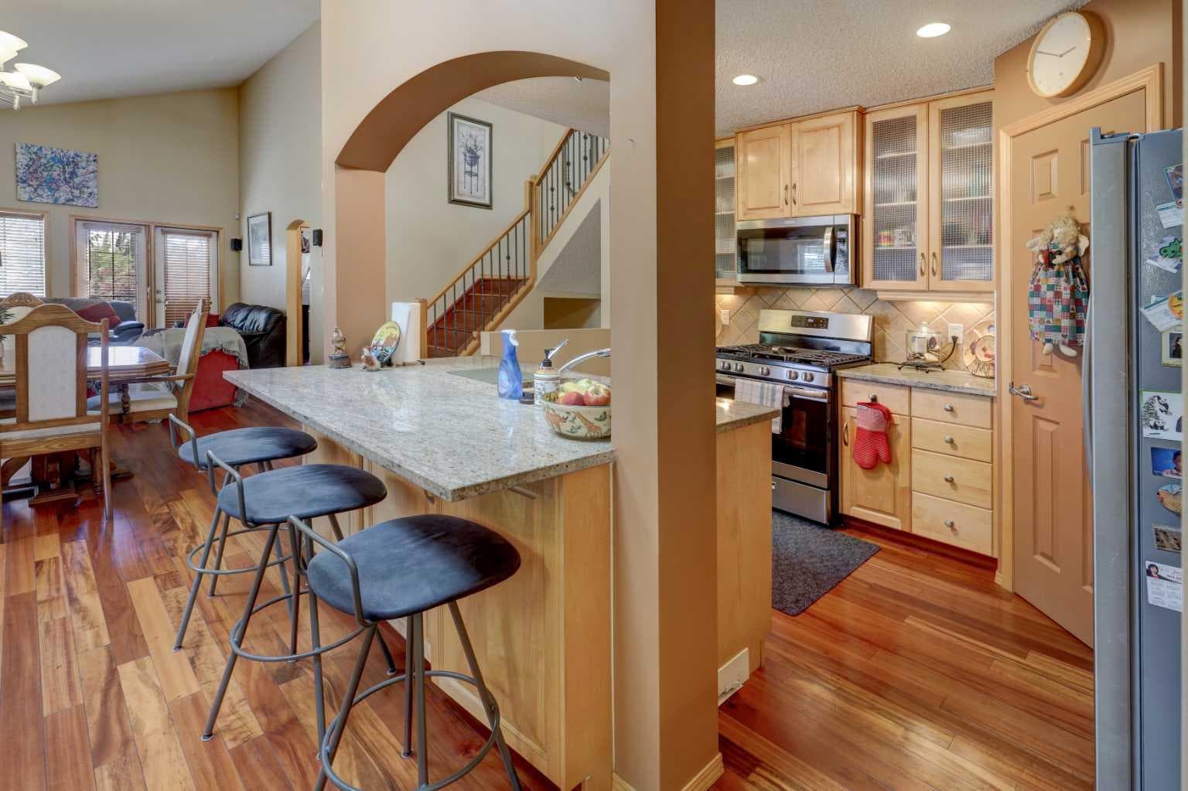
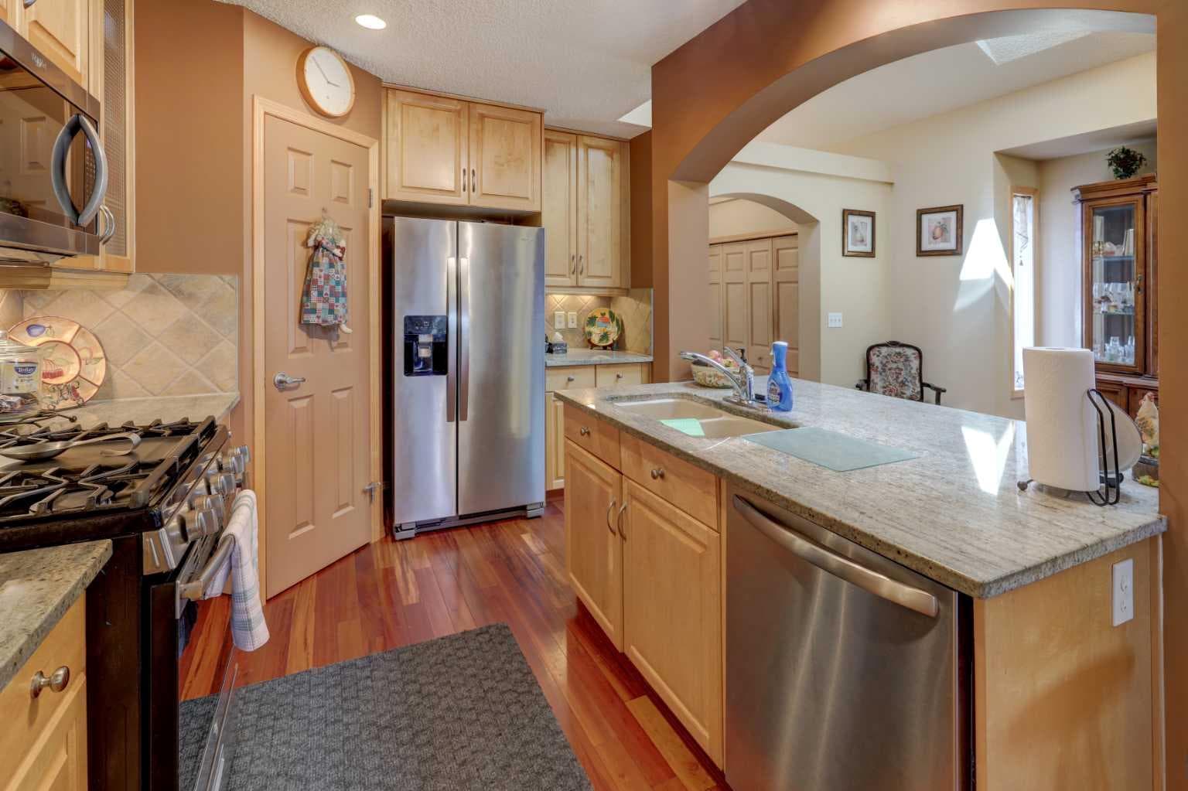
Fantastic Panorama Hills Gardener's Delight Beauty with Newer Shingles. Very open and inviting mainfloor graced by Magnificent Hardwood Floors and Majestic Vaulted Ceiling with Sky Lights. Lovely Kitchen with Walk in Pantry; Granite Counters, Attractive Arch, Maple Cabinets. Lovely Appliance Package. Quality Breakfast Bar and area, Walk-in Pantry and Convenient Kitchen "Toe-Kick Vacuum System" Gas Stove. Large Fridge with indoor Ice Maker & Water. Pull-out type Faucet. Enjoy the Convenience of a Built-in Central Vacuum System. Separating the Living Room & the Dining Rooms is a Gorgeous Relaxing 3-Way Gas Fireplace with Ceramic Tile Facing and Hearth + Wood Mantle + Glass Fireplace Door. This Home also features a Beautiful Open Staircase to the Warm Delightful and HUGE Multi-Use Upper Loft with another Sky Light and which graciously overlooks the main floor. Two Bedrooms and Bathrooms Completes the Main Floor. The 5-pce Ensuite features Double Counter Vessel Sinks, a Soaker Tub and Separate Shower with One-Piece Faucet. Of Course there is a Prime Bedroom Walk-in-Closet. The Main 4-pce Bathroom features Granite Sink, Vessel Bowl, Bathtub with One Piece Tub Surround. Fully Uniquely Developed "L" shaped Basement with Cute "Bachelor Type Bedroom Area" (just needs the walls) featuring Warm and Cozy Excellent Cork Flooring. The Gigantic Recreation Room Area also features a Quality Slate Pool Table. Beautiful 4-pce Bathroom. Laundry Room with a Soaker Sink and Upper Cupboards. Lots of Multiple Storage Areas with one you could possibly use for your Fancy Wines. Sentational Gardener's Delight pie shaped Low Maintenance Yard. Newly Professionally Repaired and painted Two-Tier Deck with Aluminum Railings and some Trex Flooring. New Box Planters. The Garden features Numerous Special Trees. "Upside Down Tree"; Evergreens; Tri-Colour Lilac; Jasmine: Basil; Cilantro; Chives; Mint; Lily of the valley; and Roses. Conveniently located within Minutes to Major Shopping; VIVO (FORMERELY CARDEL PLACE) RECREATION CENTRE. Featuring Aquatic Centre With Pool, Two ICE arenas, Gymnasium, Climbing Wall and LIBRARY. The Home is located for Many Schools and the Major Shopping; Includes Real Canadian Superstore; Shoppers Drug Mart; Canadian Tire; Home Depot; Staples; Winners; Dollarama; Tim Horton's and many many more, also Major Banks and LANDMARK CINEMAS. Stragetically Located for Quick getaway ACCESS to STONEY TRAIL,; DEERFOOT TRAIL; COUNTRY HILLS BOULEVARD AND HARVEST HILLS BOULEVARD.

MaxWell Capital Realty
Where Real Estate Happens
75 Crowfoot rise NW, #150
Calgary, AB, T3G 4P5
Cell: +1 403 478 8558
Office: 403-282-7770
jimang.realty@gmail.com
General Info
Sign in to view financial details, taxes & ownership.
Data was last updated July 19, 2026 at 12:11 PM (Mountain Time)
Listing data supplied by Pillar 9™ MLS® System; deemed reliable but not guaranteed accurate. The trademarks MLS®, Multiple Listing Service® and associated logos are owned by CREA. For information purposes only — not intended to solicit properties currently listed for sale or buyers already under contract.
MaxWell Capital Realty
Where Real Estate Happens
75 Crowfoot rise NW, #150
Calgary, AB, T3G 4P5
Cell: +1 403 478 8558
Office: 403-282-7770
jimang.realty@gmail.com