
Detached in Patterson
$1,550,000
136 Patrick View SW
Interested?
Send Jim a quick note — replies within the day.
Listing Description
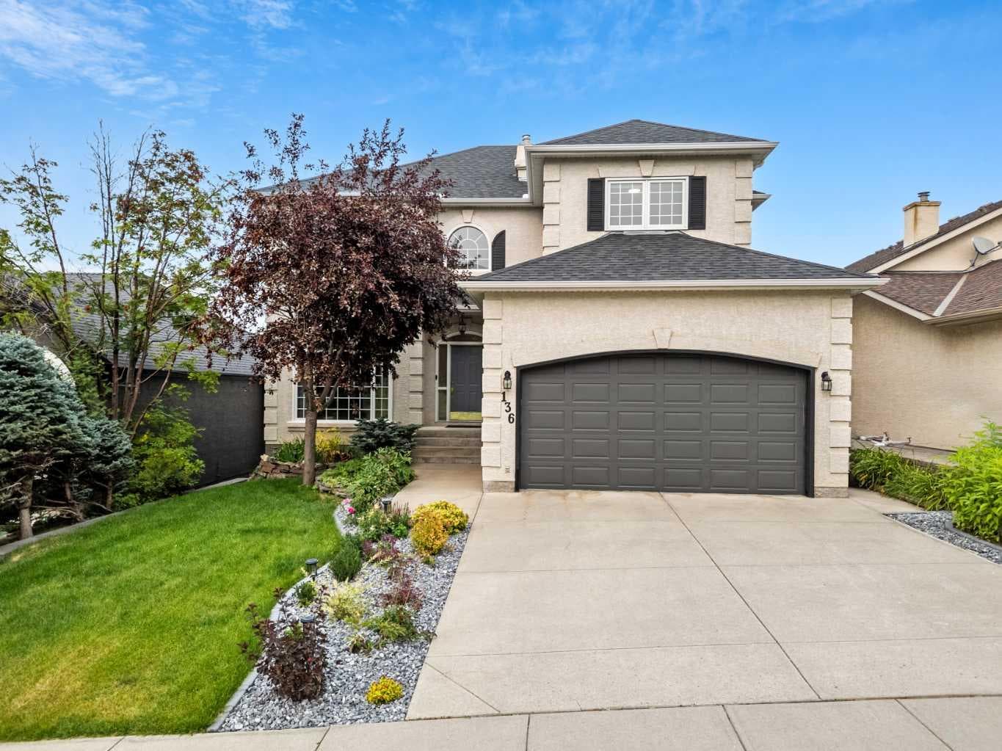
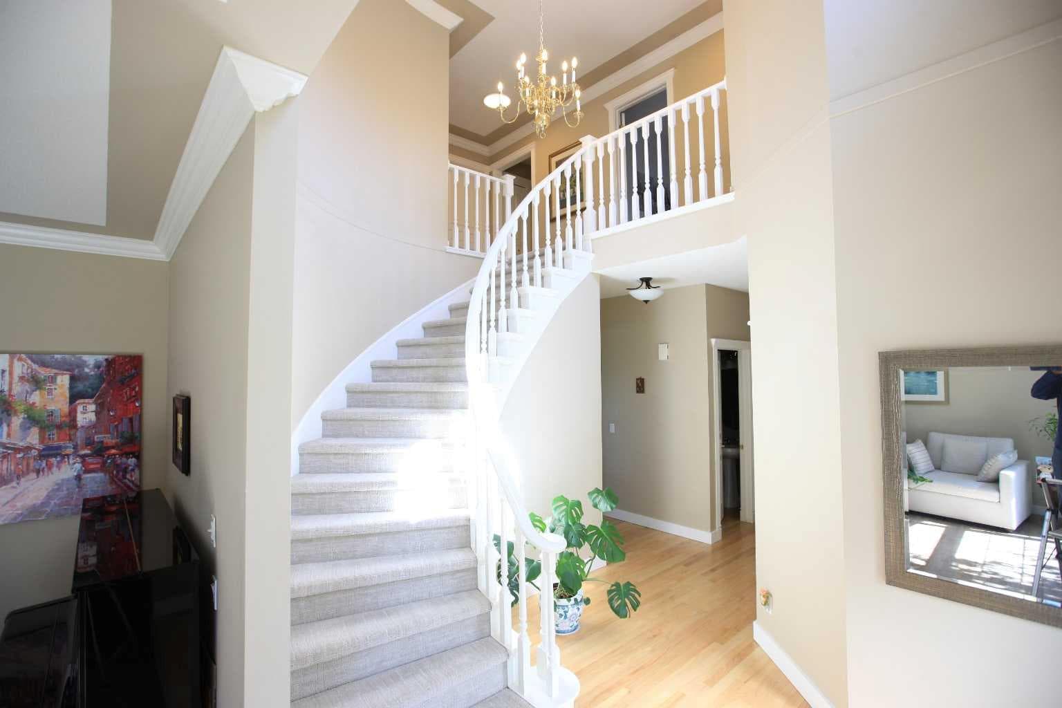
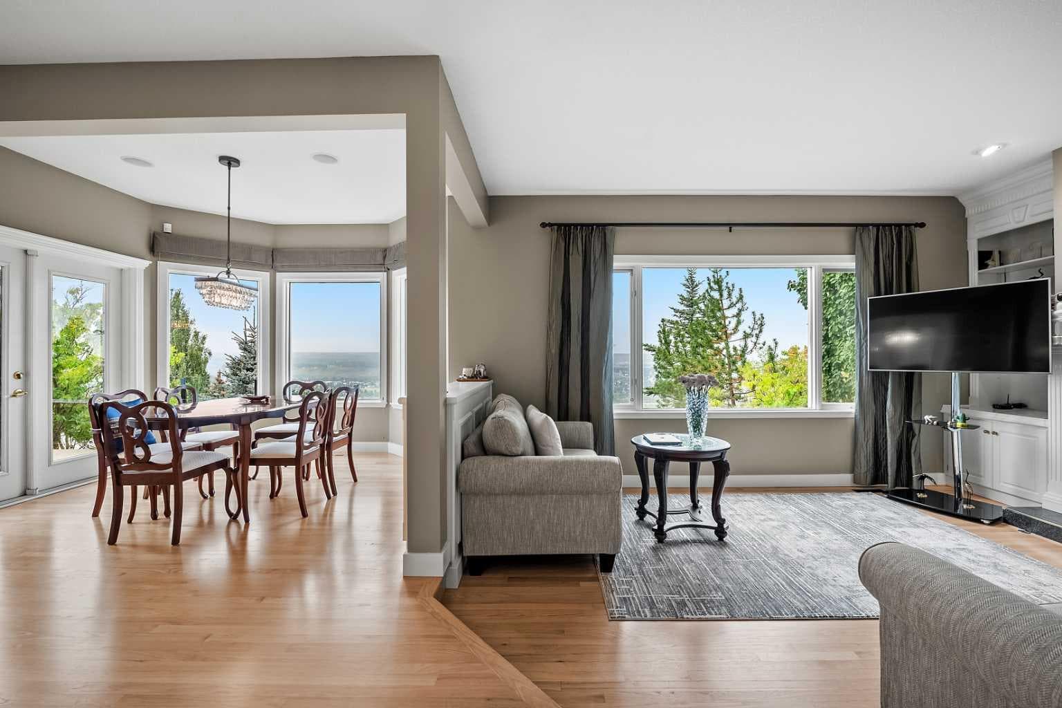
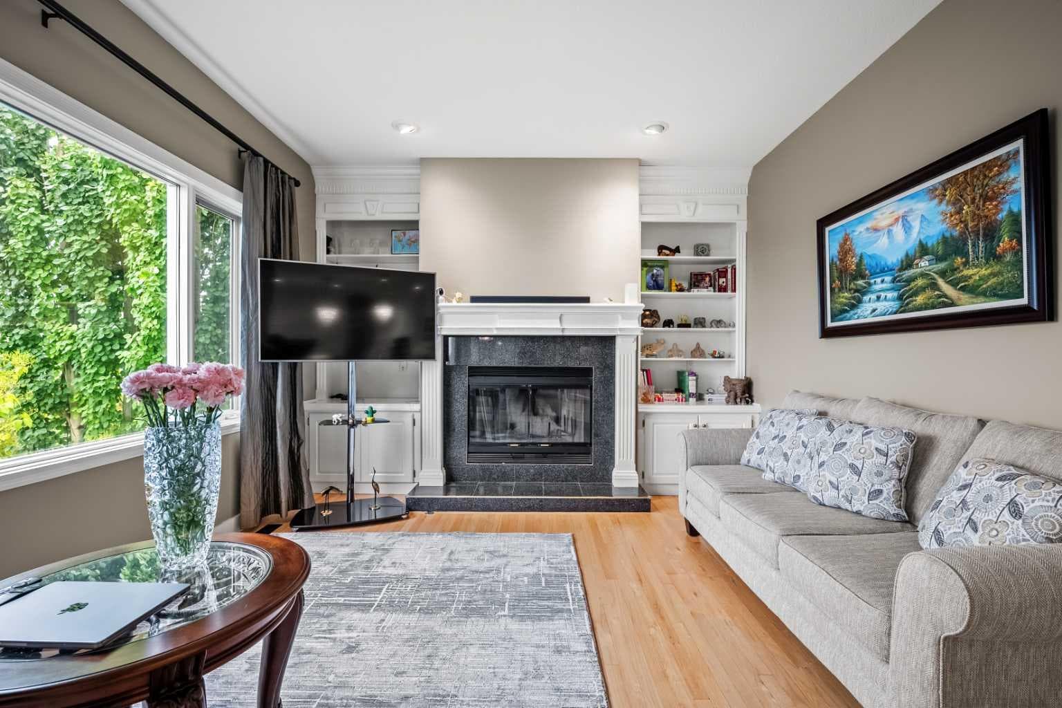
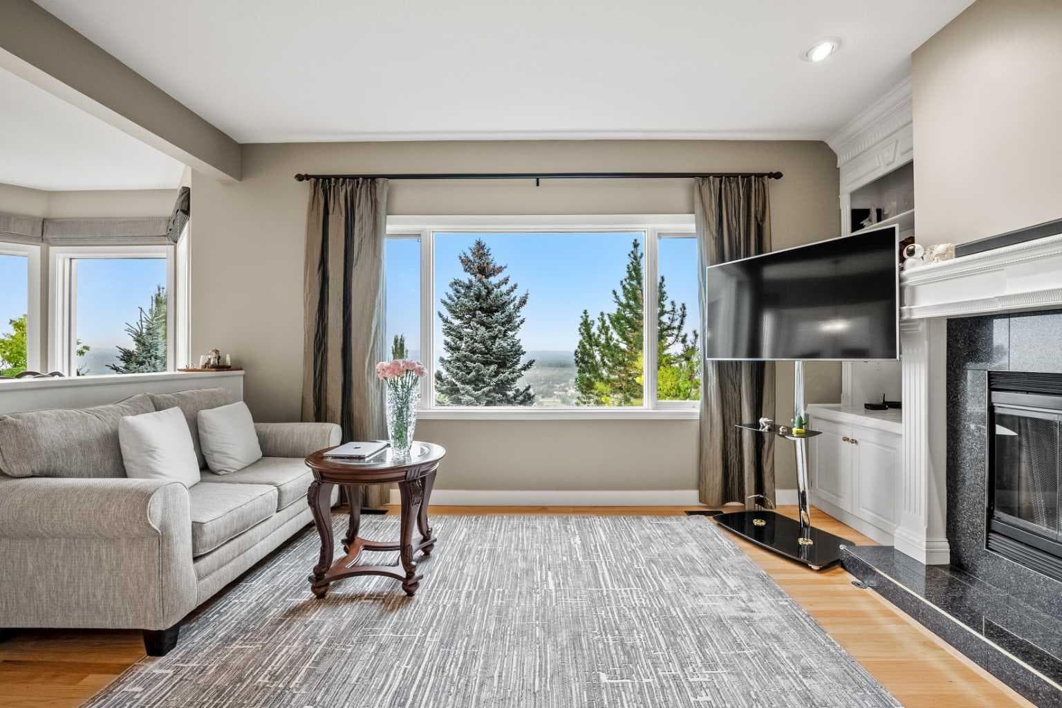
Welcome to 136 Patrick View SW—an executive walkout residence offering over 4,400 sq ft of refined living space, perched aboveaprotected nature reserve in one of Patterson’s most prestigious enclaves. With 3,119 sq ft across the main and upper levels, plus an additional1,300+sq ft in the fully developed walkout basement, this home delivers luxury, functionality, and lasting value. From the moment you enter, agrandstaircase and sunlit foyer set the tone for timeless sophistication. The main floor flows seamlessly through formal and casual living spaces, withnewlyrefinished hardwood, luxury vinyl plank, and designer lighting. The professionally renovated kitchen features granite counters, a gas cooktop,and abuilt-in appliance wall with microwave above and oven below—anchored by a crystal-lit island and breakfast nook that opens to a topless glassraildeck framing panoramic river valley views. Upstairs, the primary suite is a sanctuary with heated marble floors, a freestanding soaker tub beneathachandelier, and a walk-in closet with custom cabinetry and brass accents. The ensuite also includes a frameless glass shower with rainfallandhandheld heads, and dual vanities with elegant lighting. Three additional bedrooms and a 5-piece bath offer comfort and flexibility for familyorguests. A dedicated home office, a serene wellness room, and an elegant upper hallway with tray ceiling and chandelier add both function andflair.The walkout level is designed for leisure and entertaining, featuring a spacious rec room with fireplace, red-felt pool table, built-in bar withglasscabinetry and mini fridge, media lounge, and a cozy dining nook with bay windows. Additional guest bedrooms and a full bath complete thelowerlevel, while large windows flood the space with natural light. Outside, enjoy a professionally landscaped yard with mature trees, a recessed firepitarea with stone surfacing, a private dog run, and a covered patio beneath the elevated deck. The property backs onto a nature reserve,offeringunobstructed views and exceptional privacy. Aerial perspective reveals the home’s prime location—just minutes from top schools, boutiqueshopping,and downtown Calgary, yet surrounded by greenery and tranquility. Over $35,000 in recent upgrades—including new A/C, hot water tank(2025),washer/dryer, range hood, window treatments, garage painting, and refreshed landscaping—complement earlier renovations to the kitchen,ensuite,and deck. Every detail reflects pride of ownership and professional care. This is elevated living—crafted for those who expect more.

MaxWell Capital Realty
Where Real Estate Happens
75 Crowfoot rise NW, #150
Calgary, AB, T3G 4P5
Cell: +1 403 478 8558
Office: 403-282-7770
jimang.realty@gmail.com
General Info
Sign in to view financial details, taxes & ownership.
Data was last updated July 2, 2026 at 12:08 PM (Mountain Time)
Listing data supplied by Pillar 9™ MLS® System; deemed reliable but not guaranteed accurate. The trademarks MLS®, Multiple Listing Service® and associated logos are owned by CREA. For information purposes only — not intended to solicit properties currently listed for sale or buyers already under contract.
MaxWell Capital Realty
Where Real Estate Happens
75 Crowfoot rise NW, #150
Calgary, AB, T3G 4P5
Cell: +1 403 478 8558
Office: 403-282-7770
jimang.realty@gmail.com