
Detached in Bearspaw_Calg


$2,680,000
88 Willow Creek View
Interested?
Send Jim a quick note — replies within the day.
Listing Description
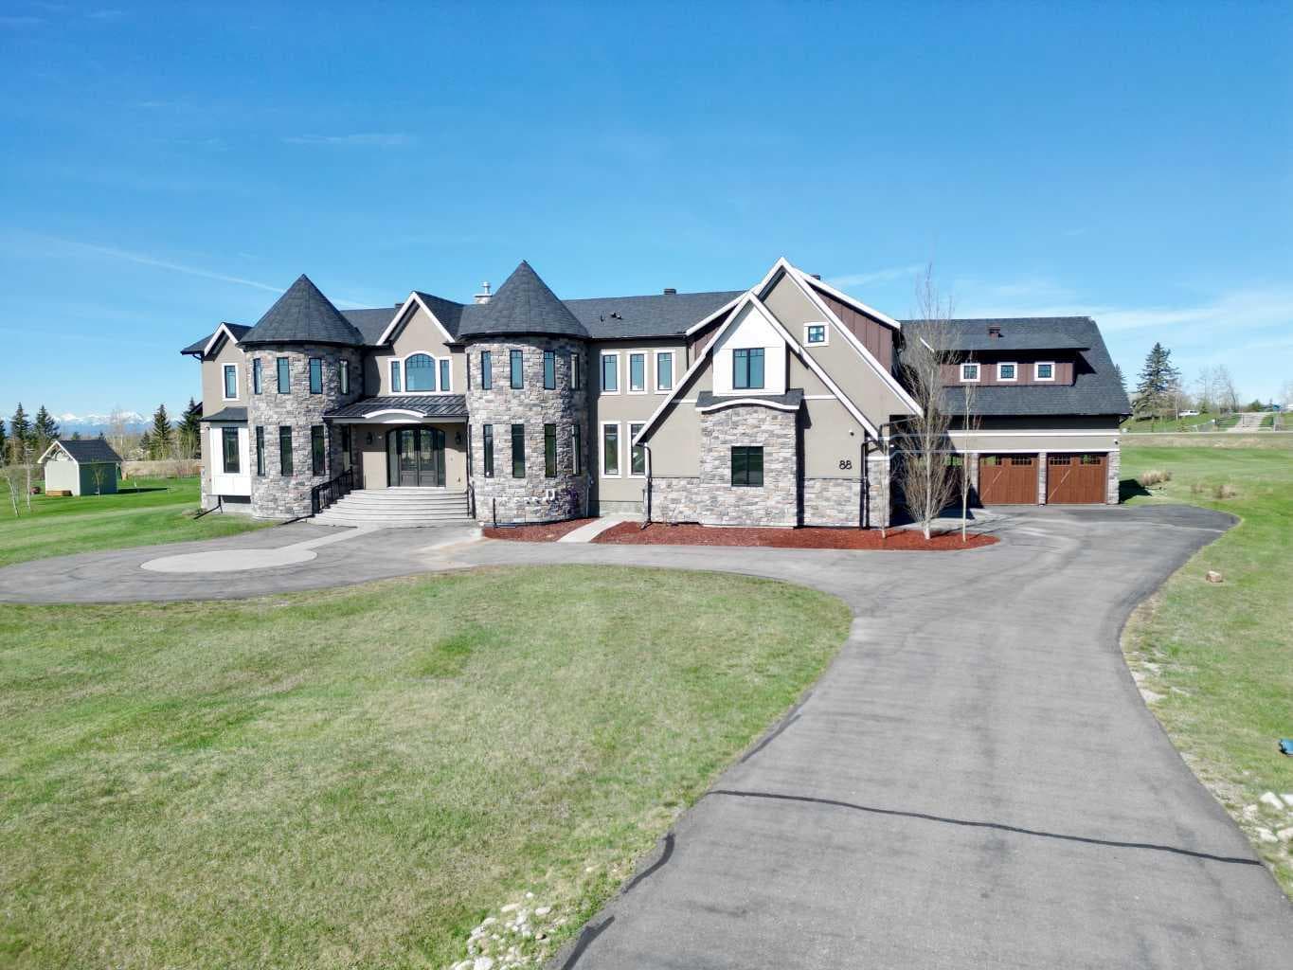
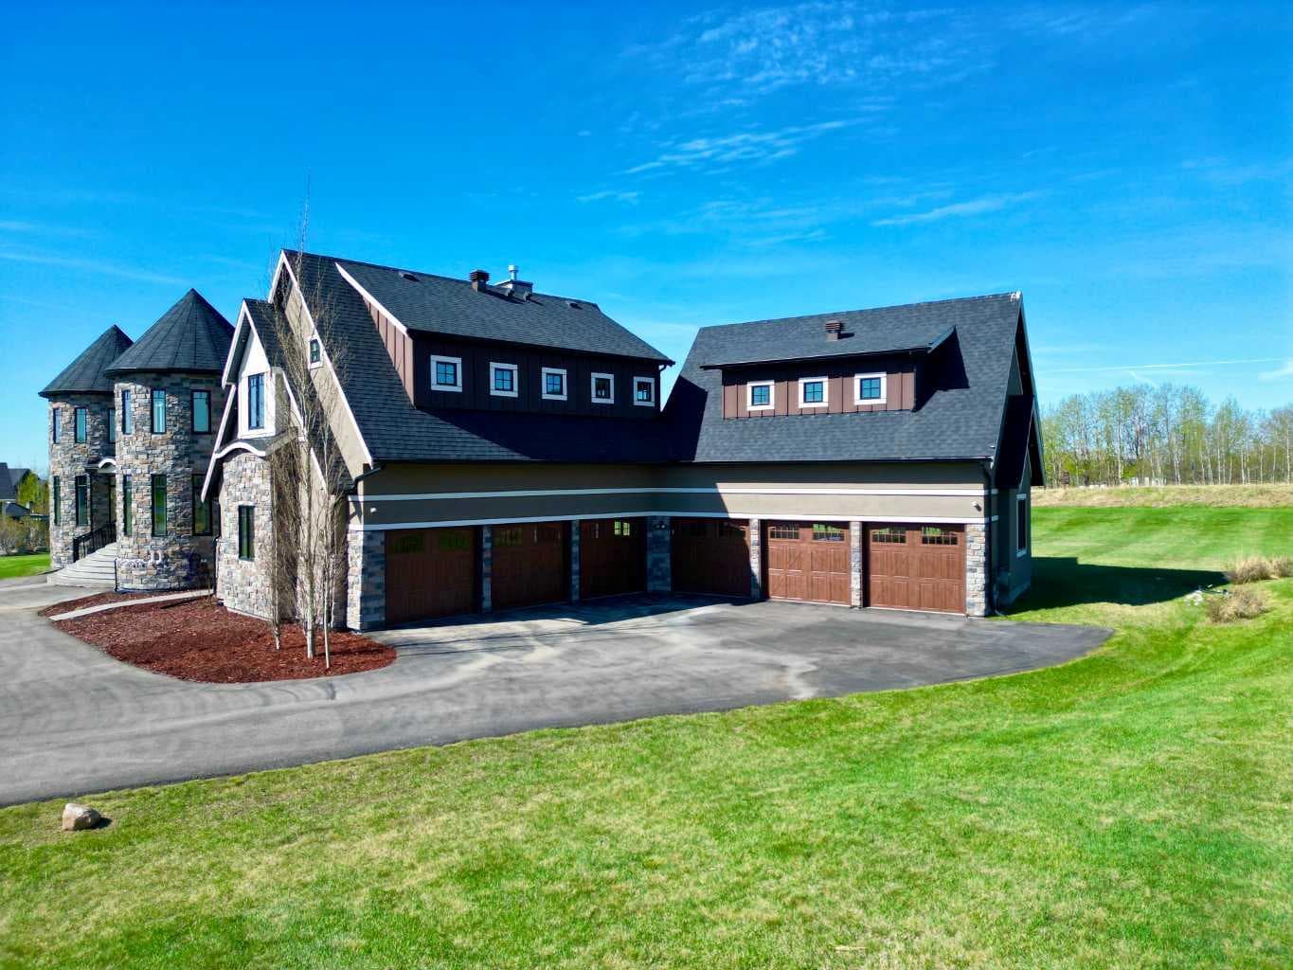
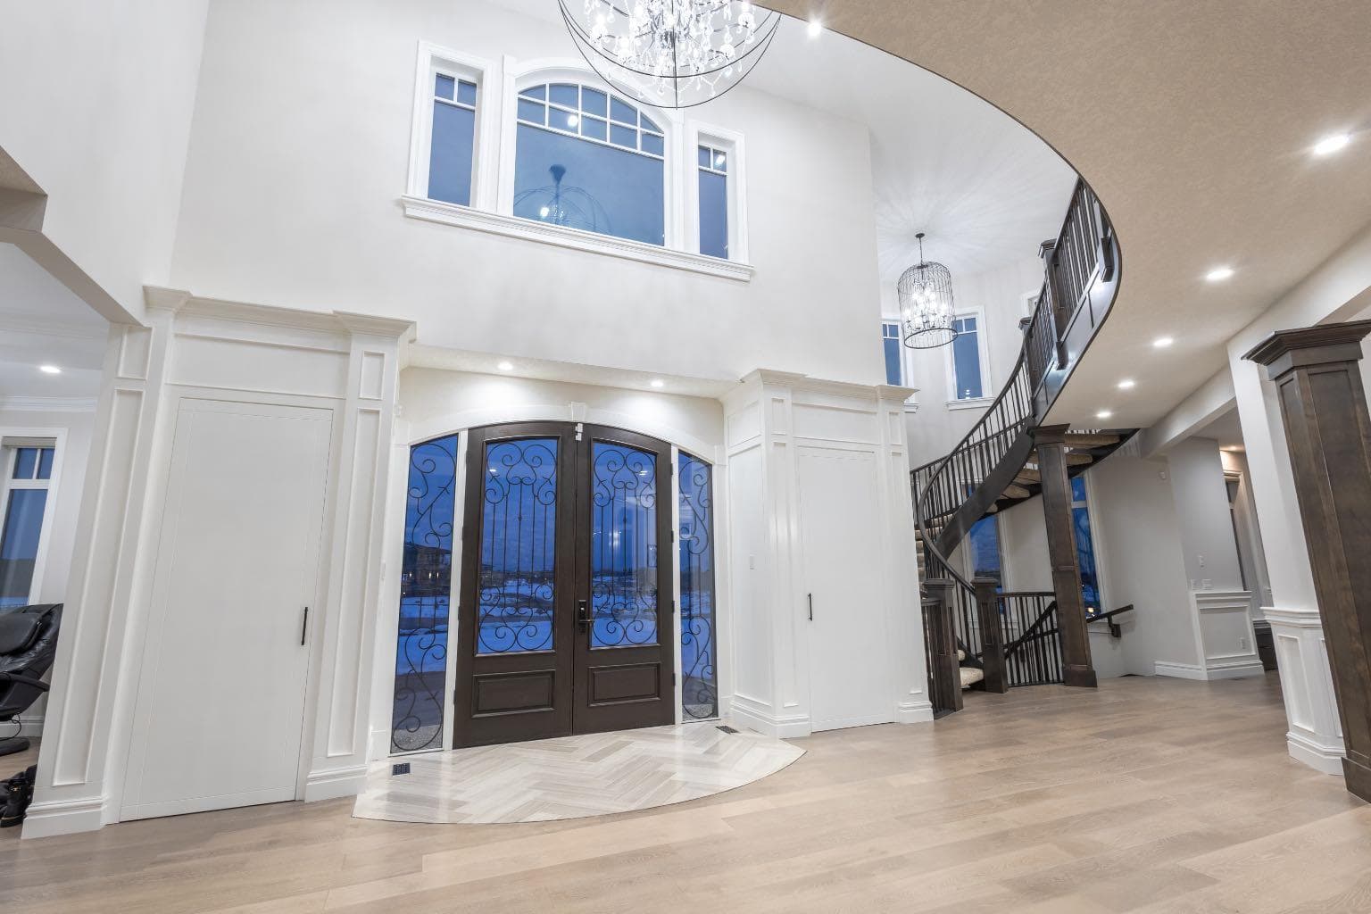
Located on two acres in the heart of prestigious Bearspaw, this exceptional custom-built estate offers over 7,000 square feet of refined living space, blending timeless elegance with modern luxury. From the moment you arrive, the grand entrance makes a lasting impression with open-to-below ceilings, a breathtaking sense of scale, and stunning west-facing views that stretch toward the mountains. Expansive windows throughout the home flood the interior with natural light, enhancing the open-concept design and creating a seamless connection to the surrounding landscape. The chef-inspired kitchen is both beautiful and functional, featuring granite countertops, stainless steel appliances, bar seating, and a fully equipped spice kitchen complete with in-floor heating. Thoughtful design continues with a 2-piece bathroom featuring in-floor heating on the main level. Just beyond, the living room is a true showpiece, anchored by a striking gas fireplace with a stone surround and wooden mantel, while panoramic west and mountain views create an unforgettable backdrop. Step outside to the expansive wraparound deck, offering both covered and open-air spaces with its private setting and sweeping mountain vistas. Upstairs, the home continues to impress with an open-to-below design and an abundance of windows that showcase the incredible views. The primary master bedroom boasts a see-through gas fireplace, walk-through double bath, dual vanity, walk-in closet with custom built-ins, and premium finishes. Step out onto your private balcony to take in the mountain views, or enjoy the attached flex space. The second master bedroom features a steam bath, dual vanity, gas fireplace, attached balcony and walk-in closet with custom built-in cabinetry. There are three additional spacious bedrooms, one with an ensuite bathroom attached, one common area bathroom, a storage room, and a laundry room complete with custom built-in cabinetry and a sink. All bathrooms are enhanced with in-floor heating for added comfort and luxury. The fully developed walkout basement is designed for both entertainment and wellness. Enjoy movie nights in the dedicated theatre area with built-in sound systems that expand throughout the house including the garage and patio. This level also includes in-floor heating, two bedrooms, a 3-piece bathroom featuring a sauna, a storage room with custom shelving and direct access to the backyard. With a designated rough-in for a hot tub in a private space, a wet bar with custom built-ins, and a home gym, this basement is every host's dream. Dual staircases provide convenient and elegant access throughout the home, while features such as a water softener enhance everyday comfort. Car enthusiasts will appreciate the heated six-car garage with ample space for storage and projects. Only a quick 20 minutes to downtown, this home boasts craftsmanship, luxurious finishes, and a breathtaking setting with views of the northern lights; this Bearspaw estate offers an unmatched lifestyle.

MaxWell Capital Realty
Where Real Estate Happens
75 Crowfoot rise NW, #150
Calgary, AB, T3G 4P5
Cell: +1 403 478 8558
Office: 403-282-7770
jimang.realty@gmail.com
General Info
Sign in to view financial details, taxes & ownership.
Data was last updated July 2, 2026 at 06:06 AM (Mountain Time)
Listing data supplied by Pillar 9™ MLS® System; deemed reliable but not guaranteed accurate. The trademarks MLS®, Multiple Listing Service® and associated logos are owned by CREA. For information purposes only — not intended to solicit properties currently listed for sale or buyers already under contract.
MaxWell Capital Realty
Where Real Estate Happens
75 Crowfoot rise NW, #150
Calgary, AB, T3G 4P5
Cell: +1 403 478 8558
Office: 403-282-7770
jimang.realty@gmail.com