Property-2 (Beta)

Detached in Royal Oak
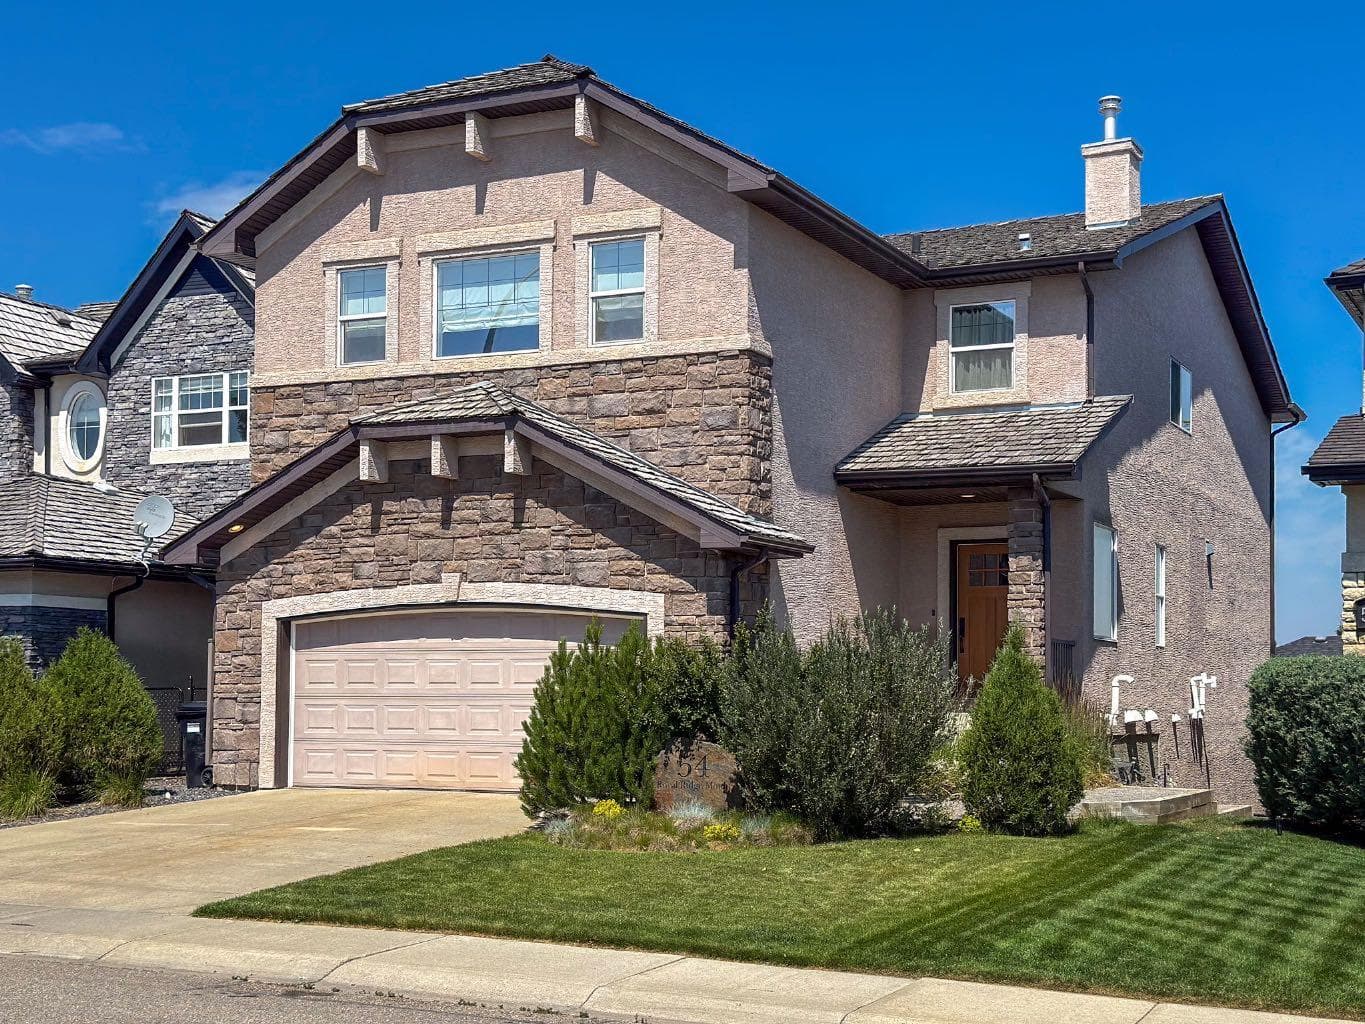
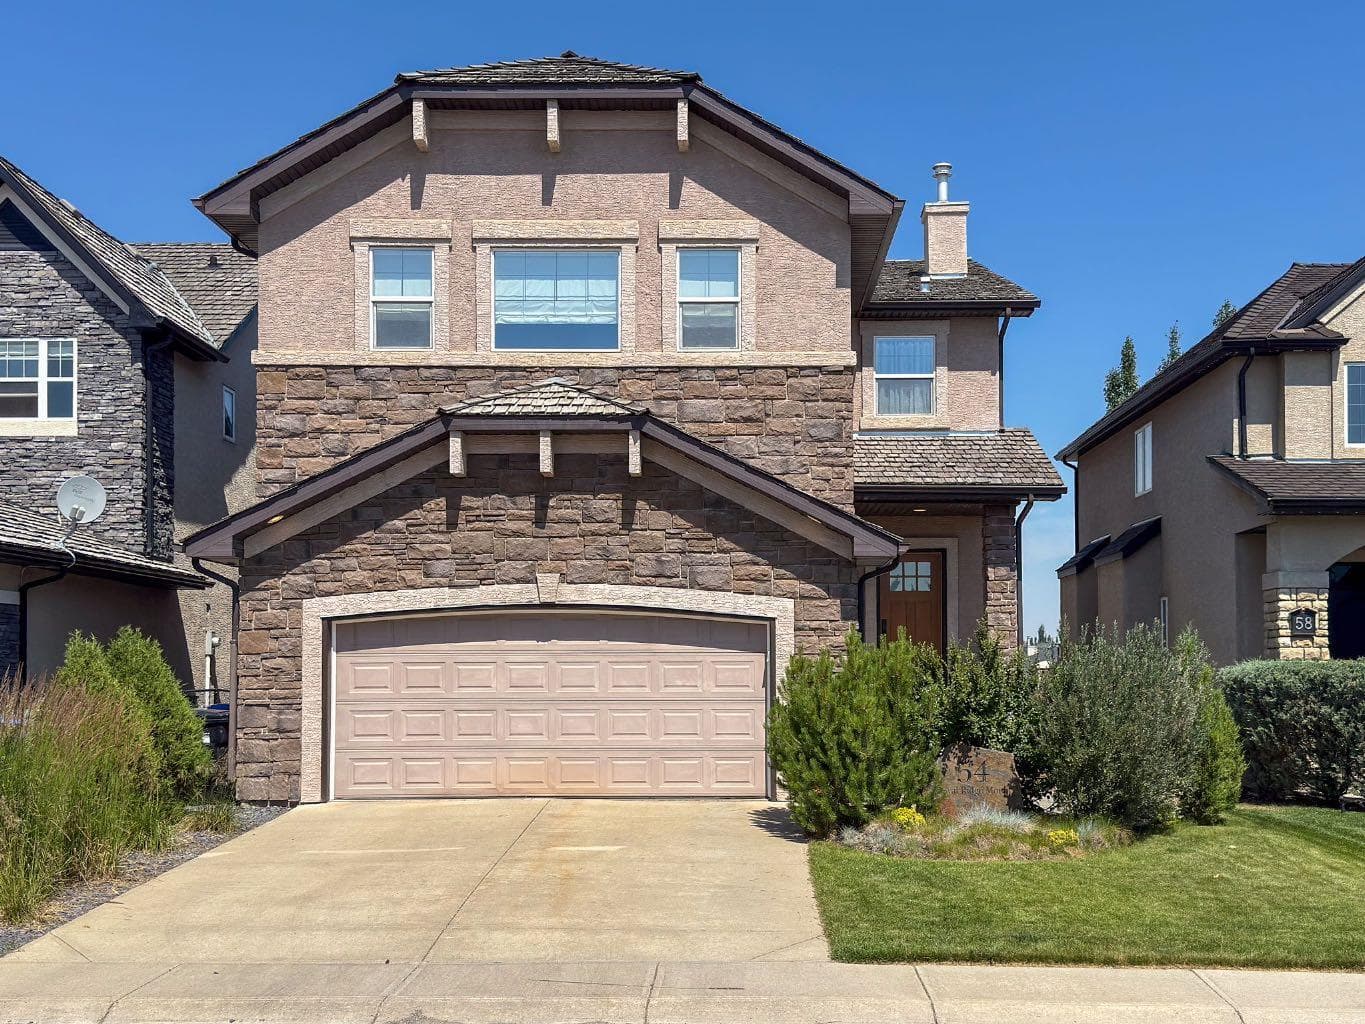
54 Royal Ridge Mount NW — photo 1
Tap to enlarge
54 Royal Ridge Mount NW — photo 2
54 Royal Ridge Mount NW — photo 3
+27 Photos
Active
Active

$1,225,000

54 Royal Ridge Mount NW

Royal Oak, Calgary, T3G 5Z3
Listing courtesy of Royal LePage Blue Sky
MLS # A2333179Get qualified
4
Beds
4
Baths
2,805
Sqft

Interested?

Send Jim a quick note — replies within the day.

or call +1 403 478 8558

Listing Description

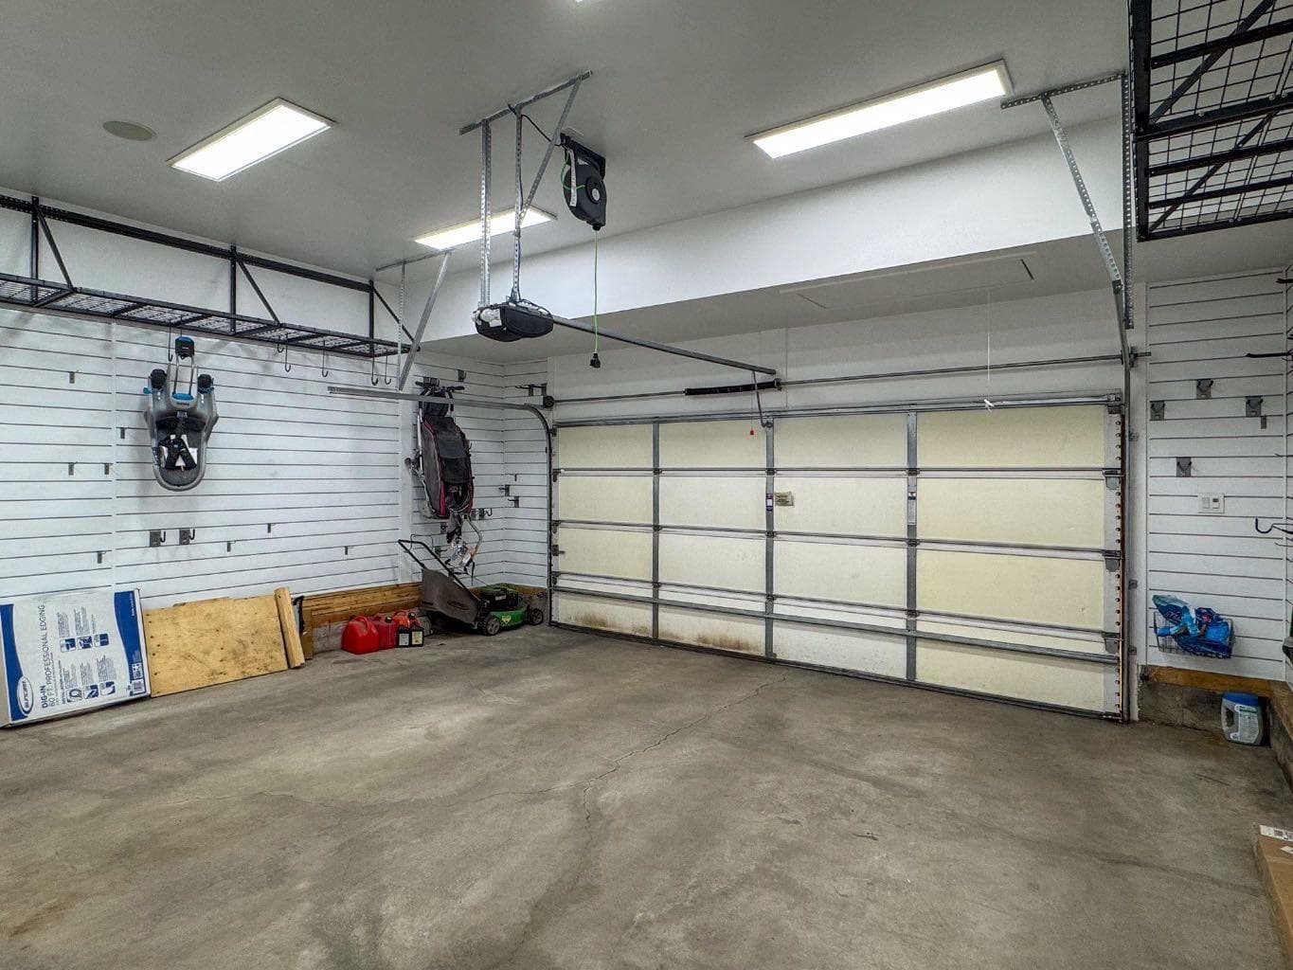
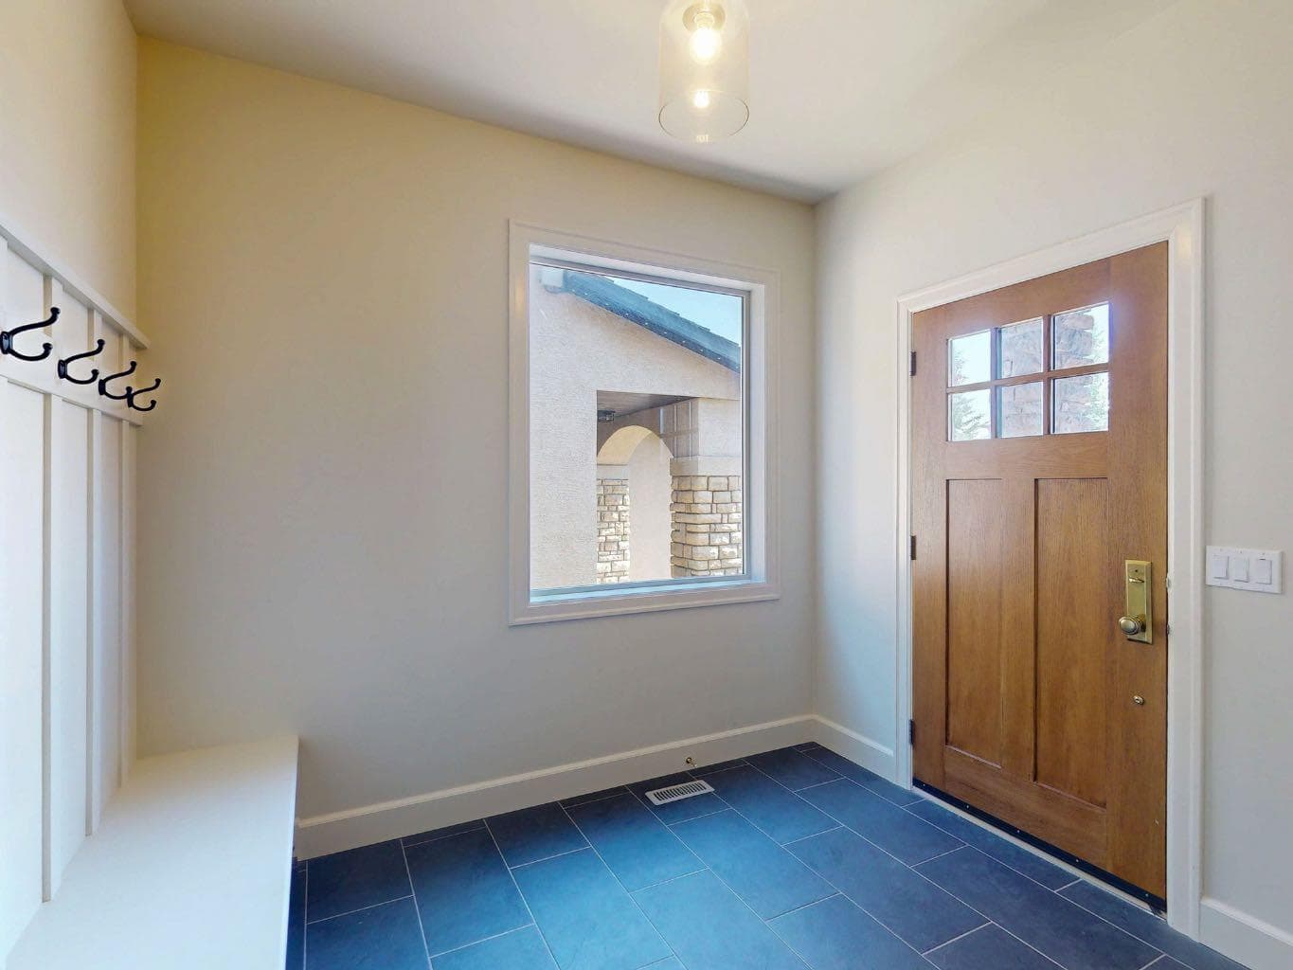
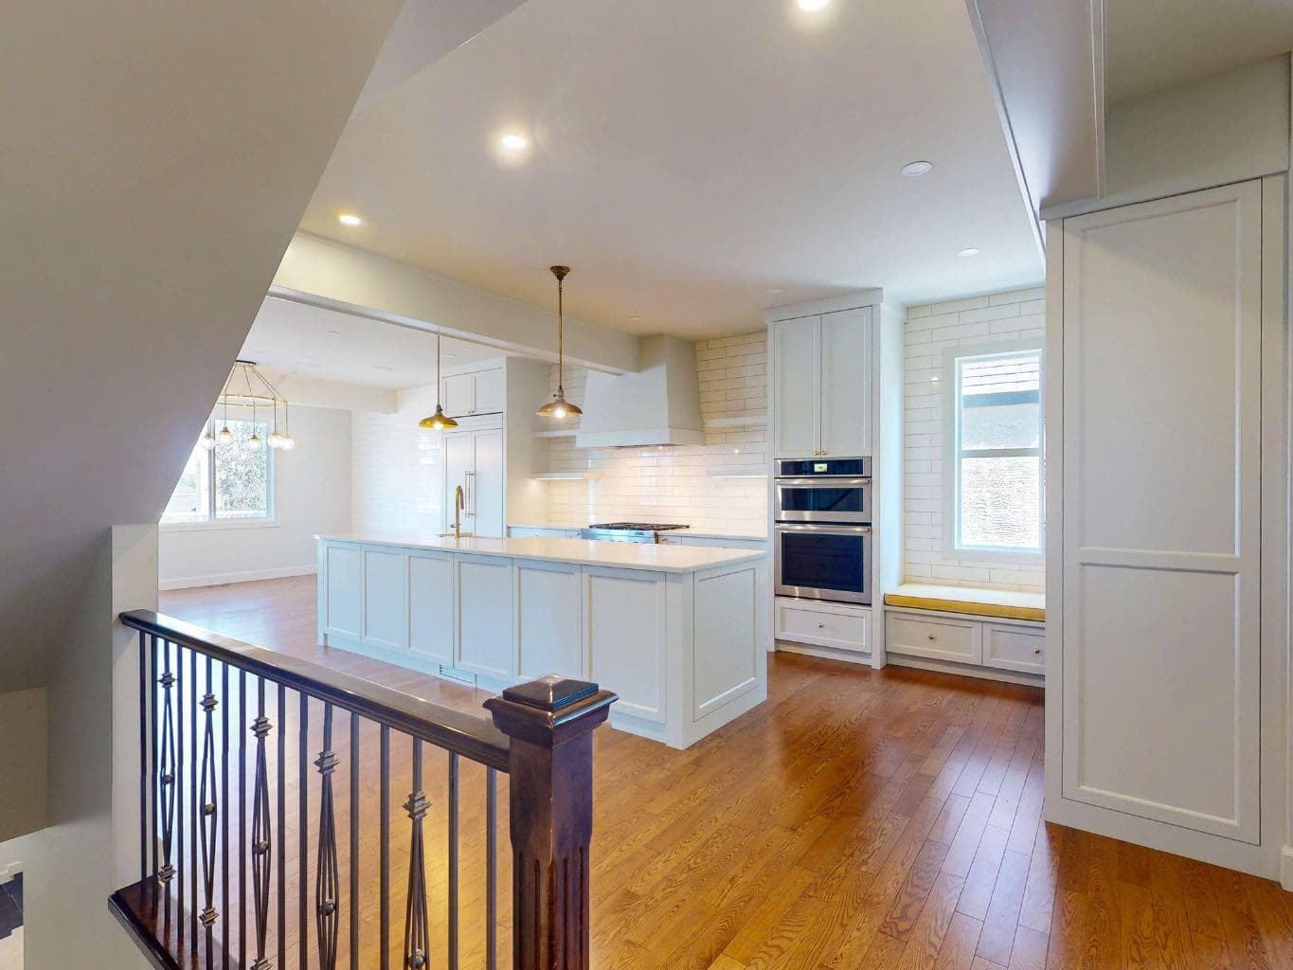
This is one house you don't want to miss out on. Lovingly cared for and renovated by the current owners, over 500k was spent, roughly 8 years ago, to thoroughly update the home top to bottom. As you walk in the front door, you see quality from every angle. Custom cabinets throughout the home, kitchen, all bathrooms, and laundry room. Rich mocha stained hardwood floors on the main floor. Plush carpet and underlay on the upper and lower levels. Kitchen is extremely open with high end Jenn-Air appliance package, white country sink, matched fridge doors to cabinets, tons of cabinet space and a built in bench. Flat painted ceilings throughout with stylish lighting package and tons of pot lights(including a light control package)Unique penny style and hexagonal tile in all the bathrooms including the en-suite. Extensive storage throughout. Solid core doors with amazing Emtek hardware in every room. There is a laundry room that is big enough for the largest families, all with finishings that are equal to the rest of the home. No expense was spared in the renovation, and this home needs nothing but new owners to make it complete. There is an oversized deck off the dining room, with watering lines for pots/flowerbeds. A covered patio below w/ linear cement tiles, overlooks a nicely sized and private backyard. A curved wood privacy fence wraps around the fire pit. Lots of time and effort went in to choosing and planting the trees and garden beds. The basement is AMAZING. Large with an open concept, perfect for the kids to play or watch movies as a family. There is a custom fitness room with 10mm glass doors and rubber flooring, complete with a built in weight rack(could easily be converted to a 5th bedroom), built in Sauna for those days where you just need a little break. 3pc bath with custom tile and shower, tons of storage including the hidden secret cubbies custom build under the stairs. Fully wired for sound and complete with sound system and controls are included. The upstairs has 4 largely scaled bedrooms AND an enormous bonus room. More room than you'll ever need. Primary bedroom is large with a true spa inspired ensuite, custom walk in shower, double vanities, a built in bench with cushions, this will be something you won't see in any other house in the area. Walk through the home and pay attention to the quality and the details. It's worth your time. Call your favourite Realtor for a private showing before its gone. You couldn't build this level of home, or renovate a similar home for anywhere near the price of this property. It will surprise you.

General Info

Rooms & Size
Rooms Above Grade
8
Bedrooms
4
Beds Above Grade
4
Beds Below Grade
0
Total Baths
4
Full Baths
3
Half Baths
1
Ensuite
Yes
Living Area
2,805 sqft
Main Level
1,184 sqft
Upper Level
1,621 sqft
Inside Highlights
Appliances
Built-In Gas RangeBuilt-In OvenBuilt-In RefrigeratorCentral Air ConditionerDishwasherFreezerGarburatorMicrowaveRange HoodSee RemarksWindow Coverings
Flooring
CarpetCeramic TileHardwood
Interior Features
BookcasesBuilt-in FeaturesCeiling Fan(s)Central VacuumDouble VanityNo Smoking HomeOpen FloorplanQuartz CountersSee RemarksStorageVinyl WindowsWalk-In Closet(s)Wired for Sound
Laundry
Laundry RoomMain Level
Fireplace
GasLiving Room
Heating & Cooling
Heating
High EfficiencyForced Air
Cooling
Central Air
Parking
Garage
Yes
Garage Spaces
2
Total Parking
4
Features
Double Garage Attached
Lifestyle
Community
ParkPlaygroundSchools NearbyShopping NearbySidewalksStreet LightsWalking/Bike Paths
Association Amenities
ParkingSauna
Curb Appeal
Exterior Features
BBQ gas lineFire PitMisting SystemOtherPrivate Yard
Patio & Porch
DeckOtherPatio
Lot
Acreage
No
Lot Size
0.11 ac
Lot Size
4,962 sqft
Frontage (ft)
42
Frontage
12.80M 42`0"
Features
Back YardGazeboSee RemarksTreedUnderground Sprinklers
Construction
Style
2 Storey
Materials
StoneStucco
Structure Type
House
Property Subtype
Detached
Roof, Fencing & Foundation
Roof
Pine Shake
Fencing
Fenced
Foundation
Poured Concrete
Basement
Type
Full
Development
Finished
Features
Separate/Exterior EntryWalk Out
Address
Subdivision
Royal Oak
Suite
No
City
Calgary
Province
Alberta
Postal Code
T3G 5Z3
County
Calgary
Use & Rules
Faces
S
Zoning
R-CG
Restrictions
Restrictions
None Known
Listing & Market
Days on Market
12
Listing Date
7/29/2026
Open Houses
1
MLS Number
A2333179
Taxes
Annual Tax
$6,633
Assessed Value
$997,500
Tax Year
2,026
Tax Block
14
Tax Lot
14
Ownership
Title Type
Fee Simple
Ownership Interest
Private
Possession
Possession
15 Days / Neg
Inclusions
Sound System Control Unit in Utility room and all built in speakers

Sign in to view financial details, taxes & ownership.

Data was last updated August 10, 2026 at 06:04 PM (Mountain Time)

Listing data supplied by Pillar 9™ MLS® System; deemed reliable but not guaranteed accurate. The trademarks MLS®, Multiple Listing Service® and associated logos are owned by CREA. For information purposes only — not intended to solicit properties currently listed for sale or buyers already under contract.

MaxWell Capital Realty

MaxWell Capital Realty

Where Real Estate Happens

75 Crowfoot rise NW, #150

Calgary, AB, T3G 4P5

Cell: +1 403 478 8558

Office: 403-282-7770

jimang.realty@gmail.com

Get in Touch with Me

Submit your details and receive tailored property recommendations

Prefer Direct Approach ?

Cell: +1 403 478 8558

Office: 403-282-7770

jimang.realty@gmail.com

Location

75 Crowfoot rise NW, #150

Calgary, AB, T3G 4P5

Contact Me

Finding your perfect home we help you find your perfect home, investment property, or rental with ease and confidence.

Prefer Direct Approach ?

Cell: +1 403 478 8558

Office

403-282-7770

Location

75 Crowfoot rise NW, #150

Calgary, AB, T3G 4P5

MaxWell Capital Realty

Licensed Brokerage: MaxWell Capital Realty

Licensed Real Estate Associate: Jim Ang Li, Associate

Copyright 2026 by Pillar9. All Rights Reserved.

Data is supplied by Pillar 9™ MLS® System. Pillar 9™ is the owner of the copyright in its MLS® System. Data is deemed reliable but is not guaranteed accurate by Pillar 9™.

The trademarks MLS®, Multiple Listing Service® and the associated logos are owned by The Canadian Real Estate Association (CREA) and identify the quality of services provided by real estate professionals who are members of CREA. Used under license.

For information purposes only. Not intended to solicit properties currently listed for sale. If your property is currently listed with a REALTOR®, please disregard this advertisement.

Designed by Bowrand | © 2026 All rights reserved