Property-2 (Beta)

Detached in Applewood Park
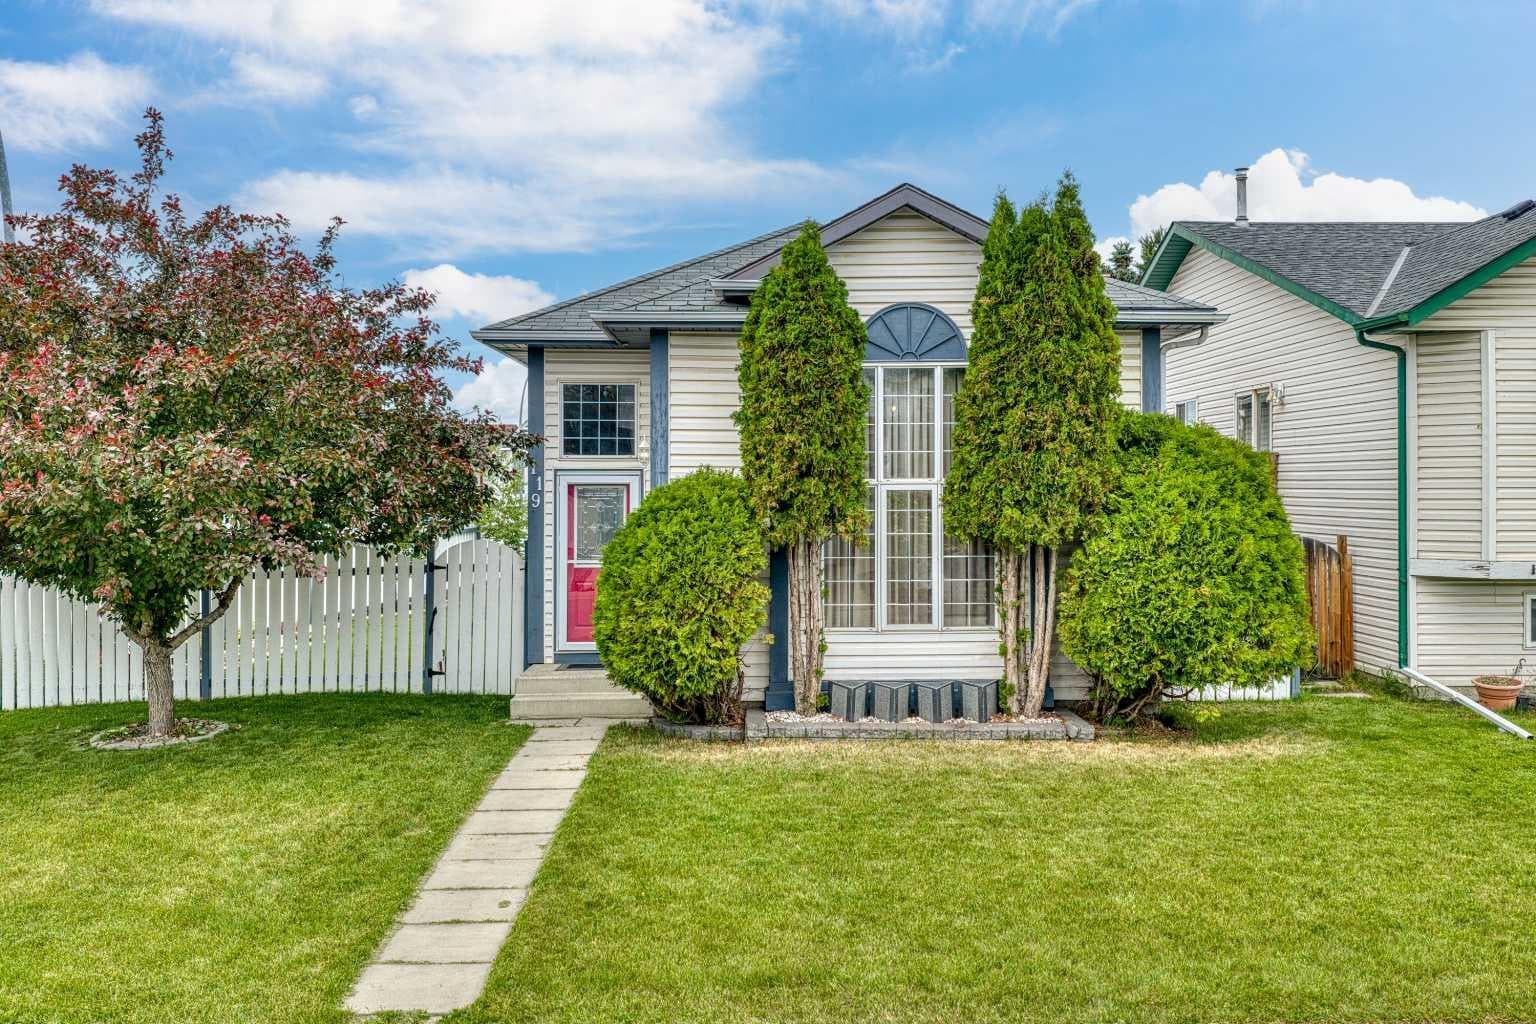
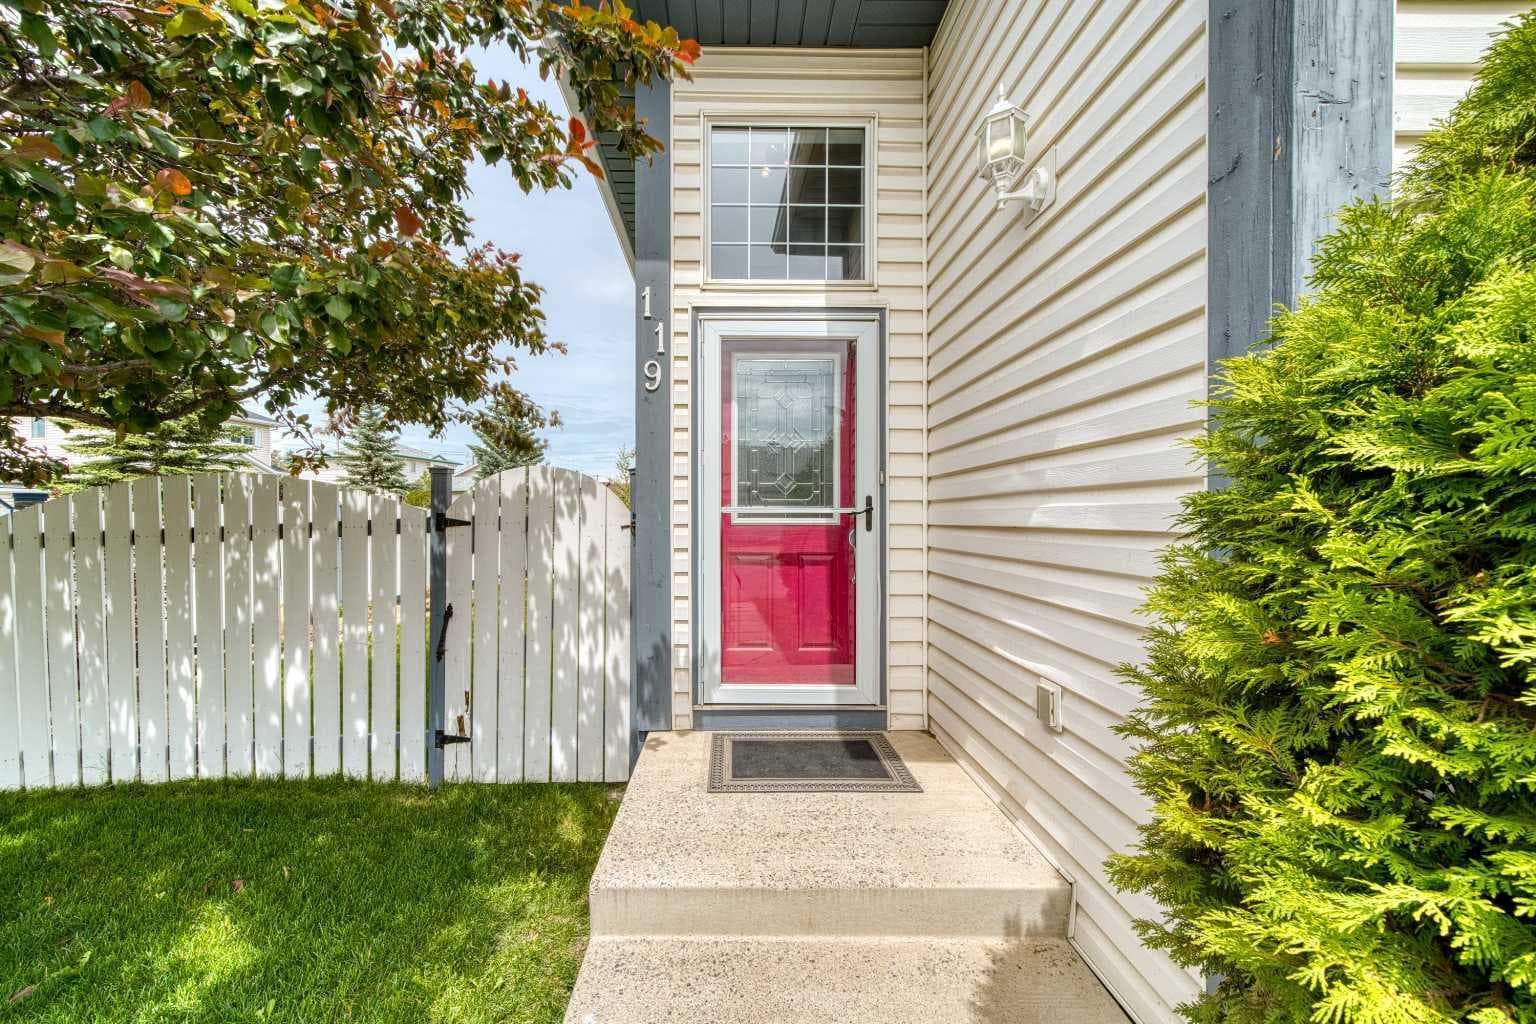
119 Applemont Close SE — photo 1
Tap to enlarge
119 Applemont Close SE — photo 2
119 Applemont Close SE — photo 3
+27 Photos
Active
Active

$549,900

119 Applemont Close SE

Applewood Park, Calgary, T2A 7S3
Listing courtesy of RE/MAX First
MLS # A2325049Get qualified
3
Beds
2
Baths
1,034.88
Sqft

Interested?

Send Jim a quick note — replies within the day.

or call +1 403 478 8558

Listing Description

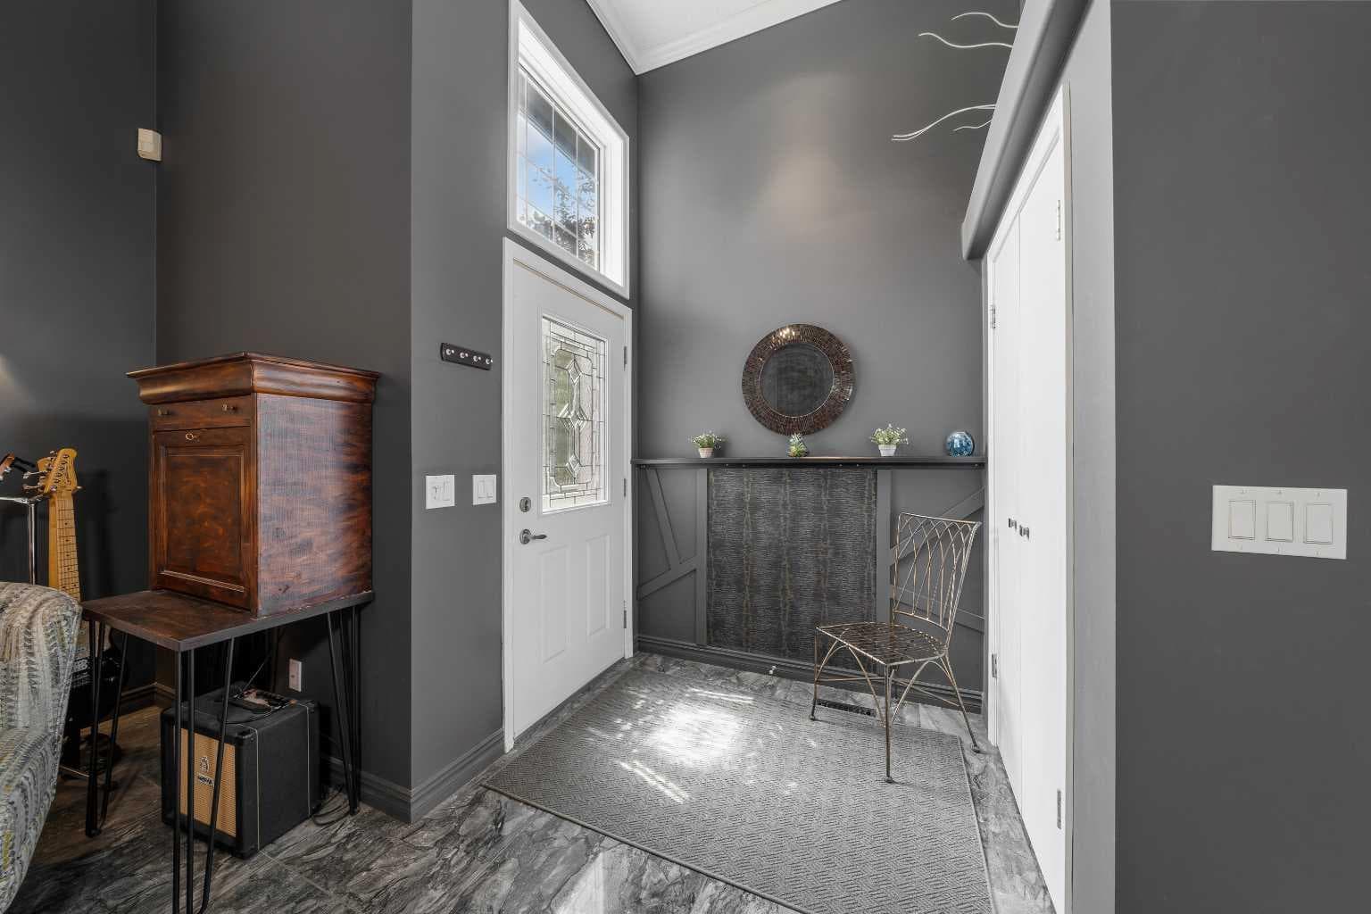
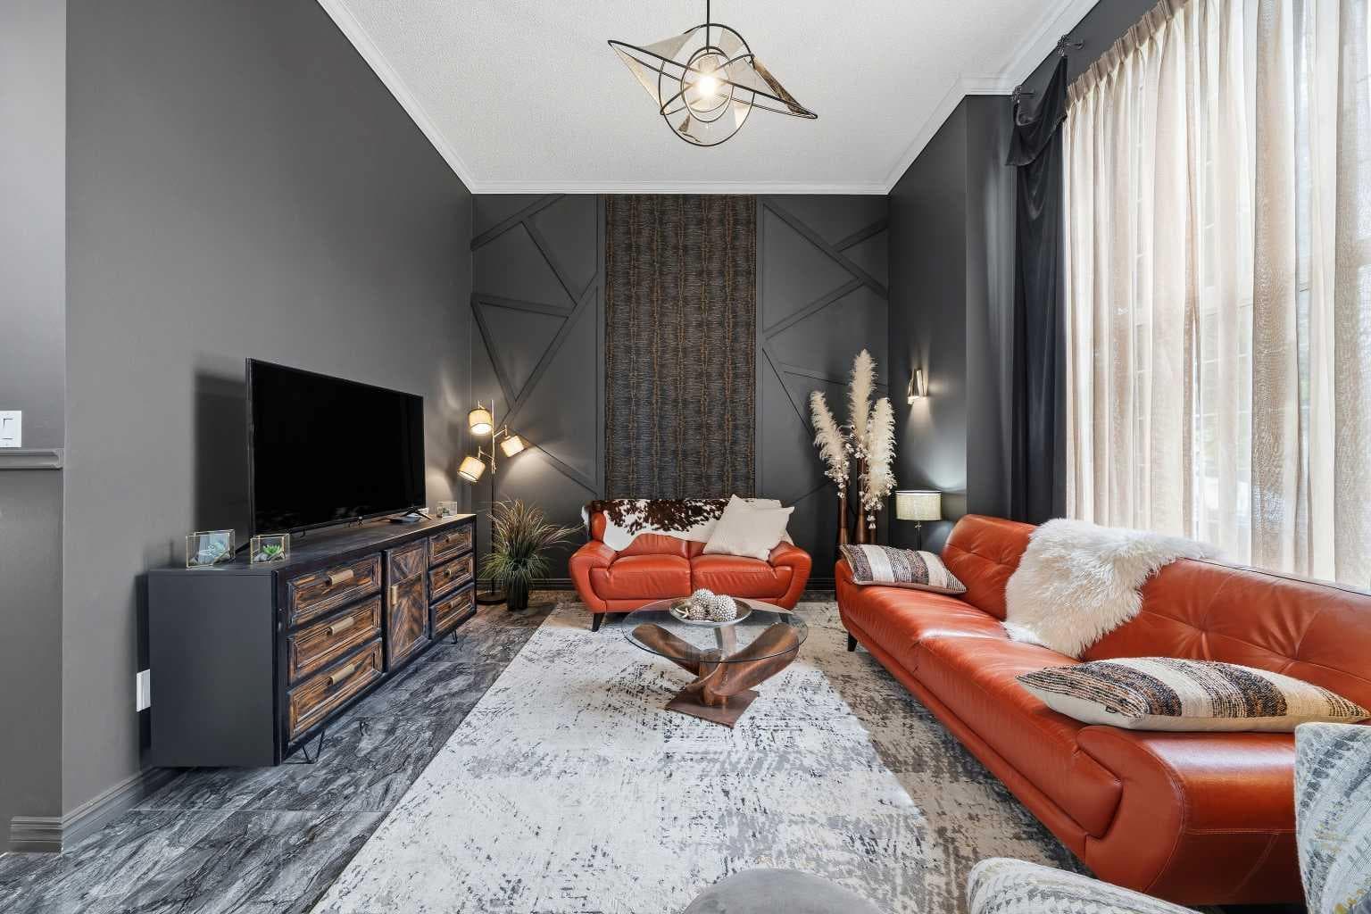
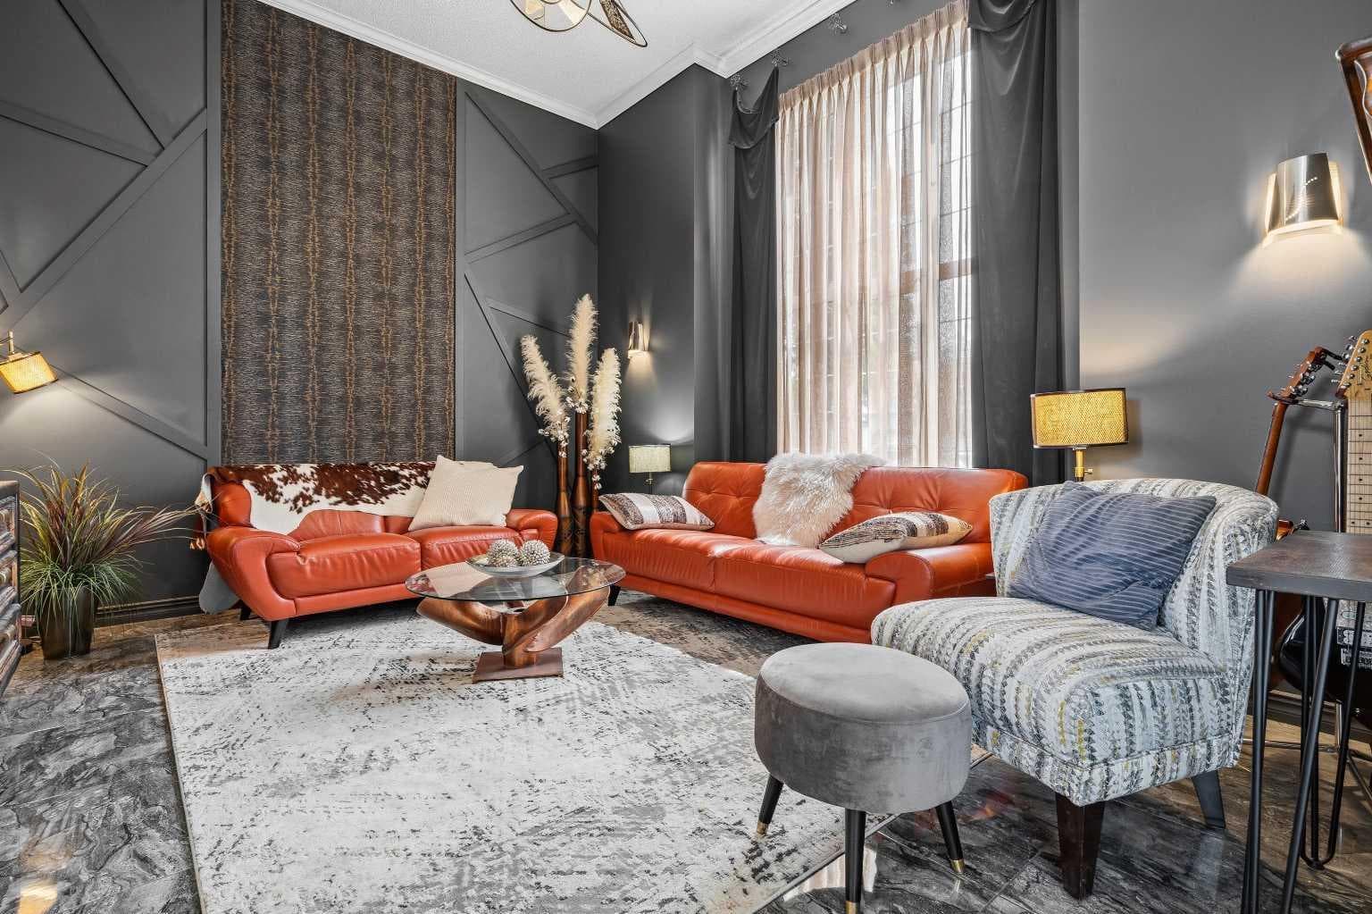
A true jewel box home! Designed with elegance and classy masculine features plus thoughtful storage! On a corner lot with extra parking and a garage pad in place. Bring your RV home if you'd like and don't worry about sidewalks to shovel. A welcoming high ceiling greets you as you enter the foyer opening into the grand living room. The upper level features a white, clean kitchen with quartz counters and plenty of storage. The dining room patio doors open to the deck creating indoor / outdoor living. From the deck enjoy occasional romantic distant fireworks put on at Elliston Park. The upper level has the primary bedroom and the large full bathroom accesses as an en-suite. The second bedroom is currently being used as an office. The basement is fully finished and open similar to a studio floorplan! A bedroom, recreation room showcasing an electric fireplace and kitchenette is very comfortable and practical! A full bathroom, laundry room, incredible storage and back entrance complete the awesome basement. The hot water tank has recently been upgraded. (Note: during photo publishing some storage items were virtually removed). The yard is private, fenced with two gates, has a firepit, low maintenance landscaping, multiple areas to entertain and storage. Quick access to Stoney, great shopping and parks in an established community. Come home to 119 Charming Applemont Close SE.

General Info

Rooms & Size
Rooms Above Grade
6
Bedrooms
3
Beds Above Grade
2
Beds Below Grade
1
Total Baths
2
Full Baths
2
Half Baths
0
Ensuite
Yes
Living Area
1,034.88 sqft
Main Level
304.13 sqft
Upper Level
730.75 sqft
Inside Highlights
Appliances
DryerElectric StoveMicrowave Hood FanRefrigeratorWasherWindow Coverings
Flooring
Ceramic TileLaminateOtherSee RemarksVinyl Plank
Interior Features
Crown MoldingHigh CeilingsOpen FloorplanQuartz CountersSee RemarksSeparate Entrance
Laundry
Laundry Room
Fireplace
Electric
Heating & Cooling
Heating
Fireplace(s)Forced AirNatural GasSee Remarks
Cooling
None
Parking
Garage
No
Total Parking
3
Features
Additional ParkingAlley AccessConcrete DrivewayDrivewayOff StreetOtherParking PadRear DriveRV Access/ParkingSee Remarks
Lifestyle
Community
OtherParkPlaygroundShopping Nearby
Curb Appeal
Exterior Features
Fire PitPrivate EntrancePrivate Yard
Patio & Porch
DeckPatioSee Remarks
Lot
Acreage
No
Lot Size
0.09 ac
Lot Size
4,014 sqft
Frontage (ft)
32.71
Frontage
9.97M 32`9"
Features
Back LaneBack YardCorner LotFront YardIrregular LotLandscapedLawnLow Maintenance LandscapePrivateSee Remarks
Construction
Style
3 Level Split
Materials
See RemarksVinyl Siding
Structure Type
House
Property Subtype
Detached
Roof, Fencing & Foundation
Roof
Asphalt Shingle
Fencing
Fenced
Foundation
Poured Concrete
Basement
Type
Full
Development
Finished
Features
Separate/Exterior Entry
Address
Subdivision
Applewood Park
Suite
No
City
Calgary
Province
Alberta
Postal Code
T2A 7S3
County
Calgary
Use & Rules
Faces
S
Zoning
R-CG
Restrictions
Restrictions
EncroachmentRestrictive Covenant
Listing & Market
Days on Market
47
Listing Date
6/29/2026
Open Houses
2
MLS Number
A2325049
Taxes
Annual Tax
$3,215
Tax Year
2,026
Tax Block
15
Tax Lot
19
Ownership
Title Type
Fee Simple
Ownership Interest
Private
Possession
Inclusions
Mini Refrigerator

Sign in to view financial details, taxes & ownership.

Data was last updated August 15, 2026 at 06:08 AM (Mountain Time)

Listing data supplied by Pillar 9™ MLS® System; deemed reliable but not guaranteed accurate. The trademarks MLS®, Multiple Listing Service® and associated logos are owned by CREA. For information purposes only — not intended to solicit properties currently listed for sale or buyers already under contract.

MaxWell Capital Realty

MaxWell Capital Realty

Where Real Estate Happens

75 Crowfoot rise NW, #150

Calgary, AB, T3G 4P5

Cell: +1 403 478 8558

Office: 403-282-7770

jimang.realty@gmail.com

Get in Touch with Me

Submit your details and receive tailored property recommendations

Prefer Direct Approach ?

Cell: +1 403 478 8558

Office: 403-282-7770

jimang.realty@gmail.com

Location

75 Crowfoot rise NW, #150

Calgary, AB, T3G 4P5

Contact Me

Finding your perfect home we help you find your perfect home, investment property, or rental with ease and confidence.

Prefer Direct Approach ?

Cell: +1 403 478 8558

Office

403-282-7770

Location

75 Crowfoot rise NW, #150

Calgary, AB, T3G 4P5

MaxWell Capital Realty

Licensed Brokerage: MaxWell Capital Realty

Licensed Real Estate Associate: Jim Ang Li, Associate

Copyright 2026 by Pillar9. All Rights Reserved.

Data is supplied by Pillar 9™ MLS® System. Pillar 9™ is the owner of the copyright in its MLS® System. Data is deemed reliable but is not guaranteed accurate by Pillar 9™.

The trademarks MLS®, Multiple Listing Service® and the associated logos are owned by The Canadian Real Estate Association (CREA) and identify the quality of services provided by real estate professionals who are members of CREA. Used under license.

For information purposes only. Not intended to solicit properties currently listed for sale. If your property is currently listed with a REALTOR®, please disregard this advertisement.

Designed by Bowrand | © 2026 All rights reserved