
Detached in Ravenswood
$515,000
75 Ravensmoor Manor SE
Interested?
Send Jim a quick note — replies within the day.
Listing Description
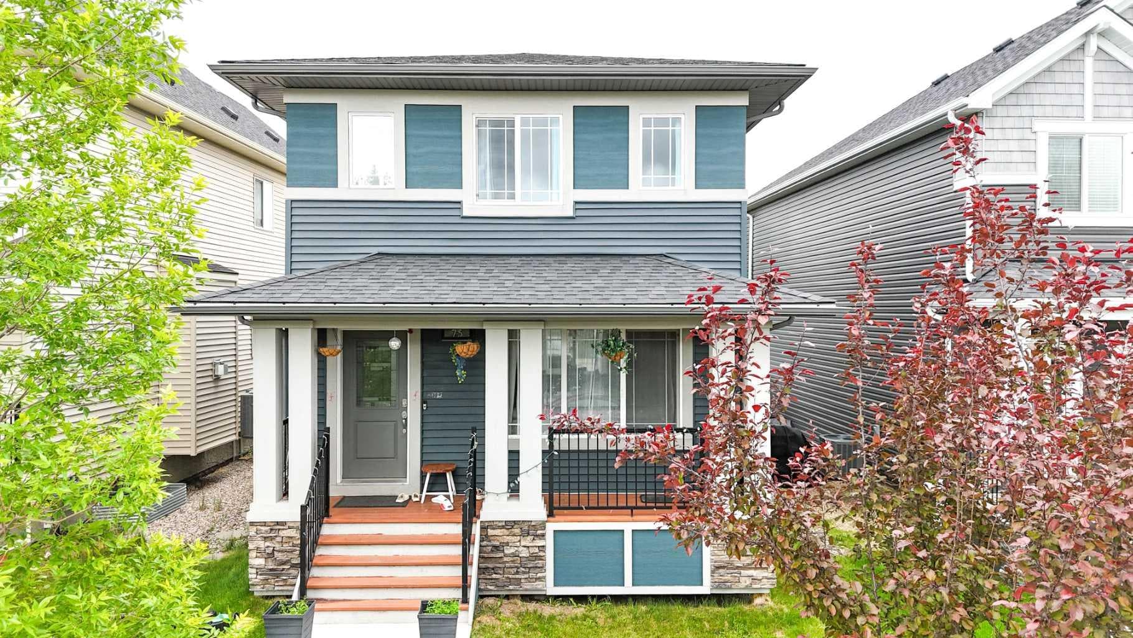
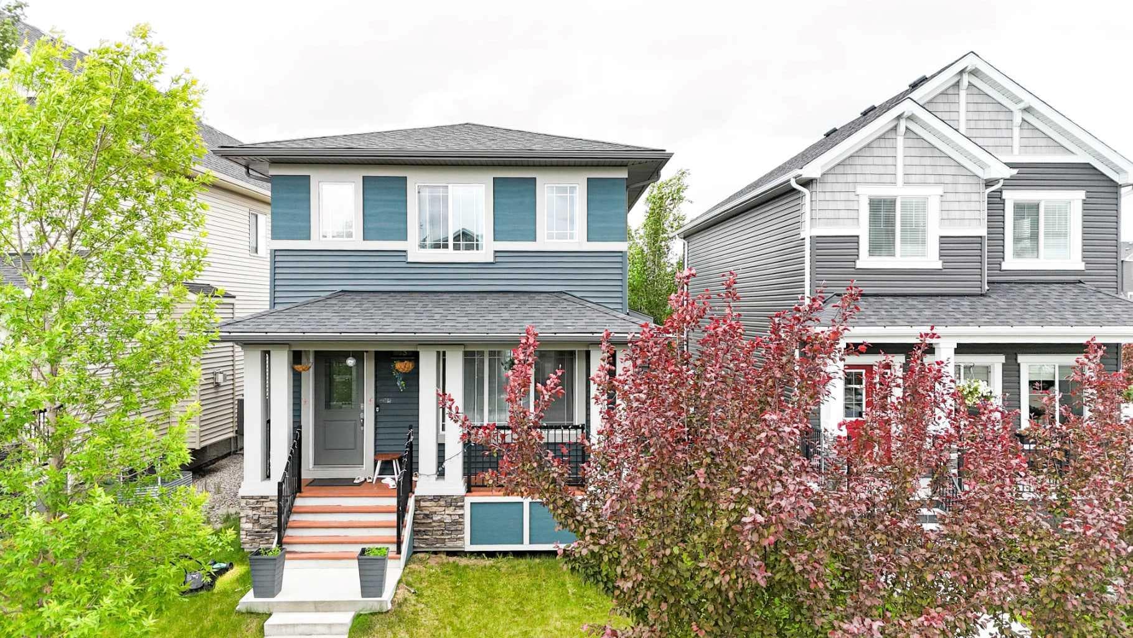
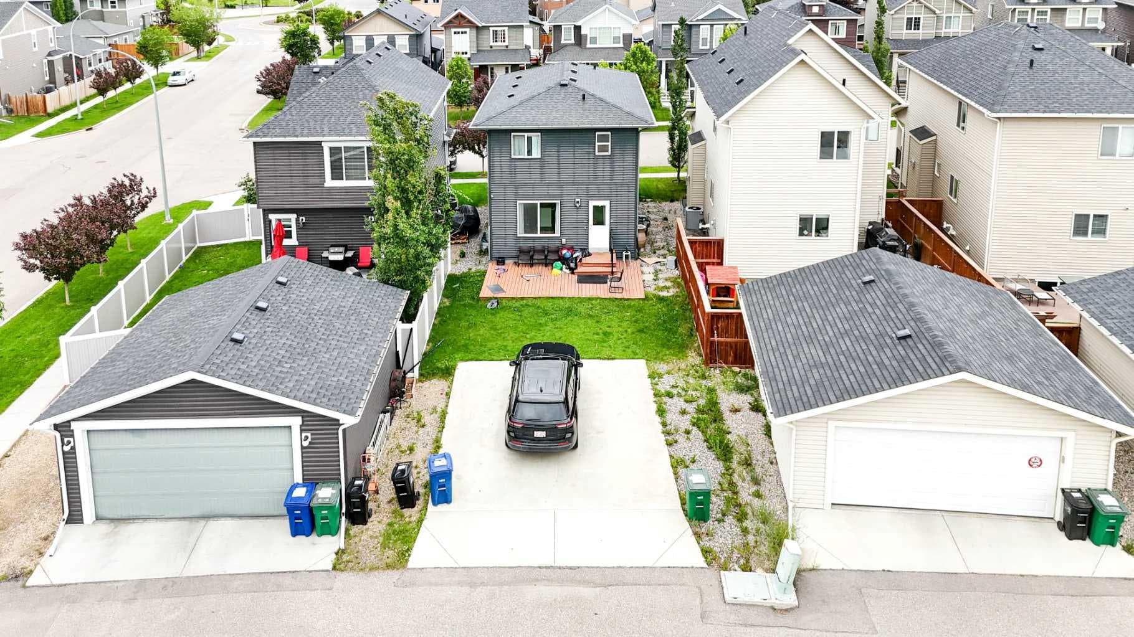
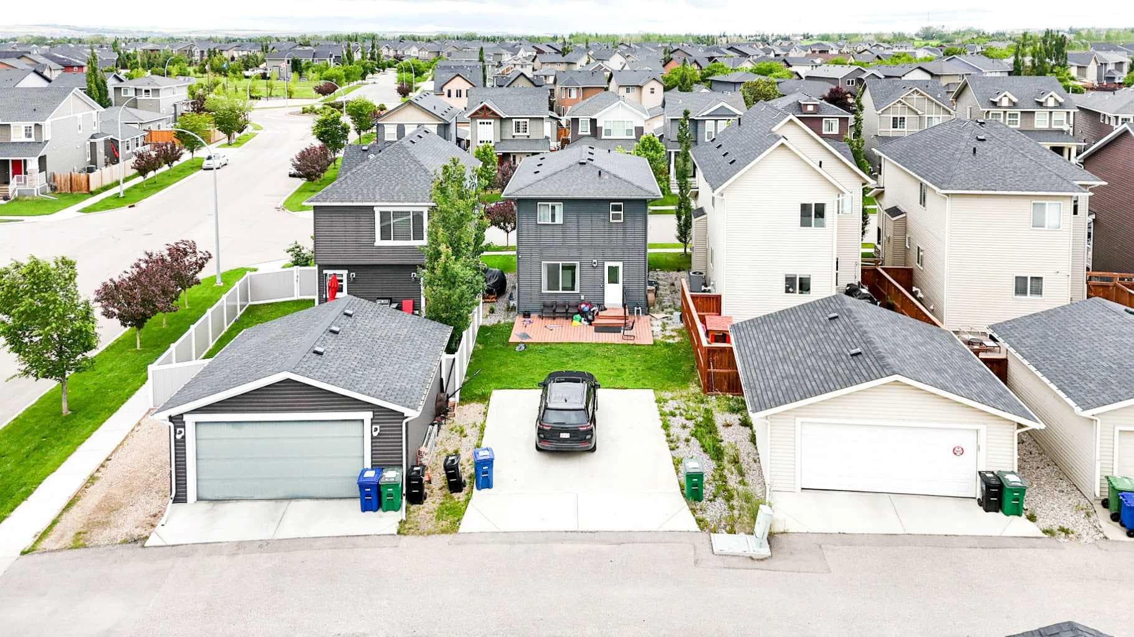
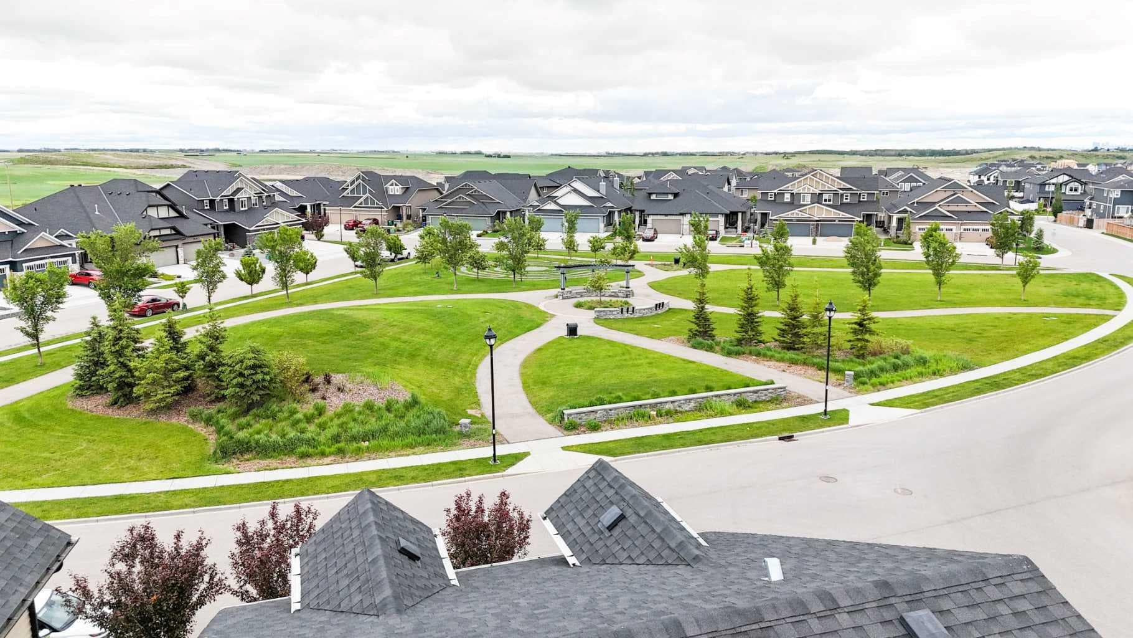
Welcome to this beautifully maintained home situated on a quiet street in the highly sought-after community of Ravenswood. Offering 3 bedrooms, 2.5 bathrooms, and a thoughtfully designed open-concept layout, this bright and inviting residence combines comfort, functionality, and timeless style for today's modern family. Step inside to discover a spacious main floor highlighted by 9-foot ceilings, large windows, quality laminate and ceramic tile flooring, and additional staircase windows that fill the home with an abundance of natural light. The seamless flow between the living, dining, and kitchen areas creates an ideal setting for both everyday living and entertaining. The well-appointed kitchen is sure to impress with its classic white cabinetry, granite countertops, stainless steel appliances including a gas stove, sink, breakfast bar, and a large central island perfect for meal preparation and gathering with family and friends. The adjacent living room offers a warm and welcoming atmosphere, complete with a cozy gas fireplace that serves as the focal point of the space. Upstairs, you'll find a convenient laundry room and three generously sized bedrooms, including a spacious primary retreat featuring a vaulted ceiling, walk-in closet, and a beautifully appointed 4-piece ensuite with dual sinks, granite countertops, and an oversized shower. Two additional bedrooms share another full bathroom, also finished with granite countertops, providing comfort and convenience for family members or guests. The unfinished basement offers endless potential and awaits your personal touch. Whether you envision additional living space, a recreation room, home gym, office, or extra bedrooms, the possibilities are endless. Outside, the fully landscaped backyard provides plenty of room for outdoor enjoyment and family gatherings. A substantial 24' x 20' concrete pad is already in place and ready for the future development of an oversized garage, adding tremendous value and flexibility. Ideally located close to schools, parks, playgrounds, walking paths, shopping, restaurants, and all major amenities, this exceptional property offers the perfect balance of peaceful residential living and everyday convenience. With pride of ownership evident throughout and an unbeatable location in one of Airdrie's most desirable communities, this is a fantastic opportunity to own a home that truly checks all the boxes.

MaxWell Capital Realty
Where Real Estate Happens
75 Crowfoot rise NW, #150
Calgary, AB, T3G 4P5
Cell: +1 403 478 8558
Office: 403-282-7770
jimang.realty@gmail.com
General Info
Sign in to view financial details, taxes & ownership.
Data was last updated August 2, 2026 at 06:02 PM (Mountain Time)
Listing data supplied by Pillar 9™ MLS® System; deemed reliable but not guaranteed accurate. The trademarks MLS®, Multiple Listing Service® and associated logos are owned by CREA. For information purposes only — not intended to solicit properties currently listed for sale or buyers already under contract.
MaxWell Capital Realty
Where Real Estate Happens
75 Crowfoot rise NW, #150
Calgary, AB, T3G 4P5
Cell: +1 403 478 8558
Office: 403-282-7770
jimang.realty@gmail.com