
Detached in NONE


$529,000
201 Aspen Way
Interested?
Send Jim a quick note — replies within the day.
Listing Description
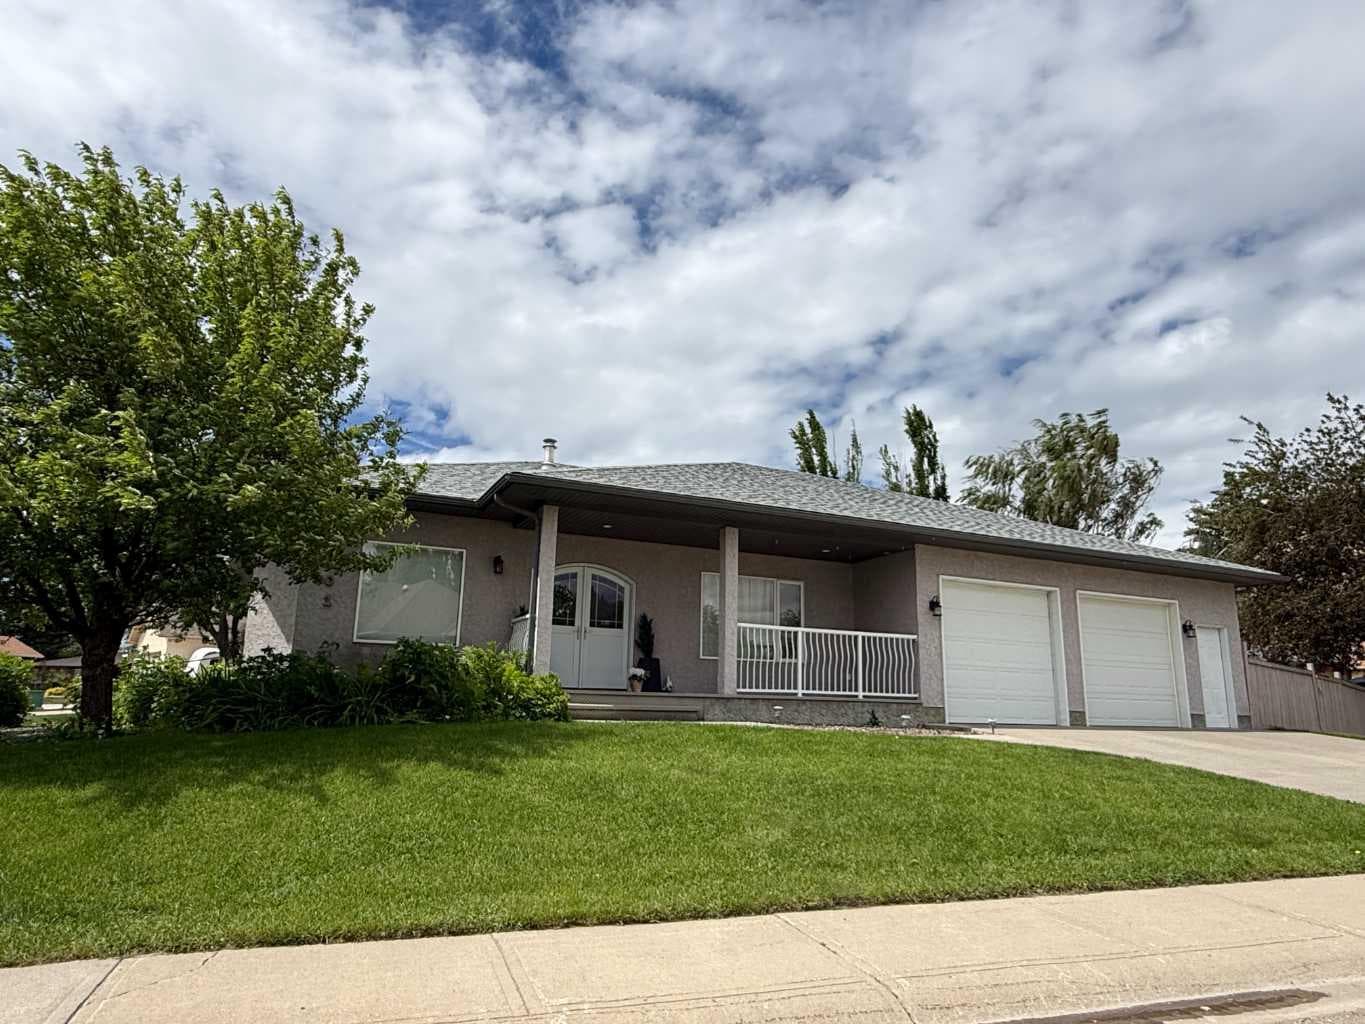
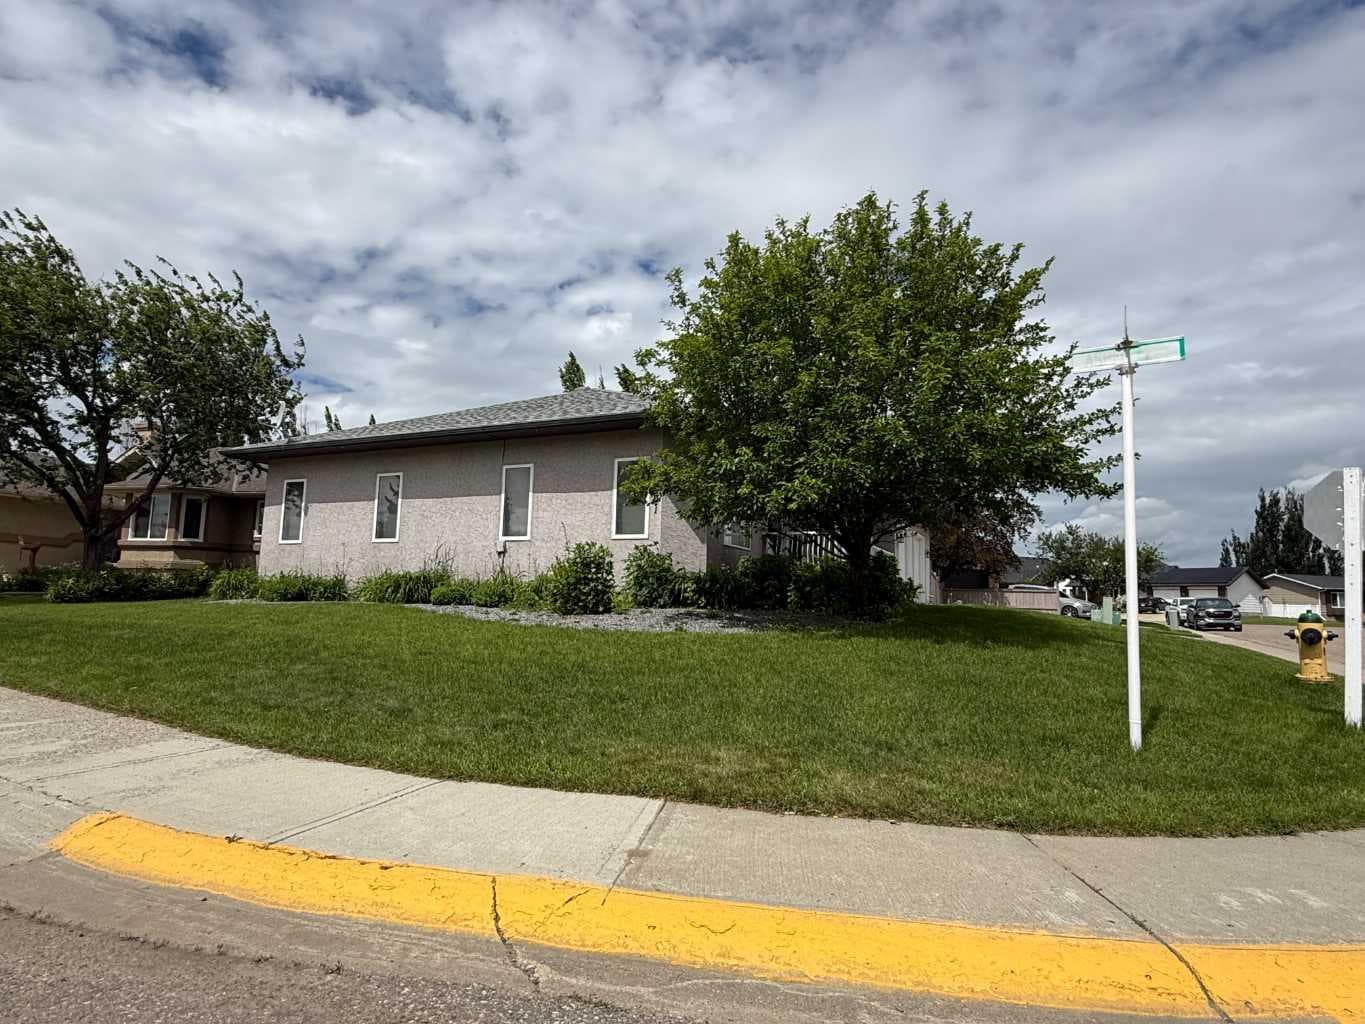
Welcome to 201 Aspen Way in the Town of Vulcan. Situated on a spacious corner lot in a desirable residential neighbourhood, this well-maintained bungalow offers over 1,600 square feet of thoughtfully designed main floor living space, generously sized rooms throughout, a fully developed basement, and an oversized heated garage. The attractive stucco exterior, covered front porch, and impressive arched double front entry doors create excellent curb appeal. The double front doors are also a practical feature, providing convenient access when moving larger furniture and household items in and out of the home. Inside, a welcoming foyer leads to a bright and spacious floor plan designed for comfort, function, and everyday living. The main level features a large family room and separate living room, offering excellent flexibility for entertaining, relaxing, or creating separate gathering spaces. The kitchen provides an abundance of cabinetry and drawers, a large island with additional storage, a corner pantry, updated light fixtures, and a recently replaced kitchen faucet. The adjoining dining area offers plenty of room for family meals and larger gatherings. Large principal rooms, abundant storage, and thoughtful design are recurring themes throughout this well-designed home. Just off the kitchen and dining area, the southeast-facing sunroom provides a bright and comfortable space to enjoy your morning coffee, read, or relax throughout the day. The main floor also includes a dedicated laundry room and a den that would make an ideal home office, hobby room, or quiet retreat. The spacious primary bedroom features a large walk-in closet and a 5-piece ensuite complete with dual sinks, a walk-in shower, and a jetted tub. A convenient 2-piece powder room completes the main level. Wide hallways and doorways add to the comfortable design and enhance the home's sense of openness. The fully developed basement continues the theme of generous space, with two large bedrooms, both offering oversized closets, including one walk-in closet. There is also an additional den, a 4-piece bathroom, and a spacious family room with recreation area. In-floor heating throughout the lower level provides warmth and comfort during the colder months, while central air conditioning keeps the home comfortable in the summer. The boiler was replaced in 2017. Outside, the beautifully maintained yard includes underground sprinklers, perennial flower beds, and a mature crab apple tree. The oversized attached garage features in-floor heat for year-round comfort and convenience. Located within walking distance of schools, the golf course, and the health centre, this property offers exceptional space, comfort, and functionality in a desirable Vulcan location.

MaxWell Capital Realty
Where Real Estate Happens
75 Crowfoot rise NW, #150
Calgary, AB, T3G 4P5
Cell: +1 403 478 8558
Office: 403-282-7770
jimang.realty@gmail.com
General Info
Sign in to view financial details, taxes & ownership.
Data was last updated June 22, 2026 at 06:04 AM (Mountain Time)
Listing data supplied by Pillar 9™ MLS® System; deemed reliable but not guaranteed accurate. The trademarks MLS®, Multiple Listing Service® and associated logos are owned by CREA. For information purposes only — not intended to solicit properties currently listed for sale or buyers already under contract.
MaxWell Capital Realty
Where Real Estate Happens
75 Crowfoot rise NW, #150
Calgary, AB, T3G 4P5
Cell: +1 403 478 8558
Office: 403-282-7770
jimang.realty@gmail.com