
Mixed Use in Highfield


$1,895,000
5073 11 Street SE
Interested?
Send Jim a quick note — replies within the day.
Listing Description
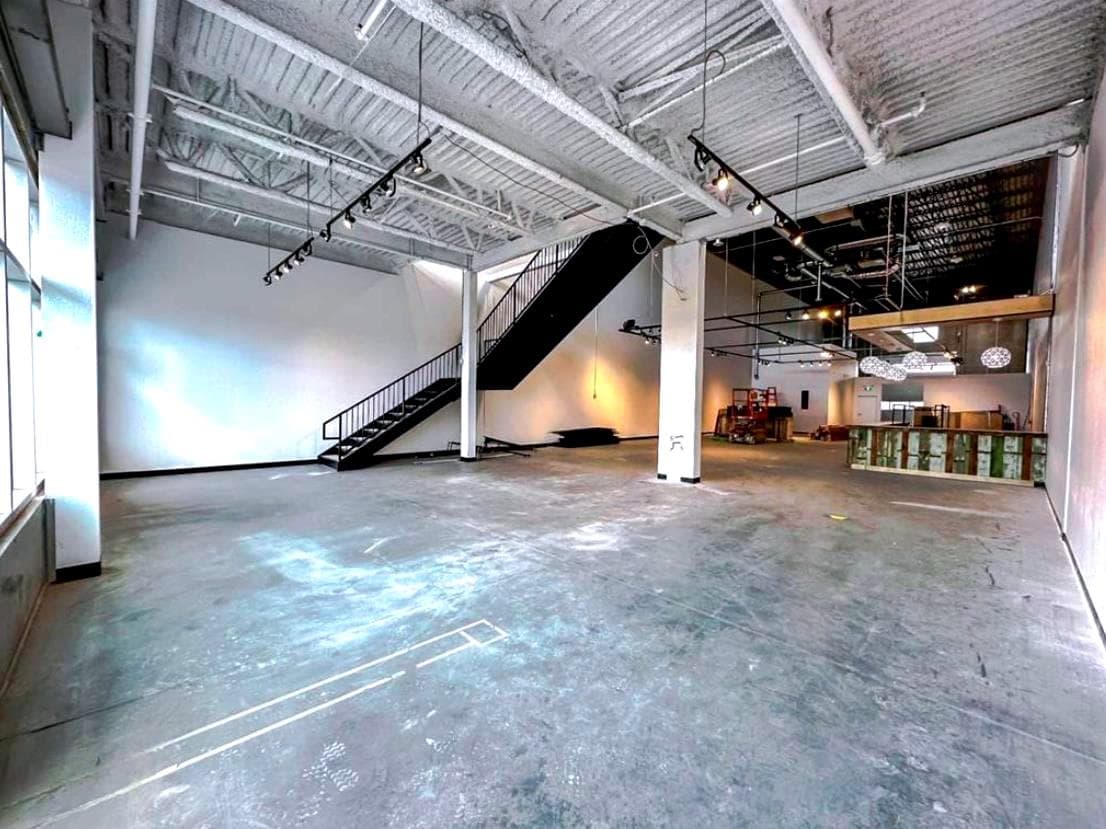
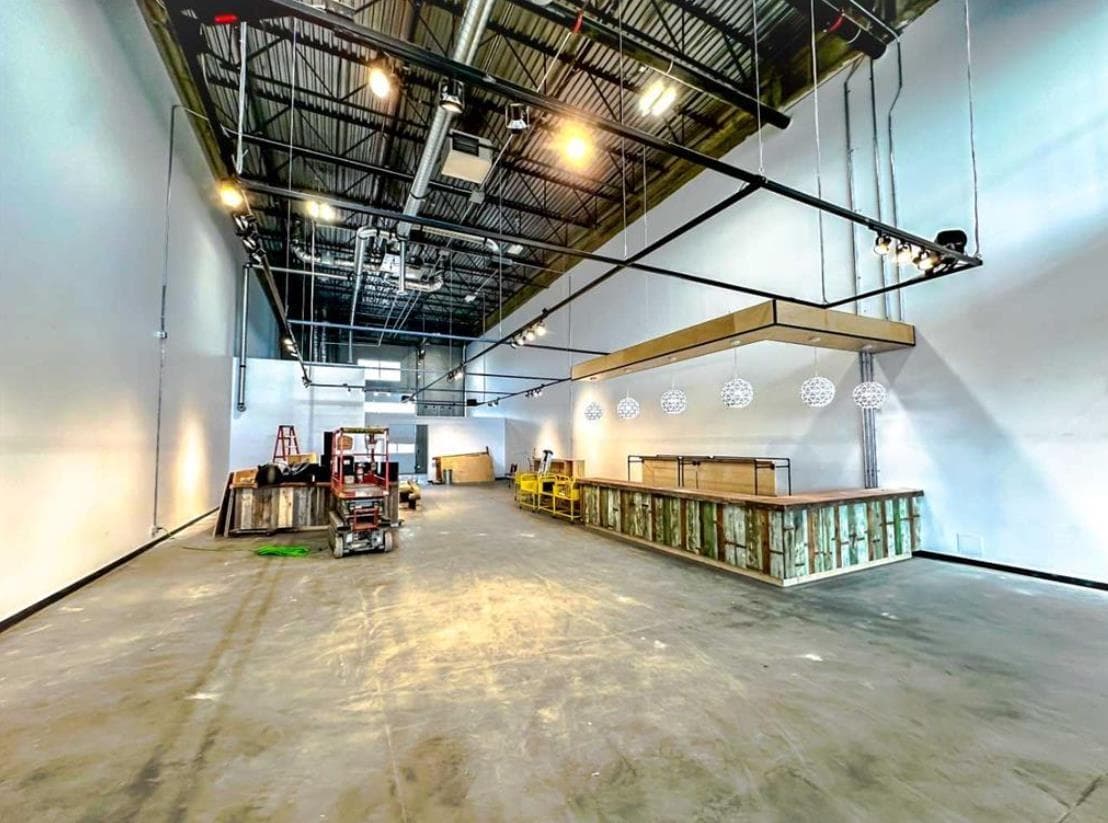
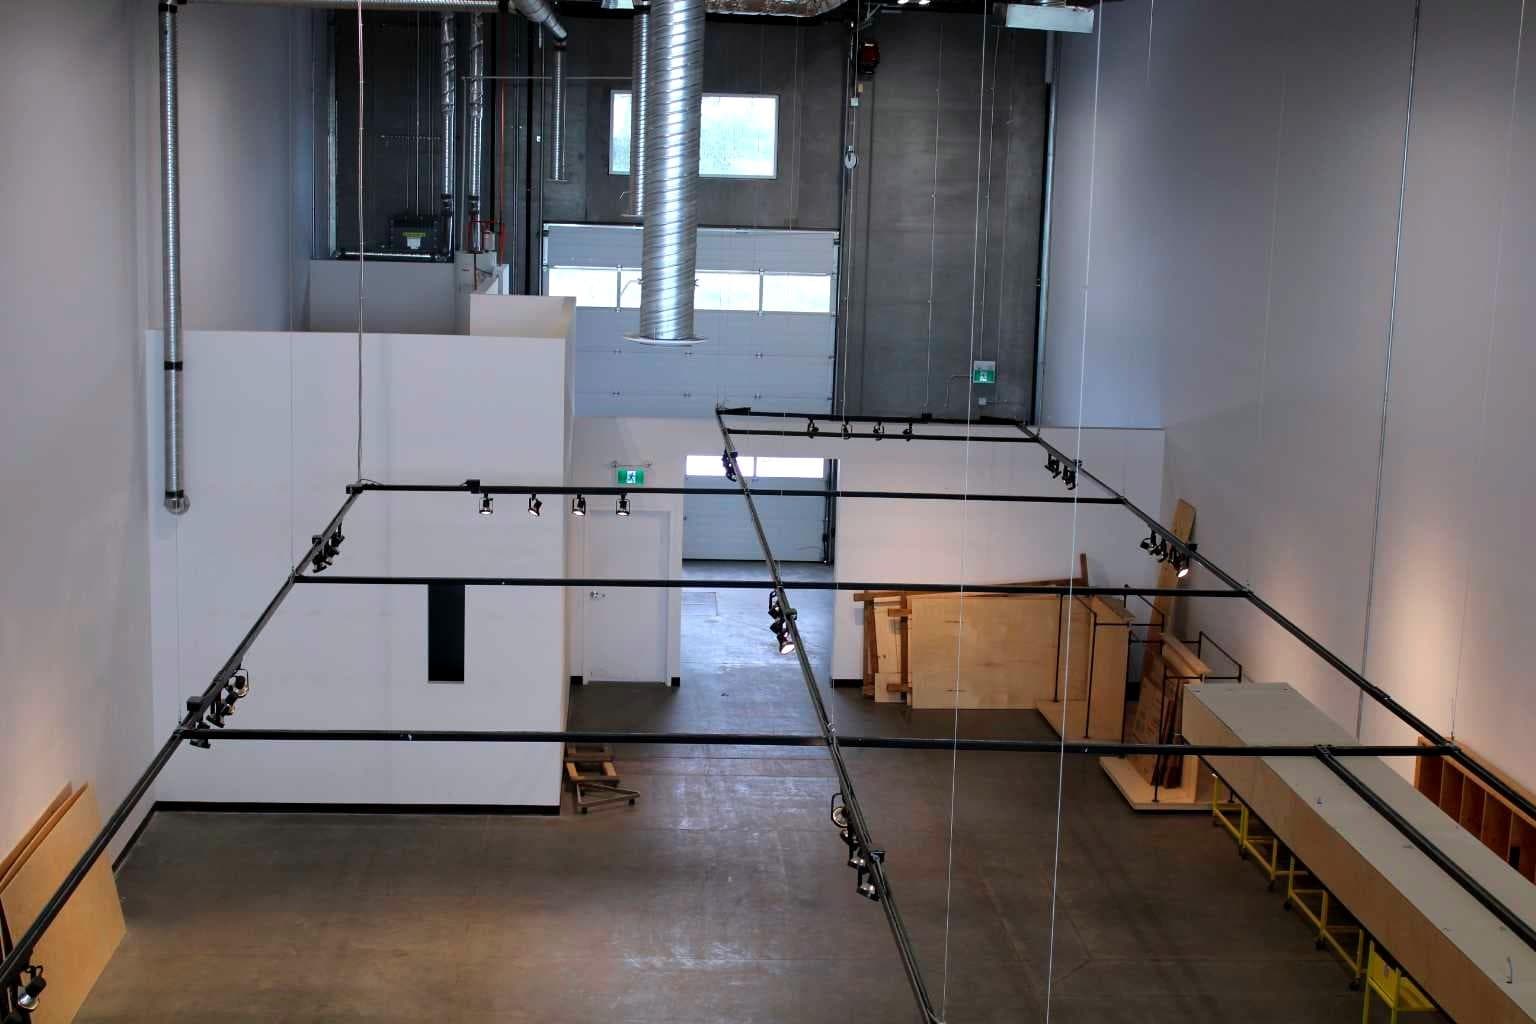
5,205 sq. ft warehouse condo in a well designed and constructed I-C zoned building. This unit fronts 11 Street SE and has quick access to Blackfoot Trail, Glenmore Trail, Deerfoot Trail and Deerfoot Meadows shopping area -and excellent location for a retail or light industrial owner user. This unit has 60' loading area, 12' x 16' overhead drive in door at the rear and 200 Amps of power. The entire building has ESFR sprinkler system. This unit is well appointed with an ERV (Energy Recovery Ventilator), a kitchenette and breakroom area, 2 piece bathroom and a separate shower room. The ground level is 4,304 Sq. Ft. and the concrete mezzanine level is 901 Sq. Ft. Permitted uses in I-C include: Artist Studio, Fitness Center, General Industrial - Light, Health Care Service, Indoor Recreation Facility, Instructional Facility, Office, Print Centre, Protective Emergency Service, Retail and Consumer Service, and others. Specific restriction on uses: No Unit may be used for a restaurant, service station, auto body shop, tire and/or oil change service, fiberglass manufacturing, artificial marble manufacturing, an arc or acetylene welding shop (except for ornamental welding) or any other operations which, in the opinion of the Board, produce or emit excessive smoke, odours, noise, vibration or require excessive vehicular parking, in the opinion of the Board. No Owner may conduct any activity which may result in the deposit of any oil, gasoline or other fluids or residue on the Common Property.

MaxWell Capital Realty
Where Real Estate Happens
75 Crowfoot rise NW, #150
Calgary, AB, T3G 4P5
Cell: +1 403 478 8558
Office: 403-282-7770
jimang.realty@gmail.com
General Info
Sign in to view financial details, taxes & ownership.
Data was last updated July 20, 2026 at 12:00 AM (Mountain Time)
Listing data supplied by Pillar 9™ MLS® System; deemed reliable but not guaranteed accurate. The trademarks MLS®, Multiple Listing Service® and associated logos are owned by CREA. For information purposes only — not intended to solicit properties currently listed for sale or buyers already under contract.
MaxWell Capital Realty
Where Real Estate Happens
75 Crowfoot rise NW, #150
Calgary, AB, T3G 4P5
Cell: +1 403 478 8558
Office: 403-282-7770
jimang.realty@gmail.com