Property-2 (Beta)

Detached in NONE

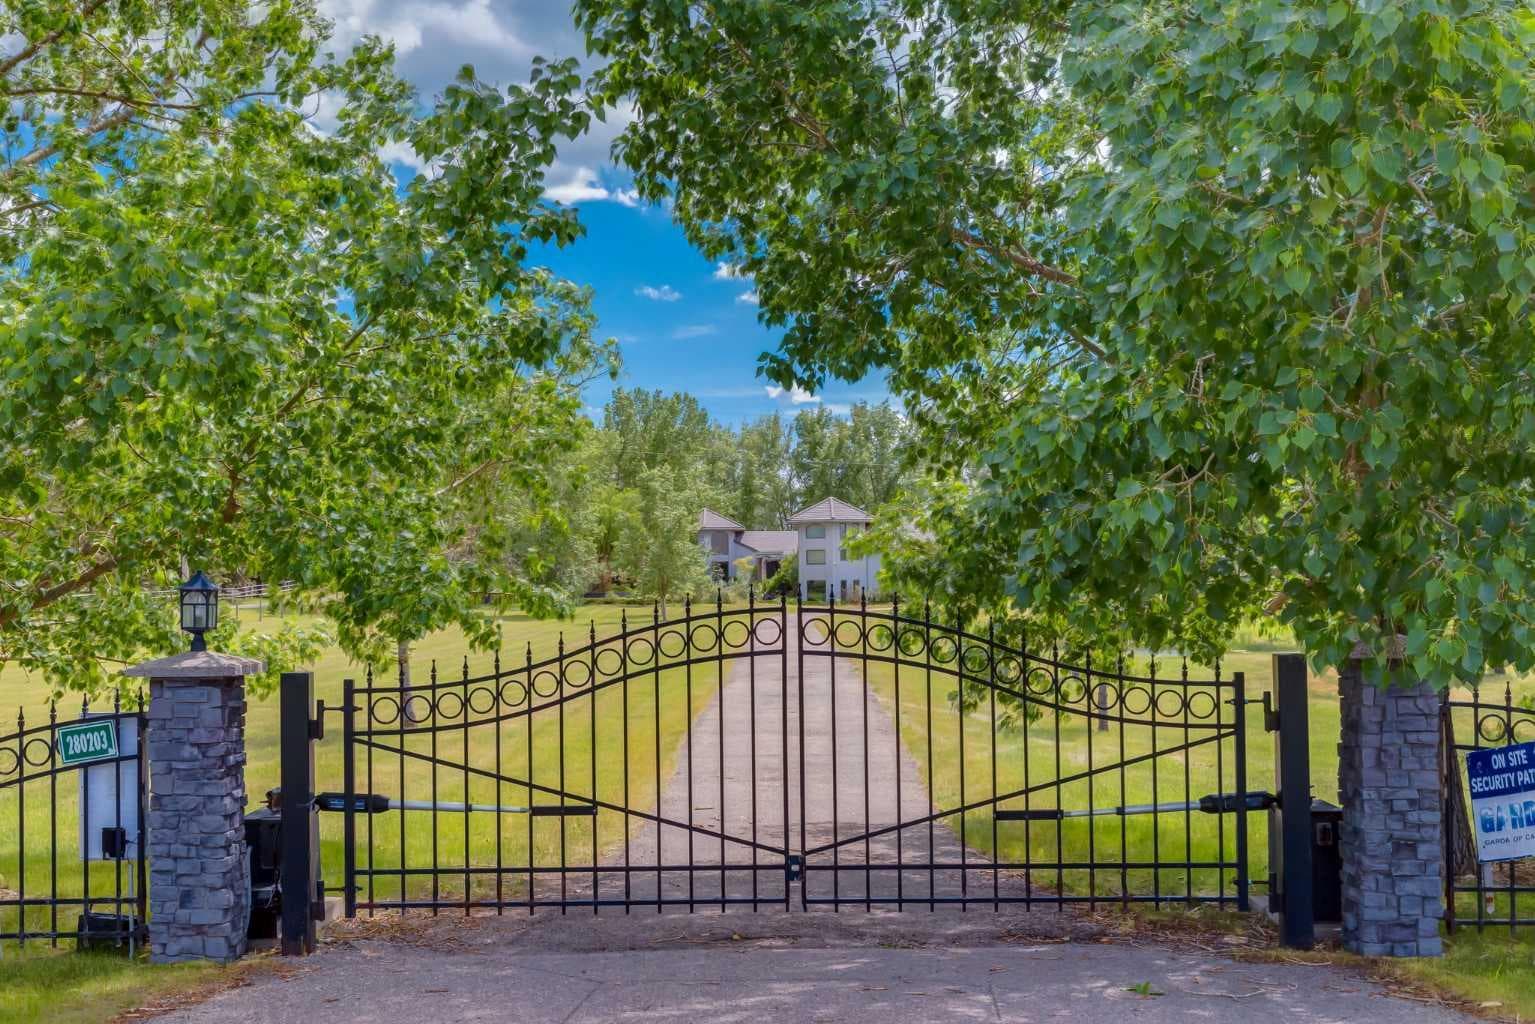
280203 Township Road 235A — photo 1
Tap to enlarge
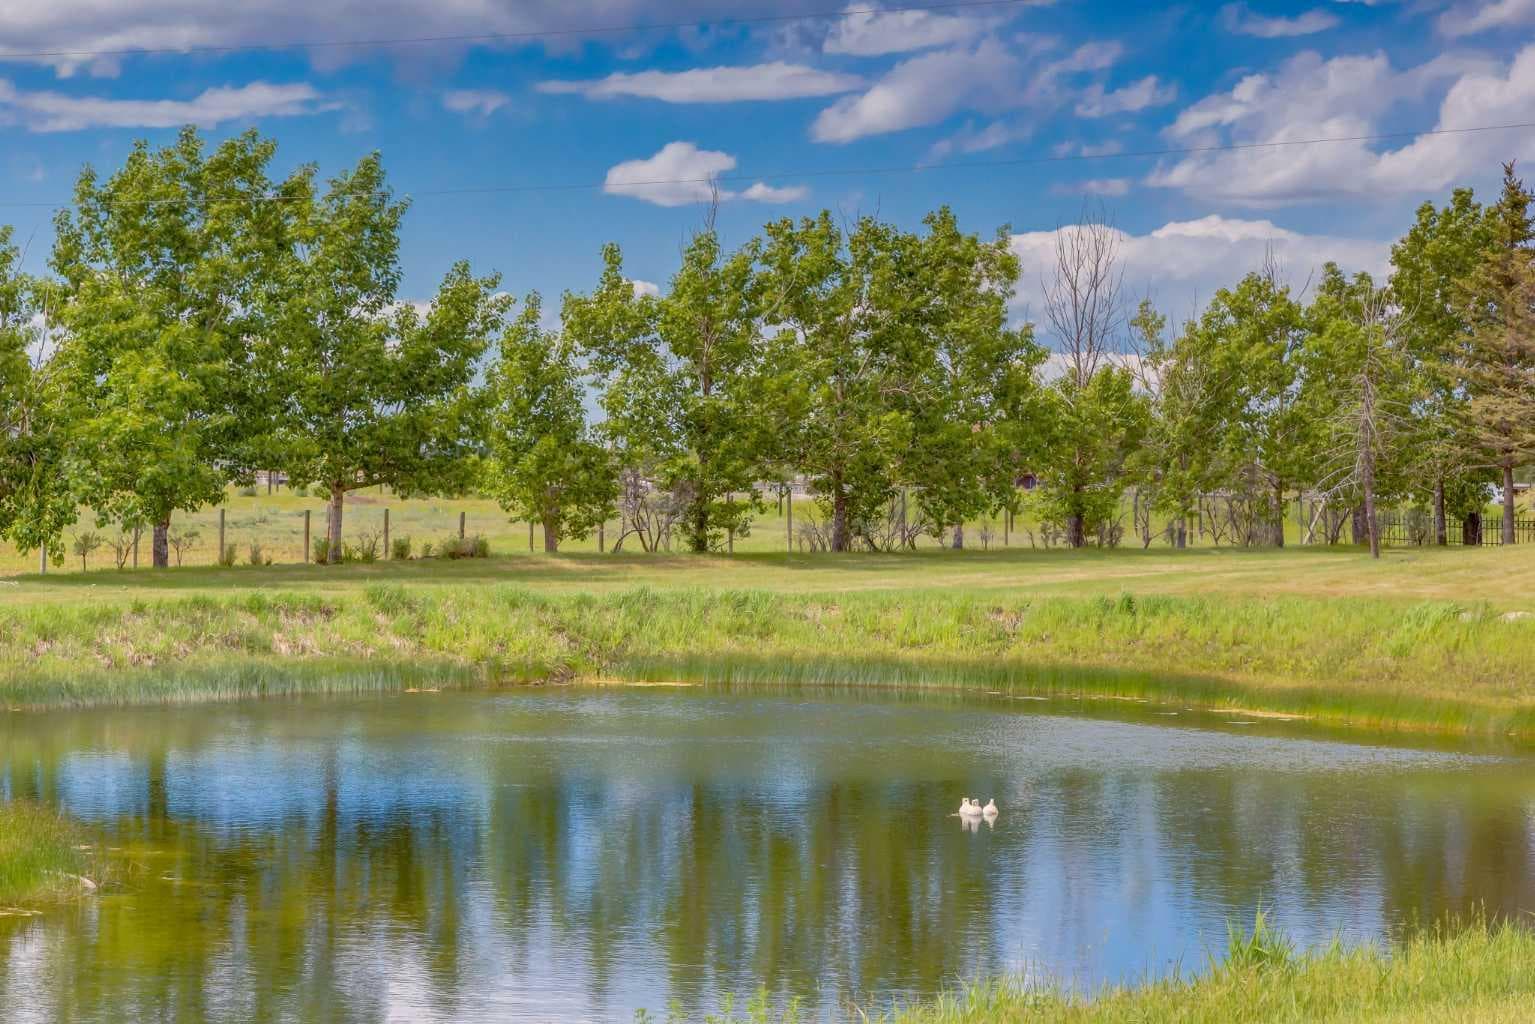
280203 Township Road 235A — photo 2
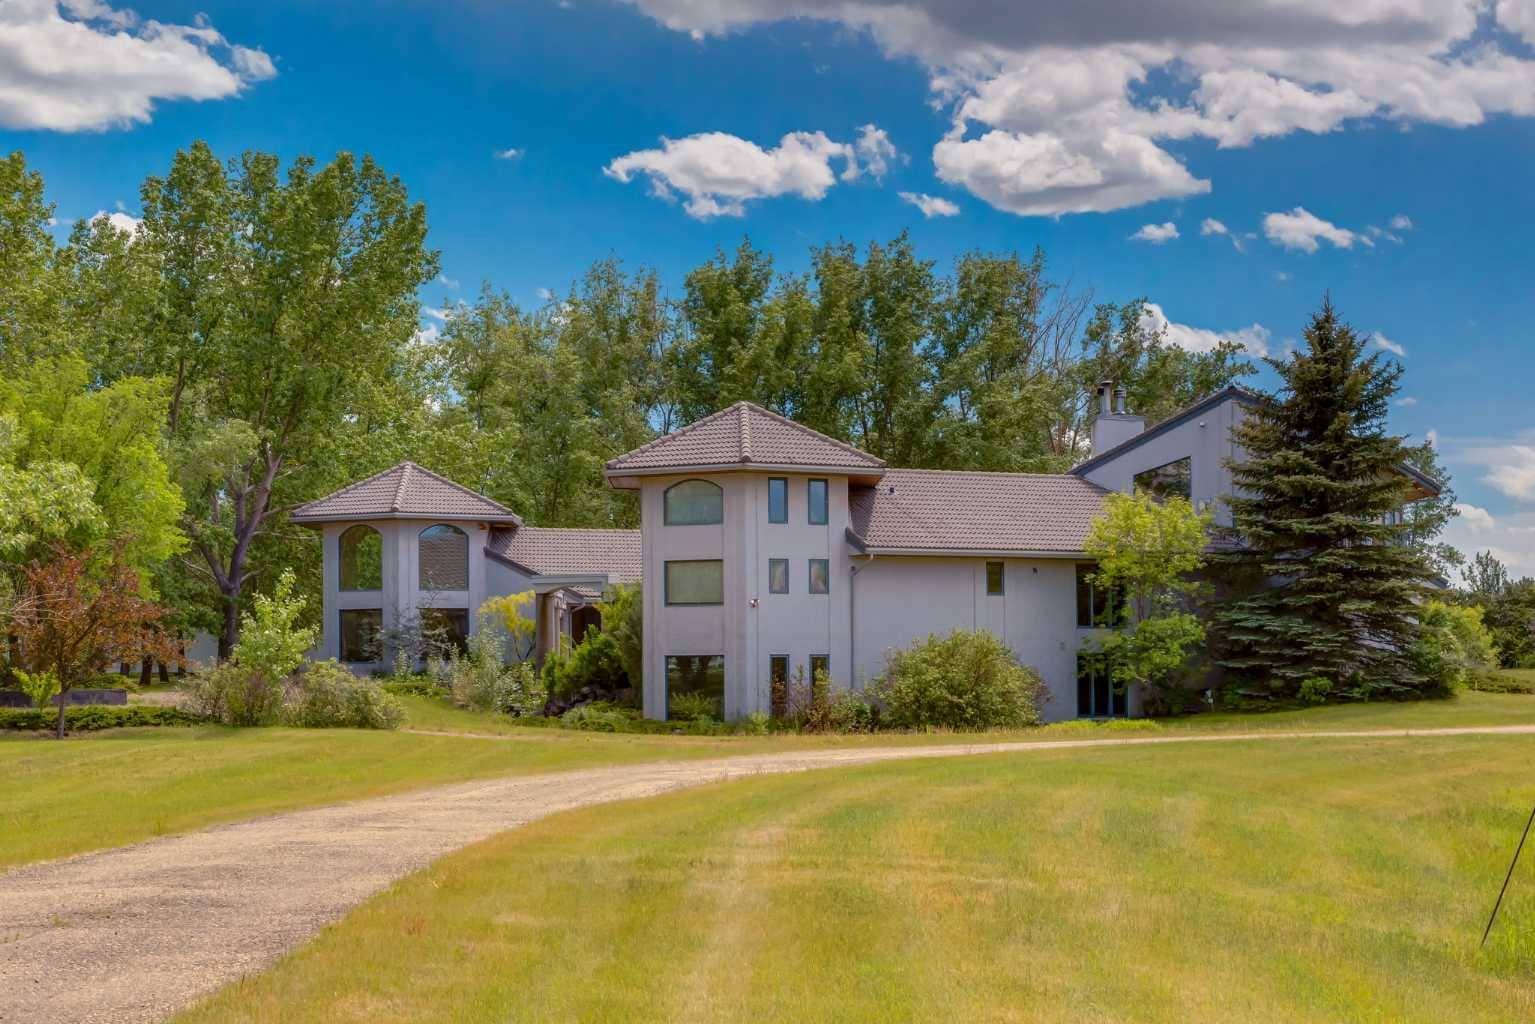
280203 Township Road 235A — photo 3
+22 Photos
Active
Active

$2,999,999

280203 Township Road 235A

NONE, Rural Rocky View County, T1X 2C6
Listing courtesy of eXp Realty
MLS # A2310943Get qualified
3
Beds
4
Baths
6,011.58
Sqft

Interested?

Send Jim a quick note — replies within the day.

or call +1 403 478 8558

Listing Description

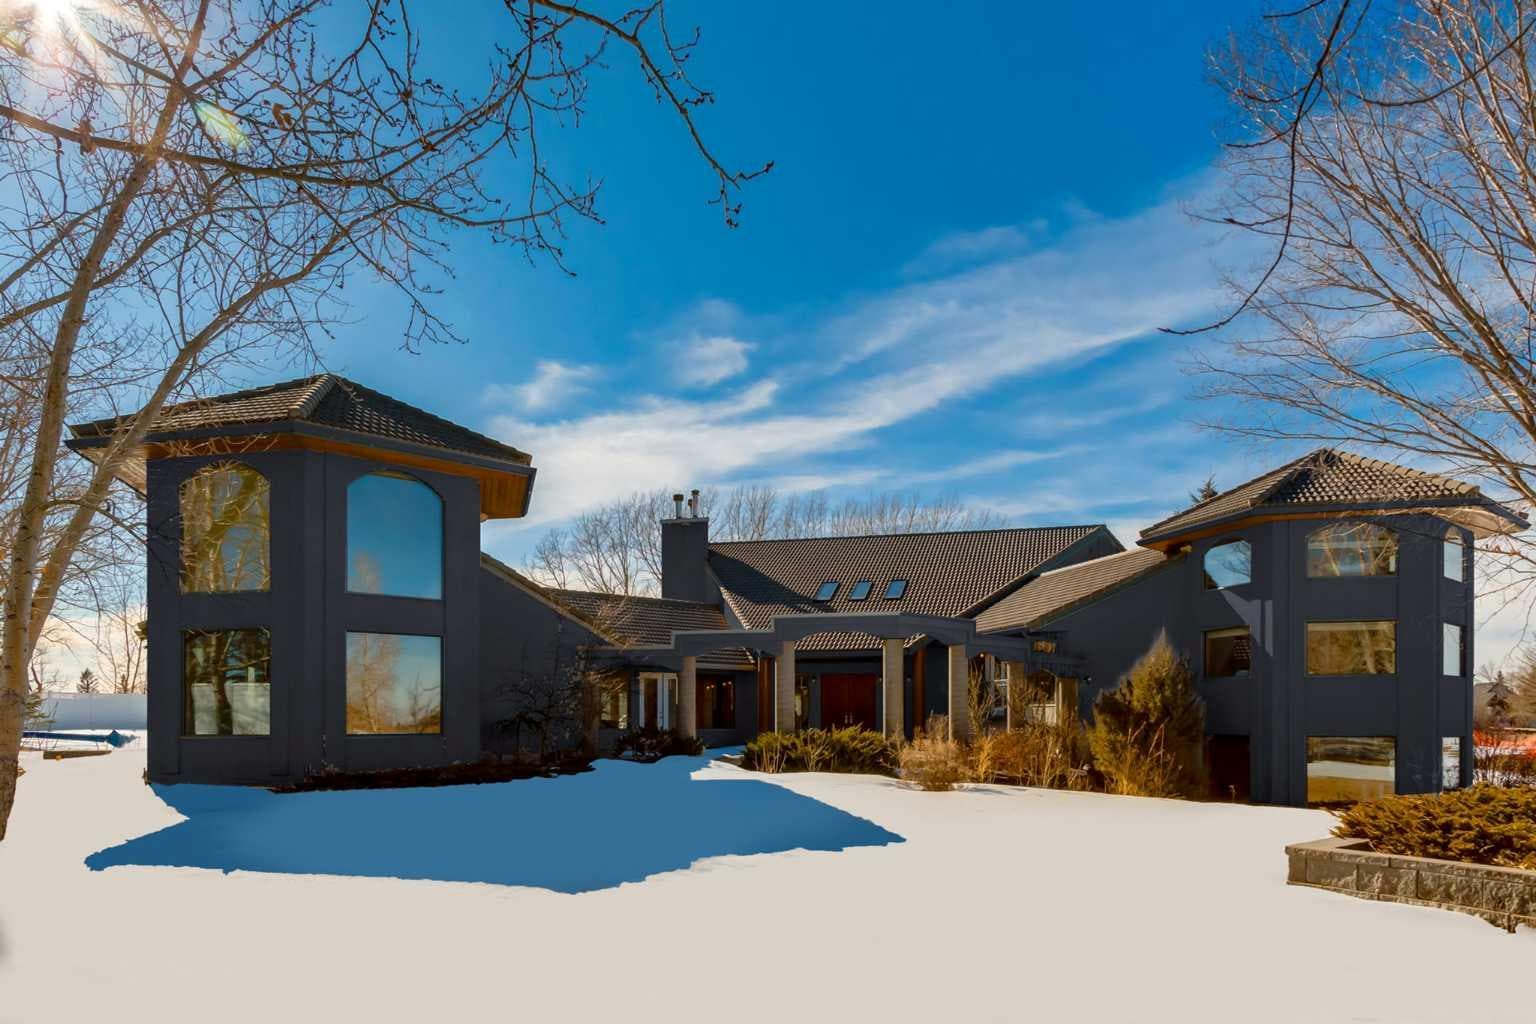
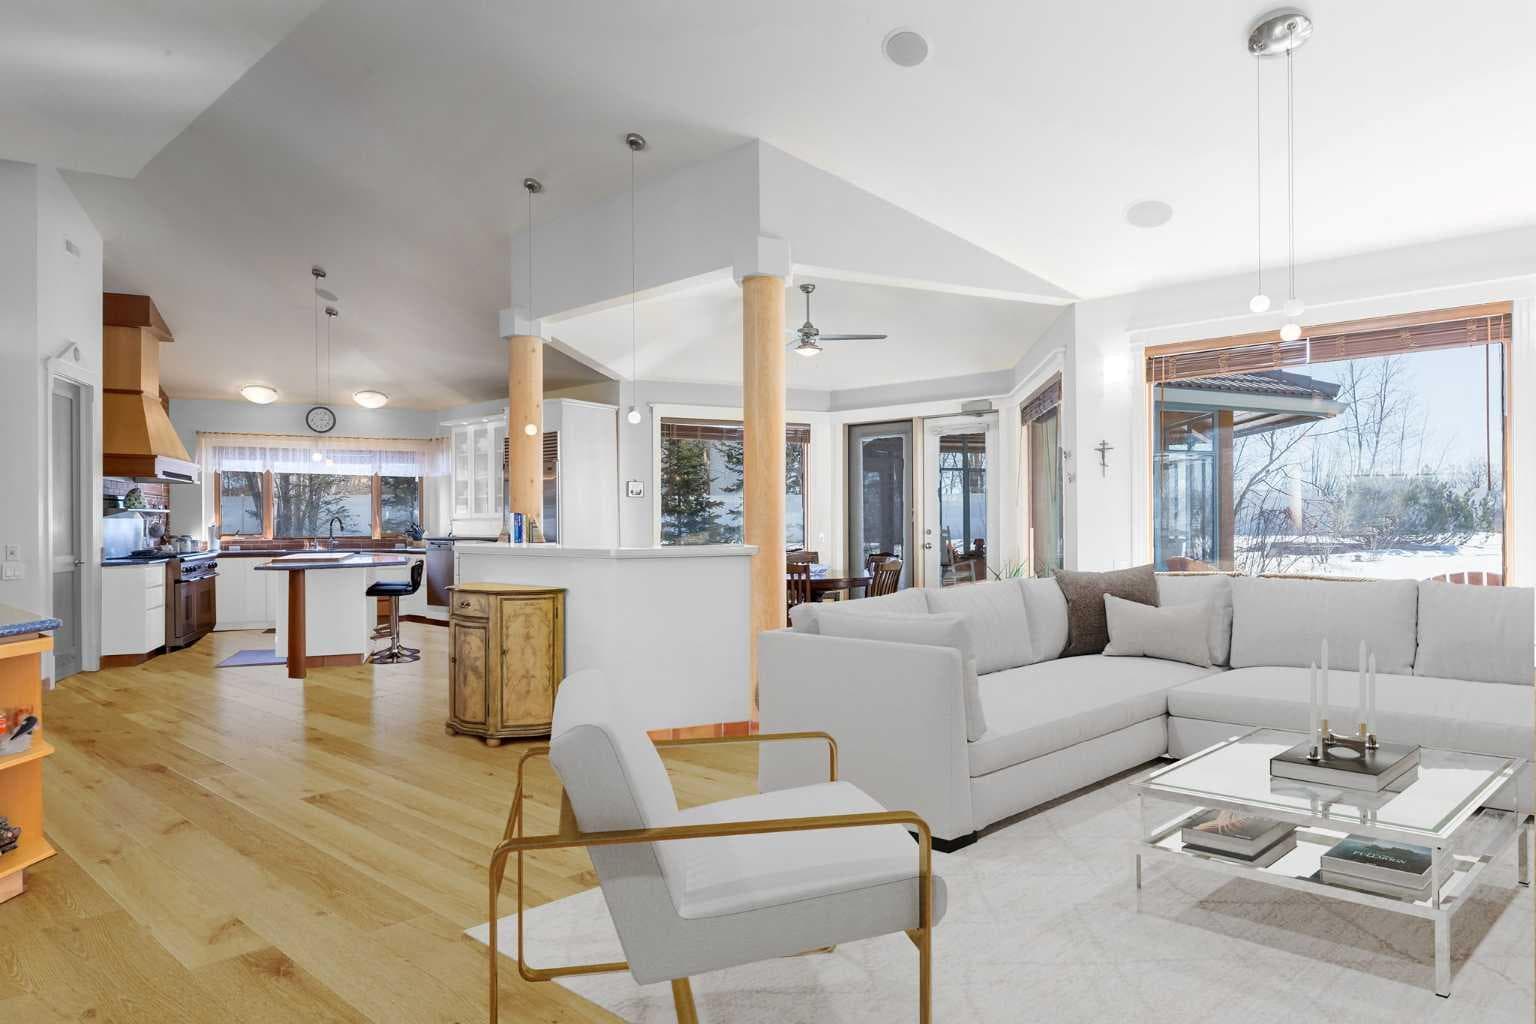
Set amidst the tranquil landscapes of Rocky View County, this extraordinary estate at 280203 Township Road 235A is a masterful expression of architecture, craftsmanship, and refined country living. Designed by renowned architect Wolfgang Wenzel, the property offers over 7,500 sq. ft. of developed living space on more than 15 acres of picturesque land, blending timeless design with exceptional functionality and future potential. A solar powered front gate opens to a long, scenic driveway winding past a serene pond feature, creating a striking first impression as you arrive at this private retreat. At the entrance, a dramatic waterfall feature welcomes you into an architecturally stunning interior defined by soaring ceilings, expansive windows, and California cedar poles that bring warmth and natural character throughout the home. The main living area is anchored by a wood-burning fireplace and flows seamlessly into a sunroom complete with a gas heater, offering a cozy year-round space to relax and take in the surrounding views. The chef-inspired kitchen is beautifully appointed with stainless steel appliances, a Sub-Zero refrigerator, dual oven gas range, and extensive workspace, while radiant in-floor heating throughout the main and lower levels ensures exceptional comfort in every season. The home features three spacious bedrooms, each thoughtfully designed for comfort and privacy. The luxurious primary retreat includes a private sitting area with fireplace and a spa-inspired ensuite featuring a clawfoot soaker tub, oversized steam shower, heated towel warmer, and in-floor heating. The expansive second bedroom is ideal for children or guests, complete with its own loft, playroom, and ensuite with steam shower. Additional features include a lower-level sauna, Control4 home automation system, EV charging in both the attached garage and detached shop, and a large workshop equipped with a car lift perfectly suited for collectors, hobbyists, or entrepreneurs. Beyond the home itself, the property offers exceptional subdivision potential, presenting a rare opportunity for future development, investment, or the creation of a multi-generational family estate. Surrounded by nature yet thoughtfully equipped with modern luxuries, this one-of-a-kind architectural residence offers an unparalleled lifestyle where elegance, privacy, and possibility come together in perfect harmony.

General Info

Rooms & Size
Rooms Above Grade
10
Bedrooms
3
Beds Above Grade
3
Beds Below Grade
0
Total Baths
4
Full Baths
3
Half Baths
1
Ensuite
Yes
Living Area
6,011.58 sqft
Inside Highlights
Appliances
Bar FridgeDishwasherDryerGarage Control(s)Gas RangeMicrowaveRange HoodRefrigeratorWasherWater PurifierWindow Coverings
Flooring
CarpetHardwoodTile
Interior Features
BookcasesBuilt-in FeaturesCloset OrganizersDouble VanityFrench DoorHigh CeilingsKitchen IslandNatural WoodworkNo Animal HomeNo Smoking HomeOpen FloorplanPantrySaunaSkylight(s)Smart HomeStorageWalk-In Closet(s)Wired for DataWired for Sound
Laundry
Main Level
Fireplace
Mixed
Heating & Cooling
Heating
In FloorFireplace(s)Forced AirRadiant
Cooling
None
Parking
Garage
Yes
Features
220 Volt WiringAdditional ParkingDrive ThroughElectric GateGarage Faces SideGatedHeated GarageIn Garage Electric Vehicle Charging Station(s)InsulatedOversizedQuad or More AttachedQuad or More Detached
Lifestyle
Community
Other
Waterfront
Pond
Curb Appeal
Exterior Features
CourtyardGardenLightingPrivate EntrancePrivate Yard
Patio & Porch
See Remarks
Lot
Acreage
Yes
Lot Size
15.15 ac
Lot Size
659,934 sqft
Features
Back YardBacks on to Park/Green SpaceFront YardGentle SlopingIrregular LotLandscapedLawnOpen LotOtherPrivateSecludedSubdividedTreedViews
Construction
Style
2 StoreyAcreage with Residence
Materials
MixedStuccoWood Frame
Structure Type
House
Property Subtype
Detached
Roof, Fencing & Foundation
Roof
Clay Tile
Fencing
FencedPartial
Foundation
Poured Concrete
Basement
Type
Full
Development
Finished
Features
None
Utilities
Water Source
Well
Sewer
Septic System
Address
Subdivision
NONE
Suite
No
City
Rural Rocky View County
Province
Alberta
Postal Code
T1X 2C6
County
Rocky View County
Use & Rules
Faces
NE
Zoning
R-1s
Restrictions
Restrictions
None Known
Listing & Market
Days on Market
83
Listing Date
5/13/2026
MLS Number
A2310943
Taxes
Annual Tax
$13,245
Tax Year
2,025
Tax Block
4
Ownership
Title Type
Fee Simple
Ownership Interest
Private
Possession
Possession
Negotiable
Inclusions
Car liftControl4 Home Automation System and all components (as is).

Sign in to view financial details, taxes & ownership.

Data was last updated August 5, 2026 at 06:13 PM (Mountain Time)

Listing data supplied by Pillar 9™ MLS® System; deemed reliable but not guaranteed accurate. The trademarks MLS®, Multiple Listing Service® and associated logos are owned by CREA. For information purposes only — not intended to solicit properties currently listed for sale or buyers already under contract.

MaxWell Capital Realty

MaxWell Capital Realty

Where Real Estate Happens

75 Crowfoot rise NW, #150

Calgary, AB, T3G 4P5

Cell: +1 403 478 8558

Office: 403-282-7770

jimang.realty@gmail.com

Get in Touch with Me

Submit your details and receive tailored property recommendations

Prefer Direct Approach ?

Cell: +1 403 478 8558

Office: 403-282-7770

jimang.realty@gmail.com

Location

75 Crowfoot rise NW, #150

Calgary, AB, T3G 4P5

Contact Me

Finding your perfect home we help you find your perfect home, investment property, or rental with ease and confidence.

Prefer Direct Approach ?

Cell: +1 403 478 8558

Office

403-282-7770

Location

75 Crowfoot rise NW, #150

Calgary, AB, T3G 4P5

MaxWell Capital Realty

Licensed Brokerage: MaxWell Capital Realty

Licensed Real Estate Associate: Jim Ang Li, Associate

Copyright 2026 by Pillar9. All Rights Reserved.

Data is supplied by Pillar 9™ MLS® System. Pillar 9™ is the owner of the copyright in its MLS® System. Data is deemed reliable but is not guaranteed accurate by Pillar 9™.

The trademarks MLS®, Multiple Listing Service® and the associated logos are owned by The Canadian Real Estate Association (CREA) and identify the quality of services provided by real estate professionals who are members of CREA. Used under license.

For information purposes only. Not intended to solicit properties currently listed for sale. If your property is currently listed with a REALTOR®, please disregard this advertisement.

Designed by Bowrand | © 2026 All rights reserved