
Detached in Canyon Meadows
$809,900
12031 Candiac Road SW
Interested?
Send Jim a quick note — replies within the day.
Listing Description
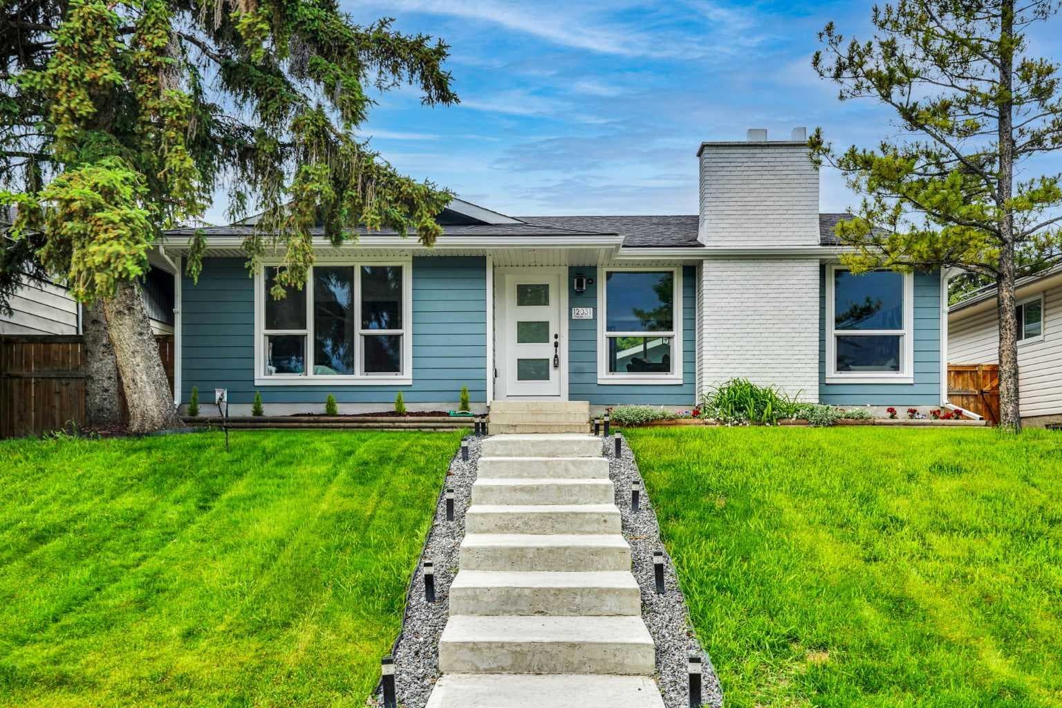
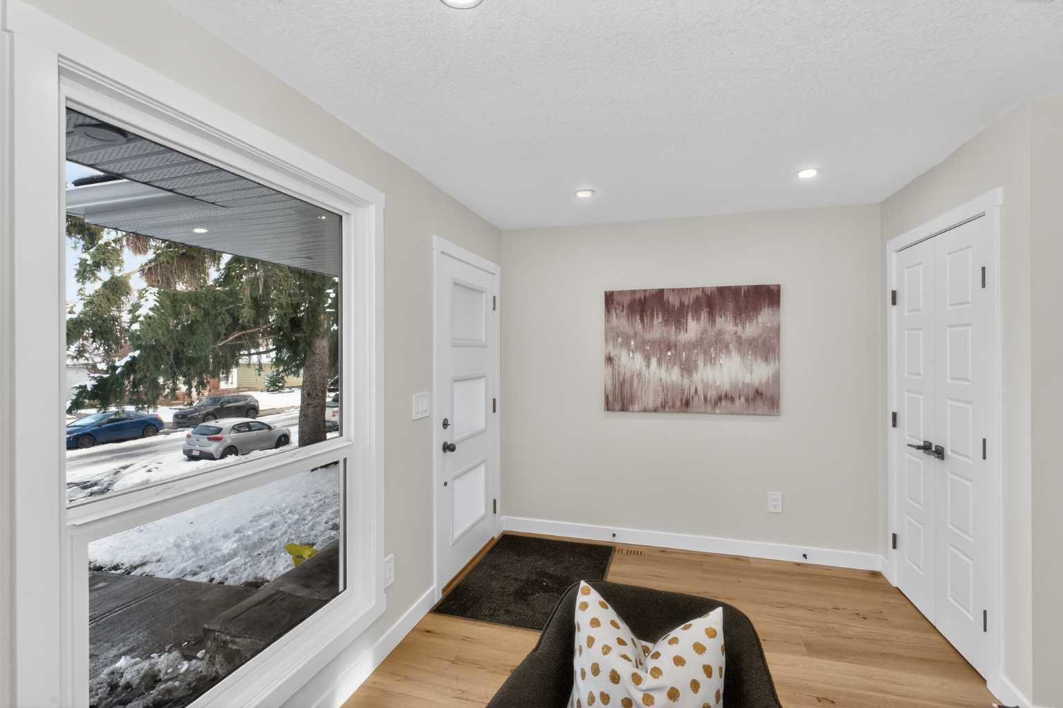
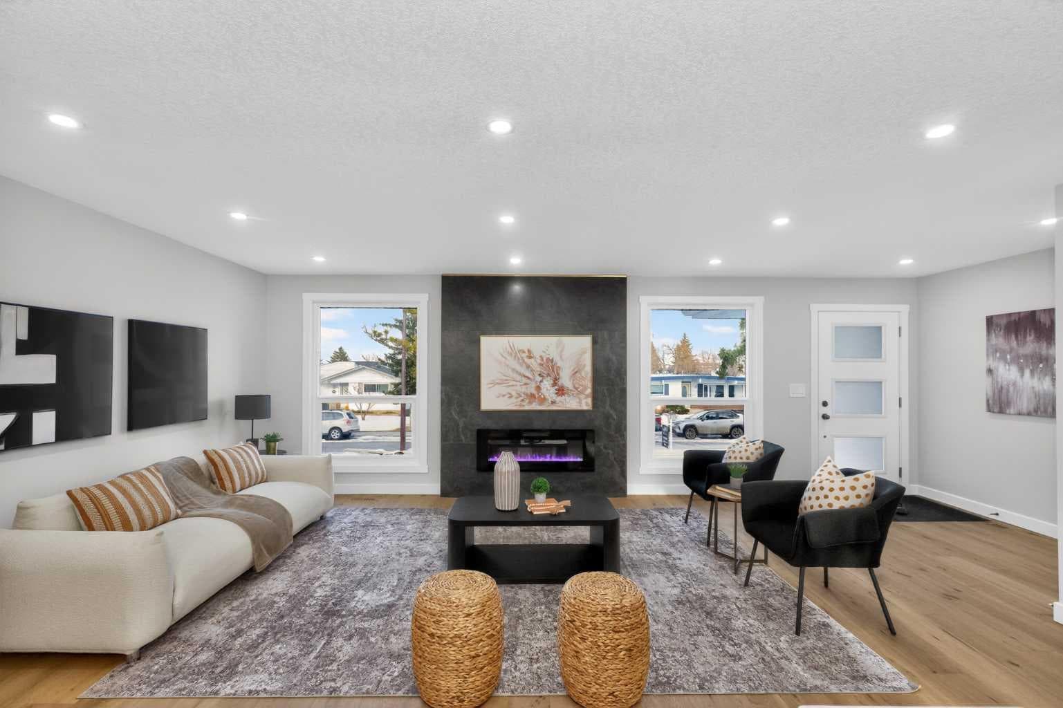
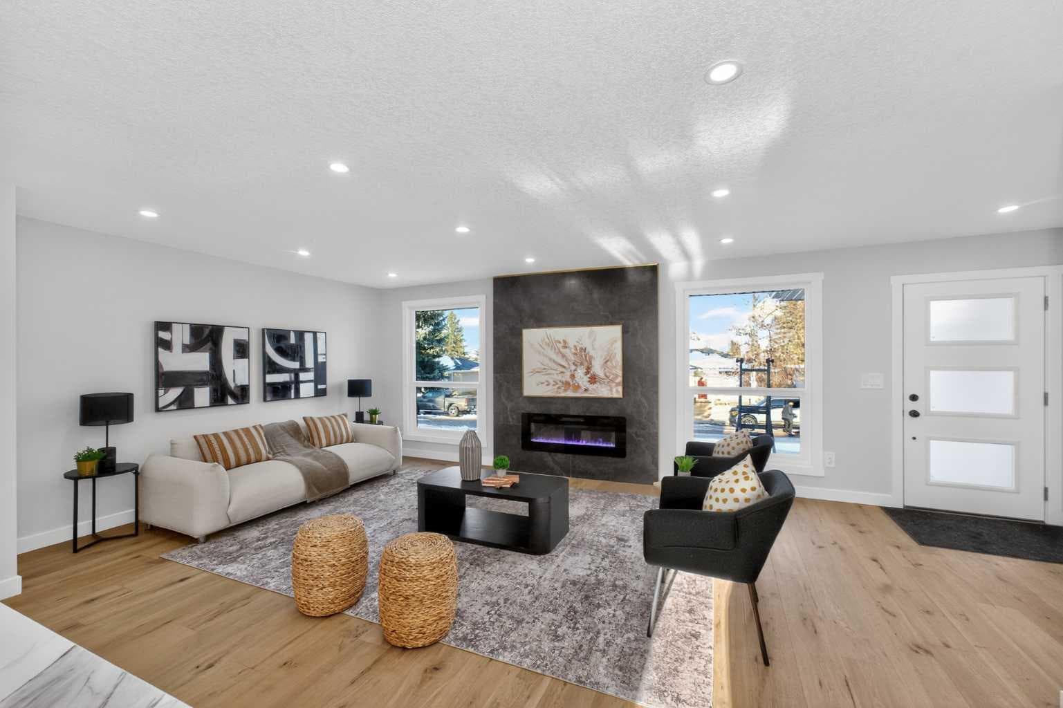
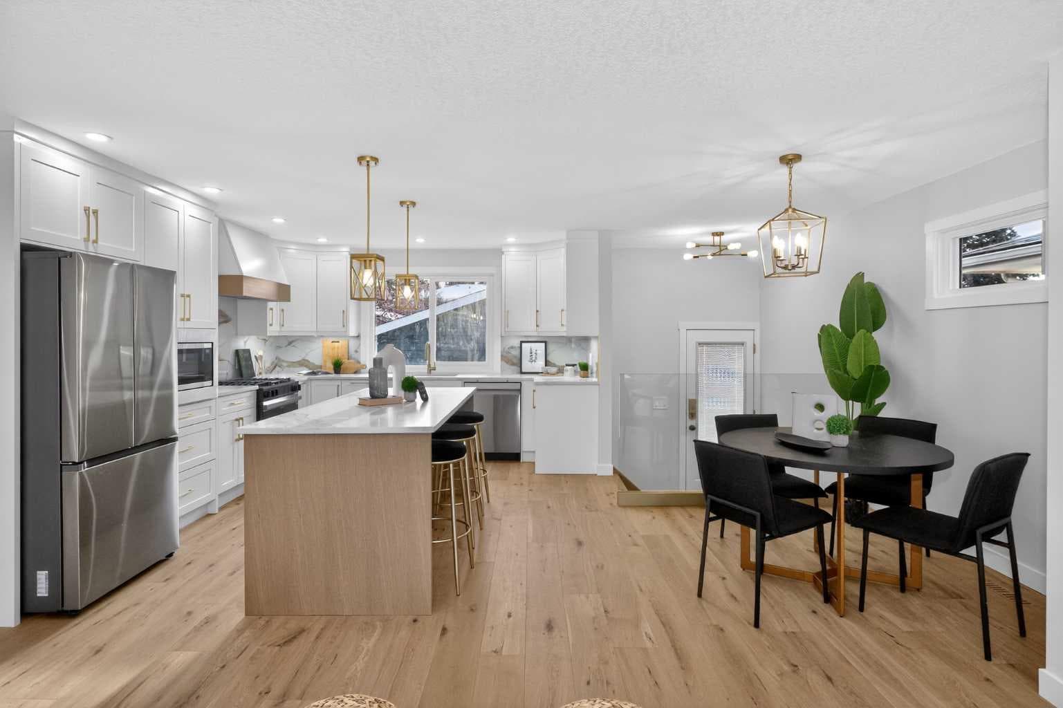
Welcome to one of Canyon Meadows Most Extensively Renovated Homes, Where Modern Luxury meets thoughtful Design. Completely Renovated and Redesigned from the inside & out, this exceptional 4-bedroom, 4-bathroom residence with 2328 sqft of living space offers the rare opportunity to enjoy the character of an established community without compromising on today's standards of comfort, style, and efficiency. Every space has been carefully crafted to create a home that feels both elegant and functional. The bright, open layout is filled with natural light and finished with Engineered Hardwood Flooring, Designer Lighting, Brushed Gold Accents, Heated Tiles, And Premium Materials Throughout. At the center of the home is a stunning Custom Kitchen featuring Schenk Painted Custom Cabinetry with Under lighting, Quartz Countertops, Pull out Waste & Recycling, a Large Statement Island, Premium Appliances, and beautiful Oak Accents that bring warmth and sophistication to the space. Whether hosting family gatherings or enjoying a quiet evening at home, the layout was designed for everyday living and effortless entertaining. The Main level offers spacious Bedrooms and beautifully appointed Bathrooms, including a luxurious Primary Master Suite complete with a Spa-Inspired Rainfall custom shower, Heated Tile Flooring, and Walk-in closet with Built-in storage. The Main Bathroom is complete with Custom tile surround, Quality fixtures, Heated tile flooring, and Elegant finishes throughout. Downstairs, The Fully Developed Basement adds incredible versatility with 2 additional bedrooms & 2 bathrooms, including a Private Guest Master Suite complete with its own full bathroom. A stylish wet bar, massive main bathroom, large recreation area, oversized windows, generous storage, and a beautifully finished laundry room create a space that is as practical as it is impressive. Outside, the transformation continues with all-new Hardie board siding, a new roof, new custom windows, new concrete work, and an oversized double garage, delivering exceptional curb appeal and long-term peace of mind. Behind the new drywall, the home was re-engineered from the studs and up for modern luxury with new electrical and plumbing throughout and complete with all city permits. Also featuring a high-efficiency furnace and Rheem tankless hot water on demand, and Air conditioning. This is more than a Renovation—it's a complete Transformation of a Canyon Meadows Home, Offering a level of finish and quality that is rarely available.

MaxWell Capital Realty
Where Real Estate Happens
75 Crowfoot rise NW, #150
Calgary, AB, T3G 4P5
Cell: +1 403 478 8558
Office: 403-282-7770
jimang.realty@gmail.com
General Info
Sign in to view financial details, taxes & ownership.
Data was last updated August 8, 2026 at 06:09 AM (Mountain Time)
Listing data supplied by Pillar 9™ MLS® System; deemed reliable but not guaranteed accurate. The trademarks MLS®, Multiple Listing Service® and associated logos are owned by CREA. For information purposes only — not intended to solicit properties currently listed for sale or buyers already under contract.
MaxWell Capital Realty
Where Real Estate Happens
75 Crowfoot rise NW, #150
Calgary, AB, T3G 4P5
Cell: +1 403 478 8558
Office: 403-282-7770
jimang.realty@gmail.com