Property-2 (Beta)

Detached in Edgemont
84 EDENSTONE Way NW — photo 1
Tap to enlarge
84 EDENSTONE Way NW — photo 2
84 EDENSTONE Way NW — photo 3
+27 Photos
Active
Active

$2,048,000

84 EDENSTONE Way NW

Edgemont, Calgary, T3A3Z1
Listing courtesy of Sotheby's International Realty Canada
MLS # A2315241Get qualified
5
Beds
4
Baths
2,622
Sqft

Interested?

Send Jim a quick note — replies within the day.

or call +1 403 478 8558

Listing Description

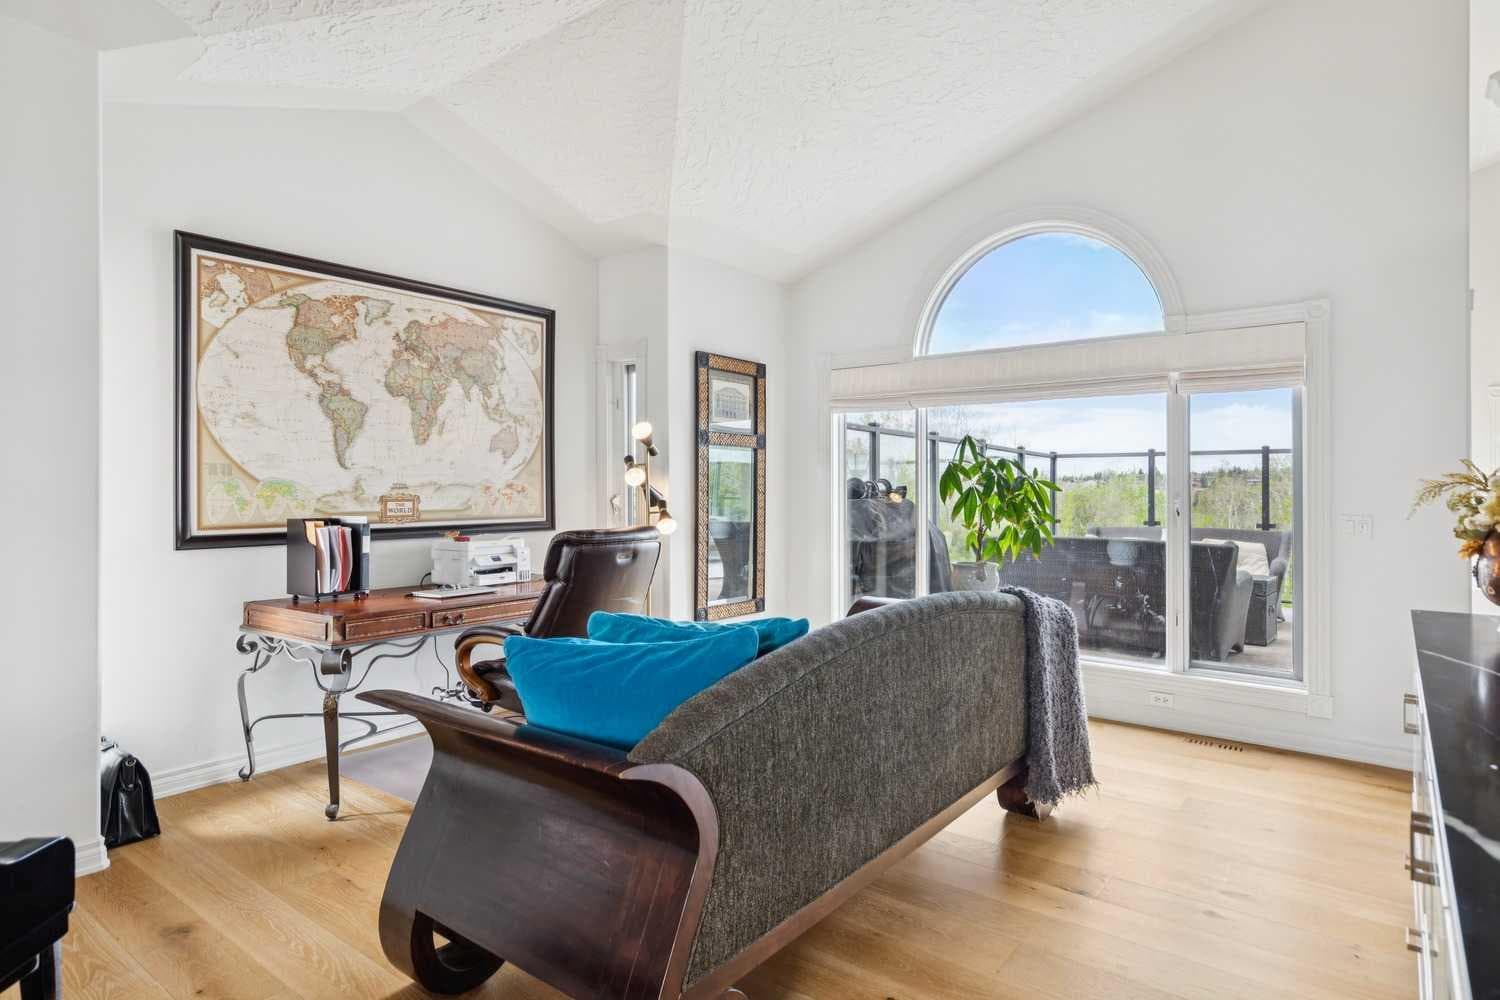
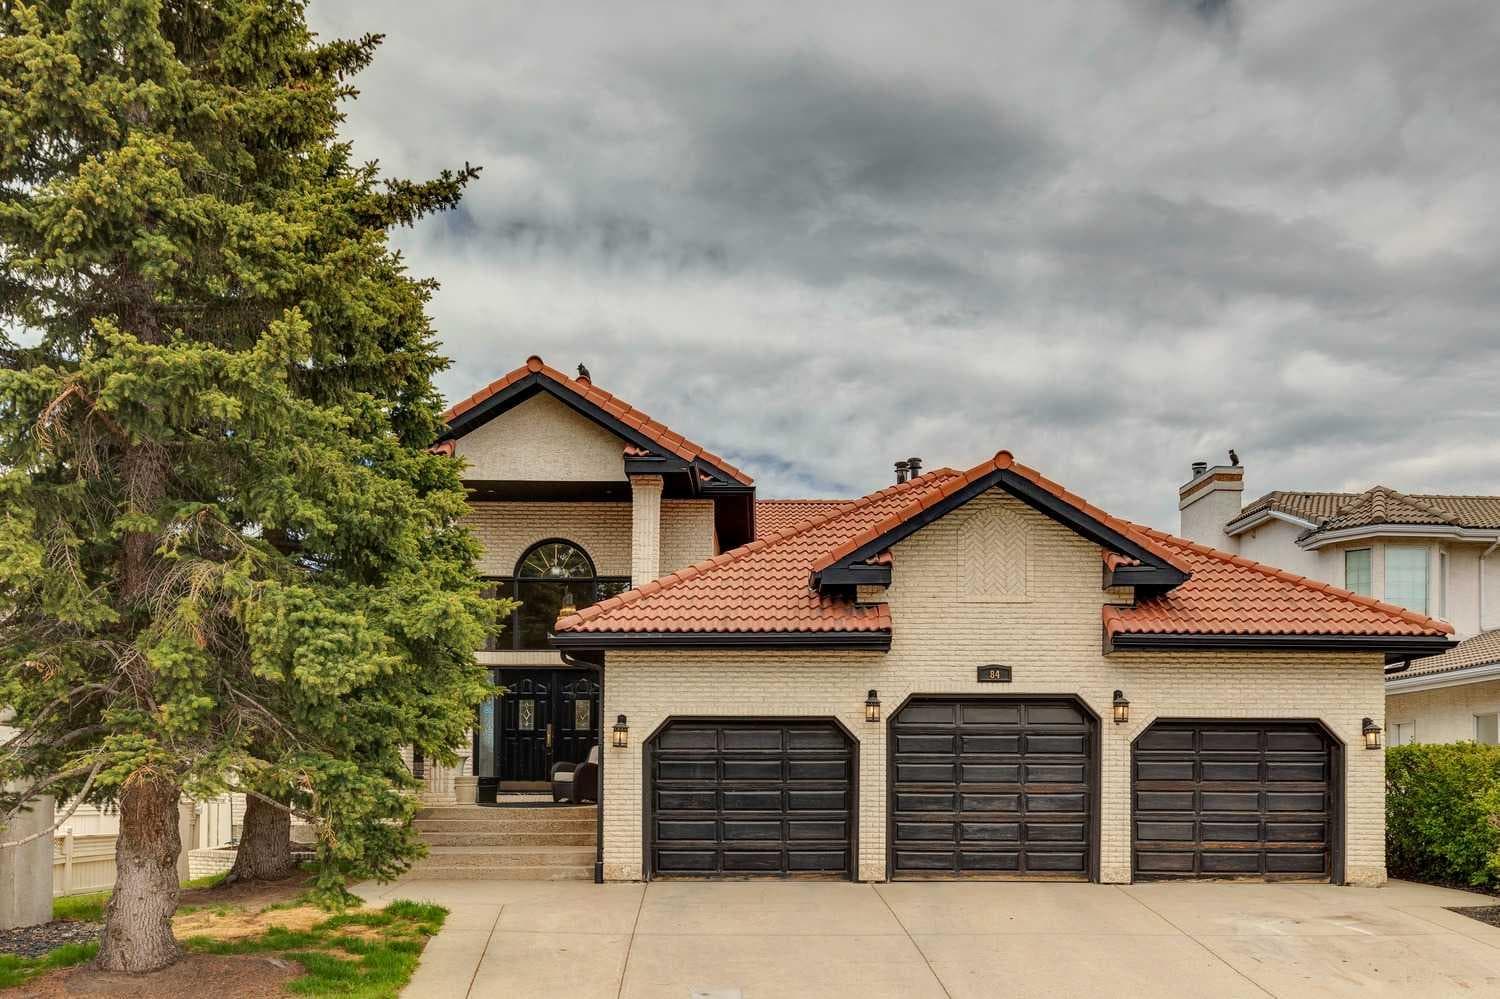
Welcome to Edenstone, one of Northwest Calgary’s most coveted communities. This exceptional estate home offers over 5,100 sq. ft. of beautifully reimagined living space, all wrapped in an expansive open concept bungalow design. Professionally renovated in 2022, the interior showcases a comprehensive transformation, including freshly painted walls and ceilings, custom stained cabinetry, wide plank hardwood, a redesigned kitchen with a new island and countertops, fully remodelled bathrooms, an added half bath, new tile, updated plumbing fixtures, and the complete replacement of Poly B. Exterior enhancements completed in 2021 include a rebuilt deck with glass railing and striking black painted windows, trim, and doors—creating a modern, cohesive aesthetic. The result is a move in ready residence that blends timeless design with contemporary craftsmanship. Inside, the home features a neutral palette, rustic wide plank flooring, and dramatic black stained oak millwork, all accented by marble surfaces and elegant brass fixtures. This combination creates a refined yet warm atmosphere—truly a legacy home designed to be enjoyed for generations. The main level offers two bedrooms plus a dedicated office, all under a soaring hand trowelled vaulted ceiling. Large picture windows frame beautiful mountain views, filling the home with natural light. The fully developed walkout basement extends the home’s versatility with a renovated 2 bedroom illegal suite, complete with a summer kitchen and full appliances—ideal for extended family or multigenerational living. An additional New York–style bachelor suite with a separate entry provides even more flexibility, easily converted into a games room, media lounge, or private teen retreat. Situated on a 75' x 160' walkout lot with no homes behind and an oversized triple car garage, this property offers privacy, space, and an exceptional backdrop of mountain views. With its thoughtful renovations, functional layout, and rare lot size, this is truly a one of a kind home that must be seen to be appreciated.

General Info

Rooms & Size
Rooms Above Grade
8
Bedrooms
5
Beds Above Grade
2
Beds Below Grade
3
Total Baths
4
Full Baths
4
Half Baths
0
Ensuite
Yes
Living Area
2,622 sqft
Main Level
2,622 sqft
Inside Highlights
Appliances
Bar FridgeBuilt-In OvenCentral Air ConditionerDishwasherDryerElectric RangeGarage Control(s)GarburatorGas Water HeaterHumidifierInduction CooktopMicrowaveRange HoodRefrigeratorWasher/DryerWater Softener
Flooring
HardwoodMarbleSee Remarks
Interior Features
BarBookcasesBreakfast BarBuilt-in FeaturesCentral VacuumChandelierCloset OrganizersCrown MoldingHigh CeilingsKitchen IslandNatural WoodworkOpen FloorplanPantryQuartz CountersSee RemarksSeparate EntranceSoaking TubStorageVaulted Ceiling(s)Walk-In Closet(s)Wet BarWired for Data
Laundry
In BasementLaundry RoomSee Remarks
Fireplace
Family RoomGasGas StarterInsertMantleMarble
Heating & Cooling
Heating
CentralMid EfficiencyFireplace InsertForced AirNatural Gas
Cooling
Central Air
Parking
Garage
Yes
Garage Spaces
3
Total Parking
6
Features
Concrete DrivewayFront DriveGarage Faces FrontInsulatedOversizedSee RemarksTriple Garage Attached
Lifestyle
Community
ParkSchools NearbyShopping NearbyStreet Lights
Curb Appeal
Exterior Features
BBQ gas lineFire Pit
Patio & Porch
DeckPatioPorch
Lot
Acreage
No
Lot Size
0.25 ac
Lot Size
10,890 sqft
Frontage (ft)
73.95
Frontage
22.54M 73`11"
Features
Back YardBacks on to Park/Green SpaceEnvironmental ReserveFront YardLandscapedLawnNative PlantsNo Neighbours BehindRectangular LotSee RemarksSloped DownUnderground Sprinklers
Construction
Style
Bungalow
Materials
BrickConcreteSee RemarksStuccoWood Frame
Structure Type
House
Property Subtype
Detached
Roof, Fencing & Foundation
Roof
Clay Tile
Fencing
Partial
Foundation
Poured Concrete
Basement
Type
Full
Development
Finished
Features
Separate/Exterior EntryWalk Out
Address
Subdivision
Edgemont
Suite
Yes
City
Calgary
Province
Alberta
Postal Code
T3A3Z1
County
Calgary
Use & Rules
Faces
E
Zoning
R-CG
Restrictions
Restrictions
None Known
Listing & Market
Days on Market
42
Listing Date
5/29/2026
Open Houses
1
MLS Number
A2315241
Taxes
Annual Tax
$10,630
Tax Year
2,025
Tax Block
16
Tax Lot
47
Ownership
Title Type
Fee Simple
Ownership Interest
Private
Possession
Possession
60 Days / Neg
Inclusions
Dining Room table and chairs

Sign in to view financial details, taxes & ownership.

Data was last updated July 11, 2026 at 06:02 AM (Mountain Time)

Listing data supplied by Pillar 9™ MLS® System; deemed reliable but not guaranteed accurate. The trademarks MLS®, Multiple Listing Service® and associated logos are owned by CREA. For information purposes only — not intended to solicit properties currently listed for sale or buyers already under contract.

MaxWell Capital Realty

MaxWell Capital Realty

Where Real Estate Happens

75 Crowfoot rise NW, #150

Calgary, AB, T3G 4P5

Cell: +1 403 478 8558

Office: 403-282-7770

jimang.realty@gmail.com

Get in Touch with Me

Submit your details and receive tailored property recommendations

Prefer Direct Approach ?

Cell: +1 403 478 8558

Office: 403-282-7770

jimang.realty@gmail.com

Location

75 Crowfoot rise NW, #150

Calgary, AB, T3G 4P5

Contact Me

Finding your perfect home we help you find your perfect home, investment property, or rental with ease and confidence.

Prefer Direct Approach ?

Cell: +1 403 478 8558

Office

403-282-7770

Location

75 Crowfoot rise NW, #150

Calgary, AB, T3G 4P5

MaxWell Capital Realty

Licensed Brokerage: MaxWell Capital Realty

Licensed Real Estate Associate: Jim Ang Li, Associate

Copyright 2026 by Pillar9. All Rights Reserved.

Data is supplied by Pillar 9™ MLS® System. Pillar 9™ is the owner of the copyright in its MLS® System. Data is deemed reliable but is not guaranteed accurate by Pillar 9™.

The trademarks MLS®, Multiple Listing Service® and the associated logos are owned by The Canadian Real Estate Association (CREA) and identify the quality of services provided by real estate professionals who are members of CREA. Used under license.

For information purposes only. Not intended to solicit properties currently listed for sale. If your property is currently listed with a REALTOR®, please disregard this advertisement.

Designed by Bowrand | © 2026 All rights reserved