
Apartment in Downtown West End



$509,800
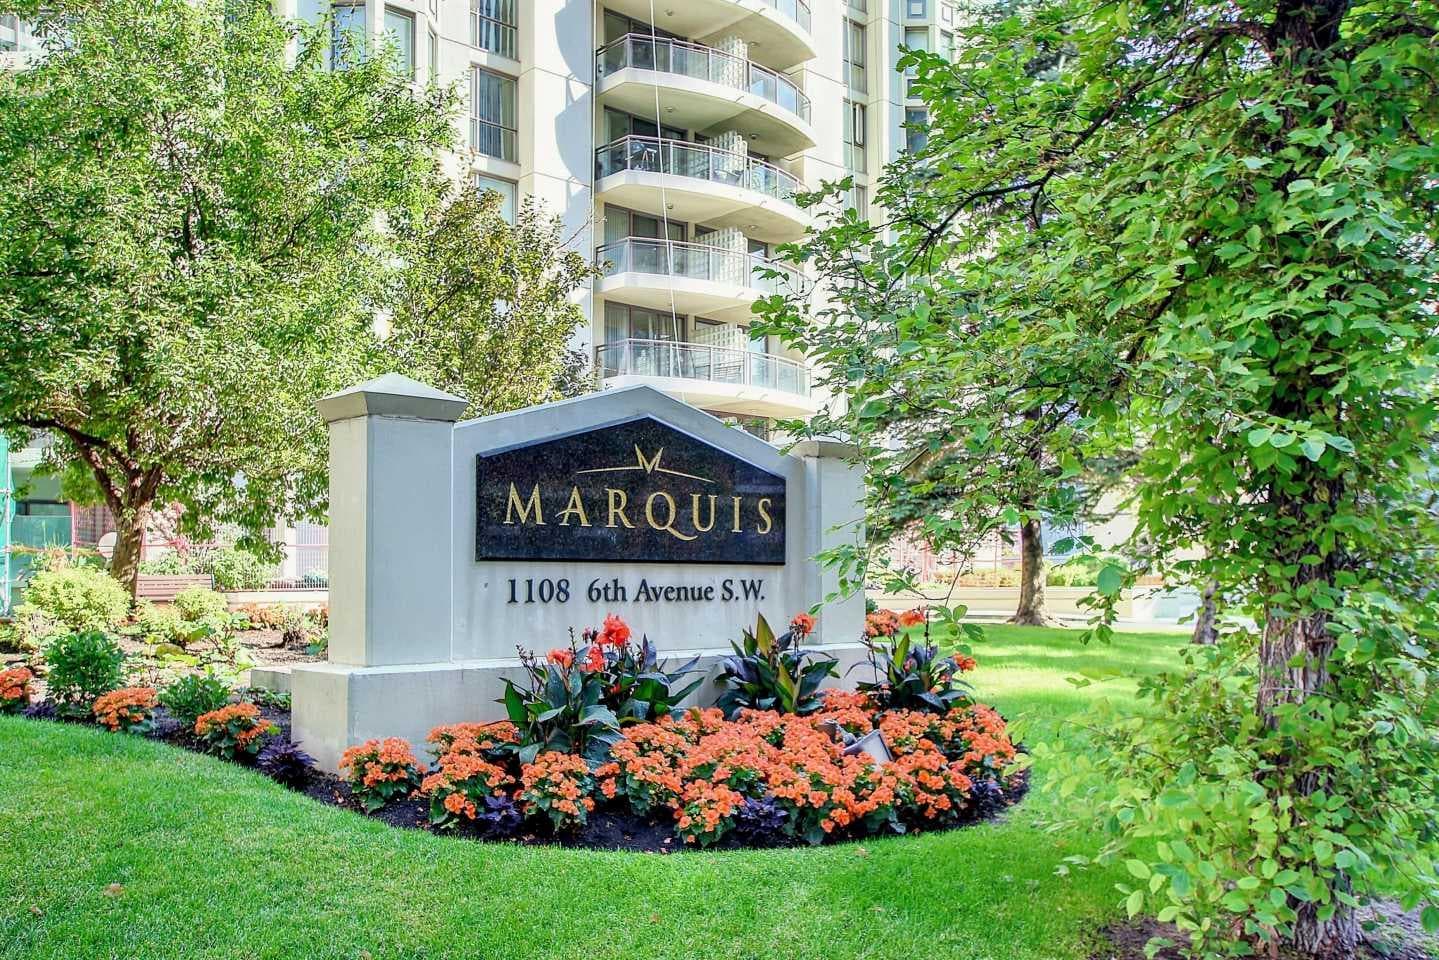
1701, 1108 6 Avenue SW
Interested?
Send Jim a quick note — replies within the day.
Listing Description
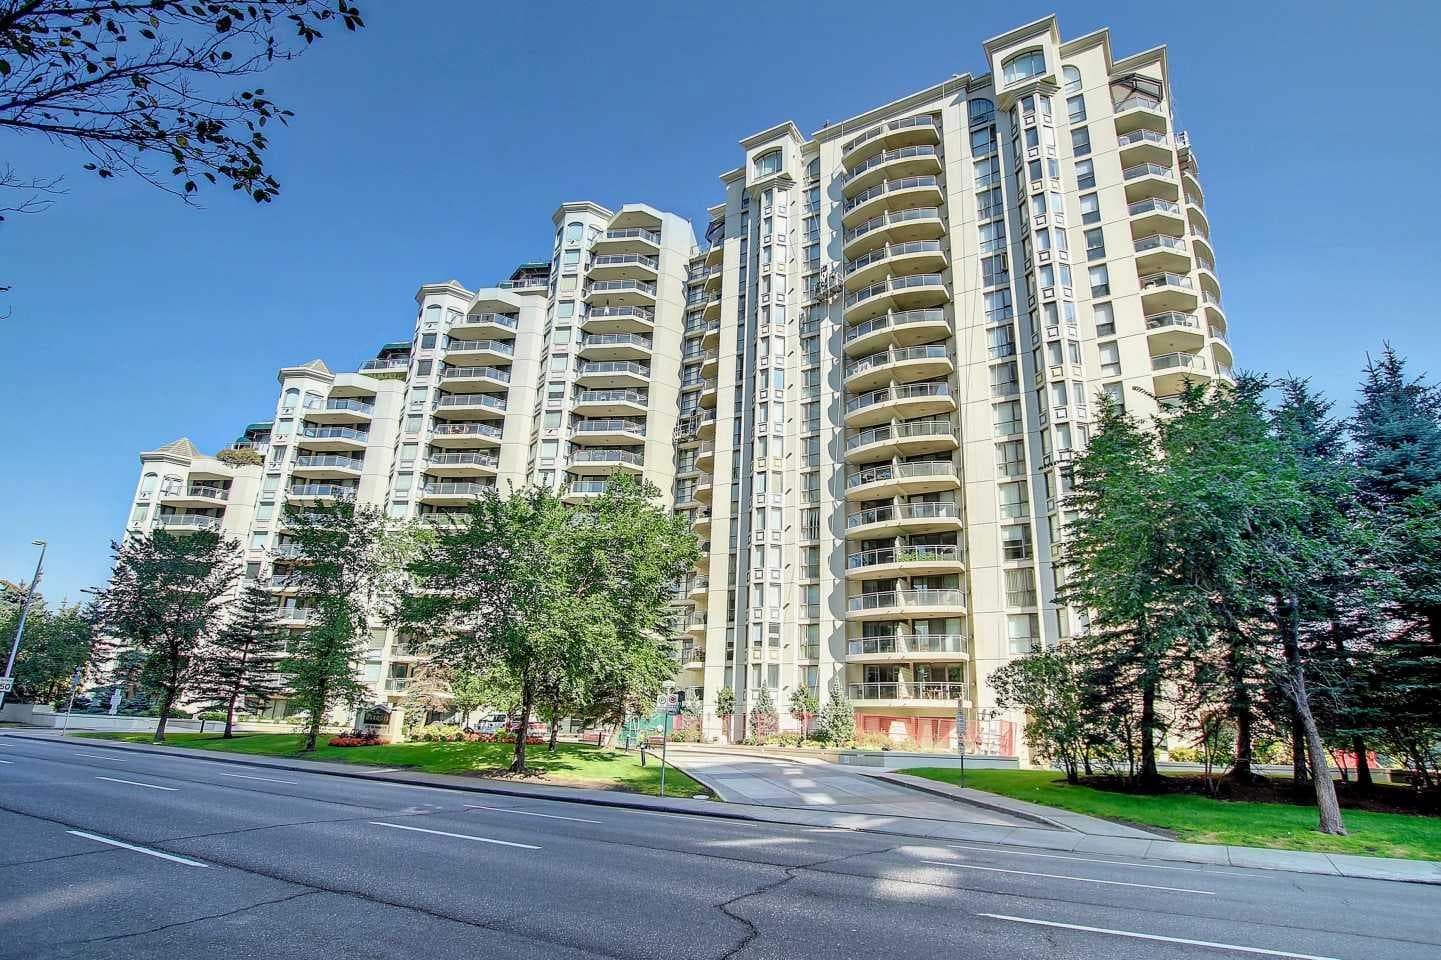
VIEW, VIEW!!! Penthouse Living at The Marquis with amazing North-WEST facing VIEW! This spacious riverside suite features 1,274 sq. ft, oversized windows and soaring ceilings. Freshly painted and thoughtfully designed with a desirable split-bedroom floor plan, this home offers 2 bedrooms, a den, 2 bathrooms, tandem parking for two vehicles, and an additional storage locker. Step inside to an open-concept living and dining area where the spectacular views immediately capture your attention. A cozy gas fireplace with a marble surround creates a warm focal point, while large windows frame unforgettable sunsets and panoramic scenery. The bright white kitchen, renovated in 2019, overlooks the living space and features granite countertops, a breakfast bar, ample workspace, and stainless steel appliances—perfect for both everyday living and entertaining. The spacious primary retreat easily accommodates king-sized furniture and includes walk-through closets leading to a luxurious 4-piece ensuite complete with a soaker tub, separate shower, and generous granite vanity. The second bedroom is equally inviting, comfortably fitting queen-sized furnishings and offering an additional closet. A renovated 3-piece bathroom with granite countertops is conveniently located nearby, making it ideal for guests or roommates. The versatile den provides an excellent home office features a floor-to-ceiling interior window overlooking the living area. A dedicated laundry room with a new washer and dryer (2024), abundant storage. The Marquis is a premium concrete building, including concrete construction between suites for enhanced sound insulation. Residents enjoy recently renovated common areas, a welcoming lobby, and an impressive selection of amenities, including a fitness centre with change rooms, yoga studio, party room, bike storage. This pet-friendly building welcomes dogs under 20 lbs (subject to board approval). Experience the best of urban living with spectacular views, outstanding amenities, and an unbeatable location. Book your private showing today.

MaxWell Capital Realty
Where Real Estate Happens
75 Crowfoot rise NW, #150
Calgary, AB, T3G 4P5
Cell: +1 403 478 8558
Office: 403-282-7770
jimang.realty@gmail.com
General Info
Sign in to view financial details, taxes & ownership.
Data was last updated July 6, 2026 at 06:02 PM (Mountain Time)
Listing data supplied by Pillar 9™ MLS® System; deemed reliable but not guaranteed accurate. The trademarks MLS®, Multiple Listing Service® and associated logos are owned by CREA. For information purposes only — not intended to solicit properties currently listed for sale or buyers already under contract.
MaxWell Capital Realty
Where Real Estate Happens
75 Crowfoot rise NW, #150
Calgary, AB, T3G 4P5
Cell: +1 403 478 8558
Office: 403-282-7770
jimang.realty@gmail.com