Property-2 (Beta)

Detached in Legacy Ridge / Hardieville
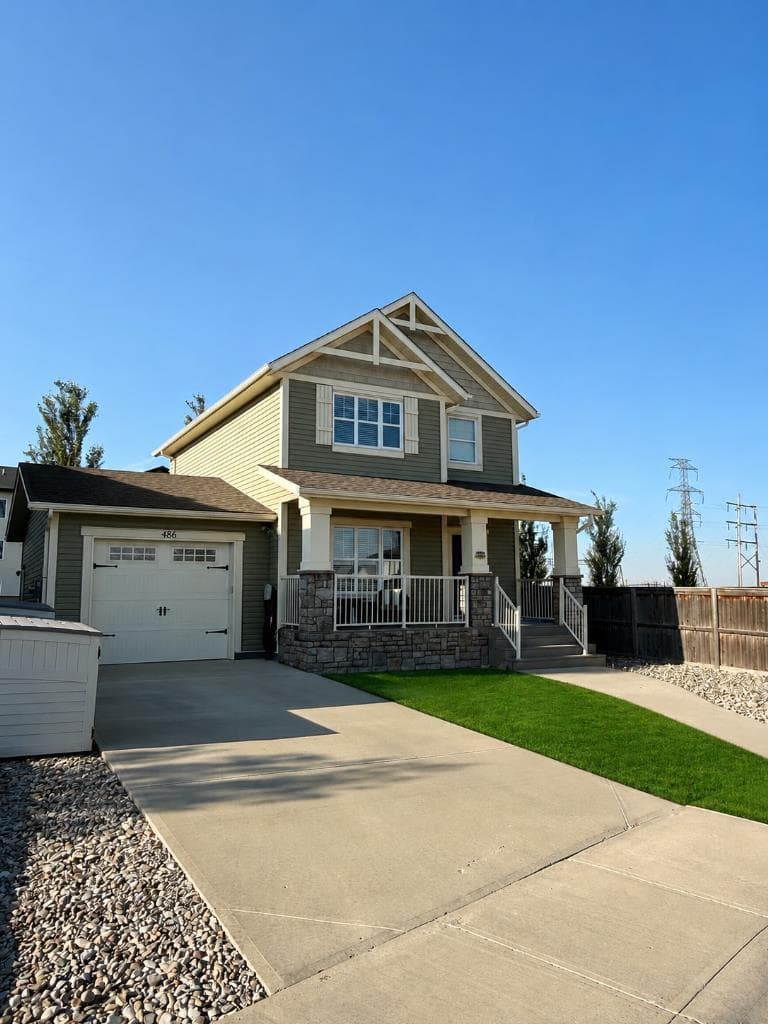
486 Mary Cameron Crescent — photo 1
Tap to enlarge
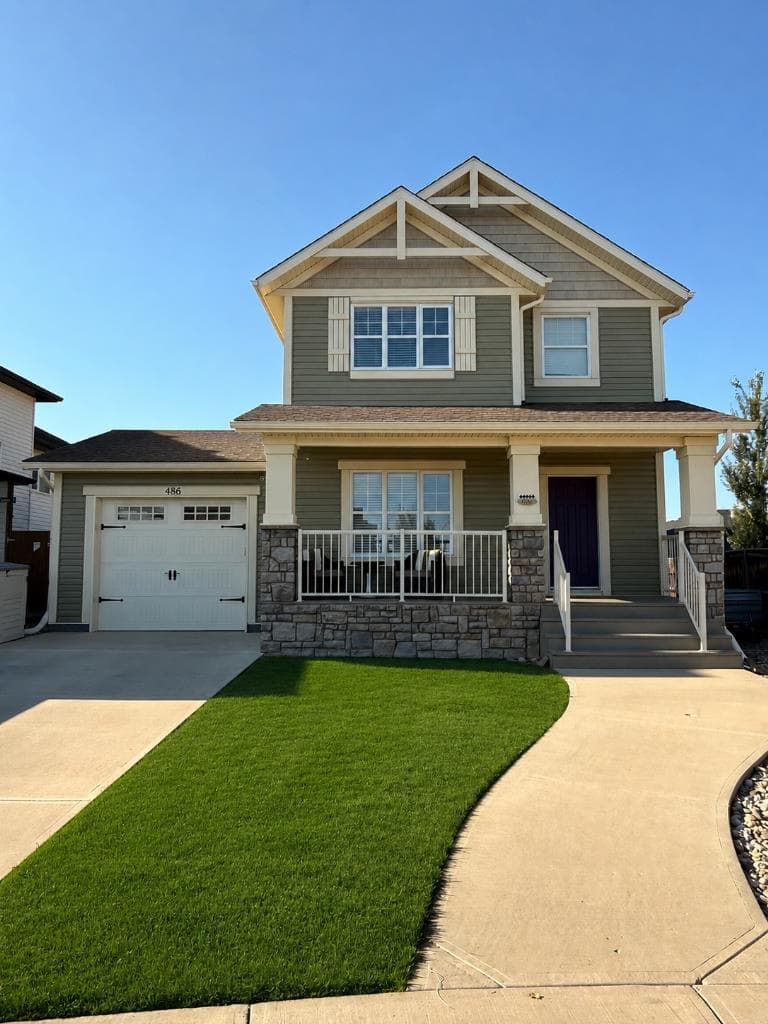
486 Mary Cameron Crescent — photo 2
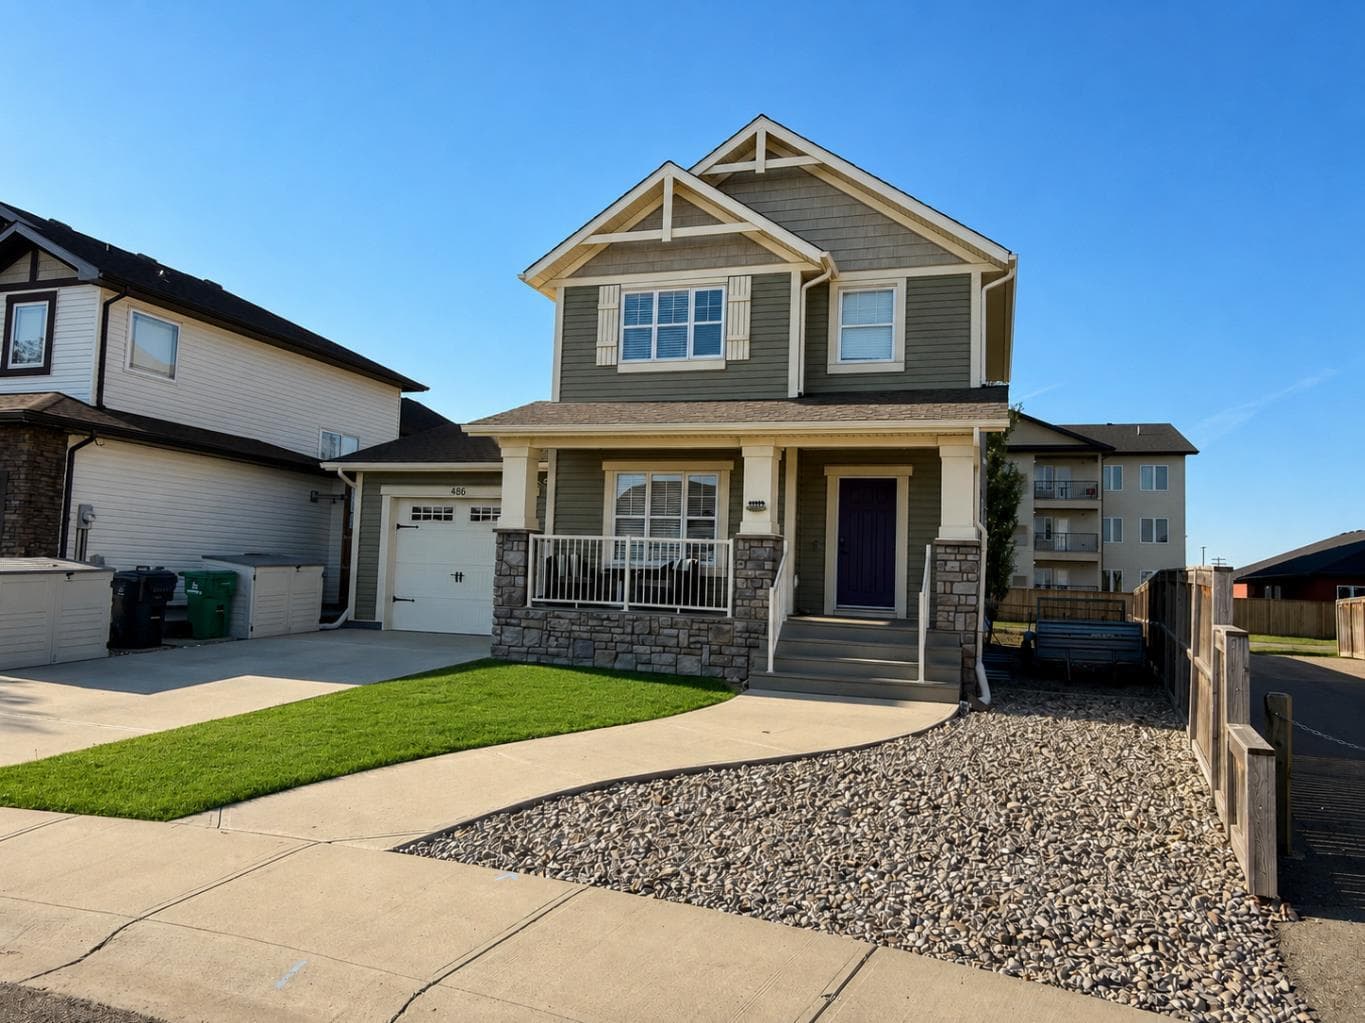
486 Mary Cameron Crescent — photo 3
Active
Active

$455,000

486 Mary Cameron Crescent

Legacy Ridge / Hardieville, Lethbridge, T1H 6V6
Listing courtesy of Lethbridge Real Estate.com
MLS # A2334784Get qualified
3
Beds
3
Baths
1,259
Sqft

Interested?

Send Jim a quick note — replies within the day.

or call +1 403 478 8558

Listing Description

Welcome to “The Love Shack” – where charm, comfort, and energy efficiency come together in the heart of Legacy Ridge! Built by the trusted craftsmanship of Greer Homes, this beautifully designed two-storey home offers the perfect blend of modern style, thoughtful design, and exceptional value. Step inside and you’ll immediately appreciate the bright, open-concept main floor, where the living room, dining area, and spacious kitchen flow effortlessly together. The large center island creates the perfect gathering place for family meals, entertaining friends, or simply enjoying your morning coffee. Upstairs, you’ll find three comfortable bedrooms, including a spacious primary retreat complete with a walk-in closet and private ensuite. For added convenience, the laundry room is ideally located on the upper level, making everyday living that much easier. Built with efficiency and long-term savings in mind, this Green Certified home features an impressive list of upgrades, including spray foam insulation, an active HRV system, a tankless hot water tank, Energy Star certification, and an EnerGuide rating—providing year-round comfort while helping keep utility costs down. Central air conditioning ensures you’ll stay cool throughout those warm Alberta summers. The insulated, drywalled, and heated single attached garage offers the perfect space to keep your vehicle warm during the winter or create a functional workshop. Outside, the spacious backyard is a blank canvas, ready for your dream outdoor oasis. Backing onto a peaceful walking path, you’ll enjoy added privacy and easy access to scenic strolls right from your backyard. The undeveloped basement offers endless possibilities, allowing the next owners to customize the space to fit their family’s needs—whether it’s a recreation room, additional bedrooms, a home gym, or the ultimate entertainment space. Perfectly situated in the desirable community of Legacy Ridge, you’ll love being just minutes from shopping, schools, parks, coulee views, walking trails, and bike paths. This is more than just a house—it’s a place to create lasting memories and truly feel at home. Come experience everything “The Love Shack” has to offer—you may never want to leave.

General Info

Rooms & Size
Rooms Above Grade
6
Bedrooms
3
Beds Above Grade
3
Beds Below Grade
0
Total Baths
3
Full Baths
2
Half Baths
1
Ensuite
Yes
Living Area
1,259 sqft
Inside Highlights
Appliances
Central Air Conditioner
Flooring
CarpetLaminateLinoleumTile
Interior Features
Kitchen IslandLaminate CountersOpen FloorplanTankless Hot WaterWalk-In Closet(s)
Laundry
Upper Level
Heating & Cooling
Heating
Forced Air
Cooling
Central Air
Parking
Garage
Yes
Garage Spaces
1
Total Parking
3
Features
Off StreetParking PadSingle Garage Attached
Lifestyle
Community
ParkPlaygroundSchools NearbyShopping NearbySidewalksStreet LightsWalking/Bike Paths
Curb Appeal
Exterior Features
Balcony
Patio & Porch
Deck
Lot
Acreage
No
Lot Size
0.12 ac
Lot Size
5,400 sqft
Frontage (ft)
50
Frontage
15.24M 50`0"
Features
Back YardBacks on to Park/Green SpaceFront YardNo Back Lane
Construction
Style
2 Storey
Materials
StoneVinyl Siding
Structure Type
House
Property Subtype
Detached
Roof, Fencing & Foundation
Roof
Asphalt Shingle
Fencing
Fenced
Foundation
Poured Concrete
Basement
Type
Full
Development
Unfinished
Features
None
Address
Subdivision
Legacy Ridge / Hardieville
Suite
No
City
Lethbridge
Province
Alberta
Postal Code
T1H 6V6
County
Lethbridge
Use & Rules
Faces
N
Zoning
R-L
Restrictions
Restrictions
None Known
Listing & Market
Days on Market
3
Listing Date
8/5/2026
MLS Number
A2334784
Taxes
Annual Tax
$4,505
Tax Year
2,026
Tax Block
2
Tax Lot
93
Ownership
Title Type
Fee Simple
Ownership Interest
Private
Possession
Possession
30 Days / Neg
Inclusions
FridgeStoveDishwasherMicrowave hood fanwasherdryerall blinds and window coveringsA/cGarage heater2 garage remotes.

Sign in to view financial details, taxes & ownership.

Data was last updated August 9, 2026 at 12:10 AM (Mountain Time)

Listing data supplied by Pillar 9™ MLS® System; deemed reliable but not guaranteed accurate. The trademarks MLS®, Multiple Listing Service® and associated logos are owned by CREA. For information purposes only — not intended to solicit properties currently listed for sale or buyers already under contract.

MaxWell Capital Realty

MaxWell Capital Realty

Where Real Estate Happens

75 Crowfoot rise NW, #150

Calgary, AB, T3G 4P5

Cell: +1 403 478 8558

Office: 403-282-7770

jimang.realty@gmail.com

Get in Touch with Me

Submit your details and receive tailored property recommendations

Prefer Direct Approach ?

Cell: +1 403 478 8558

Office: 403-282-7770

jimang.realty@gmail.com

Location

75 Crowfoot rise NW, #150

Calgary, AB, T3G 4P5

Contact Me

Finding your perfect home we help you find your perfect home, investment property, or rental with ease and confidence.

Prefer Direct Approach ?

Cell: +1 403 478 8558

Office

403-282-7770

Location

75 Crowfoot rise NW, #150

Calgary, AB, T3G 4P5

MaxWell Capital Realty

Licensed Brokerage: MaxWell Capital Realty

Licensed Real Estate Associate: Jim Ang Li, Associate

Copyright 2026 by Pillar9. All Rights Reserved.

Data is supplied by Pillar 9™ MLS® System. Pillar 9™ is the owner of the copyright in its MLS® System. Data is deemed reliable but is not guaranteed accurate by Pillar 9™.

The trademarks MLS®, Multiple Listing Service® and the associated logos are owned by The Canadian Real Estate Association (CREA) and identify the quality of services provided by real estate professionals who are members of CREA. Used under license.

For information purposes only. Not intended to solicit properties currently listed for sale. If your property is currently listed with a REALTOR®, please disregard this advertisement.

Designed by Bowrand | © 2026 All rights reserved