Property-2 (Beta)

Apartment in West Springs
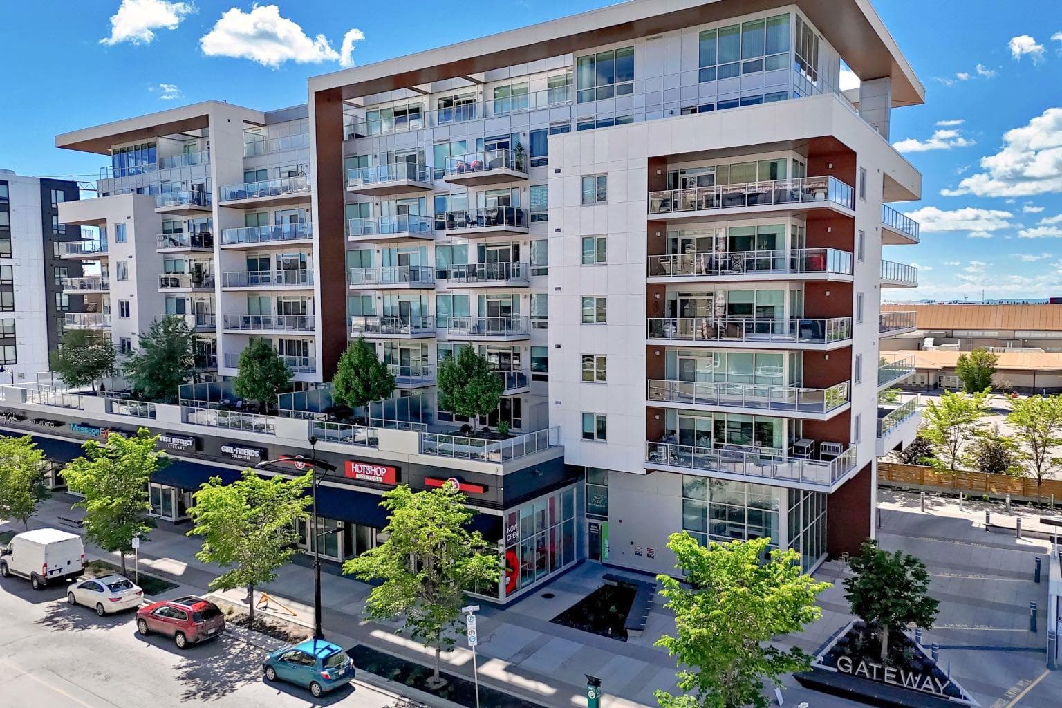
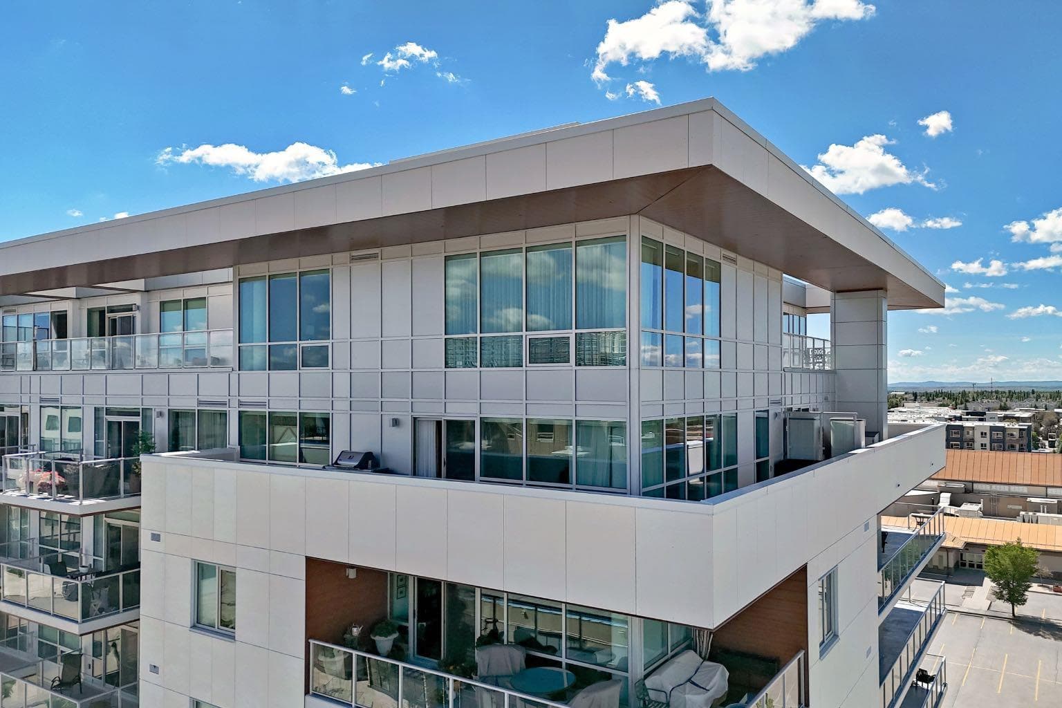
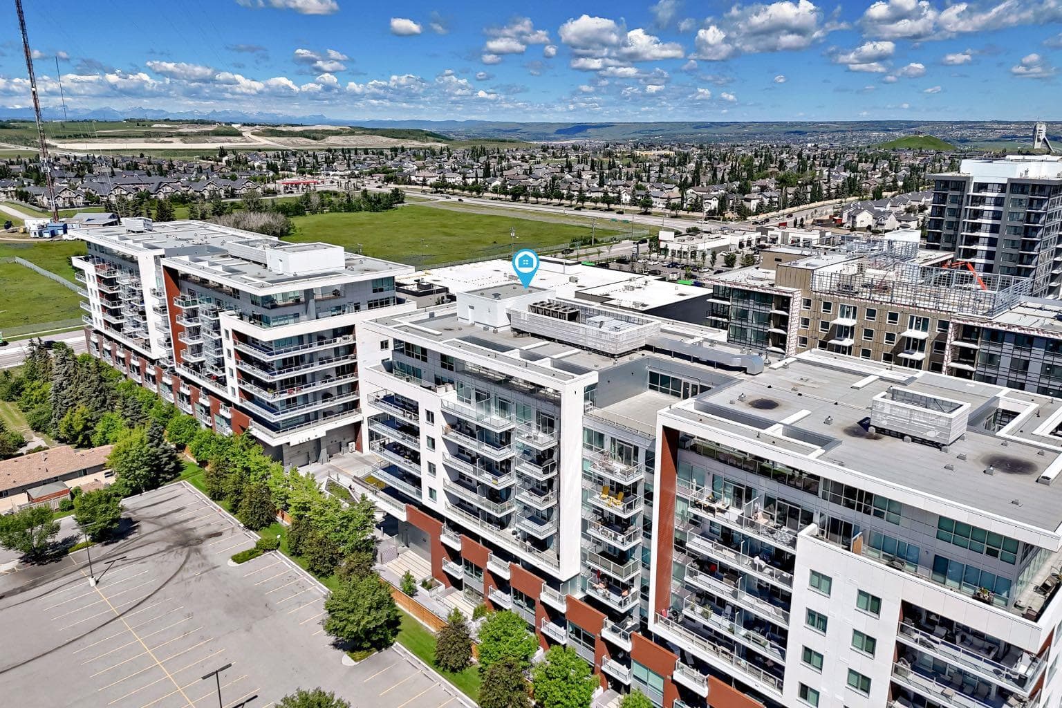
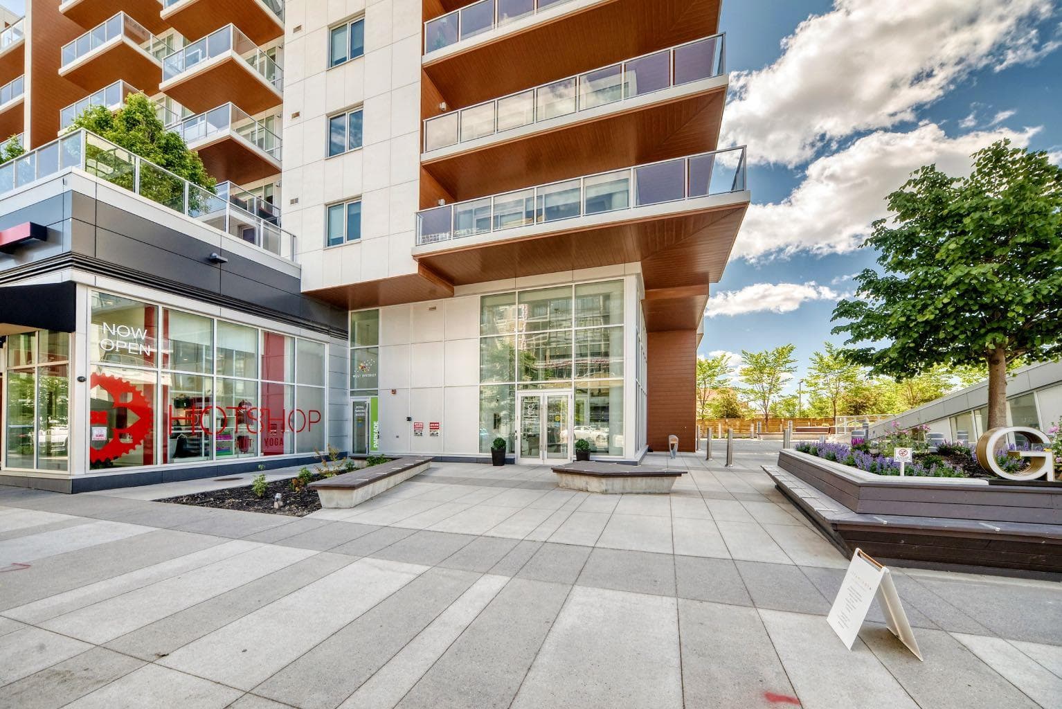
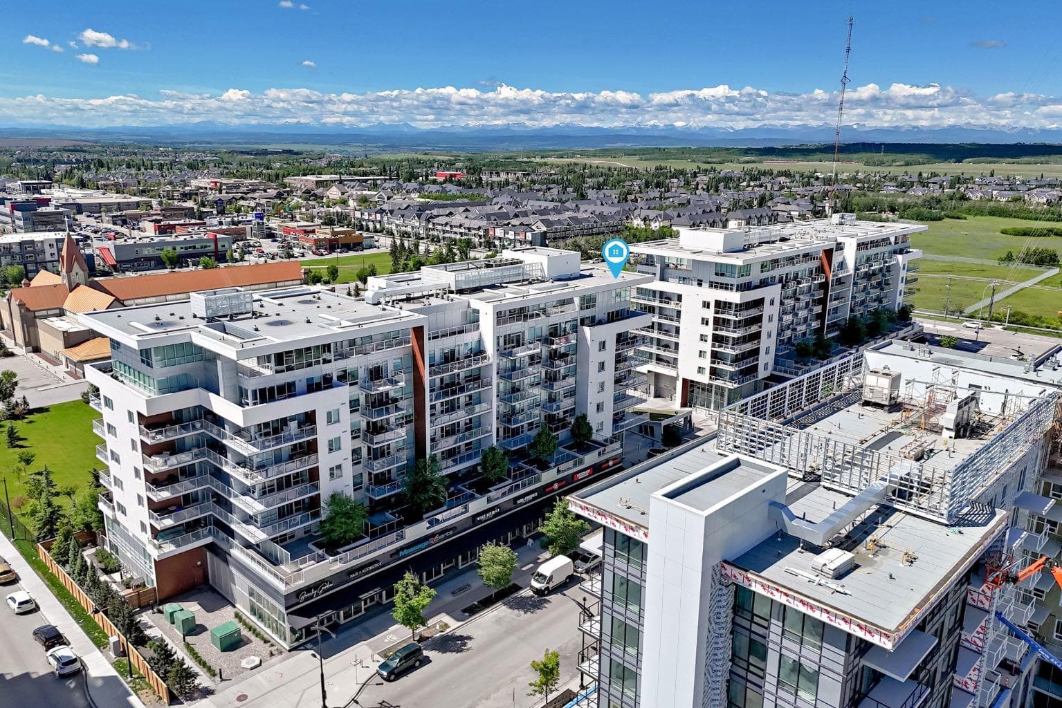
701, 8445 Broadcast Avenue SW — photo 1
Tap to enlarge
701, 8445 Broadcast Avenue SW — photo 2
701, 8445 Broadcast Avenue SW — photo 3
+27 Photos
Active
Active

$1,150,000

701, 8445 Broadcast Avenue SW

West Springs, Calgary, T3H 6B6
Listing courtesy of Real Estate Professionals Inc.
MLS # A2324666Get qualified
3
Beds
3
Baths
1,756
Sqft

Interested?

Send Jim a quick note — replies within the day.

or call +1 403 478 8558

Listing Description

This elegant and sophisticated two story - three bedroom penthouse is a rare find. Located in the heart of the vibrant new and growing walkable "West District" neighbourhood in West Springs - you can leave your car at home and enjoy the many amenities, services, restaurants, coffee shops, gyms, yoga centres and much more just outside your front door. Beautiful herringbone patterned flooring flows throughout the big sunny main floor. The open concept design - show cases the floor to ceiling windows with amazing views. The kitchen features quartz counter tops, a 6 burner gas Wolf range, Subzero fridge/freezer combo and under cabinet lighting. The expansive breakfast bar overlooks the Living room and the huge wrap around deck with more stunning views and a gas hook up. The Dining area has a charming built in bar on one side and a convent wall of cabinets for extra storage on the other. The first of three bedrooms (could be a home office) is also on this floor. It has 4 piece ensuite with trendy penny tile flooring, quartz counter top and lots of cabinet space. Upstairs is an amazing primary suite with more floor to ceiling windows and mountain views. The ensuite leads through to a large walk in closet with built in shelving. There is a second entrance on this level with built-ins for coats and footwear- as well as a whole wall of cabinets at the top of the stair case. Another cozy bedroom with another four piece ensuite and walk in closet with built-ins completes this floor. Wool damask drapery, central air, custom wood work, 2 Titled side by side secure parking spots and 2 storage units make for easy living. There is lovely Owners Lounge with big screen TV's, kitchen area and patio on the 2nd floor and huge Sundeck on the 8th floor. This well run complex is pet friendly - 2 Dogs or Cats are allowed up to 20 kilos with approval.

General Info

Rooms & Size
Rooms Above Grade
6
Bedrooms
3
Beds Above Grade
3
Beds Below Grade
0
Total Baths
3
Full Baths
3
Half Baths
0
Ensuite
Yes
Living Area
1,756 sqft
Inside Highlights
Appliances
Central Air ConditionerDishwasherGarage Control(s)Gas StoveMicrowaveRange HoodRefrigeratorWasher/Dryer StackedWindow Coverings
Flooring
Ceramic TileVinyl Plank
Interior Features
Breakfast BarBuilt-in FeaturesCloset OrganizersHigh CeilingsNo Animal HomeNo Smoking HomeOpen FloorplanQuartz CountersSeparate EntranceStorageVinyl WindowsWalk-In Closet(s)
Laundry
Upper Level
Heating & Cooling
Heating
Fan Coil
Cooling
Central Air
Parking
Garage
No
Garage Spaces
2
Total Parking
2
Features
EnclosedHeated GarageOwnedParkadeSecuredSide By SideTitledUnderground
Lifestyle
Community
Schools NearbyShopping NearbySidewalksStreet Lights
Association Amenities
Elevator(s)ParkingParty RoomRoof DeckSecured ParkingStorageTrashVisitor Parking
Curb Appeal
Exterior Features
BalconyBBQ gas line
Patio & Porch
Balcony(s)Wrap Around
Construction
Style
Apartment-Penthouse
Materials
ConcreteMetal Siding
Structure Type
High Rise (5+ stories)
Property Subtype
Apartment
Address
Subdivision
West Springs
Suite
No
Floor
Top
City
Calgary
Province
Alberta
Postal Code
T3H 6B6
County
Calgary
Use & Rules
Faces
N
Zoning
DC
Restrictions
Restrictions
Pet Restrictions or Board approval RequiredPets Allowed
Listing & Market
Days on Market
5
Listing Date
7/14/2026
MLS Number
A2324666
HOA Fees
Fee Amount
$912.08
Frequency
Monthly
Taxes
Annual Tax
$5,865
Assessed Value
$882,000
Tax Year
2,026
Ownership
Title Type
Fee Simple
Ownership Interest
Private
Possession
Possession
Negotiable
Inclusions
safedeck furnituredining room tablesmall stand in Kitchen

Sign in to view financial details, taxes & ownership.

Data was last updated July 19, 2026 at 12:05 PM (Mountain Time)

Listing data supplied by Pillar 9™ MLS® System; deemed reliable but not guaranteed accurate. The trademarks MLS®, Multiple Listing Service® and associated logos are owned by CREA. For information purposes only — not intended to solicit properties currently listed for sale or buyers already under contract.

MaxWell Capital Realty

MaxWell Capital Realty

Where Real Estate Happens

75 Crowfoot rise NW, #150

Calgary, AB, T3G 4P5

Cell: +1 403 478 8558

Office: 403-282-7770

jimang.realty@gmail.com

Get in Touch with Me

Submit your details and receive tailored property recommendations

Prefer Direct Approach ?

Cell: +1 403 478 8558

Office: 403-282-7770

jimang.realty@gmail.com

Location

75 Crowfoot rise NW, #150

Calgary, AB, T3G 4P5

Contact Me

Finding your perfect home we help you find your perfect home, investment property, or rental with ease and confidence.

Prefer Direct Approach ?

Cell: +1 403 478 8558

Office

403-282-7770

Location

75 Crowfoot rise NW, #150

Calgary, AB, T3G 4P5

MaxWell Capital Realty

Licensed Brokerage: MaxWell Capital Realty

Licensed Real Estate Associate: Jim Ang Li, Associate

Copyright 2026 by Pillar9. All Rights Reserved.

Data is supplied by Pillar 9™ MLS® System. Pillar 9™ is the owner of the copyright in its MLS® System. Data is deemed reliable but is not guaranteed accurate by Pillar 9™.

The trademarks MLS®, Multiple Listing Service® and the associated logos are owned by The Canadian Real Estate Association (CREA) and identify the quality of services provided by real estate professionals who are members of CREA. Used under license.

For information purposes only. Not intended to solicit properties currently listed for sale. If your property is currently listed with a REALTOR®, please disregard this advertisement.

Designed by Bowrand | © 2026 All rights reserved