Property-2 (Beta)

Detached in Herder

3, 26575 HWY 11 — photo 1
Tap to enlarge
3, 26575 HWY 11 — photo 2
3, 26575 HWY 11 — photo 3
+20 Photos
Active
Active

$799,500

3, 26575 HWY 11

Herder, Rural Red Deer County, T4E1A5
Listing courtesy of Jac Theelen Realty Ltd.
MLS # A2317764Get qualified
4
Beds
2
Baths
1,195
Sqft

Interested?

Send Jim a quick note — replies within the day.

or call +1 403 478 8558

Listing Description

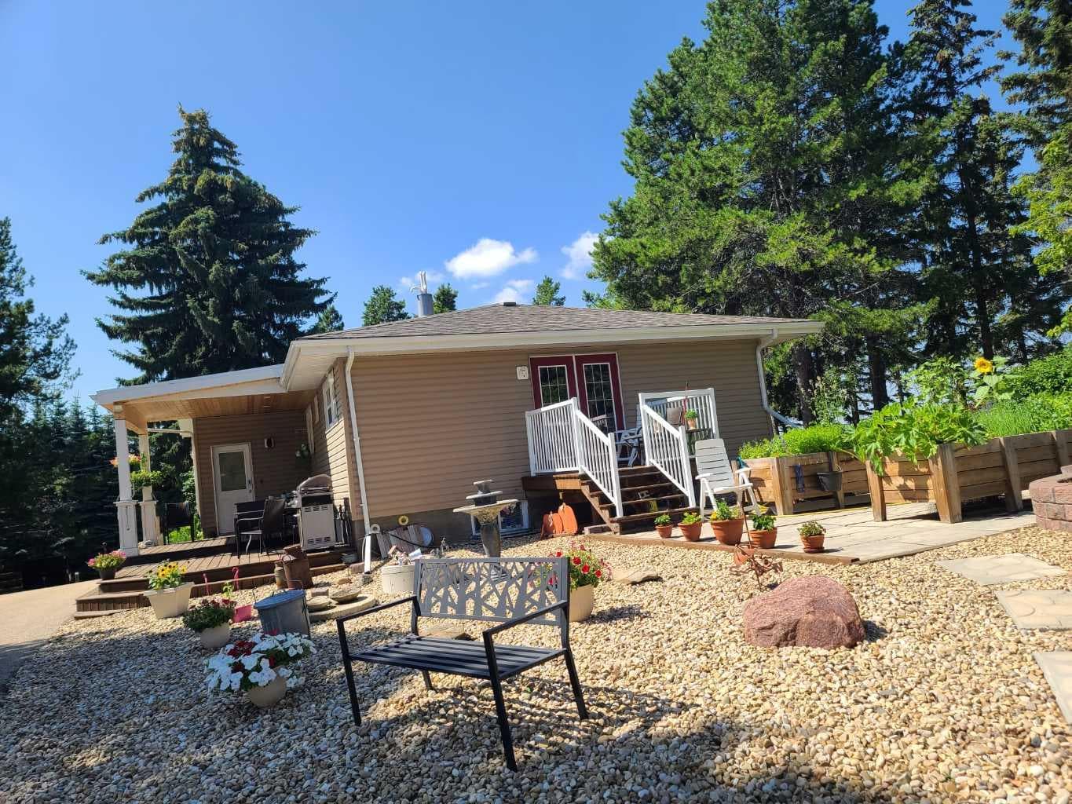
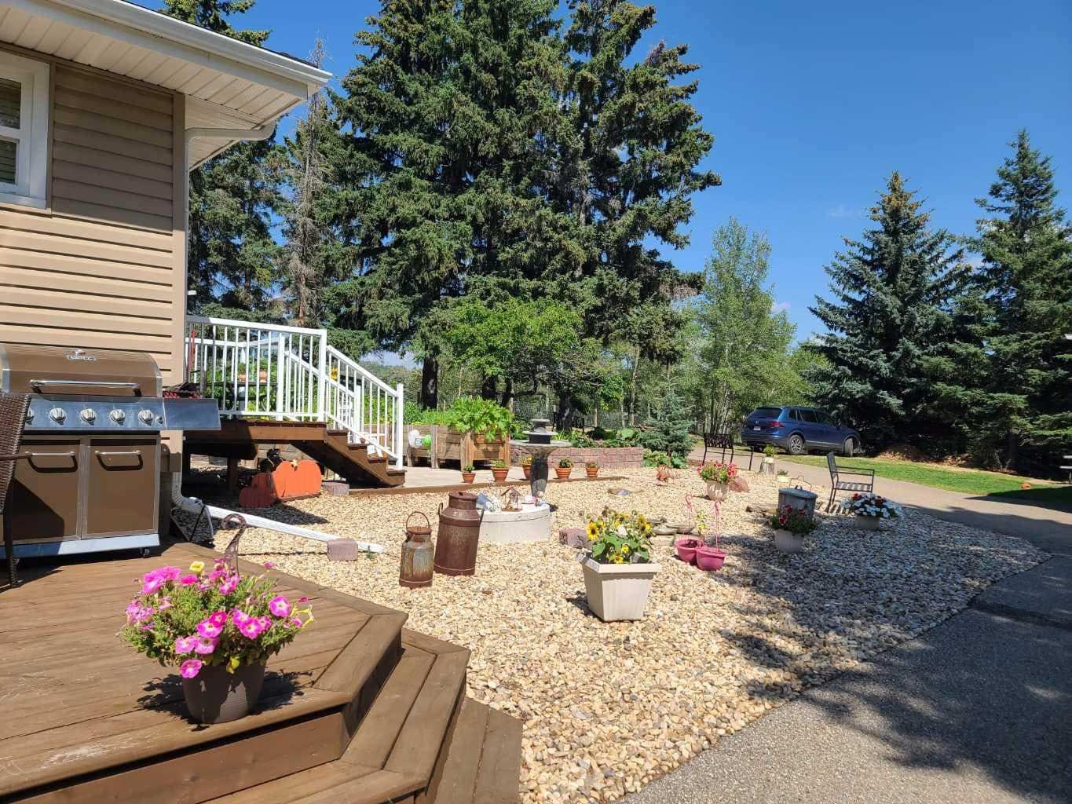
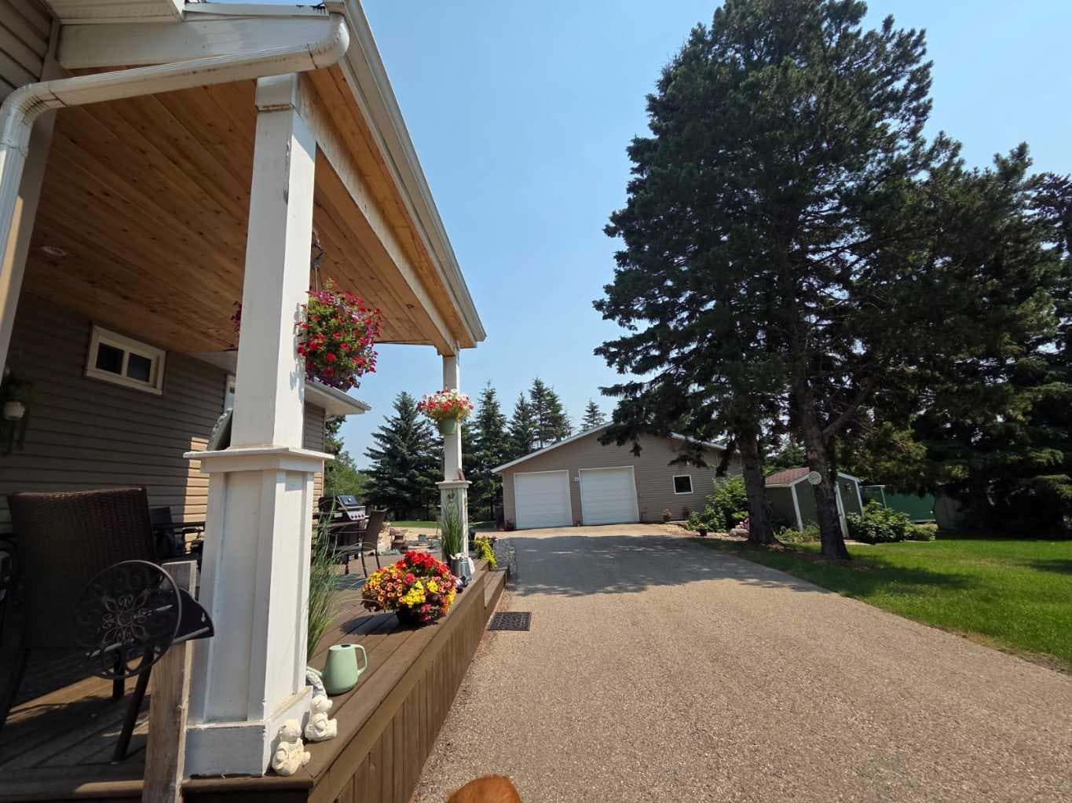
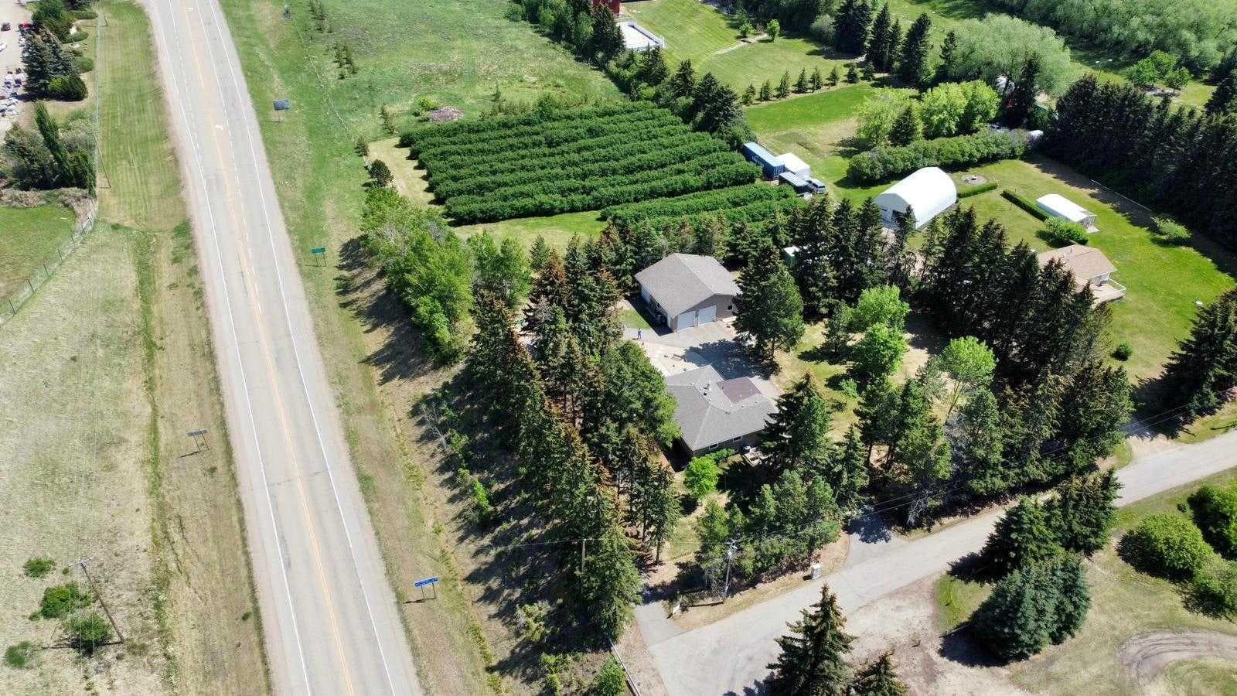
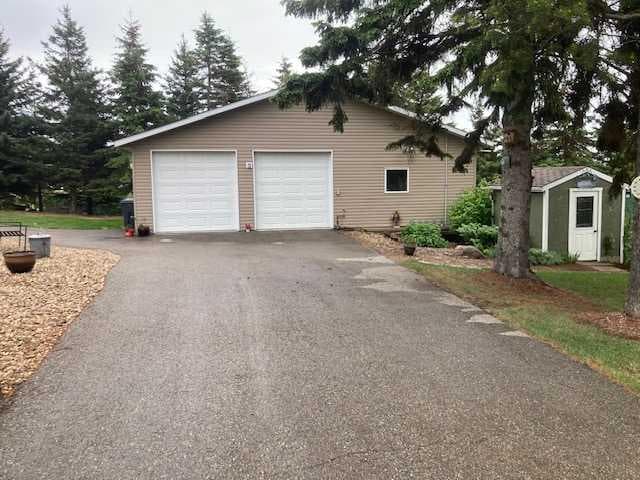
Further reduction ***COMPLETELY RENOVATED Country living on Red Deer's doorstep. Across from Parkland Nursery garden center of Hwy 11 you find a mature 2.17 acre place to call home. Country residential with a twist. This home tucked away in the trees, also has a hobby U pick Saskatoon Berry plantation, or might be suitable for small home base business! Your future 4 Bedrooms home so close to town and still in the country. Generous Living room with open floor dining area and enjoyment of a Modern Maple wood Kitchen with large Island and pantry. Inviting Living room with large windows to let you enjoy natures best. The main floor has Vinyl Planking for easy maintenance. Very Spacious main Bedroom with own seating space and a door to your private deck to enjoy those early morning hours. Bathroom has walk-in shower, and bright tiling. The basement has a recreation room and 2 more bedrooms, a full bathroom, and laundry area. High efficient Water tank and Furnace, and Air Conditioning. LARGE HEATED SHOP with 3 overhead doors. Underfloor and overhead heating and High efficient Hot water heating. Epoxy Floor with drain pan, and a small office. The acreage is fenced for dogs and has 2 Automatic Sliding Gates with remote entrance. The circular driveway is paved to make your live easier. Landscaping and large evergreens and greenery. The mature Saskatoon berries are located in the back with approx. 1 acre under cultivation, and are pruned for a spread in production. This well know U-Pick with established customer base can create a nice side income. SUB DIVISION could be a other possibility. This home in HERDER subdivision gives you all you need and then some. Great community hall and neighborhood, lets call it yours?

General Info

Rooms & Size
Rooms Above Grade
2
Bedrooms
4
Beds Above Grade
2
Beds Below Grade
2
Total Baths
2
Full Baths
2
Half Baths
0
Ensuite
No
Living Area
1,195 sqft
Inside Highlights
Appliances
Central Air ConditionerDishwasherFreezerInduction CooktopOvenRefrigerator
Flooring
Vinyl PlankWood
Interior Features
Kitchen IslandNo Smoking Home
Laundry
In Basement
Fireplace
Gas
Heating & Cooling
Heating
High EfficiencyENERGY STAR Qualified EquipmentFireplace(s)Natural Gas
Cooling
Central Air
Parking
Garage
Yes
Garage Spaces
2
Features
Double Garage DetachedParking Pad
Lifestyle
Community
GolfShopping Nearby
Curb Appeal
Exterior Features
GardenPrivate Yard
Patio & Porch
DeckSide PorchTerrace
Lot
Acreage
Yes
Lot Size
2.17 ac
Lot Size
94,525 sqft
Features
Corners MarkedFruit Trees/Shrub(s)GardenLandscapedLawnOrchard(s)See RemarksTreed
Construction
Style
Acreage with ResidenceBungalow
Materials
Vinyl Siding
Structure Type
House
Property Subtype
Detached
Roof, Fencing & Foundation
Roof
Asphalt Shingle
Fencing
Fenced
Foundation
Block
Basement
Type
Full
Development
Finished
Features
None
Utilities
Water Source
PrivateWell
Sewer
Septic System
Other Utilities
Electricity ConnectedNatural Gas Connected
Address
Subdivision
Herder
Suite
No
City
Rural Red Deer County
Province
Alberta
Postal Code
T4E1A5
County
Red Deer County
Use & Rules
Faces
W
Zoning
CR
Restrictions
Restrictions
None Known
Listing & Market
Days on Market
61
Listing Date
6/4/2026
MLS Number
A2317764
Taxes
Annual Tax
$4,660.86
Tax Year
2,026
Tax Block
2
Tax Lot
15
Ownership
Title Type
Fee Simple
Ownership Interest
Private
Possession
Possession
Negotiable
Inclusions
Garden ShedsSauna20 Ft "sea Can Storage"more items might be left

Sign in to view financial details, taxes & ownership.

Data was last updated August 4, 2026 at 12:09 PM (Mountain Time)

Listing data supplied by Pillar 9™ MLS® System; deemed reliable but not guaranteed accurate. The trademarks MLS®, Multiple Listing Service® and associated logos are owned by CREA. For information purposes only — not intended to solicit properties currently listed for sale or buyers already under contract.

MaxWell Capital Realty

MaxWell Capital Realty

Where Real Estate Happens

75 Crowfoot rise NW, #150

Calgary, AB, T3G 4P5

Cell: +1 403 478 8558

Office: 403-282-7770

jimang.realty@gmail.com

Get in Touch with Me

Submit your details and receive tailored property recommendations

Prefer Direct Approach ?

Cell: +1 403 478 8558

Office: 403-282-7770

jimang.realty@gmail.com

Location

75 Crowfoot rise NW, #150

Calgary, AB, T3G 4P5

Contact Me

Finding your perfect home we help you find your perfect home, investment property, or rental with ease and confidence.

Prefer Direct Approach ?

Cell: +1 403 478 8558

Office

403-282-7770

Location

75 Crowfoot rise NW, #150

Calgary, AB, T3G 4P5

MaxWell Capital Realty

Licensed Brokerage: MaxWell Capital Realty

Licensed Real Estate Associate: Jim Ang Li, Associate

Copyright 2026 by Pillar9. All Rights Reserved.

Data is supplied by Pillar 9™ MLS® System. Pillar 9™ is the owner of the copyright in its MLS® System. Data is deemed reliable but is not guaranteed accurate by Pillar 9™.

The trademarks MLS®, Multiple Listing Service® and the associated logos are owned by The Canadian Real Estate Association (CREA) and identify the quality of services provided by real estate professionals who are members of CREA. Used under license.

For information purposes only. Not intended to solicit properties currently listed for sale. If your property is currently listed with a REALTOR®, please disregard this advertisement.

Designed by Bowrand | © 2026 All rights reserved