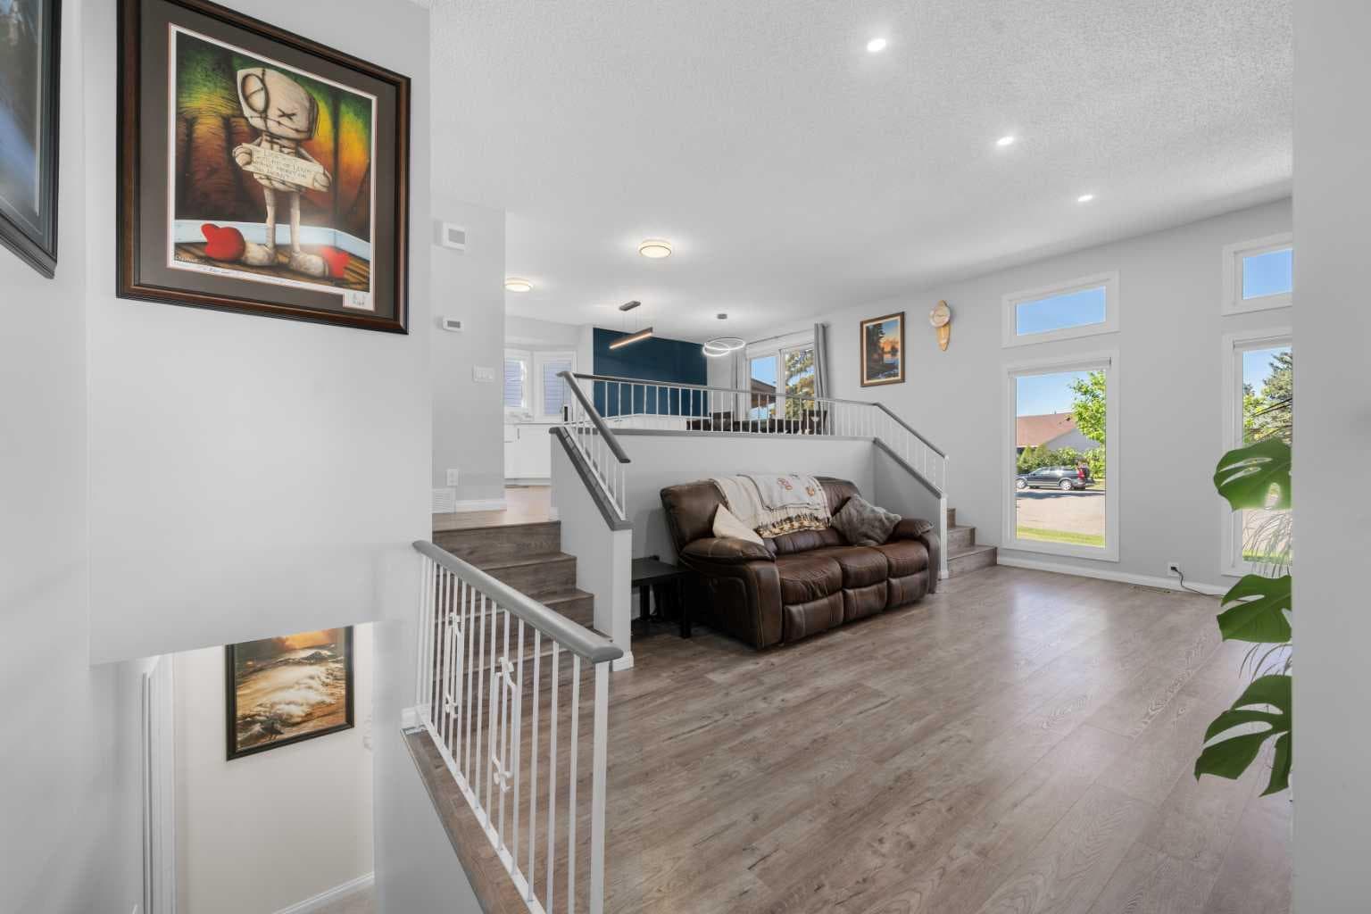
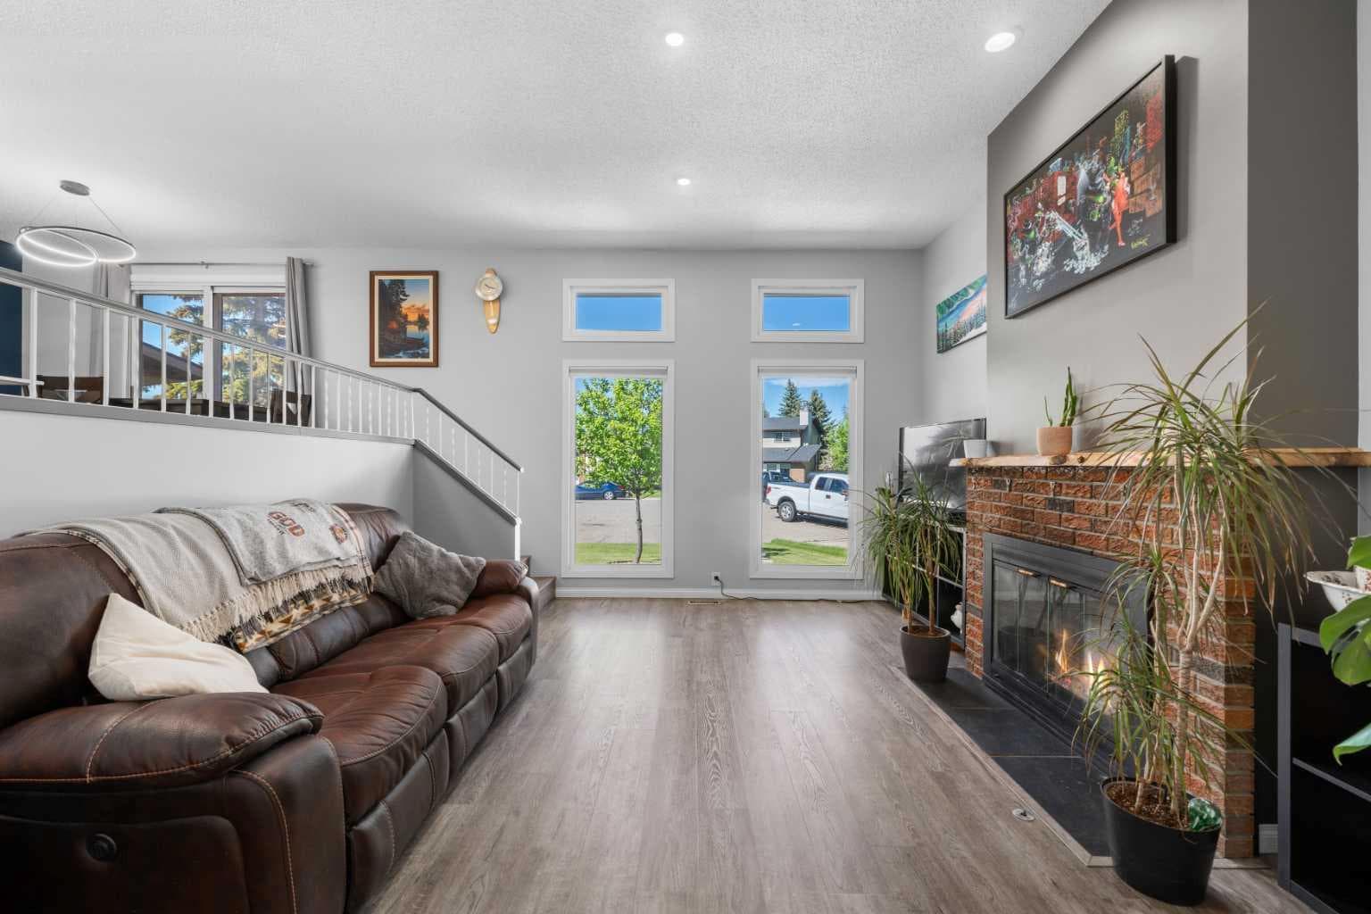
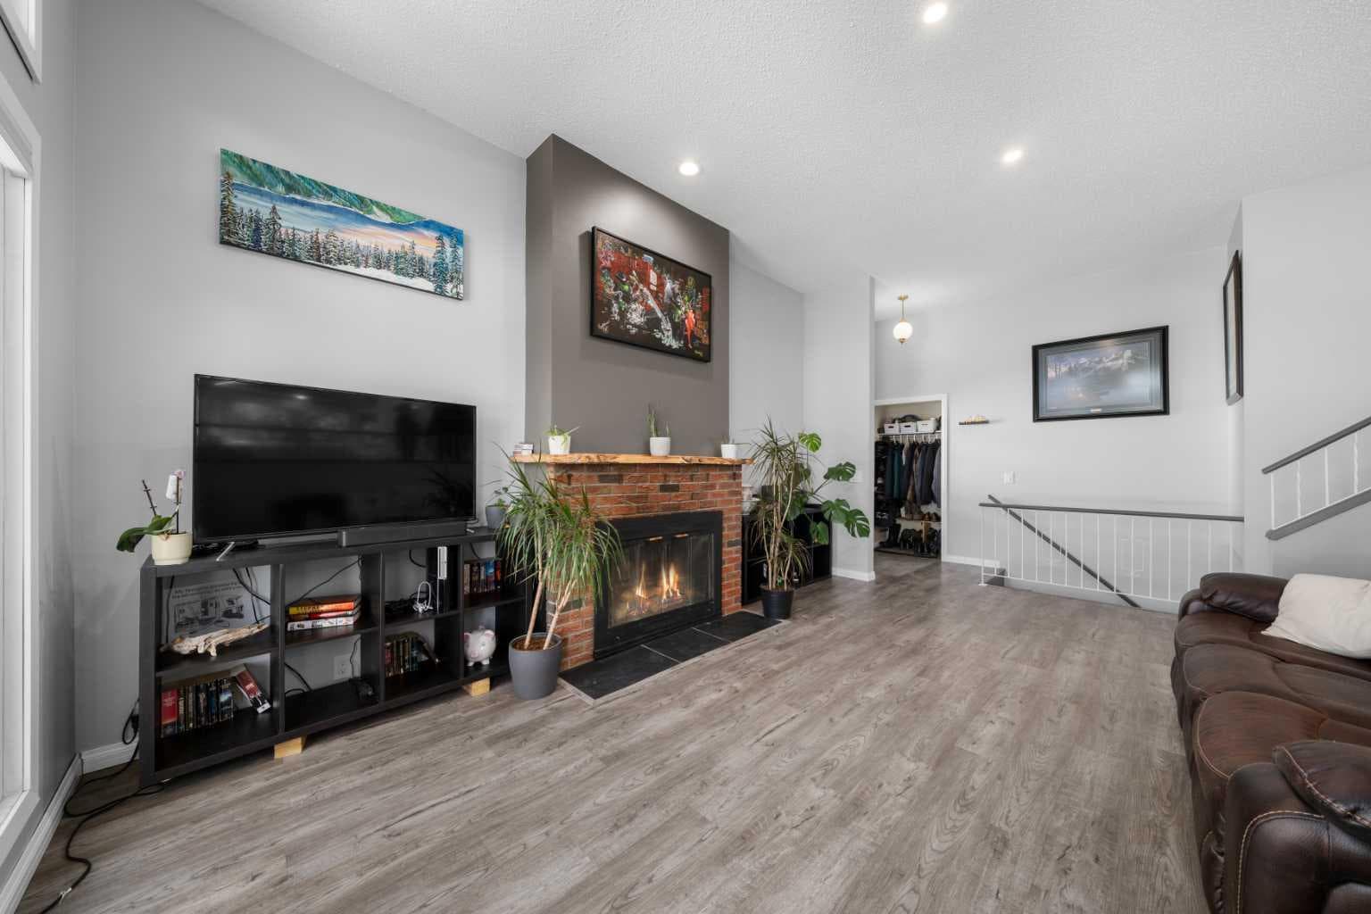
Property-2 (Beta)

Detached in Cedarbrae
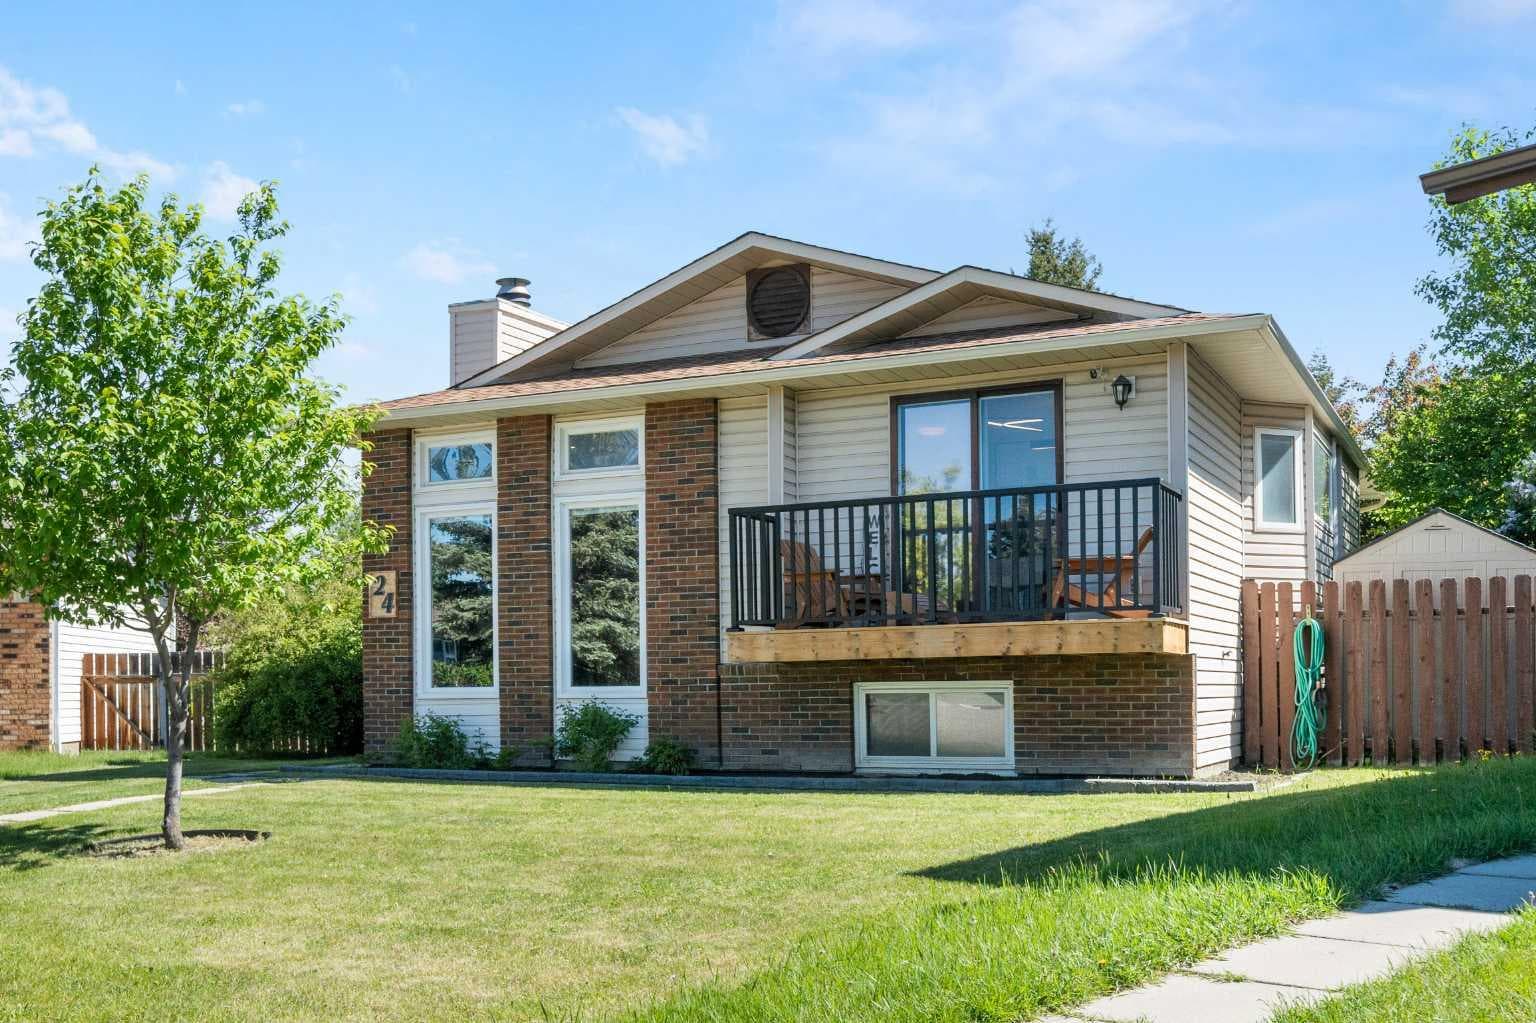
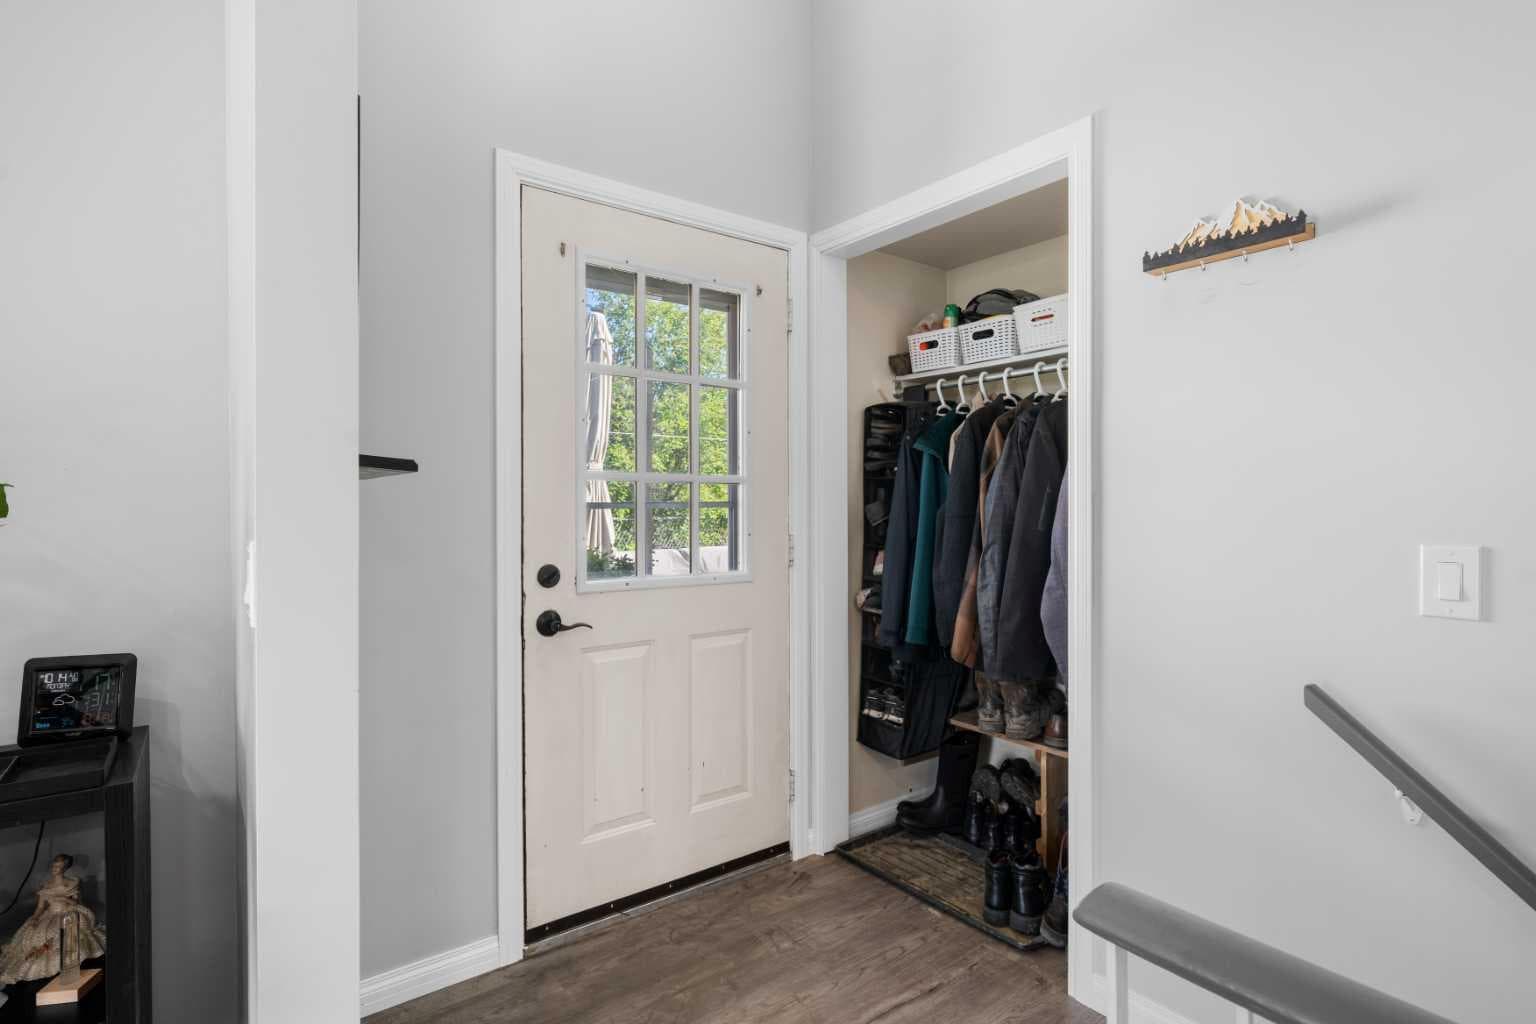
24 Cedardale Rise SW — photo 1
Tap to enlarge
24 Cedardale Rise SW — photo 2
24 Cedardale Rise SW — photo 3
+27 Photos
Active
Active

$607,500

24 Cedardale Rise SW

Cedarbrae, Calgary, T2W 3Y5
Listing courtesy of REMAX Innovations
MLS # A2319575Get qualified
3
Beds
3
Baths
1,149.34
Sqft

Interested?

Send Jim a quick note — replies within the day.

or call +1 403 478 8558

Listing Description

From the moment you walk into this gorgeous home you will be impressed! The owners have done such an amazing job renovating to make it one of the nicest in Cedarbrae. As soon as you enter you will be greeted by a the living room with HIGH CEILINGS above, an amazing brick, wood burning fireplace with log lighter & custom mantle! There's also brand new hardwood style, vinyl plank flooring that continues through most of the main floor! And that's just the beginning! If you have been looking for your forever property where the KITCHEN IS THE STAR OF THE SHOW you will not be disappointed! Literally, the stunning kitchen has just been finished and has an abundance of white cabinets, drawers, quartz cabinets, new tap, sink, door hardware, designer backsplash along with a brand new dishwasher and microwave hood fan! An amazing spot to entertain family and friends with an eating bar and plenty of room for a dining table! In addition, almost all the light fixtures have been replaced on the main floor, new blinds have been added in the kitchen, living and dining rooms, electrical outlets and switches have been changed out throughout the main floor and also in half of the basement! Other highlights include the spacious Primary bedroom with a recently renovated 3 pce. ensuite, the main floor ceilings were painted in the last three months, the walls as needed in the last four years, a majority of the basement carpet was replaced two years ago, vinyl windows were added in about 2014, the furnace was replaced in 2014 with a high efficiency model, the hot water tank in 2018, the garage electrical panel was added about seven years ago and there's also Central air conditioning! Outside you will love the Pie shaped yard with an amazing back space to hang out in. In addition there's a front balcony that greats for a cold drink on a summers afternoon, the side deck is set up perfectly for evening barbecues and there's plenty of future garden space! Plus enjoy the oversized single garage and a space for R.V. parking! This home definitely ticks all the boxes! CLICK ON THE MULTI MEDIA ICON FOR A VIRTUAL TOUR!

General Info

Rooms & Size
Rooms Above Grade
5
Bedrooms
3
Beds Above Grade
2
Beds Below Grade
1
Total Baths
3
Full Baths
3
Half Baths
0
Ensuite
Yes
Living Area
1,149.34 sqft
Main Level
1,149.34 sqft
Inside Highlights
Appliances
Central Air ConditionerDishwasherDryerGarage Control(s)Microwave Hood FanOvenRefrigeratorWasherWindow Coverings
Flooring
CarpetCeramic TileHardwoodLinoleum
Interior Features
Breakfast BarCloset OrganizersHigh CeilingsNo Smoking HomeOpen FloorplanQuartz CountersSee RemarksStorageVaulted Ceiling(s)Vinyl Windows
Laundry
In BasementLower Level
Fireplace
Brick FacingGas StarterLiving RoomMantleWood Burning
Heating & Cooling
Heating
Forced AirNatural Gas
Cooling
Central Air
Parking
Garage
Yes
Garage Spaces
1
Total Parking
2
Features
220 Volt WiringGarage Door OpenerGarage Faces RearOff StreetOn StreetRV Access/ParkingSingle Garage Detached
Lifestyle
Community
ClubhouseParkPlaygroundSchools NearbyShopping NearbySidewalksStreet LightsWalking/Bike Paths
Curb Appeal
Exterior Features
Fire PitPrivate Yard
Patio & Porch
DeckFront PorchSee Remarks
Lot
Acreage
No
Lot Size
0.14 ac
Lot Size
6,113 sqft
Frontage (ft)
29.2
Frontage
8.90M 29`2"
Features
Back LaneBack YardCul-De-SacFew TreesFront YardGardenLandscapedLevelPie Shaped LotSee Remarks
Construction
Style
Bi-Level
Materials
BrickVinyl SidingWood Frame
Structure Type
House
Property Subtype
Detached
Roof, Fencing & Foundation
Roof
Asphalt Shingle
Fencing
Fenced
Foundation
Poured Concrete
Basement
Type
Full
Development
Finished
Features
None
Address
Subdivision
Cedarbrae
Suite
No
City
Calgary
Province
Alberta
Postal Code
T2W 3Y5
County
Calgary
Use & Rules
Faces
SW
Zoning
R-CG
Restrictions
Restrictions
None Known
Listing & Market
Days on Market
42
Listing Date
6/10/2026
MLS Number
A2319575
Taxes
Annual Tax
$3,321
Assessed Value
$537,500
Tax Year
2,025
Tax Block
13
Tax Lot
29
Ownership
Title Type
Fee Simple
Ownership Interest
Private
Possession
Possession
30 Days / Neg
Inclusions
Storage Shed.

Sign in to view financial details, taxes & ownership.

Data was last updated July 22, 2026 at 06:06 AM (Mountain Time)

Listing data supplied by Pillar 9™ MLS® System; deemed reliable but not guaranteed accurate. The trademarks MLS®, Multiple Listing Service® and associated logos are owned by CREA. For information purposes only — not intended to solicit properties currently listed for sale or buyers already under contract.

MaxWell Capital Realty

MaxWell Capital Realty

Where Real Estate Happens

75 Crowfoot rise NW, #150

Calgary, AB, T3G 4P5

Cell: +1 403 478 8558

Office: 403-282-7770

jimang.realty@gmail.com

Get in Touch with Me

Submit your details and receive tailored property recommendations

Prefer Direct Approach ?

Cell: +1 403 478 8558

Office: 403-282-7770

jimang.realty@gmail.com

Location

75 Crowfoot rise NW, #150

Calgary, AB, T3G 4P5

Contact Me

Finding your perfect home we help you find your perfect home, investment property, or rental with ease and confidence.

Prefer Direct Approach ?

Cell: +1 403 478 8558

Office

403-282-7770

Location

75 Crowfoot rise NW, #150

Calgary, AB, T3G 4P5

MaxWell Capital Realty

Licensed Brokerage: MaxWell Capital Realty

Licensed Real Estate Associate: Jim Ang Li, Associate

Copyright 2026 by Pillar9. All Rights Reserved.

Data is supplied by Pillar 9™ MLS® System. Pillar 9™ is the owner of the copyright in its MLS® System. Data is deemed reliable but is not guaranteed accurate by Pillar 9™.

The trademarks MLS®, Multiple Listing Service® and the associated logos are owned by The Canadian Real Estate Association (CREA) and identify the quality of services provided by real estate professionals who are members of CREA. Used under license.

For information purposes only. Not intended to solicit properties currently listed for sale. If your property is currently listed with a REALTOR®, please disregard this advertisement.

Designed by Bowrand | © 2026 All rights reserved