Property-2 (Beta)

Detached in Wolf Willow
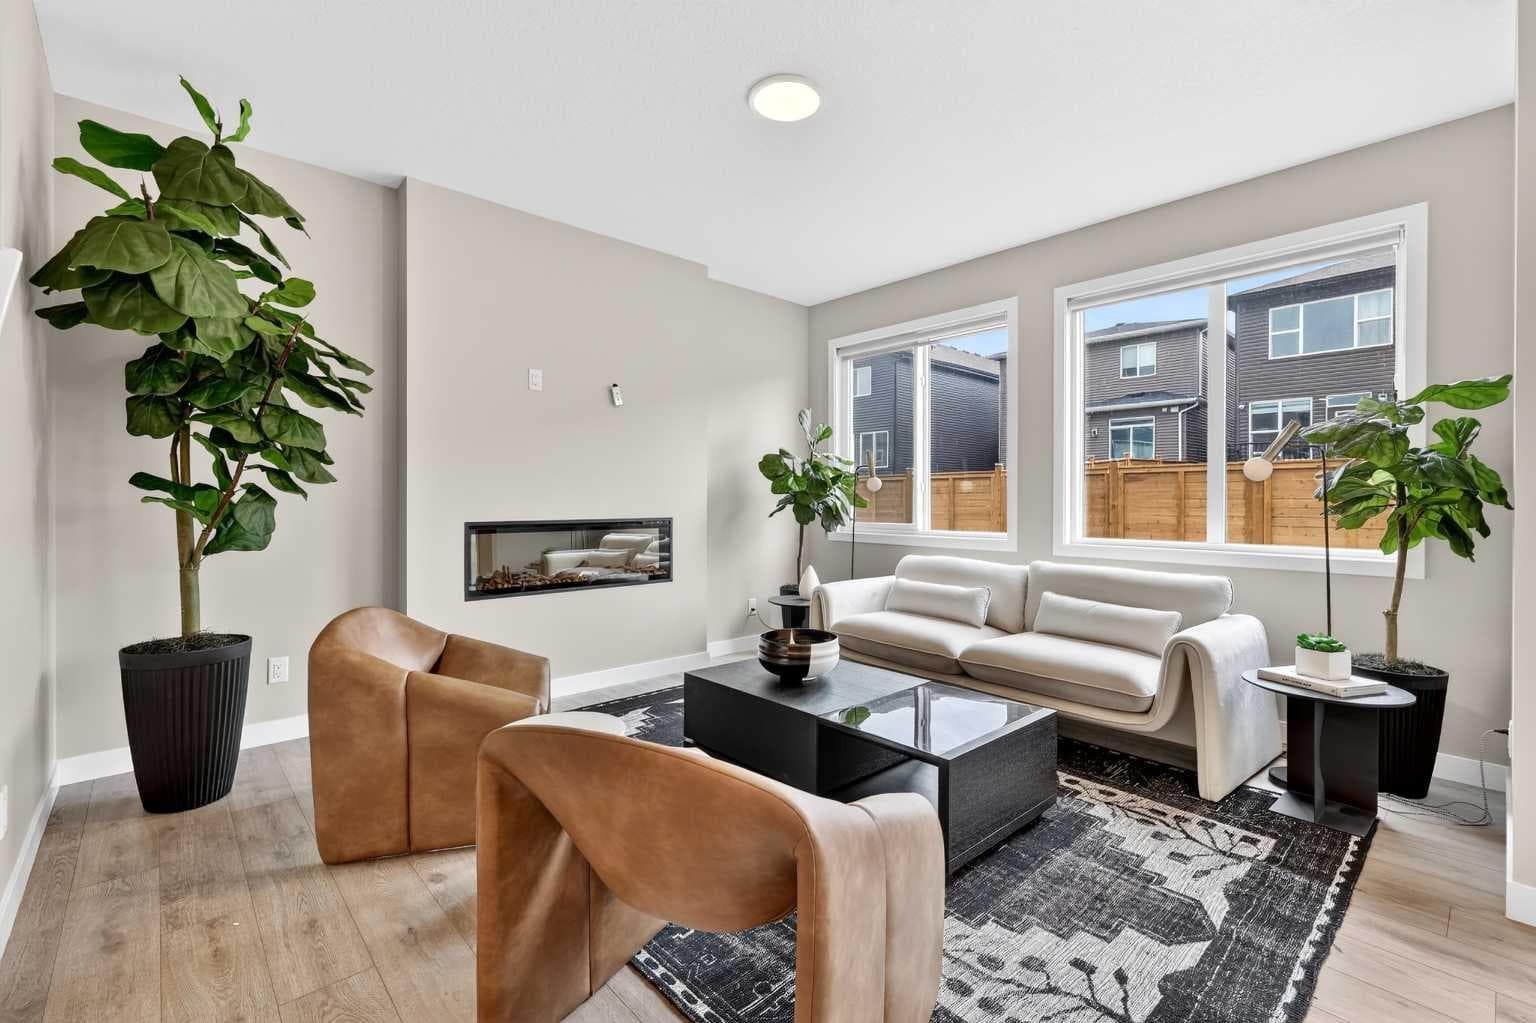
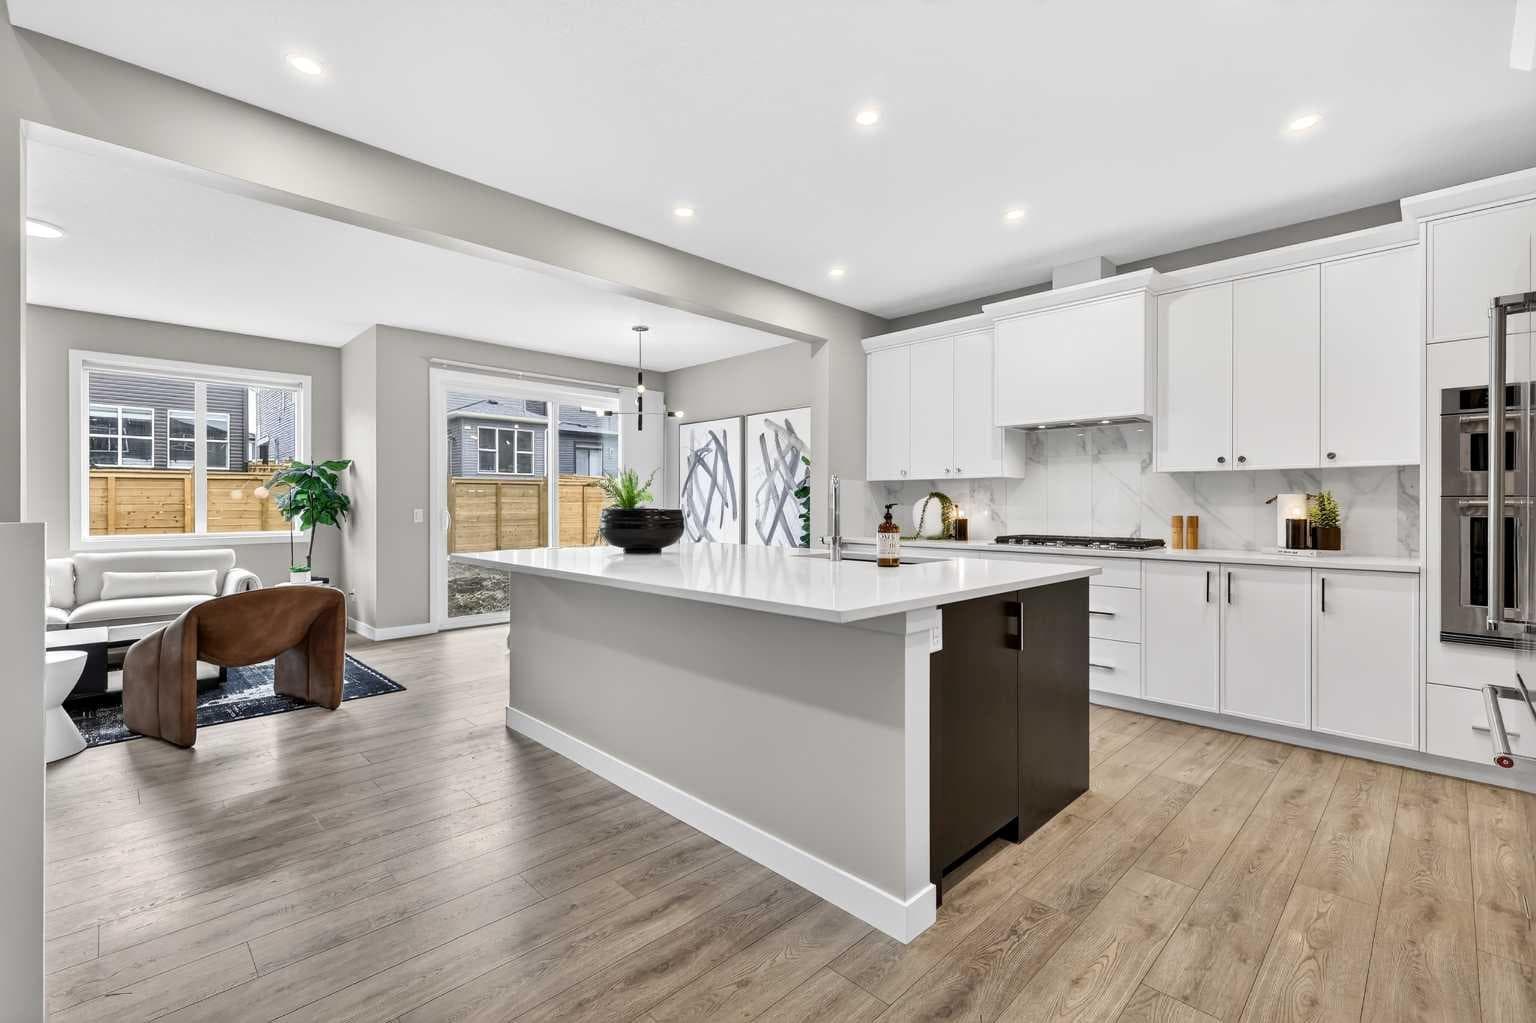
164 Wolf River Drive SE — photo 1
Tap to enlarge
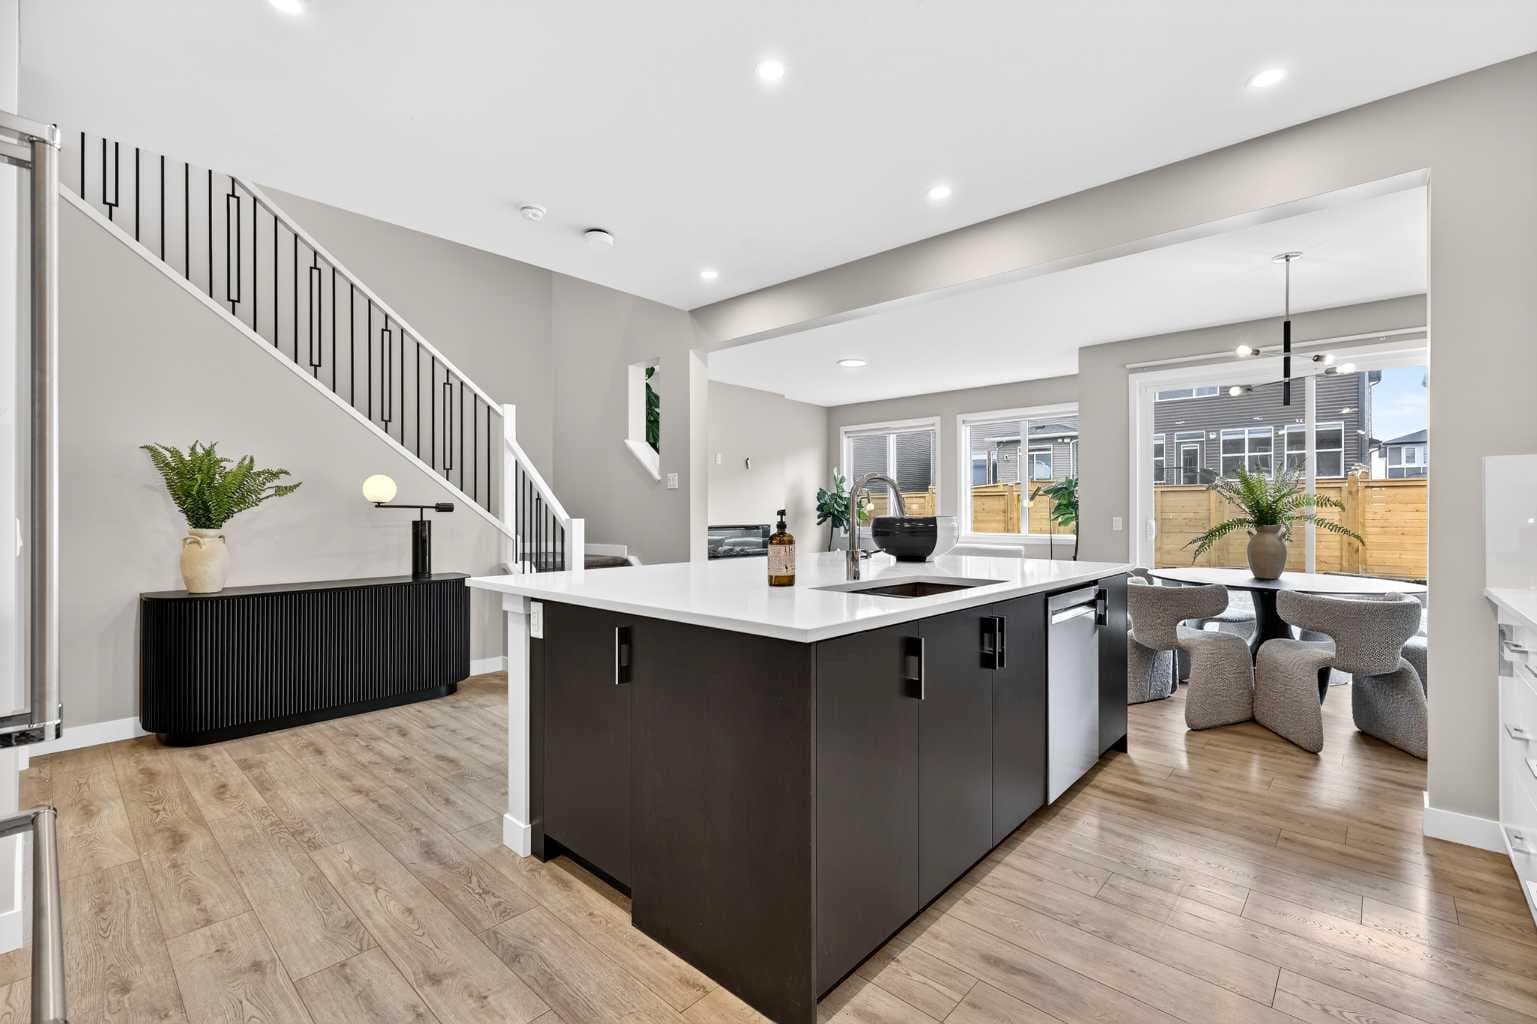
164 Wolf River Drive SE — photo 2
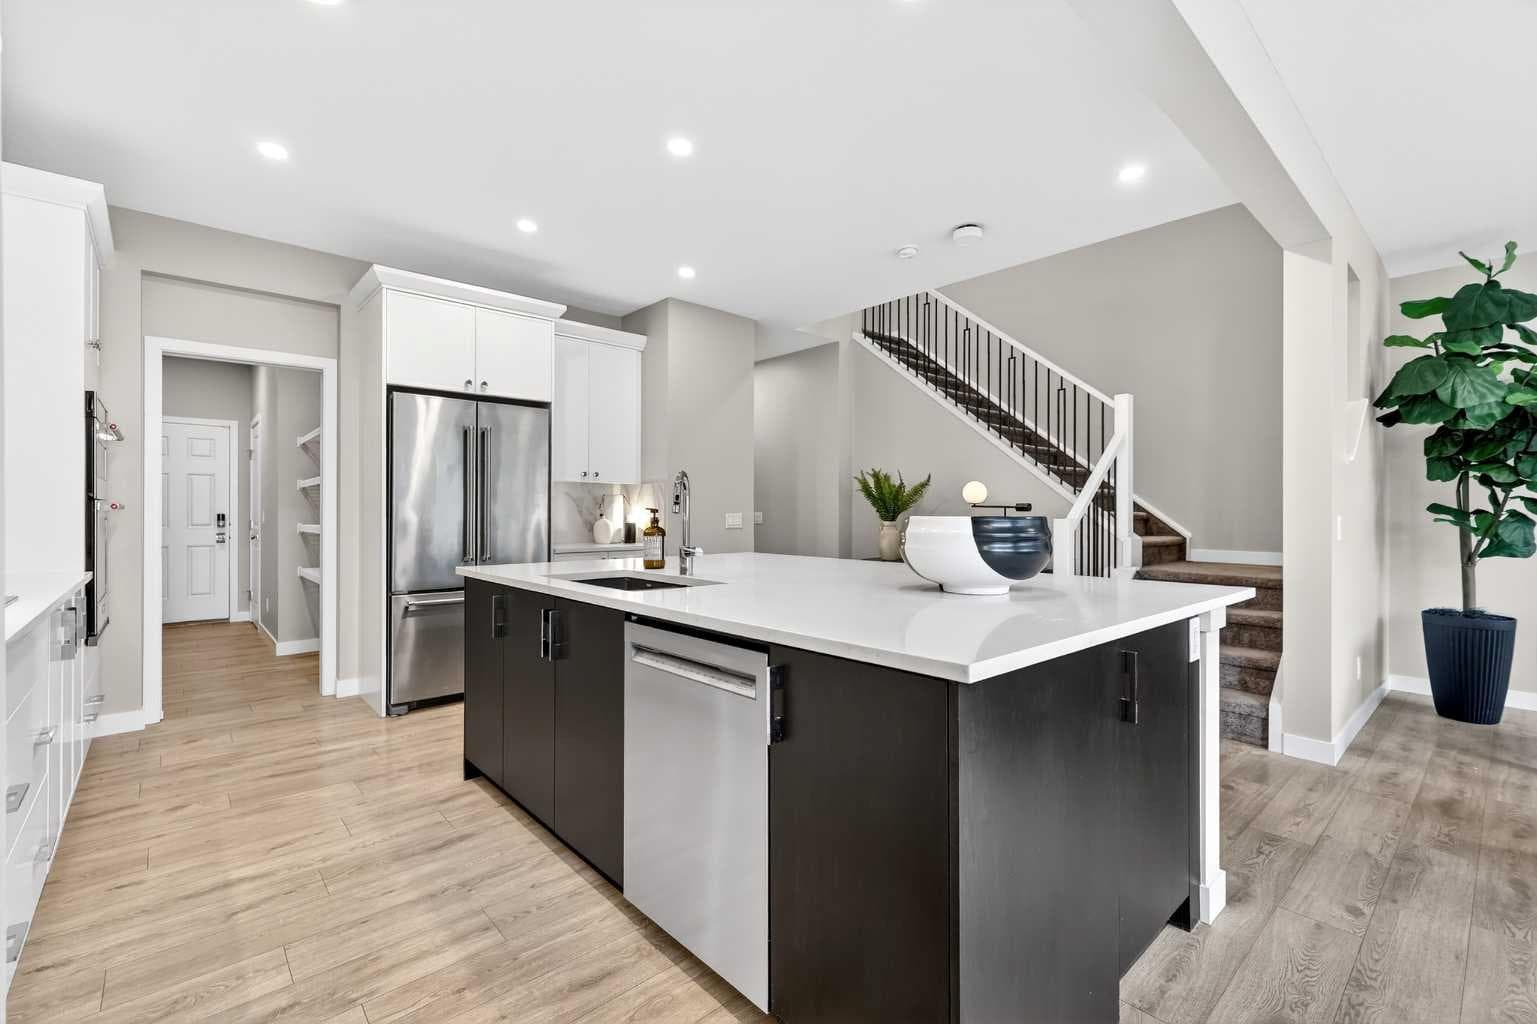
164 Wolf River Drive SE — photo 3
+27 Photos
Active
Active

$734,900

164 Wolf River Drive SE

Wolf Willow, Calgary, T2X 4M4
Listing courtesy of Jayman Realty Inc.
MLS # A2325848Get qualified
4
Beds
3
Baths
2,279.56
Sqft

Interested?

Send Jim a quick note — replies within the day.

or call +1 403 478 8558

Listing Description

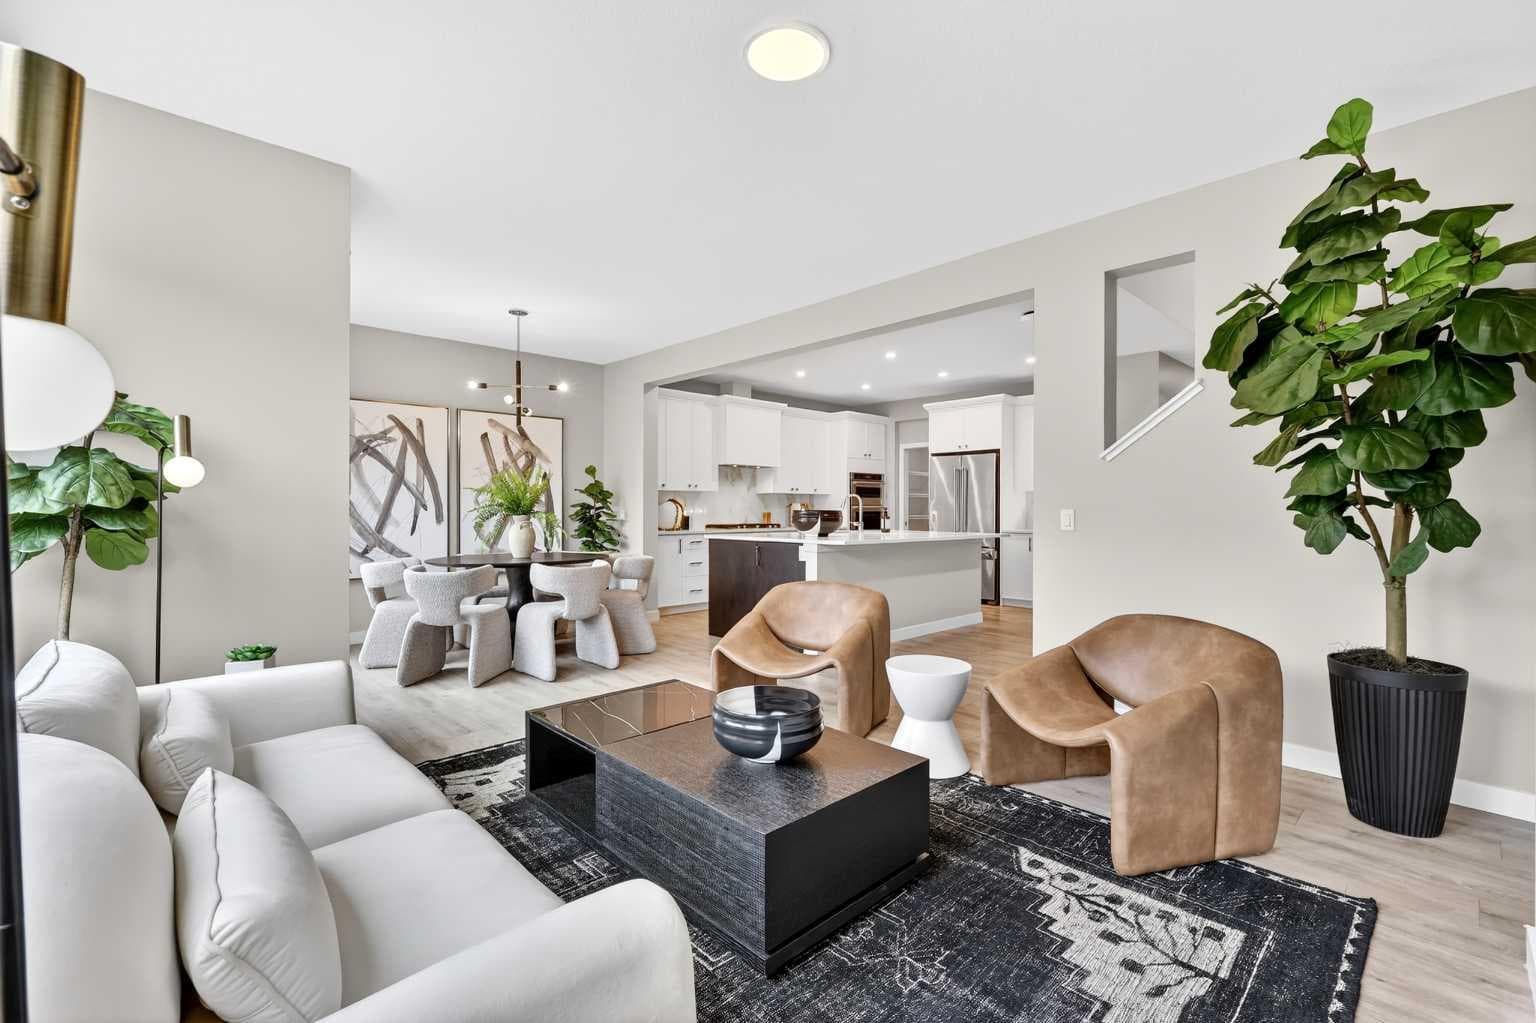
** OPEN HOUSE ALERT SATURDAY 2:00 to 4:00 pm ** MOVE IN NOW! ** QUICK POSSESSION ** Boasting 2279+ square feet of gorgeous upgraded Fit and Finish design and décor that will appeal to the most discerning buyer. Immediately upon entering, you are invited into an open floor plan that exudes beauty. Seamlessly transitioning to the 4TH BEDROOM and FULL BATH, could easily be your Den/Home Office. The main floor plan opens up to showcase a stunning, oversized, Elegant White Quartz island framed by the same stunning quartz countertops around the perimeter. Boasting stunning Glacier White cabinets, stylish chrome hardware, soft-close drawers, and a beautiful full tile backsplash, the kitchen will check off all your boxes. Sleek stainless steel KitchenAid appliance package includes a 36" gas cooktop, built-in wall oven with convection microwave, French door refrigerator with water dispenser and ice maker, dishwasher with stainless steel interior and Broan power pack built-in hood fan with designer shroud. Complimenting the main floor, you will discover Divine Maestro Forte laminate flooring throughout, with 12x24 Divine Luxury Vinyl tile in the Main Bath, en suite, and laundry. To complete this outstanding main-floor area design, you will also find a cozy electric fireplace and a sliding glass patio door that will lead you out to your future backyard. The upper level features a centralized Bonus Room with a tray ceiling, along with three more sizeable bedrooms, with the primary suite offering a 5-piece 'spa-like' en suite. Dual vanities, oversized soaker tub, stand-alone shower, and a spacious walk-through closet to the 2nd-floor laundry for ease of access. Excellent design for the busy family. James Hardie board on the front exterior, along with the elevated contemporary prairie elevation and EXTRA Fit & FINISH. Enjoy the DOUBLE FRONT ATTACHED GARAGE and CONVENIENT SIDE ENTRANCE. Wolf Willow is a highly sought-after community located in the Bow River Valley adjacent to the Blue Devil Golf Course. Breath-taking and inspiring with plans to include parks, schools and additional amenities, Wolf Willow offers 9km of pathways alone. Not to mention the abundance of trails surrounding the neighbourhood. A quiet retreat allowing you to enjoy nature's best while being close to the big city amenities and quick access to McLeod Trail and 22X. Welcome Home!

General Info

Rooms & Size
Rooms Above Grade
9
Bedrooms
4
Beds Above Grade
4
Beds Below Grade
0
Total Baths
3
Full Baths
3
Half Baths
0
Ensuite
Yes
Living Area
2,279.56 sqft
Main Level
1,013.25 sqft
Upper Level
1,266.31 sqft
Inside Highlights
Appliances
DishwasherGas CooktopMicrowaveOven-Built-InRange HoodRefrigeratorTankless Water HeaterWindow Coverings
Flooring
CarpetVinyl Plank
Interior Features
Double VanityHigh CeilingsKitchen IslandOpen FloorplanPantryQuartz CountersSeparate EntranceSump Pump(s)Tankless Hot WaterVinyl WindowsWalk-In Closet(s)
Laundry
Laundry RoomUpper Level
Fireplace
ElectricLiving Room
Heating & Cooling
Heating
Forced AirNatural Gas
Cooling
None
Parking
Garage
Yes
Garage Spaces
2
Total Parking
4
Features
Double Garage AttachedGarage Door OpenerGarage Faces Front
Lifestyle
Community
OtherSidewalksStreet LightsWalking/Bike Paths
Curb Appeal
Exterior Features
None
Patio & Porch
None
Lot
Acreage
No
Lot Size
0.08 ac
Lot Size
3,390 sqft
Frontage (ft)
29.4
Frontage
8.96M 29`5"
Features
Back Yard
Construction
Style
2 Storey
Materials
BrickComposite SidingVinyl SidingWood Frame
Structure Type
House
Property Subtype
Detached
Roof, Fencing & Foundation
Roof
Asphalt Shingle
Fencing
None
Foundation
Poured Concrete
Basement
Type
Full
Development
Unfinished
Features
Separate/Exterior Entry
Address
Subdivision
Wolf Willow
Suite
No
City
Calgary
Province
Alberta
Postal Code
T2X 4M4
County
Calgary
Use & Rules
Faces
S
Zoning
R-G
Restrictions
Restrictions
Building Restriction
Listing & Market
Days on Market
44
Listing Date
7/1/2026
Open Houses
1
MLS Number
A2325848
Taxes
Annual Tax
$5,369
Assessed Value
$807,500
Tax Year
2,026
Tax Block
17
Tax Lot
39
Ownership
Title Type
Fee Simple
Ownership Interest
Private
Possession
Possession
Negotiable
Inclusions
10 Solar Panels

Sign in to view financial details, taxes & ownership.

Data was last updated August 15, 2026 at 12:02 AM (Mountain Time)

Listing data supplied by Pillar 9™ MLS® System; deemed reliable but not guaranteed accurate. The trademarks MLS®, Multiple Listing Service® and associated logos are owned by CREA. For information purposes only — not intended to solicit properties currently listed for sale or buyers already under contract.

MaxWell Capital Realty

MaxWell Capital Realty

Where Real Estate Happens

75 Crowfoot rise NW, #150

Calgary, AB, T3G 4P5

Cell: +1 403 478 8558

Office: 403-282-7770

jimang.realty@gmail.com

Get in Touch with Me

Submit your details and receive tailored property recommendations

Prefer Direct Approach ?

Cell: +1 403 478 8558

Office: 403-282-7770

jimang.realty@gmail.com

Location

75 Crowfoot rise NW, #150

Calgary, AB, T3G 4P5

Contact Me

Finding your perfect home we help you find your perfect home, investment property, or rental with ease and confidence.

Prefer Direct Approach ?

Cell: +1 403 478 8558

Office

403-282-7770

Location

75 Crowfoot rise NW, #150

Calgary, AB, T3G 4P5

MaxWell Capital Realty

Licensed Brokerage: MaxWell Capital Realty

Licensed Real Estate Associate: Jim Ang Li, Associate

Copyright 2026 by Pillar9. All Rights Reserved.

Data is supplied by Pillar 9™ MLS® System. Pillar 9™ is the owner of the copyright in its MLS® System. Data is deemed reliable but is not guaranteed accurate by Pillar 9™.

The trademarks MLS®, Multiple Listing Service® and the associated logos are owned by The Canadian Real Estate Association (CREA) and identify the quality of services provided by real estate professionals who are members of CREA. Used under license.

For information purposes only. Not intended to solicit properties currently listed for sale. If your property is currently listed with a REALTOR®, please disregard this advertisement.

Designed by Bowrand | © 2026 All rights reserved