
Semi Detached (Half Duplex) in Parkdale
$1,374,900
523 32 Street NW
Interested?
Send Jim a quick note — replies within the day.
Listing Description
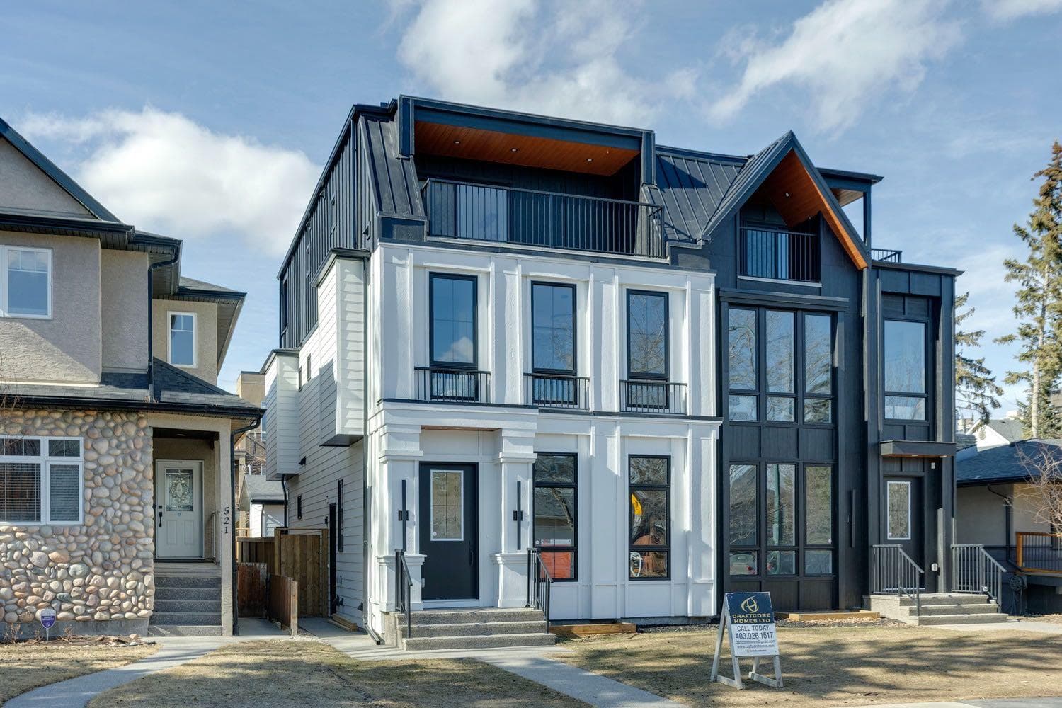
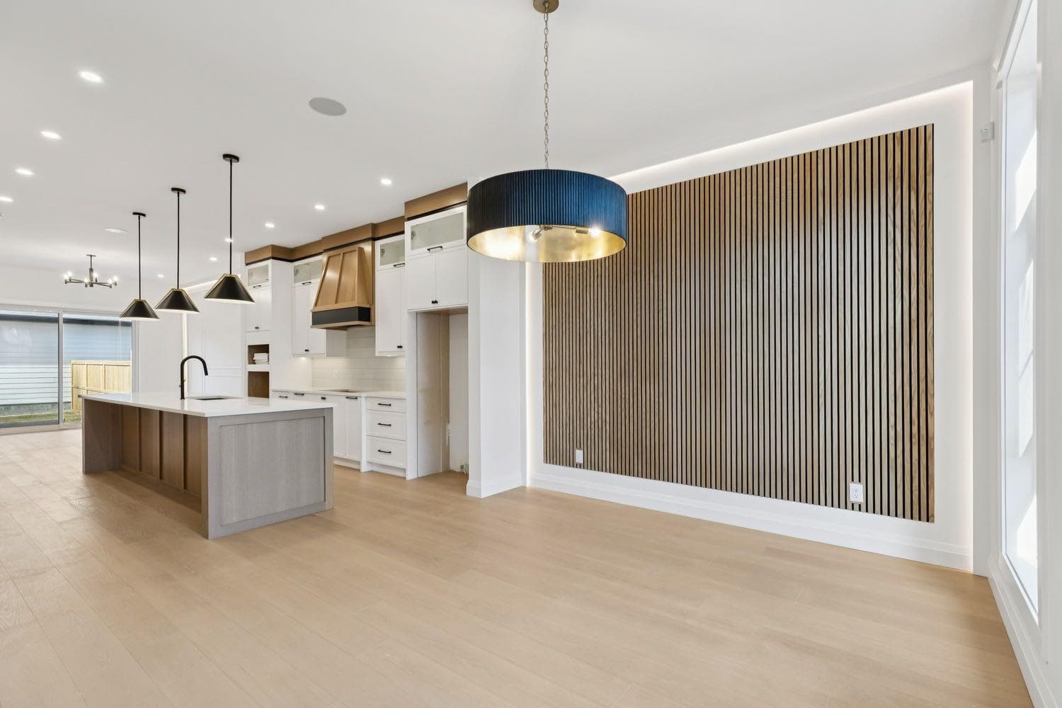
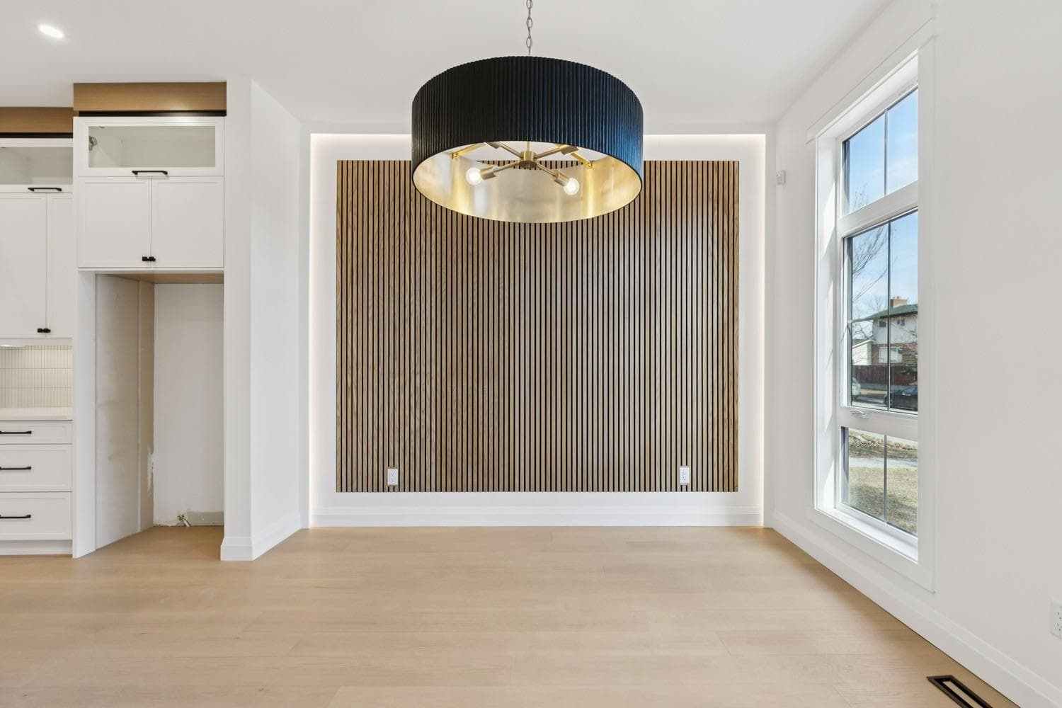
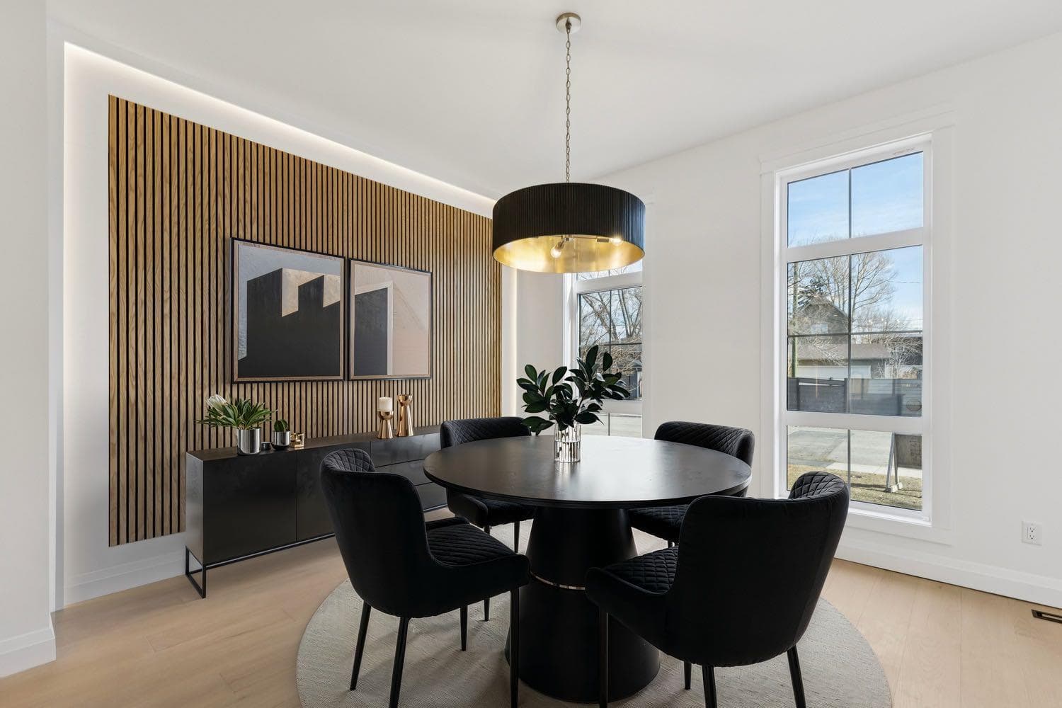
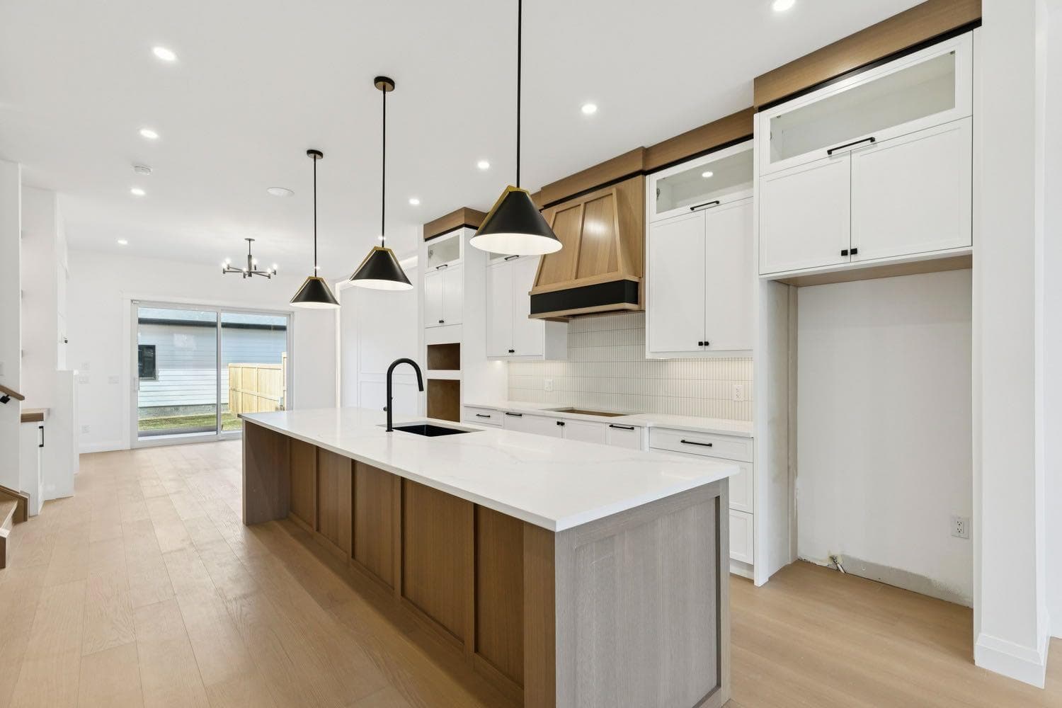
Situated just steps from the Bow River in the highly sought after community of Parkdale, this sophisticated modern residence offers over 3,600 sq ft of beautifully curated living space, blending elevated design with exceptional functionality. The bright, open concept main floor welcomes you with a spacious entry and a stunning front dining area, highlighted by an illuminated feature wall that adds warmth and architectural interest. A glass enclosed office provides a perfect work-from-home setting, while the heart of the home, an exquisite designer kitchen, impresses with an expansive 10’ quartz waterfall island, built-in wall oven and microwave, gas cooktop, and sleek cabinetry. Striking glass panelled black fronts anchor the cooking space, complemented by crisp white shaker cabinetry for a refined modern aesthetic. A thoughtfully designed pantry with bar area and beverage fridge enhances both form and function. At the rear, the airy living room with a contemporary gas fireplace opens effortlessly to the west facing backyard and low maintenance deck through sliding glass doors. The second floor offers three generous bedrooms, each with its own walk-in closet, a full bathroom, and a well appointed laundry room with sink. The primary sanctuary features floor-to-ceiling windows, a striking feature wall, and a custom walk-in closet. The luxurious 6pc ensuite boasts heated floors, a steam shower, and a deep soaker tub for a luxurious escape. The third floor loft is exceptional offering incredible versatility and elevated living. Enjoy a built-in desk area, convenient coffee bar, and a front balcony with downtown views. This level also hosts a second primary suite, complete with a private rear balcony, walk-in closet, and a lavish 6pc ensuite with heated floors, a deep soaker tub, and an oversized glass shower. The fully developed basement features a separate entrance leading to a legal suite. This thoughtfully designed space includes two spacious bedrooms, a 4pc bathroom, its own laundry, and a stylish kitchen with warm wood cabinetry, eat-up island, and full appliance package. The inviting living room is anchored by a modern media wall, while access to the utility room reveals a tankless hot water system. Outside, the landscaped yard offers ample green space for kids and pets, and leads to a double detached garage. Additional upgrades include rough-ins for security, AC, and central vacuum, along with exposed aggregate steps and walkways. Ideally located, you’re just steps to Foothills Medical Centre, and only minutes from Alberta Children's Hospital and the vibrant University District, offering an incredible mix of dining, shopping, and everyday amenities. Surrounded by parks, pathways, cafés, and the natural beauty of the Bow River, this exceptional home delivers the perfect balance of luxury, comfort, and convenience.

MaxWell Capital Realty
Where Real Estate Happens
75 Crowfoot rise NW, #150
Calgary, AB, T3G 4P5
Cell: +1 403 478 8558
Office: 403-282-7770
jimang.realty@gmail.com
General Info
Sign in to view financial details, taxes & ownership.
Data was last updated June 19, 2026 at 06:10 AM (Mountain Time)
Listing data supplied by Pillar 9™ MLS® System; deemed reliable but not guaranteed accurate. The trademarks MLS®, Multiple Listing Service® and associated logos are owned by CREA. For information purposes only — not intended to solicit properties currently listed for sale or buyers already under contract.
MaxWell Capital Realty
Where Real Estate Happens
75 Crowfoot rise NW, #150
Calgary, AB, T3G 4P5
Cell: +1 403 478 8558
Office: 403-282-7770
jimang.realty@gmail.com