
Detached in Southwood
$678,500
185 Springwood Drive SW
Interested?
Send Jim a quick note — replies within the day.
Listing Description
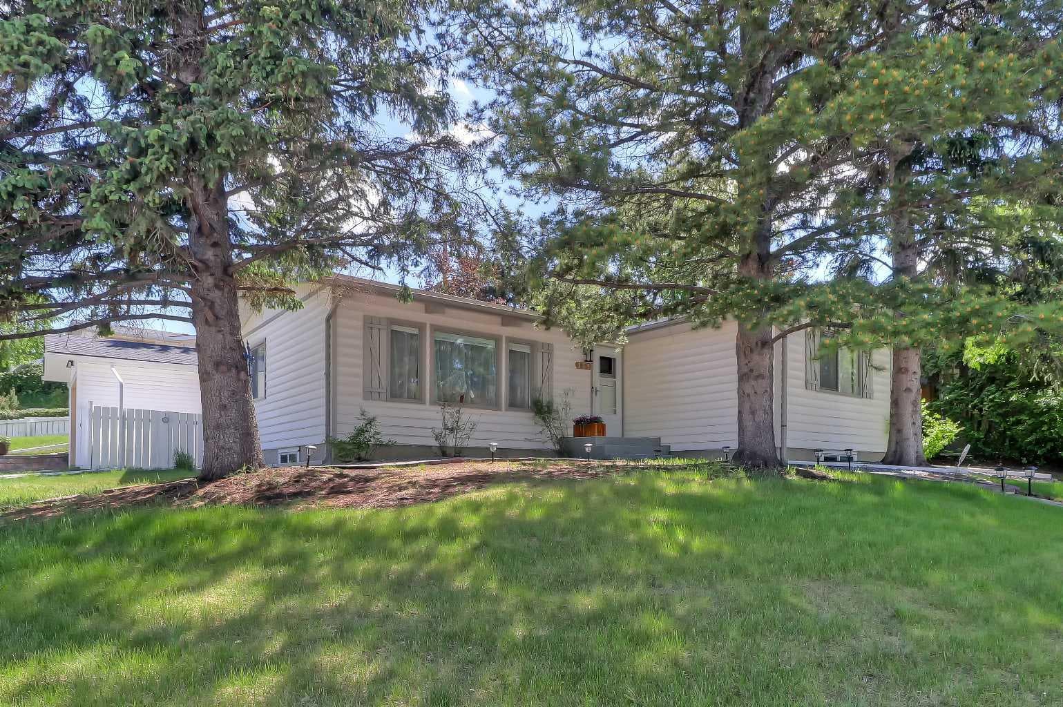
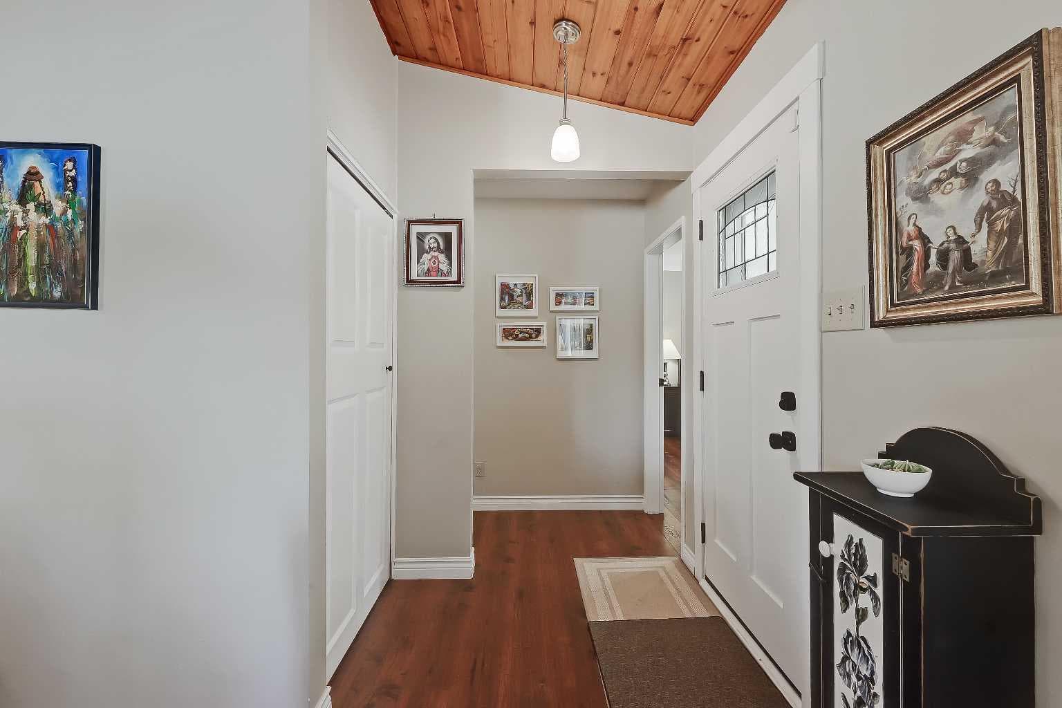
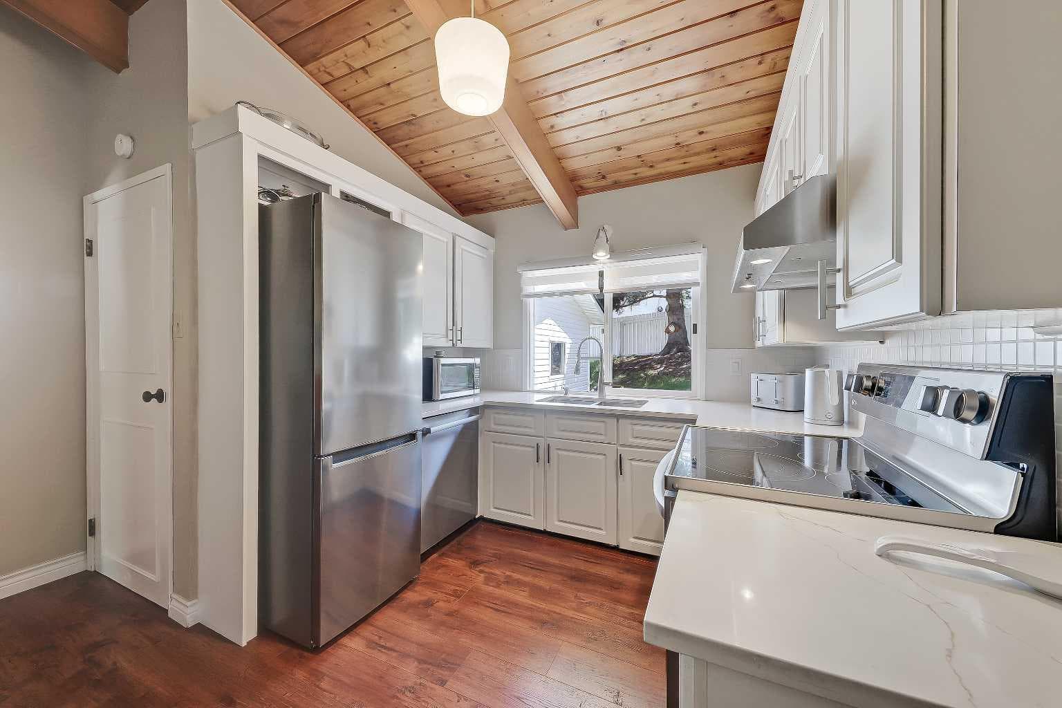
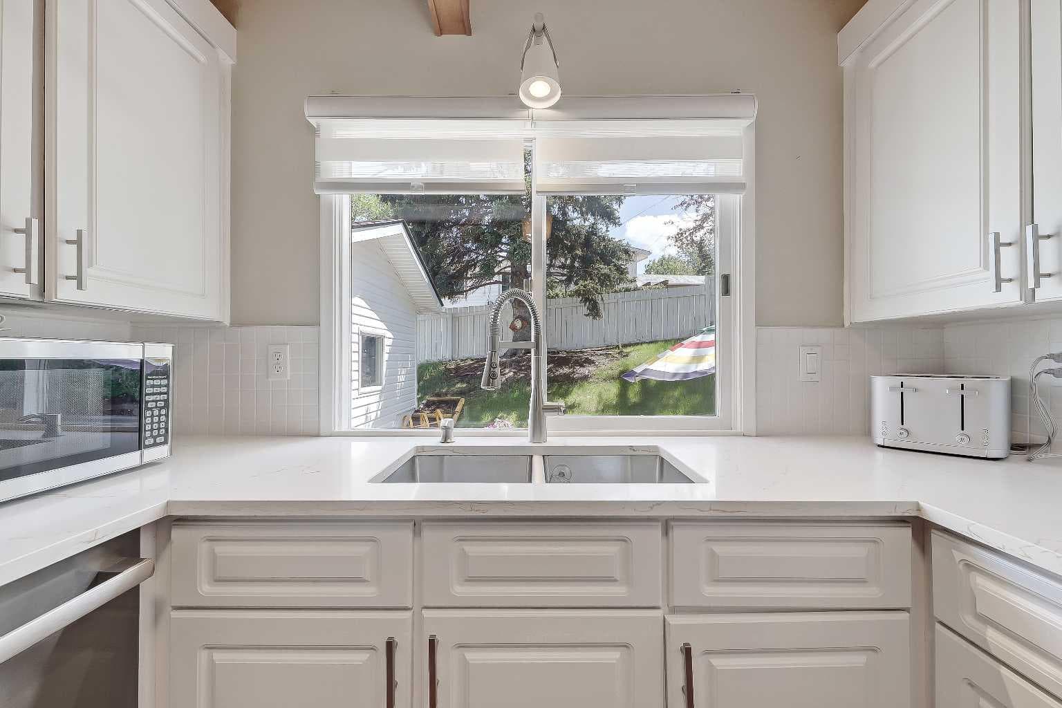
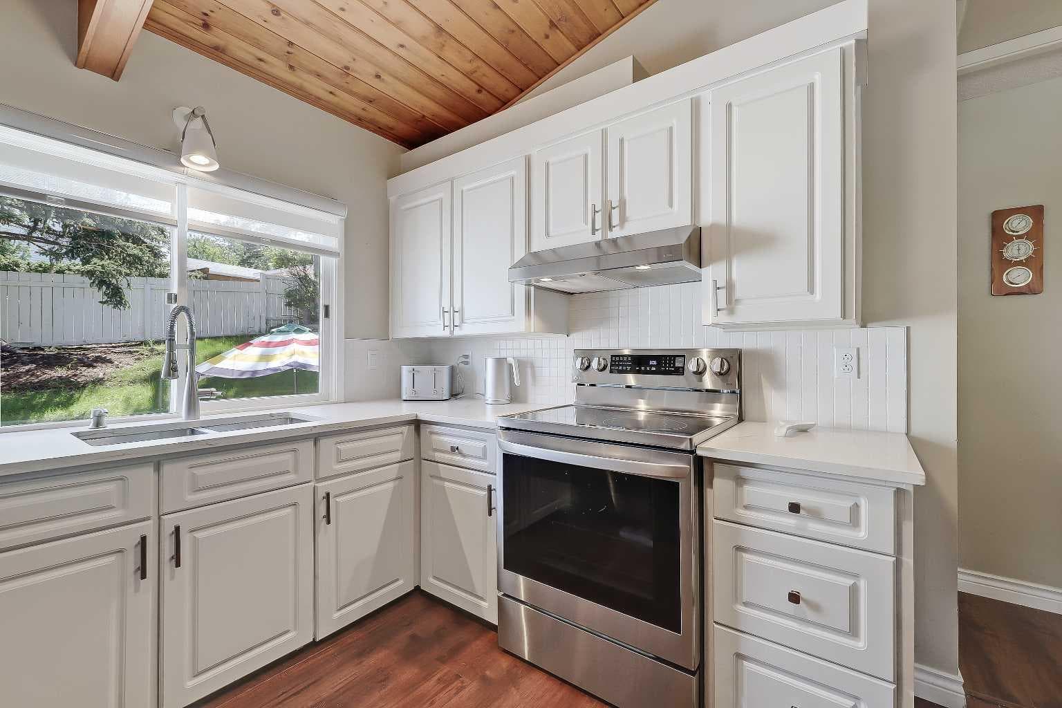
**OPEN HOUSE: SUNDAY, JULY 19, FROM 1 PM TO 3 PM** SUNNY SOUTH-FACING CORNER-LOT BUNGALOW WITH A NEW GARAGE, EXTENSIVE RENOVATIONS, AND A LARGE SOUTH-FACING BACKYARD IN THE HEART OF SOUTHWOOD. This beautifully updated home offers almost 2,000 Sq. Ft of total living space, including 3 beds and 2 baths, making it ideal for families, first-time buyers, investors, or downsizers seeking a move-in-ready property in an established southwest Calgary community. Situated on a no-through street, the home enjoys abundant natural light, a peaceful and quiet living environment, and a large south-facing backyard. The main floor features premium vinyl plank flooring, vaulted ceilings with architectural beams and wood panel detailing, and oversized windows throughout. A bright and inviting living room serves as the central gathering space, while the dining area overlooks a quiet residential street. While the dining area overlooks a quiet residential street. The renovated kitchen is positioned to capture views of the Sunny South backyard and features new appliances, ample workspace, and Quartz countertops, with an adjacent breakfast nook ideal for casual dining and morning coffee. The primary bedroom is spacious and thoughtfully designed with large closets, a dedicated dressing area, and a comfortable seating space. A second bedroom is located on the opposite side of the home, offering excellent privacy and flexibility. The updated 4-pc main bathroom also features Quartz countertops. The fully finished basement expands the living space with a large recreation room and wet bar, a generously sized third bedroom, a 3-pc bathroom with Quartz countertops, and a spacious laundry room. The lower level also offers future suite potential, subject to City approval. Step outside to the Sunny South-facing backyard that features a beautifully landscaped backyard and a spacious patio. The new detached garage (2023) and brand-new driveway (2026) provide excellent parking and storage. Extensive updates include renovations completed in 2023, as well as a new furnace, hot water tank, and water purification system. Located in the desirable community of Southwood, families enjoy close proximity to schools including Eugene Coste School, Haysboro Elementary, and Woodman School, as well as parks, playgrounds, and pathways. Commuting is convenient with quick connections to Macleod Trail, 14 Street SW, public transit, and nearby LRT stations. Everyday amenities, shopping, dining, and services are all close at hand, while Rockyview General Hospital is just a short drive away.

MaxWell Capital Realty
Where Real Estate Happens
75 Crowfoot rise NW, #150
Calgary, AB, T3G 4P5
Cell: +1 403 478 8558
Office: 403-282-7770
jimang.realty@gmail.com
General Info
Sign in to view financial details, taxes & ownership.
Data was last updated July 22, 2026 at 06:08 PM (Mountain Time)
Listing data supplied by Pillar 9™ MLS® System; deemed reliable but not guaranteed accurate. The trademarks MLS®, Multiple Listing Service® and associated logos are owned by CREA. For information purposes only — not intended to solicit properties currently listed for sale or buyers already under contract.
MaxWell Capital Realty
Where Real Estate Happens
75 Crowfoot rise NW, #150
Calgary, AB, T3G 4P5
Cell: +1 403 478 8558
Office: 403-282-7770
jimang.realty@gmail.com