Property-2 (Beta)

Detached in NONE

385060 Range Road 5-4 — photo 1
Tap to enlarge
385060 Range Road 5-4 — photo 2
385060 Range Road 5-4 — photo 3
+27 Photos
Active
Active

$639,000

385060 Range Road 5-4

NONE, Rural Clearwater County, T0M 0C0
Listing courtesy of Royal LePage Tamarack Trail Realty
MLS # A2305408Get qualified
3
Beds
2
Baths
1,360
Sqft

Interested?

Send Jim a quick note — replies within the day.

or call +1 403 478 8558

Listing Description

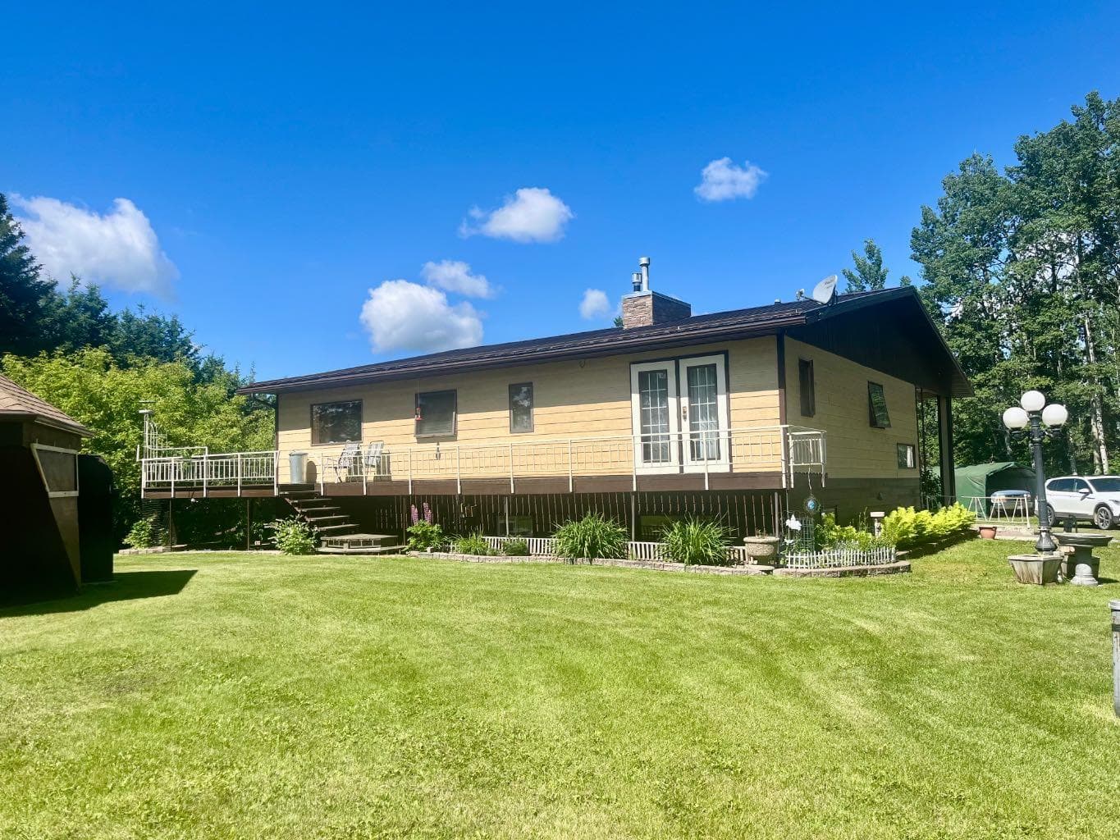
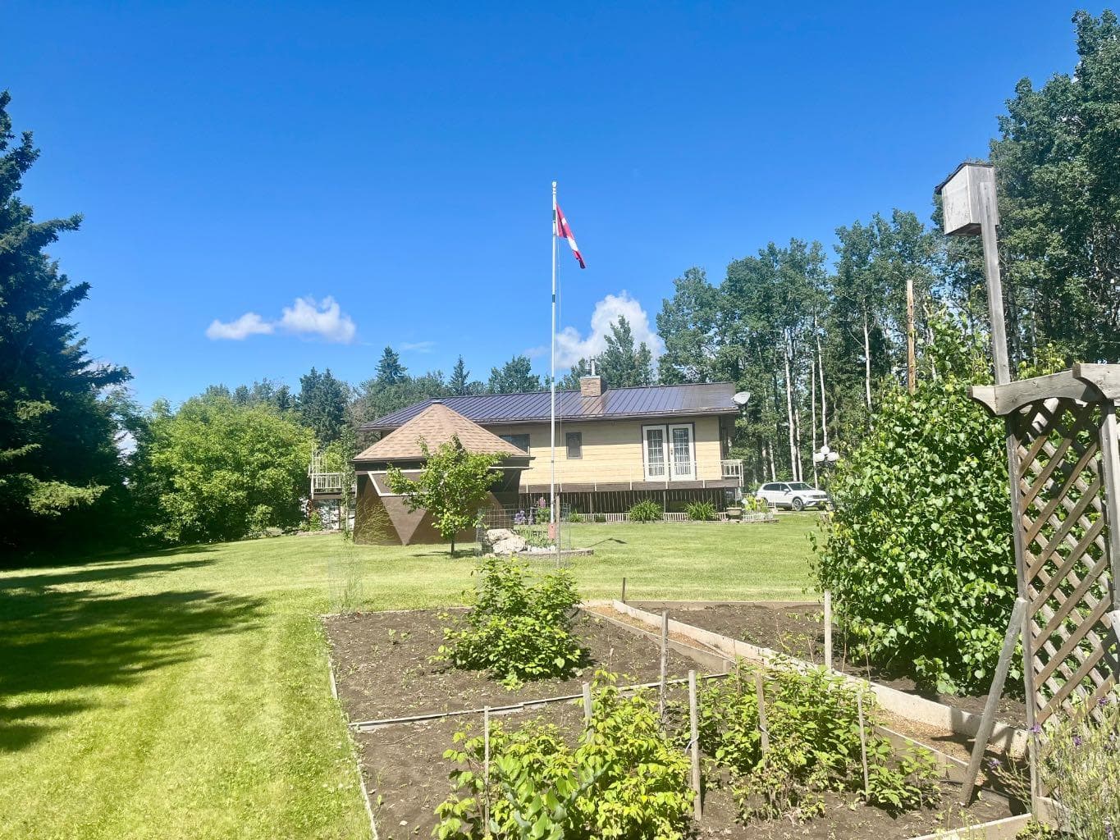
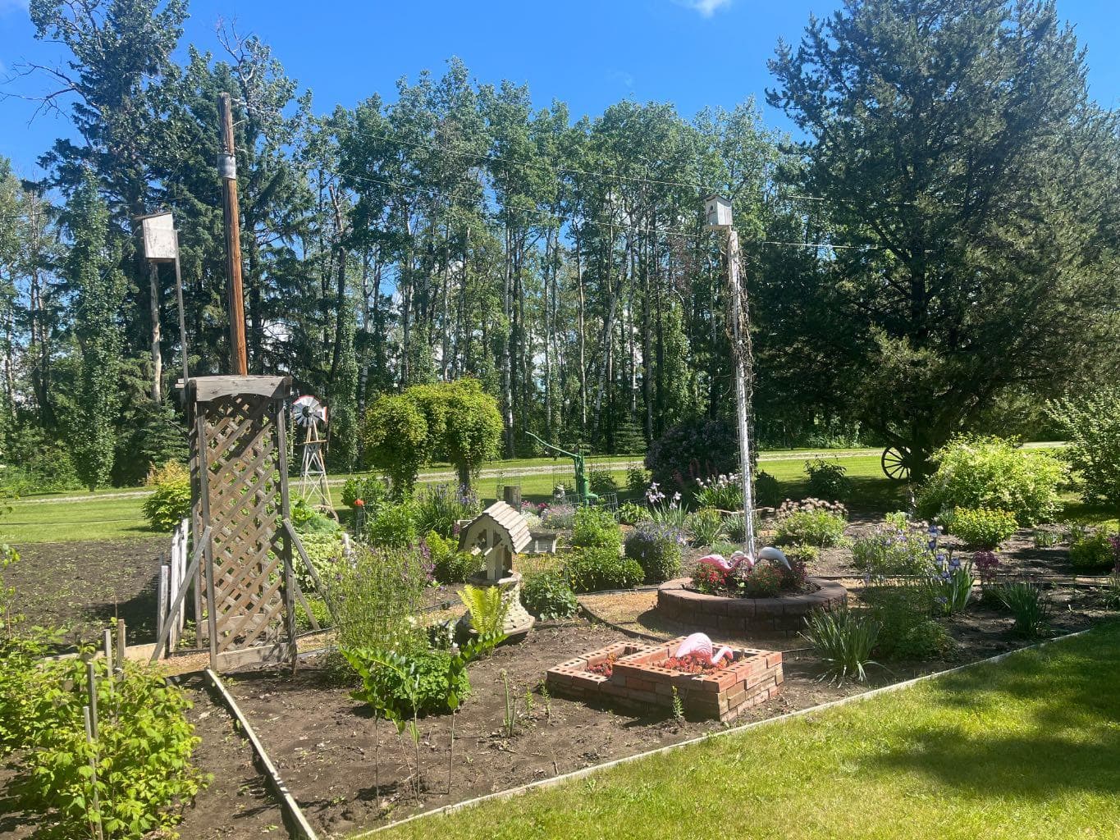
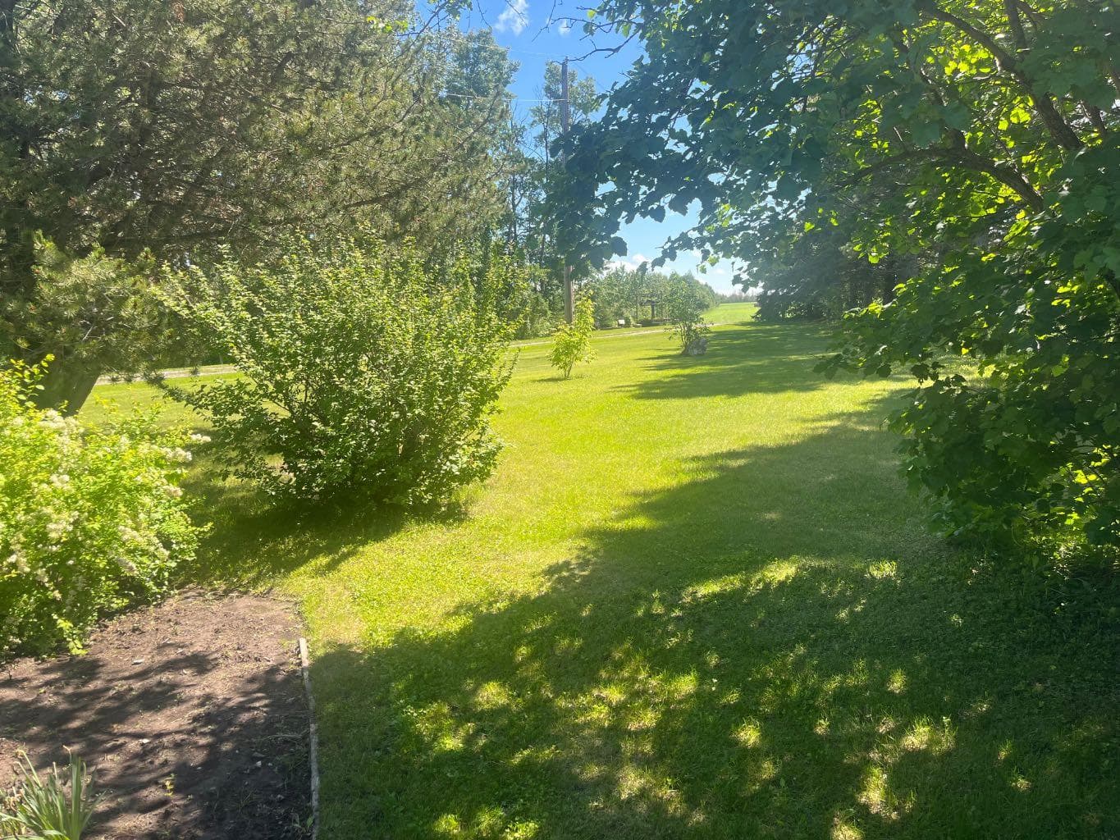
This beautiful bi-level home is on four acres in a quiet secluded spot near Alhambra and close to Rocky Mountain House. Less than a half a kilometer from Highway 11, this family hide-out is sheltered from all northern storms by a heavily wooded shelterbelt and slopes gently west toward the Rockies. The park-like acreage is landscaped with shrubs and flower beds, garden area, small greenhouse and children's playhouse, all-weather gazebo, perimeter fencing and swinging steel gates at the entrance. The bi-level is finished on both levels with craftmanship and meticulously maintained. There are many extra-value features including eight and ten inch walls for super high energy efficiency, extra cabinetry and walk-in closets, new windows, kitchenette and cold room, extra large family room, attached single car garage, a summer room and a wrap-around deck. The main level has the galley kitchen and laundry, large living room, dining area, primary bedroom, and large bathroom with jacuzzi tub. The lower level with two bedrooms and bathroom has the very large family room with fieldstone fireplace. Mostly all vinyl plank flooring with carpet in some areas. The shingles and siding were replaced in 2024, with steel roof and covered eavestrough, and the siding changed to CAN-XL lifetime siding. Many extra features include, center-vac, new doors on both garages with remote openers, twenty inch ceiling insulation, a 30' x 40' shop, with concrete floor, benches and overhead heating, RV hook-up, water softener. Great value for a discriminating buyer.

General Info

Rooms & Size
Rooms Above Grade
6
Bedrooms
3
Beds Above Grade
1
Beds Below Grade
2
Total Baths
2
Full Baths
2
Half Baths
0
Ensuite
No
Living Area
1,360 sqft
Main Level
1,360 sqft
Inside Highlights
Appliances
DishwasherElectric StoveFreezerMicrowaveRefrigeratorSee RemarksWasher/Dryer
Flooring
CarpetVinyl Plank
Interior Features
Ceiling Fan(s)Central VacuumCloset OrganizersHigh CeilingsJetted TubNo Animal HomeNo Smoking HomeWalk-In Closet(s)
Laundry
Laundry RoomMain Level
Fireplace
GasStone
Heating & Cooling
Heating
Hot WaterNatural Gas
Cooling
None
Parking
Garage
Yes
Garage Spaces
2
Features
Single Garage AttachedSingle Garage Detached
Lifestyle
Community
Schools NearbyShopping Nearby
Curb Appeal
Exterior Features
Private EntrancePrivate YardRV Hookup
Patio & Porch
Awning(s)
Lot
Acreage
Yes
Lot Size
4 ac
Lot Size
174,240 sqft
Features
Front YardGardenGazeboGentle SlopingLandscapedPrivateWooded
Construction
Style
Acreage with ResidenceBi-Level
Materials
Wood Frame
Structure Type
House
Property Subtype
Detached
Roof, Fencing & Foundation
Roof
Metal
Fencing
Fenced
Foundation
Poured ConcreteWood
Basement
Type
Full
Development
Finished
Features
Separate/Exterior EntryWalk Out
Utilities
Water Source
Well
Sewer
Open DischargeSeptic Tank
Address
Subdivision
NONE
Suite
No
City
Rural Clearwater County
Province
Alberta
Postal Code
T0M 0C0
County
Clearwater County
Use & Rules
Faces
SE
Zoning
CRA
Restrictions
Restrictions
None Known
Listing & Market
Days on Market
77
Listing Date
4/27/2026
MLS Number
A2305408
Taxes
Annual Tax
$2,264
Tax Year
2,026
Ownership
Title Type
Fee Simple
Ownership Interest
Private
Possession
Possession
60 Days / Neg
Inclusions
Rangefridgedishwasherwasher & dryerdeep-freezemicrowaveshelving in furnace roomcenter-vac (no power nozzle)gazeboplay-housewindmillgarden shedgreen-house2 canvas car shelters(biffy) flagpolewindow covers

Sign in to view financial details, taxes & ownership.

Data was last updated July 13, 2026 at 06:00 PM (Mountain Time)

Listing data supplied by Pillar 9™ MLS® System; deemed reliable but not guaranteed accurate. The trademarks MLS®, Multiple Listing Service® and associated logos are owned by CREA. For information purposes only — not intended to solicit properties currently listed for sale or buyers already under contract.

MaxWell Capital Realty

MaxWell Capital Realty

Where Real Estate Happens

75 Crowfoot rise NW, #150

Calgary, AB, T3G 4P5

Cell: +1 403 478 8558

Office: 403-282-7770

jimang.realty@gmail.com

Get in Touch with Me

Submit your details and receive tailored property recommendations

Prefer Direct Approach ?

Cell: +1 403 478 8558

Office: 403-282-7770

jimang.realty@gmail.com

Location

75 Crowfoot rise NW, #150

Calgary, AB, T3G 4P5

Contact Me

Finding your perfect home we help you find your perfect home, investment property, or rental with ease and confidence.

Prefer Direct Approach ?

Cell: +1 403 478 8558

Office

403-282-7770

Location

75 Crowfoot rise NW, #150

Calgary, AB, T3G 4P5

MaxWell Capital Realty

Licensed Brokerage: MaxWell Capital Realty

Licensed Real Estate Associate: Jim Ang Li, Associate

Copyright 2026 by Pillar9. All Rights Reserved.

Data is supplied by Pillar 9™ MLS® System. Pillar 9™ is the owner of the copyright in its MLS® System. Data is deemed reliable but is not guaranteed accurate by Pillar 9™.

The trademarks MLS®, Multiple Listing Service® and the associated logos are owned by The Canadian Real Estate Association (CREA) and identify the quality of services provided by real estate professionals who are members of CREA. Used under license.

For information purposes only. Not intended to solicit properties currently listed for sale. If your property is currently listed with a REALTOR®, please disregard this advertisement.

Designed by Bowrand | © 2026 All rights reserved