Property-2 (Beta)

Detached in Walden

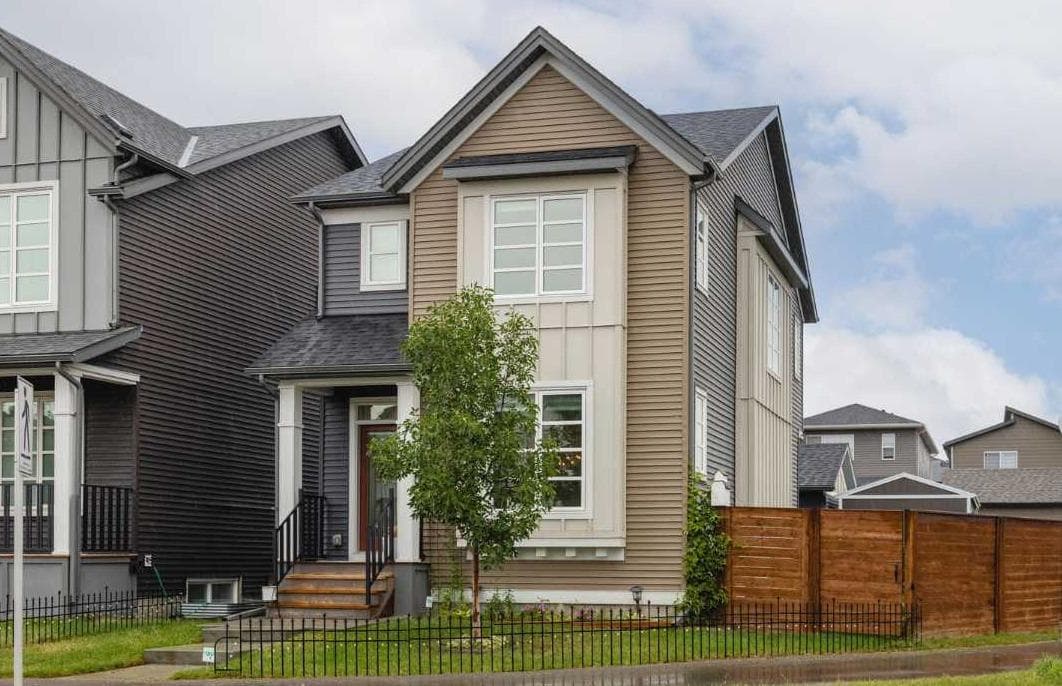
788 Walgrove Boulevard SE — photo 1
Tap to enlarge

788 Walgrove Boulevard SE — photo 2
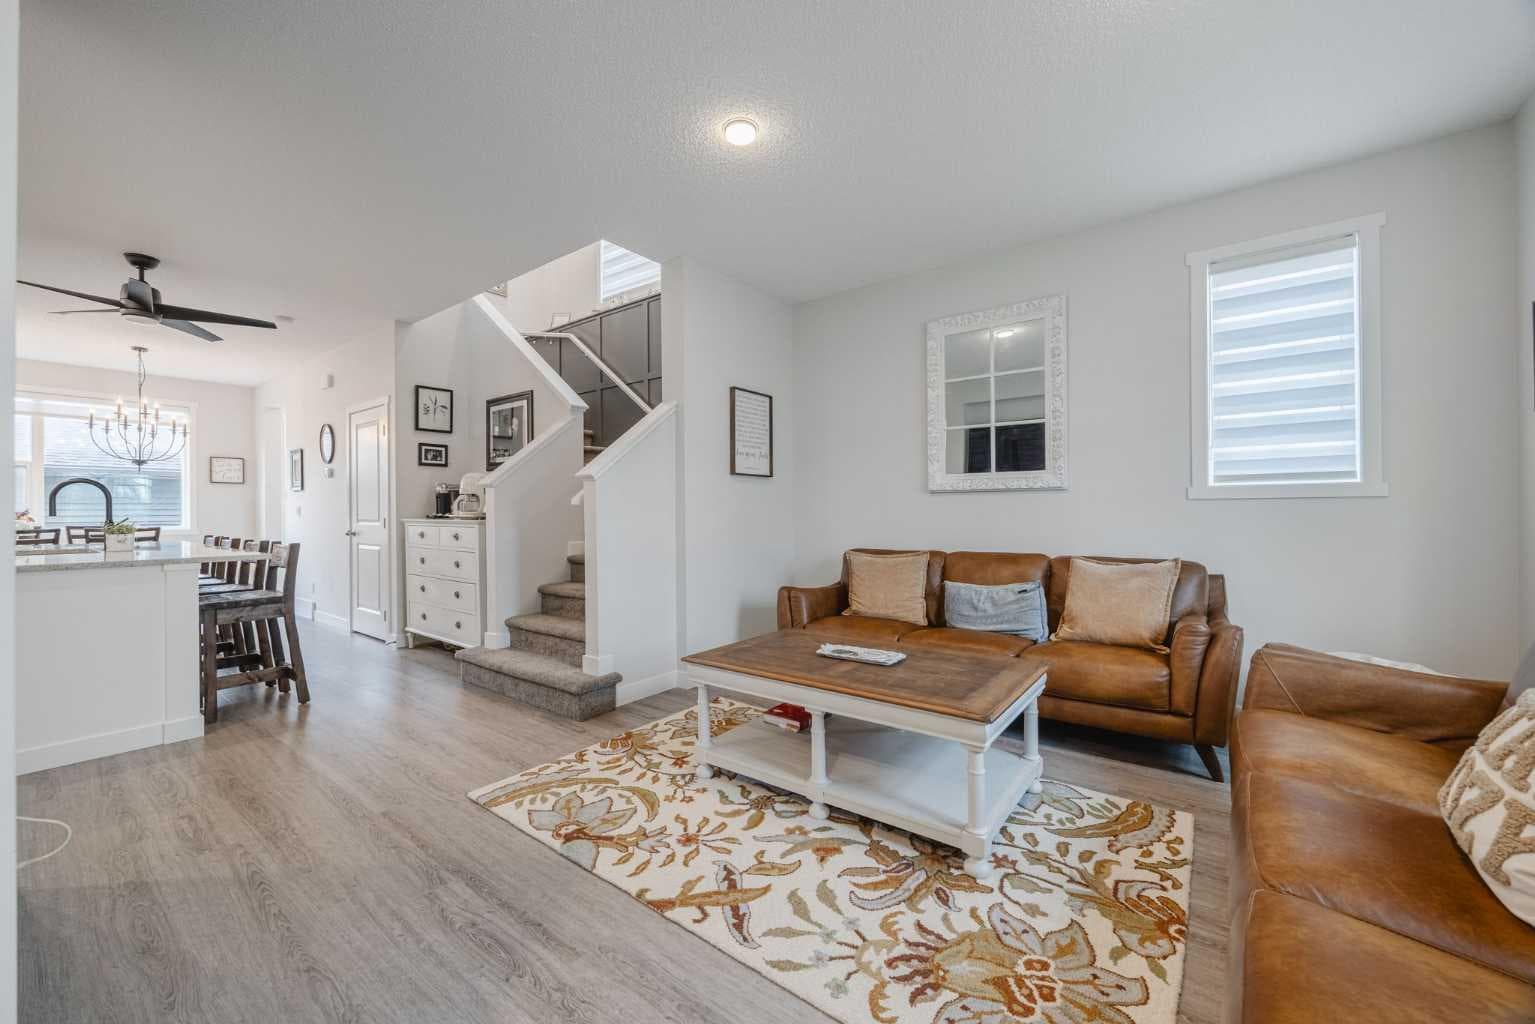
788 Walgrove Boulevard SE — photo 3
+27 Photos
Active
Active

$614,900

788 Walgrove Boulevard SE

Walden, Calgary, T2X 4P1
Listing courtesy of CIR Realty
MLS # A2337798Get qualified
3
Beds
4
Baths
1,517
Sqft

Interested?

Send Jim a quick note — replies within the day.

or call +1 403 478 8558

Listing Description

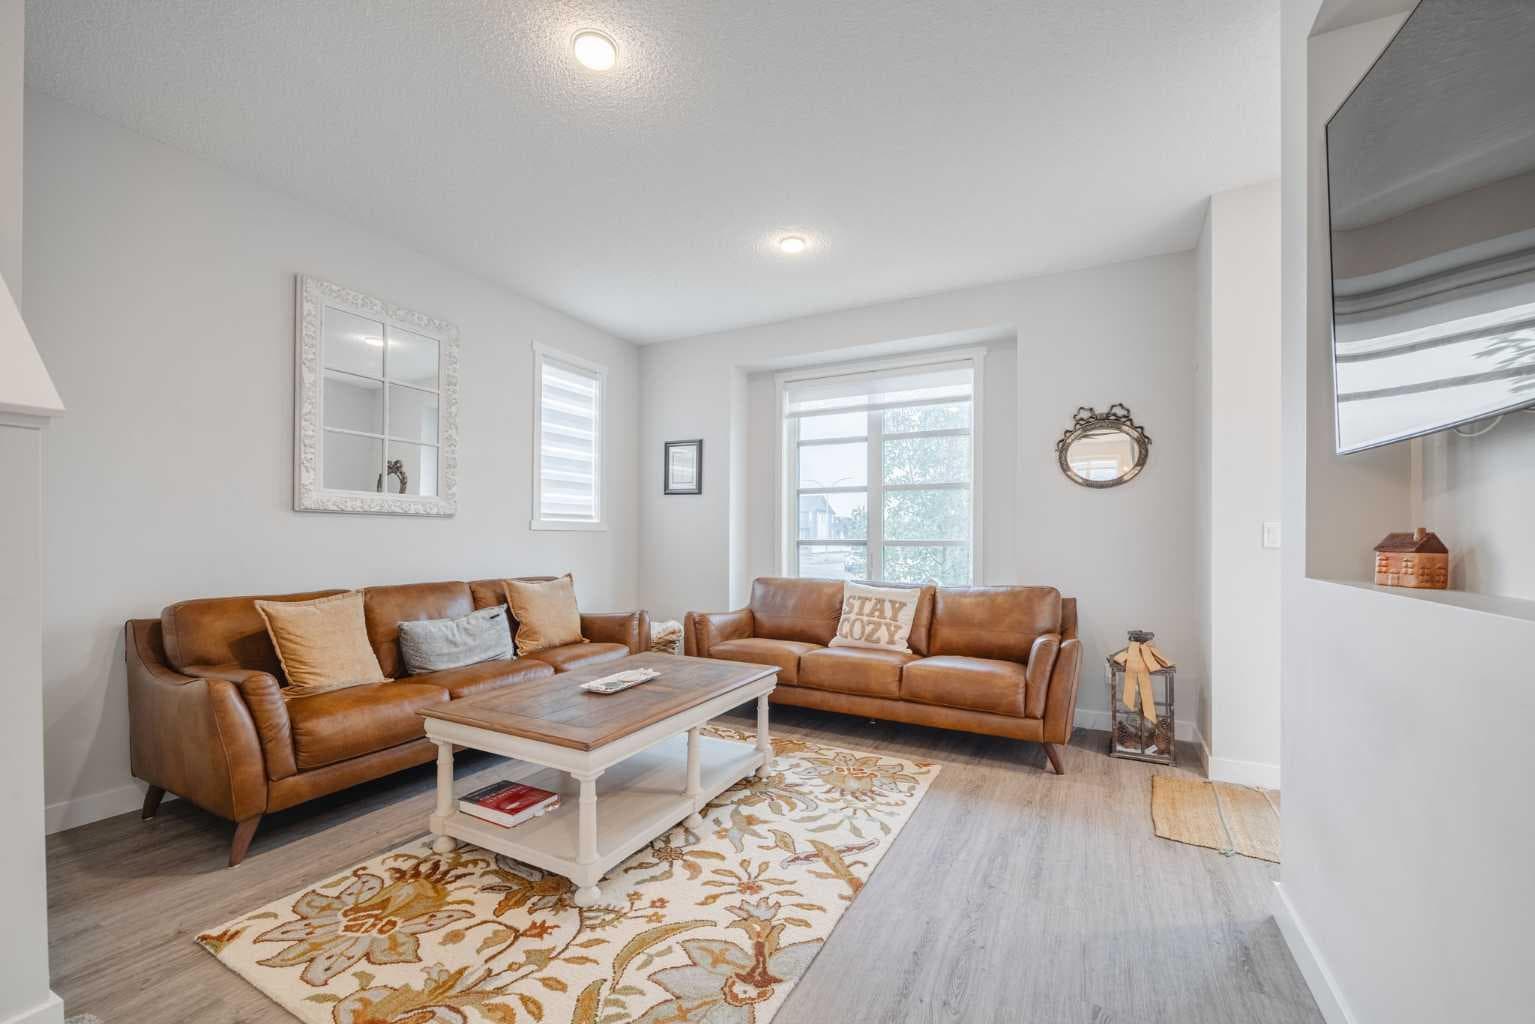
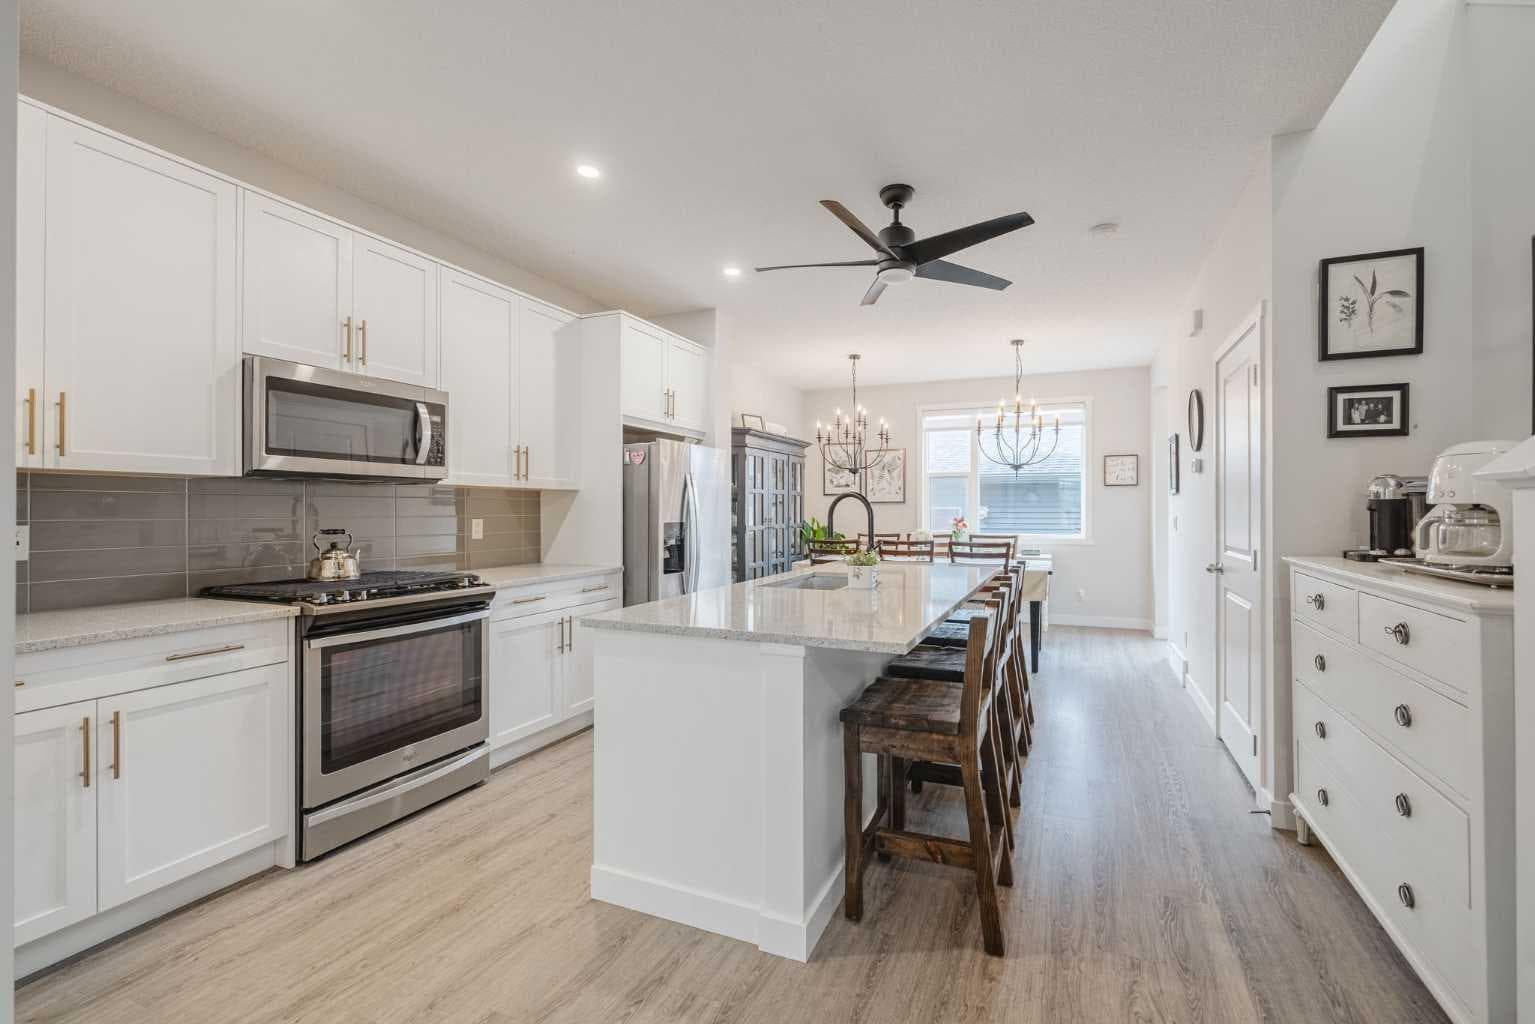
Congratulations… you have found your Unicorn! Finally, sought after luxury meets incredible liveability, all blended with everyday durability, located on a lot that is ALMOST DOUBLE THE SIZE of the neighbours! Highlights you’ll see... 9 ft main floor ceilings, quartz countertops, stainless steel appliances featuring a gas stove, massive kitchen island with a farmhouse sink, walk-in pantry, twin Ourbadic black statement chandeliers in the dining area, a wainscot feature wall, a hidden wall bed with flanking bookcases in the recently completed lower level development, and custom high-end blinds on all the doors & windows. Features you’ll love living with... Strategically placed motion light switches, ceiling fans maintain ideal airflow, central a/c for instant relief on hot summer days & nights, effortless upkeep of ultra-durable solid surface flooring, the warmth of plush, easy-to-clean medium-grey carpets, a complete radon gas mitigation system just in case, smart locks on house & garage, and the garage interior is completely finished with insulation, vapour barrier & ¾” sheathing on the walls AND the floor! Outside, the completely landscaped, fully fenced yard isn’t just HUGE, it features a large multi-level deck & patio with a BBQ gasline, firepit corner with enhanced privacy surrounds and a 20’ x 12’ foot custom shed (under warranty for another 47 YEARS) gives you the same space as having a triple garage. You’ll never run out of outdoor activities thanks to being minutes from community parks & paths, golfing, and all the fun that Fish Creek & Sikome Lake have to offer. And you’ll have extra time to enjoy all that thanks to abundant shopping, restaurants & service options right in your community and quick access to major North/South and East/West roadways. You deserve to live this well. Make this your home before someone else does!

General Info

Rooms & Size
Rooms Above Grade
6
Bedrooms
3
Beds Above Grade
3
Beds Below Grade
0
Total Baths
4
Full Baths
3
Half Baths
1
Ensuite
Yes
Living Area
1,517 sqft
Main Level
741 sqft
Upper Level
776 sqft
Inside Highlights
Appliances
Central Air ConditionerDishwasherGarage Control(s)Gas StoveMicrowave Hood FanRefrigerator
Flooring
CarpetCeramic TileVinyl Plank
Interior Features
Breakfast BarBuilt-in FeaturesCeiling Fan(s)ChandelierFrench DoorHigh CeilingsKitchen IslandNo Animal HomeNo Smoking HomeOpen FloorplanPantryQuartz CountersRecessed LightingVinyl WindowsWalk-In Closet(s)
Laundry
Upper Level
Heating & Cooling
Heating
Forced Air
Cooling
Central Air
Parking
Garage
Yes
Garage Spaces
2
Total Parking
2
Features
Double Garage DetachedGarage Door OpenerGarage Faces RearInsulatedPlug-InRear Drive
Lifestyle
Community
ParkPlaygroundSchools NearbyShopping NearbySidewalksStreet LightsTennis Court(s)Walking/Bike Paths
Curb Appeal
Exterior Features
BBQ gas lineOther
Patio & Porch
DeckPatio
Lot
Acreage
No
Lot Size
0.1 ac
Lot Size
4,477 sqft
Frontage (ft)
39.01
Frontage
11.89M 39`0"
Features
Back LaneBack YardCorner LotFront YardLandscapedLawnLevel
Construction
Style
2 Storey
Materials
Vinyl SidingWood Frame
Structure Type
House
Property Subtype
Detached
Roof, Fencing & Foundation
Roof
Asphalt Shingle
Fencing
Fenced
Foundation
Poured Concrete
Basement
Type
Full
Development
Finished
Features
Other
Address
Subdivision
Walden
Suite
No
City
Calgary
Province
Alberta
Postal Code
T2X 4P1
County
Calgary
Use & Rules
Faces
W
Zoning
R-Gm
Restrictions
Restrictions
Utility Right Of Way
Listing & Market
Days on Market
2
Listing Date
8/18/2026
Open Houses
1
MLS Number
A2337798
Taxes
Annual Tax
$4,315
Assessed Value
$649,000
Tax Year
2,026
Tax Block
10
Tax Lot
47
Ownership
Title Type
Fee Simple
Ownership Interest
Private
Possession
Possession
45 days / Neg
Inclusions
TV Brackets in Great Rm & Lower Family Rm (TV's not included)Wardrobe at the back doorShed

Sign in to view financial details, taxes & ownership.

Data was last updated August 20, 2026 at 06:08 PM (Mountain Time)

Listing data supplied by Pillar 9™ MLS® System; deemed reliable but not guaranteed accurate. The trademarks MLS®, Multiple Listing Service® and associated logos are owned by CREA. For information purposes only — not intended to solicit properties currently listed for sale or buyers already under contract.

MaxWell Capital Realty

MaxWell Capital Realty

Where Real Estate Happens

75 Crowfoot rise NW, #150

Calgary, AB, T3G 4P5

Cell: +1 403 478 8558

Office: 403-282-7770

jimang.realty@gmail.com

Get in Touch with Me

Submit your details and receive tailored property recommendations

Prefer Direct Approach ?

Cell: +1 403 478 8558

Office: 403-282-7770

jimang.realty@gmail.com

Location

75 Crowfoot rise NW, #150

Calgary, AB, T3G 4P5

Contact Me

Finding your perfect home we help you find your perfect home, investment property, or rental with ease and confidence.

Prefer Direct Approach ?

Cell: +1 403 478 8558

Office

403-282-7770

Location

75 Crowfoot rise NW, #150

Calgary, AB, T3G 4P5

MaxWell Capital Realty

Licensed Brokerage: MaxWell Capital Realty

Licensed Real Estate Associate: Jim Ang Li, Associate

Copyright 2026 by Pillar9. All Rights Reserved.

Data is supplied by Pillar 9™ MLS® System. Pillar 9™ is the owner of the copyright in its MLS® System. Data is deemed reliable but is not guaranteed accurate by Pillar 9™.

The trademarks MLS®, Multiple Listing Service® and the associated logos are owned by The Canadian Real Estate Association (CREA) and identify the quality of services provided by real estate professionals who are members of CREA. Used under license.

For information purposes only. Not intended to solicit properties currently listed for sale. If your property is currently listed with a REALTOR®, please disregard this advertisement.

Designed by Bowrand | © 2026 All rights reserved