
Detached in Evanston


$649,900
99 Evansbrooke Manor NW
Interested?
Send Jim a quick note — replies within the day.
Listing Description
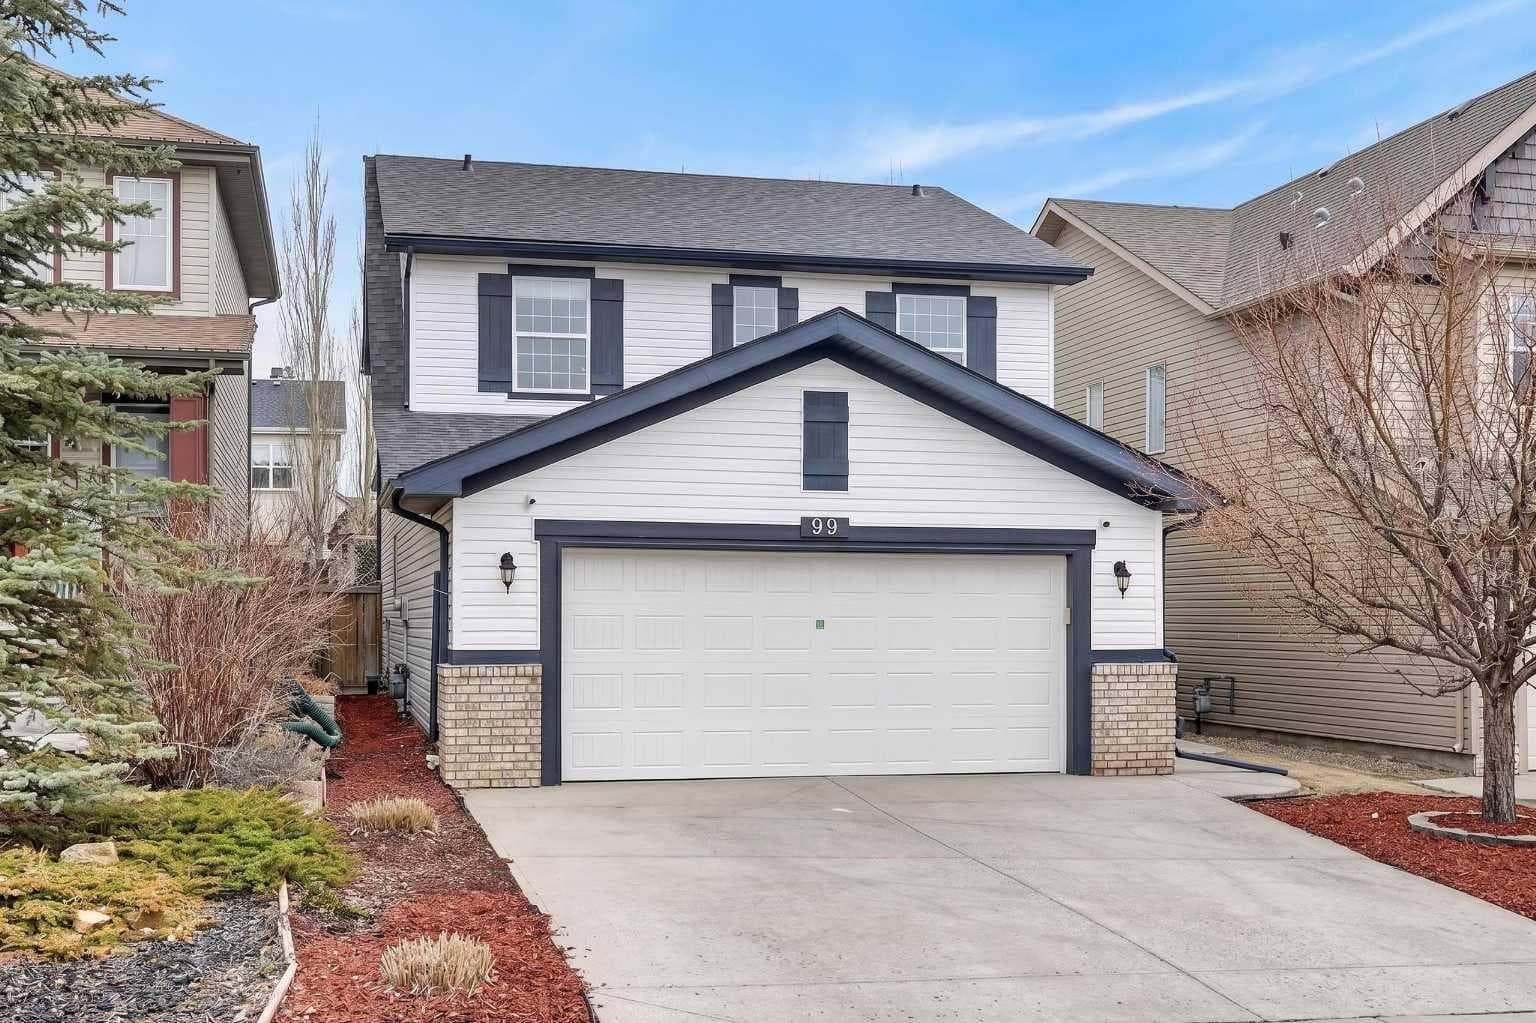
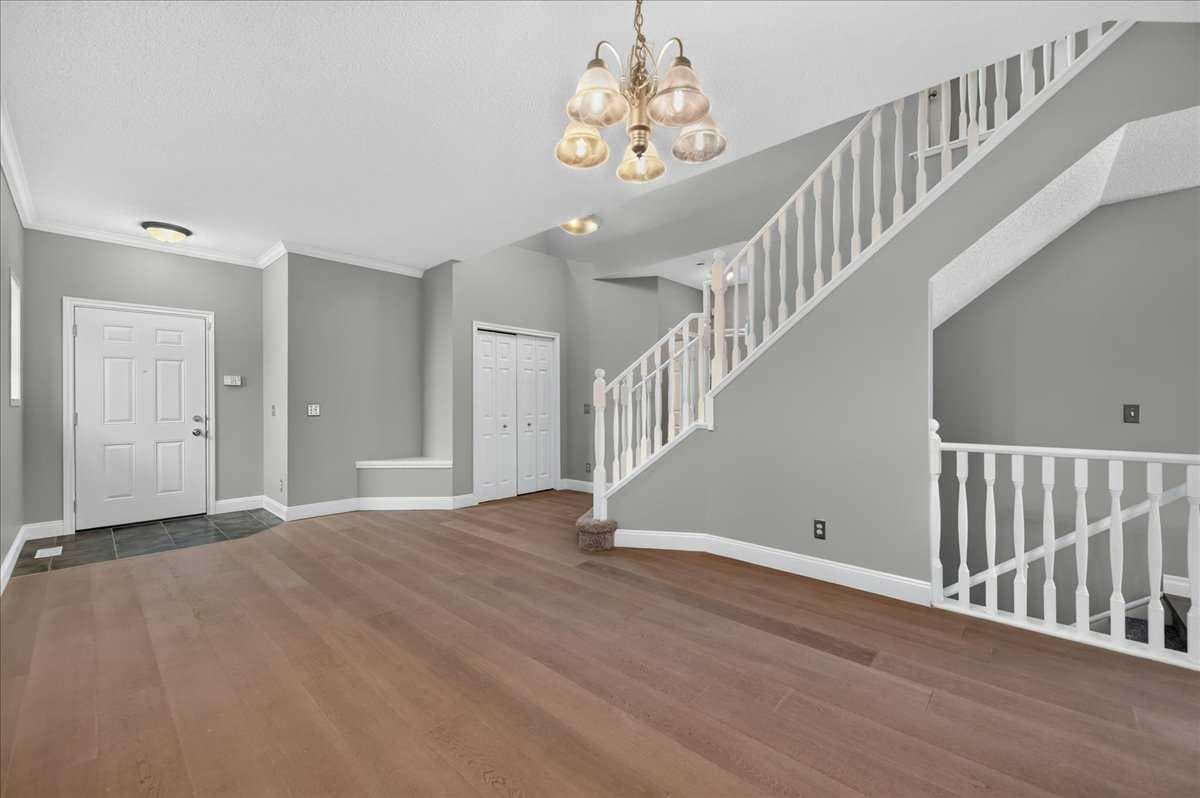
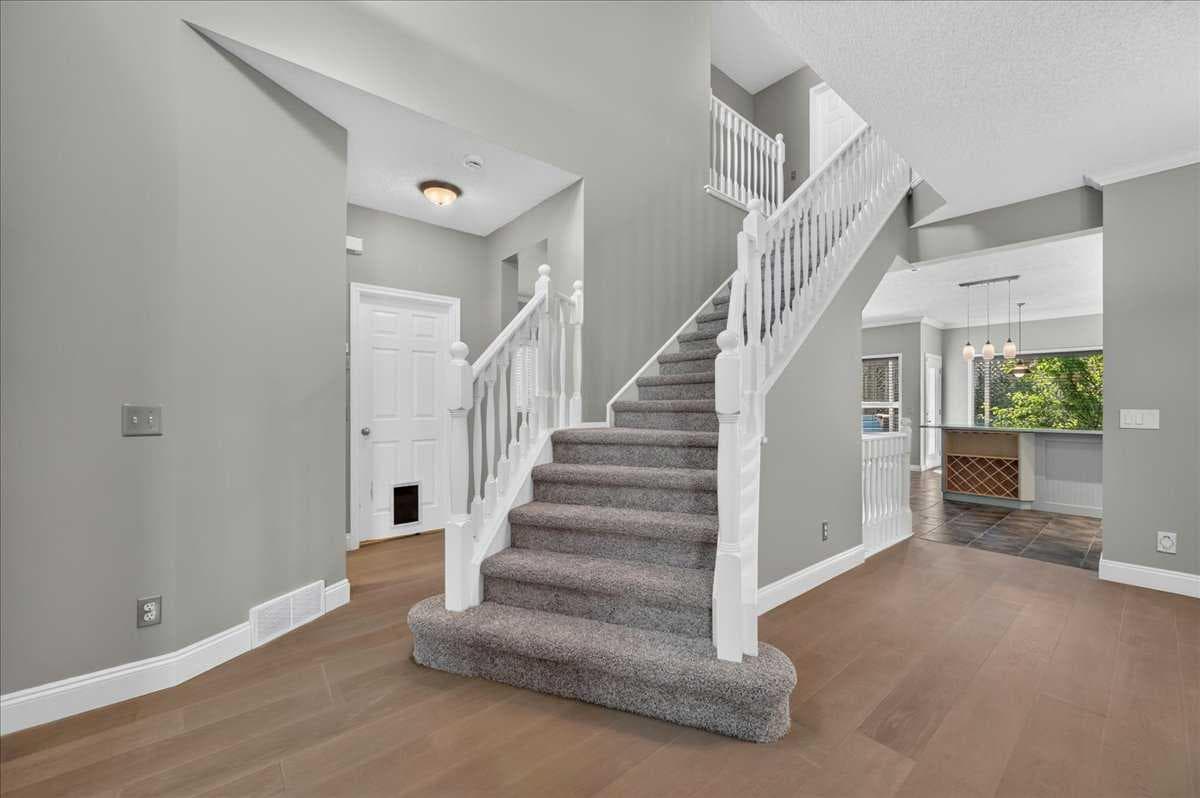
NEW PAINT! PRICE REDUCTION! This splendid 3 bed/2.5 bath large family home has been lovingly maintained and updated through the years by original owner! A wide and inviting entrance leads to an expansive main floor with vaulted ceilings, front living room & formal dining, and updated kitchen featuring trendy two-tone cabinetry, quartz counters, tile flooring and stainless steel appliances including high-end gas cafe-style range. Corner sink is surrounded by windows and large island provides ample preparation space and built-in wine rack while corner pantry offers tons of storage. Newer hardwood flows throughout main floor including the MAIN FLOOR OFFICE and back Family room. This cozy family space features a gorgeously updated stone corner gas fireplace and large south facing windows! The main level is completed by a 2 pc bathroom and MAIN FLOOR LAUNDRY, big enough for a mud-room combo, with access to the insulated and over-sized garage (wall heater included!). Gorgeous custom staircase leads to upper floor and to French door entrance to the king-sized primary bedroom, large enough for a seating area, and over-sized walk-in closet! Ensuite has been updated with new vinyl tile including walls around separate soaker tub, new glass shower door, quartz counters, and built in storage shelves! Secondary bedrooms are of generous size, as big as many primary bedrooms! They share an updated full bathroom with full vanity (both drawers and cupboards!) and plenty of quartz counter space! Other upgrades include NEW ROOF & SIDING/one side of house (2025), NEW carpet (2026) on stairs and upper hallways, New Vinyl Tile in Full Bathroom and Ensuite (2026) New furnace (2023) with eight years warranty, H2O (2021), A/C with new motor and fan coil. Other upgrades and features include 9' ceilings, niches, custom office wall decor, New Front Door (2026), Newer Lighting, Toilets, Sinks & Faucets and New Garage Door! The undeveloped basement offers ample opportunities! Note: the door envelope at the bottom of the stairs is removable (non-load bearing) and can be removed for expanded development options. Lots of room for another large family space, bedroom, den and (roughed-in) full bathroom. Newer 2 Person Sauna in basement also included. Backyard has an amazing multi-level deck construction including a 10 person cedar hot tub (Canhot Tubs), pergola and loads of entertaining space - lawn maintenance free! Plus, a dedicated Dog Run with stylish wrought iron gate! This is the original Evanston home - close to the creek, walking paths and bridge to all kinds of shopping amenities! 5 minute walk to Kenneth D. Taylor School (gr.1-6). Quiet mature street minutes to Stoney Trail commute; your new home is calling!

MaxWell Capital Realty
Where Real Estate Happens
75 Crowfoot rise NW, #150
Calgary, AB, T3G 4P5
Cell: +1 403 478 8558
Office: 403-282-7770
jimang.realty@gmail.com
General Info
Sign in to view financial details, taxes & ownership.
Data was last updated July 14, 2026 at 06:03 AM (Mountain Time)
Listing data supplied by Pillar 9™ MLS® System; deemed reliable but not guaranteed accurate. The trademarks MLS®, Multiple Listing Service® and associated logos are owned by CREA. For information purposes only — not intended to solicit properties currently listed for sale or buyers already under contract.
MaxWell Capital Realty
Where Real Estate Happens
75 Crowfoot rise NW, #150
Calgary, AB, T3G 4P5
Cell: +1 403 478 8558
Office: 403-282-7770
jimang.realty@gmail.com