
Row/Townhouse in Aspen Woods
$925,000
701 Aspen Meadows Hill SW
Interested?
Send Jim a quick note — replies within the day.
Listing Description
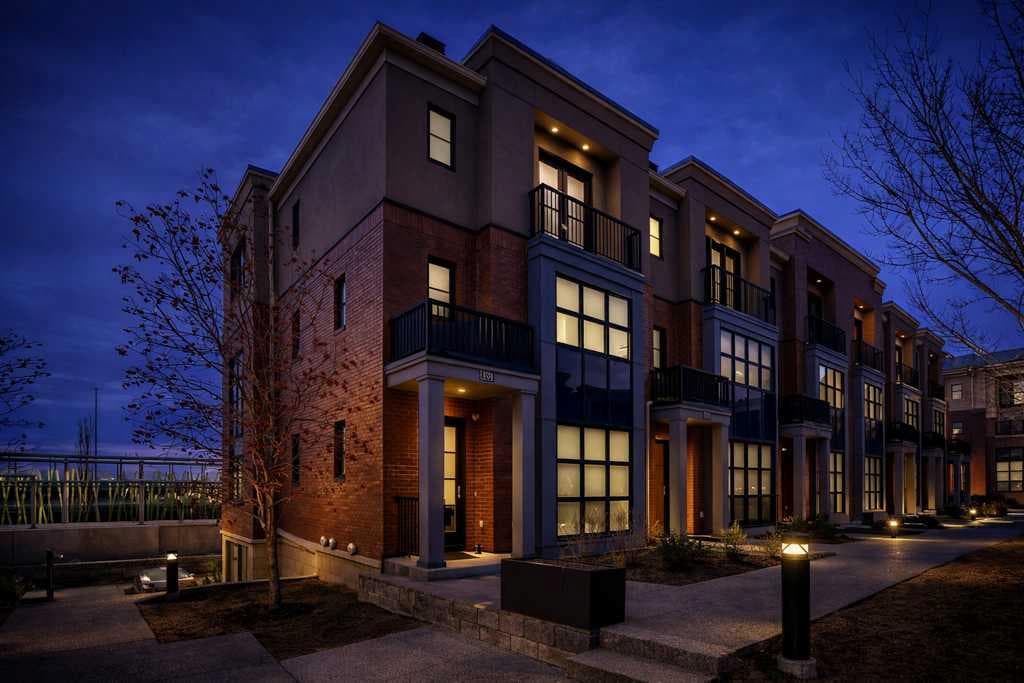
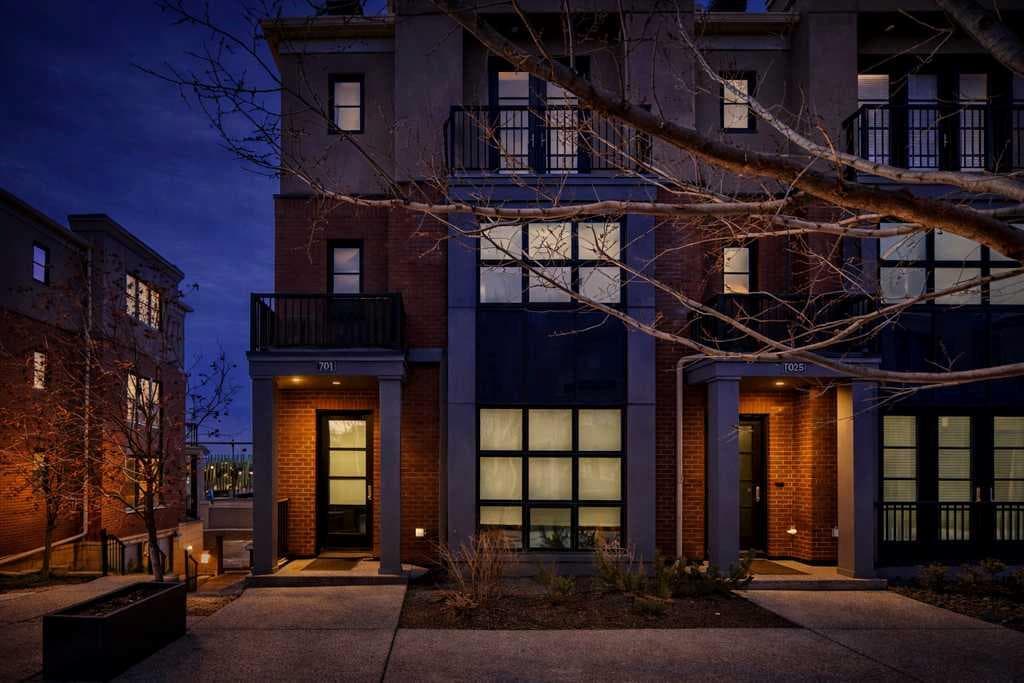
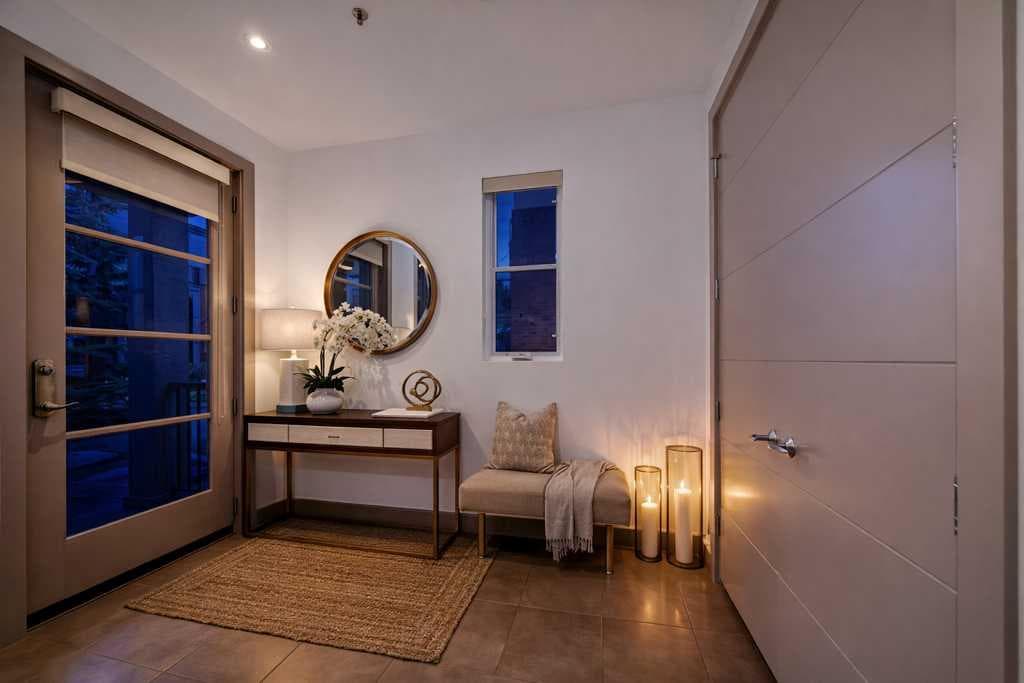
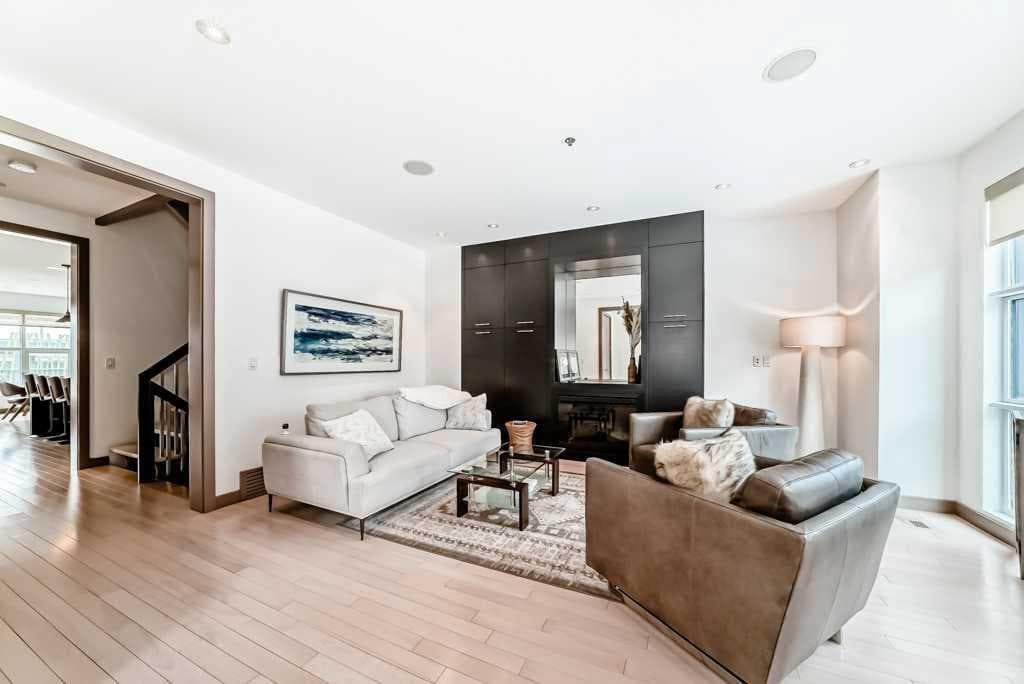
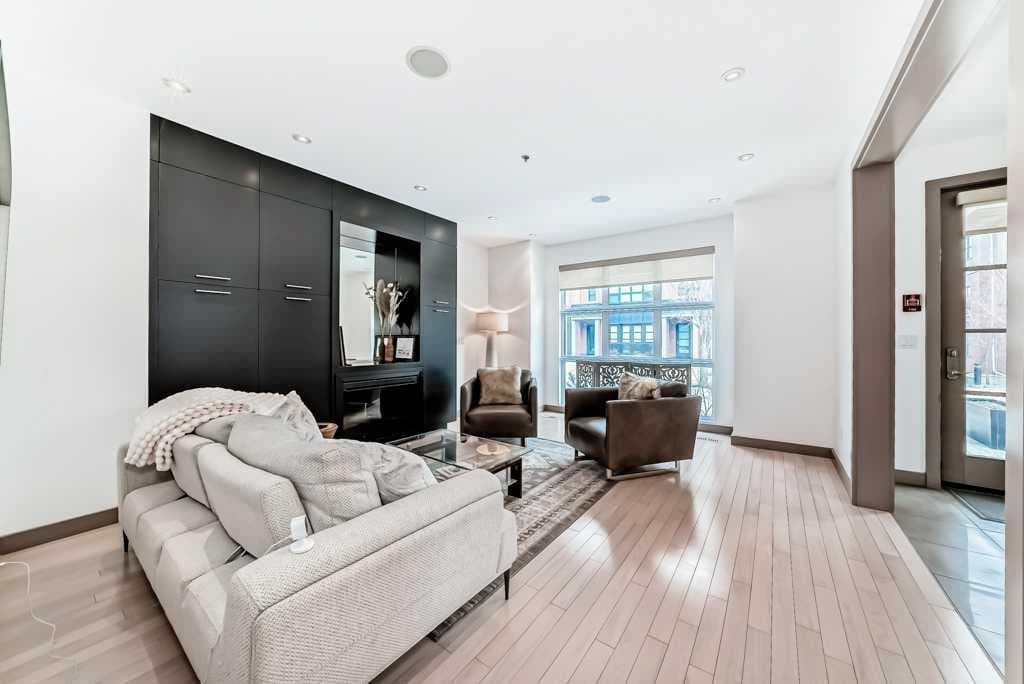
Rare end-unit with a private elevator and mountain views in the prestigious Aspen Meadows community — where refined living meets unparalleled convenience. Offering over 3,200 sq ft of thoughtfully designed living space, this 3 bedroom, 3.5 bathroom residence delivers high-end finishes, exceptional comfort, and elevated everyday living across three beautifully appointed levels. At the heart of the home is a chef-inspired kitchen outfitted with granite countertops, premium stainless steel appliances, a 36" Wolf gas range, built-in Wolf microwave, and an integrated Sub-Zero refrigerator and freezer — all complemented by abundant cabinetry and generous prep space. Just off the kitchen and dining area, a covered south-facing patio with a gas BBQ hook-up offers sweeping mountain views and a sun-drenched outdoor setting — the perfect extension of the living space. The adjacent dining area showcases custom millwork, while the sunlit family room is anchored by a striking wall of south-facing windows. A versatile main floor living room, warmed by a cozy fireplace, overlooks the beautifully landscaped courtyard — ideal as a formal sitting area, home office, or quiet reading retreat. Upstairs, the spacious primary suite offers a private balcony with mountain views, a walk-in closet, and a luxurious 5 pc ensuite with heated floors. A second generously proportioned bedroom features its own 4 pc ensuite, and a well-appointed laundry room completes the upper level. The third floor is a true standout — a large bedroom with its own private balcony, a 3 pc bathroom, and an open entertainment space with mountain views, complemented by a sophisticated wet bar — perfect for hosting or unwinding in style. Premium upgrades include hardwood flooring throughout, heated ensuite floors, built-in speakers, central air conditioning, and a rare private elevator (approx. 5'5" x 4') providing seamless access from the garage to every level. The oversized heated double attached garage adds both comfort and practicality. Situated in the heart of Aspen Woods, this home is just minutes from top-rated schools including Rundle College, Ambrose University, and Ernest Manning High School. Westside Recreation Centre is nearby for year-round activities, while the 69 Street C-Train Station, major routes, and Aspen Landing Shopping Centre make daily life effortless. Executive living at its finest — in one of Calgary's most sought-after west-side communities. **Some images have been virtually/digitally staged to illustrate possible furnishings and layout.

MaxWell Capital Realty
Where Real Estate Happens
75 Crowfoot rise NW, #150
Calgary, AB, T3G 4P5
Cell: +1 403 478 8558
Office: 403-282-7770
jimang.realty@gmail.com
General Info
Sign in to view financial details, taxes & ownership.
Data was last updated July 14, 2026 at 12:05 AM (Mountain Time)
Listing data supplied by Pillar 9™ MLS® System; deemed reliable but not guaranteed accurate. The trademarks MLS®, Multiple Listing Service® and associated logos are owned by CREA. For information purposes only — not intended to solicit properties currently listed for sale or buyers already under contract.
MaxWell Capital Realty
Where Real Estate Happens
75 Crowfoot rise NW, #150
Calgary, AB, T3G 4P5
Cell: +1 403 478 8558
Office: 403-282-7770
jimang.realty@gmail.com