Property-2 (Beta)

Detached in NONE

198029 SPRUCE MEADOWS Way — photo 1
Tap to enlarge
198029 SPRUCE MEADOWS Way — photo 2
198029 SPRUCE MEADOWS Way — photo 3
+27 Photos
Active
Active

$3,650,000

198029 SPRUCE MEADOWS Way

NONE, Rural Foothills County, T1S 3J9
Listing courtesy of URBAN-REALTY.ca
MLS # A2324989Get qualified
6
Beds
6
Baths
4,111.1
Sqft

Interested?

Send Jim a quick note — replies within the day.

or call +1 403 478 8558

Listing Description

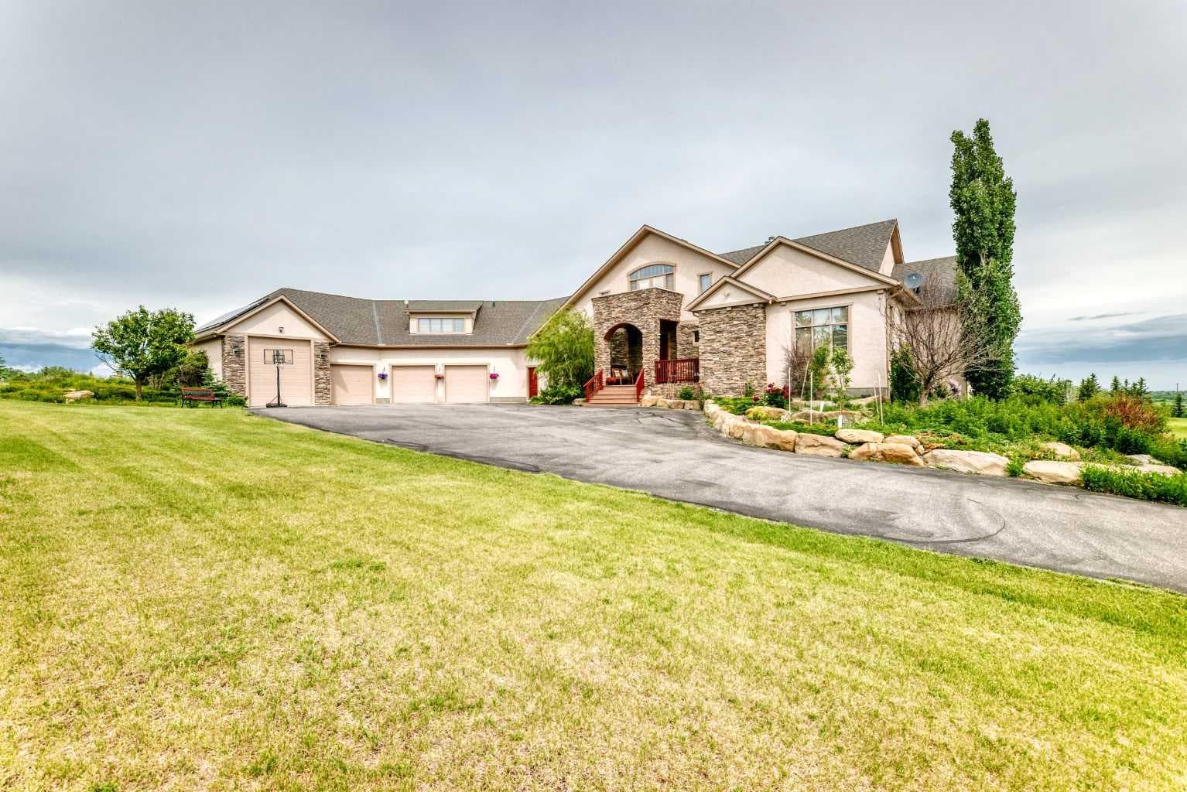
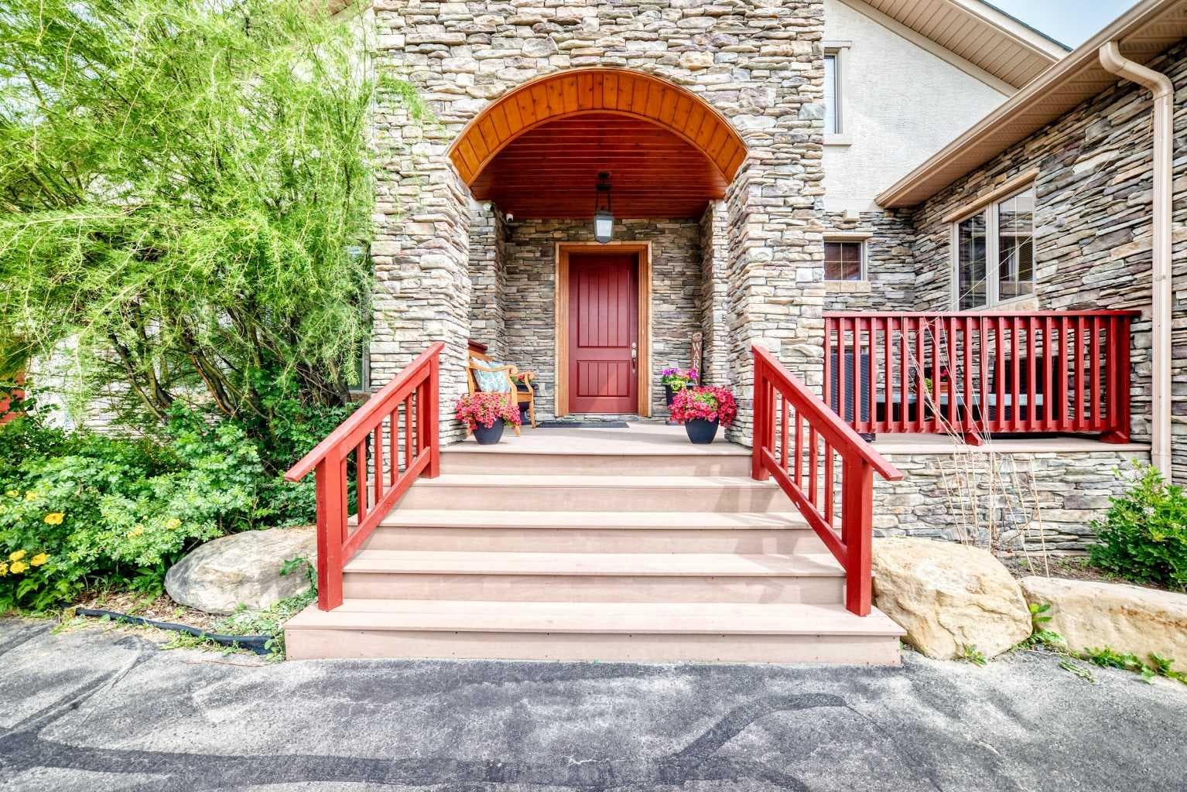
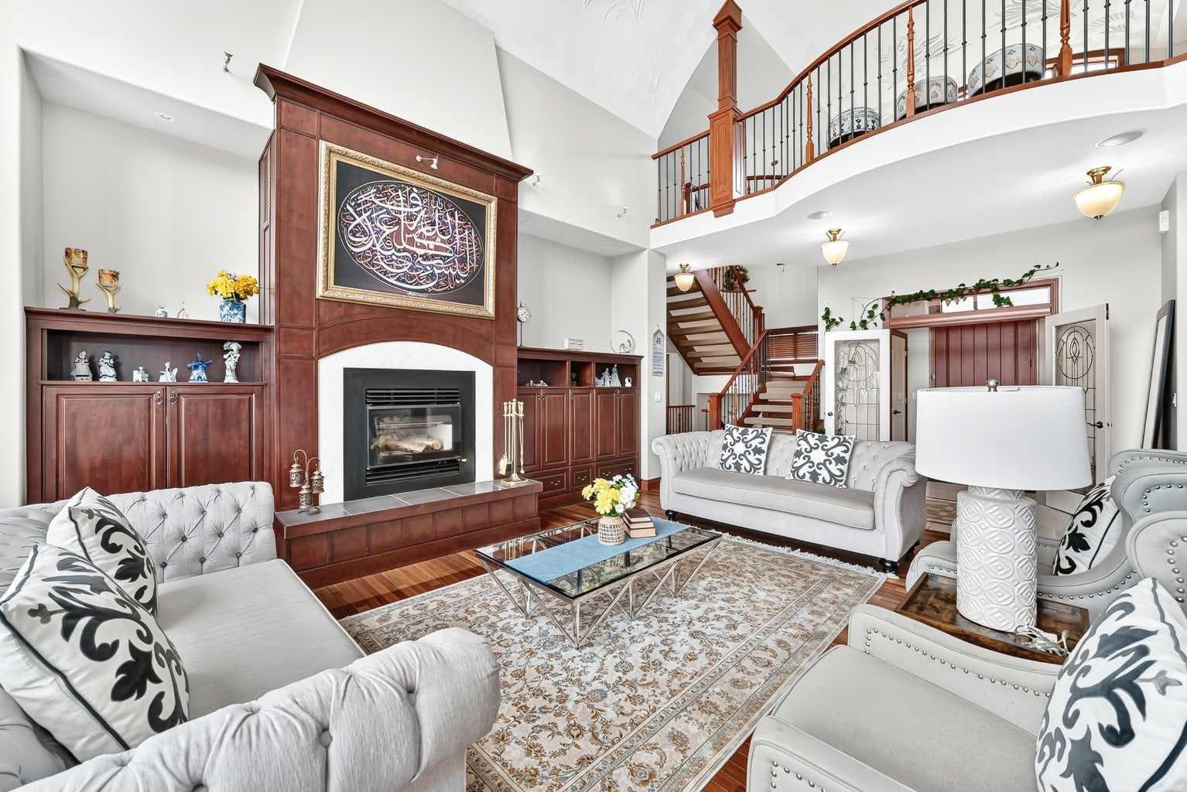
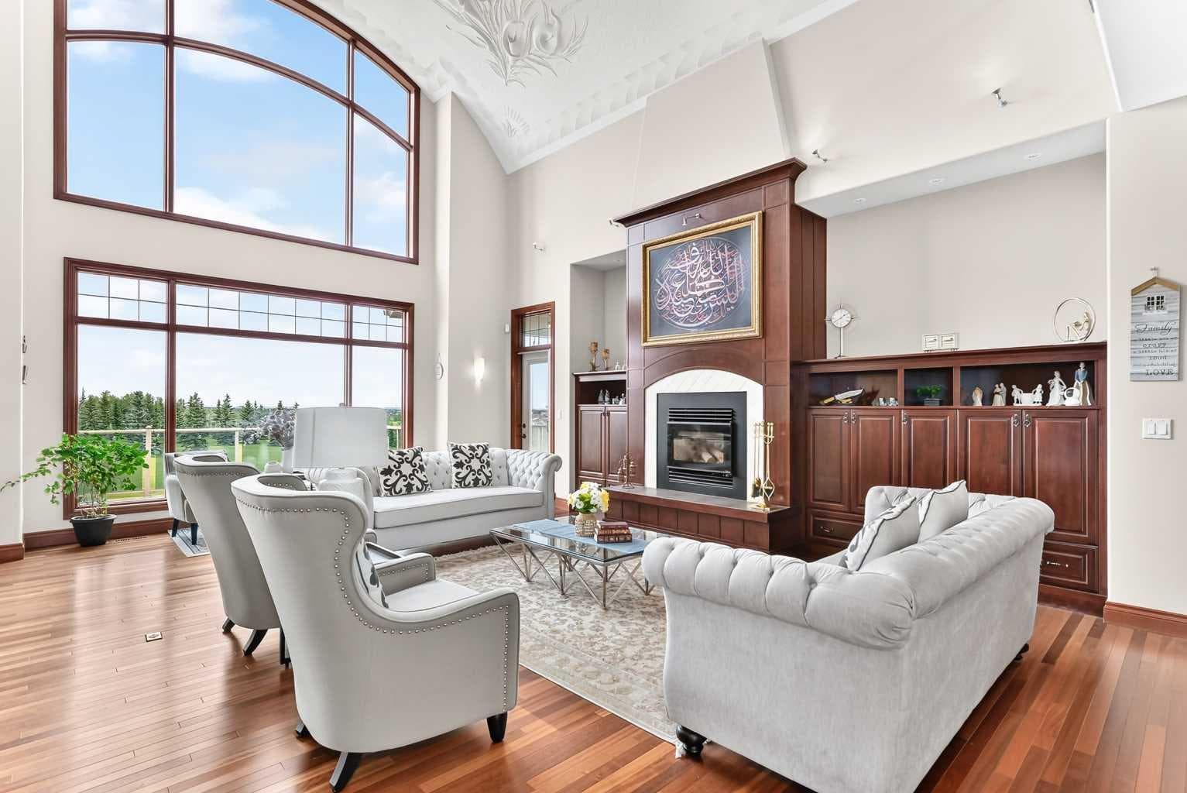
Perfectly positioned on prestigious Spruce Meadows Way, overlooking the world-renowned Spruce Meadows Equestrian Centre and directly across from Silverado, this exceptional 5.02-acre corner estate offers a rare combination of luxury, privacy, breathtaking 360° views, and future development potential. Located on Calgary's doorstep in one of the Foothills' most desirable locations, enjoy spectacular Rocky Mountain vistas, rolling countryside, and Calgary skyline sunsets. This custom-built executive residence offers over 6,300 sq. ft. of professionally developed living space (4,111 sq. ft. above grade plus 2,224 sq. ft. walk-out), showcasing exceptional craftsmanship throughout. Rich custom cherry woodwork highlights the home, while the chef's kitchen features handcrafted cherry cabinetry, premium built-in appliances, a large island with cooktop, prep sink, built-in desk, display cabinetry, and a separate spice kitchen. The stunning two-storey Great Room features a dramatic curved wall of floor-to-ceiling windows framing panoramic views, complemented by a one-of-a-kind handcrafted sculpted ceiling. The main floor includes a luxurious primary suite with a spa-inspired 5-piece ensuite and walk-in closet, a private library/den, and a second bedroom with its own ensuite. Upstairs, a bright loft opens to a sheltered south-facing balcony, while the spacious bonus room above the garage with a private ensuite is ideal as a guest suite, office, or additional bedroom. The fully developed walk-out level is designed for entertaining and family living, featuring a home theatre, spacious family room, custom wet bar, wine cellar, home gym, steam shower, two additional ensuite bedrooms, a flexible multipurpose room, and extensive storage with direct garage access. Additional highlights include a heated four-bay garage/shop with in-floor heating, RV-height fourth bay, 220V EV charging outlet, gated entrance, exterior entertainment speakers, and a comprehensive security system. Recent updates include new shingles (2021) and new eavestroughs and downspouts (2021). Designed as an ultra-energy-efficient Green Home, the property features a six-well geothermal heat pump system with natural gas backup, delivering exceptional comfort and low operating costs. Whether you're seeking a prestigious country estate, an exceptional equestrian property, or a strategic long-term investment with future development potential, this one-of-a-kind estate offers an unparalleled lifestyle just minutes from Calgary

General Info

Rooms & Size
Rooms Above Grade
8
Bedrooms
6
Beds Above Grade
3
Beds Below Grade
3
Total Baths
6
Full Baths
6
Half Baths
0
Ensuite
Yes
Living Area
4,111.1 sqft
Main Level
2,985.9 sqft
Inside Highlights
Appliances
Built-In RefrigeratorCentral Air ConditionerDishwasherDouble OvenDryerElectric CooktopFreezerGarage Control(s)GarburatorWarming DrawerWasherWindow CoveringsWine Refrigerator
Flooring
CarpetCeramic TileHardwoodOther
Interior Features
BarBookcasesBuilt-in FeaturesCentral VacuumChandelierCloset OrganizersCrown MoldingDouble VanityGranite CountersHigh CeilingsJetted TubKitchen IslandOpen FloorplanPantryRecessed LightingWalk-In Closet(s)Wet BarWired for Sound
Laundry
Laundry RoomMain Level
Fireplace
BasementBrick FacingDouble SidedGasGas StarterGlass DoorsLiving RoomRaised HearthSealed CombustionWood Burning
Heating & Cooling
Heating
High EfficiencyIn FloorFireplace(s)GeothermalZoned
Cooling
Central Air
Parking
Garage
Yes
Garage Spaces
4
Total Parking
4
Features
Garage Door OpenerOversizedQuad or More AttachedRV Garage
Lifestyle
Community
Other
Curb Appeal
Exterior Features
BBQ gas lineLightingOtherPrivate Yard
Patio & Porch
Balcony(s)DeckPatioWrap Around
Lot
Acreage
Yes
Lot Size
5.02 ac
Lot Size
218,671 sqft
Features
Back YardCorner LotFew TreesLandscapedRectangular LotTreedViews
Construction
Style
1 and Half StoreyAcreage with Residence
Materials
ConcreteOtherStoneStucco
Structure Type
House
Property Subtype
Detached
Roof, Fencing & Foundation
Roof
Asphalt Shingle
Fencing
Fenced
Foundation
Poured Concrete
Basement
Type
Full
Development
Finished
Features
Walk Out
Utilities
Water Source
Well
Sewer
Septic Tank
Electric
200+ Amp Service
Address
Subdivision
NONE
Suite
No
City
Rural Foothills County
Province
Alberta
Postal Code
T1S 3J9
County
Foothills County
Use & Rules
Faces
S
Zoning
CR
Restrictions
Restrictions
None Known
Listing & Market
Days on Market
11
Listing Date
7/8/2026
MLS Number
A2324989
Taxes
Annual Tax
$14,241.18
Tax Year
2,026
Tax Block
1
Tax Lot
2
Ownership
Title Type
Fee Simple
Ownership Interest
Private
Possession
Possession
Negotiable
Inclusions
None

Sign in to view financial details, taxes & ownership.

Data was last updated July 19, 2026 at 06:12 AM (Mountain Time)

Listing data supplied by Pillar 9™ MLS® System; deemed reliable but not guaranteed accurate. The trademarks MLS®, Multiple Listing Service® and associated logos are owned by CREA. For information purposes only — not intended to solicit properties currently listed for sale or buyers already under contract.

MaxWell Capital Realty

MaxWell Capital Realty

Where Real Estate Happens

75 Crowfoot rise NW, #150

Calgary, AB, T3G 4P5

Cell: +1 403 478 8558

Office: 403-282-7770

jimang.realty@gmail.com

Get in Touch with Me

Submit your details and receive tailored property recommendations

Prefer Direct Approach ?

Cell: +1 403 478 8558

Office: 403-282-7770

jimang.realty@gmail.com

Location

75 Crowfoot rise NW, #150

Calgary, AB, T3G 4P5

Contact Me

Finding your perfect home we help you find your perfect home, investment property, or rental with ease and confidence.

Prefer Direct Approach ?

Cell: +1 403 478 8558

Office

403-282-7770

Location

75 Crowfoot rise NW, #150

Calgary, AB, T3G 4P5

MaxWell Capital Realty

Licensed Brokerage: MaxWell Capital Realty

Licensed Real Estate Associate: Jim Ang Li, Associate

Copyright 2026 by Pillar9. All Rights Reserved.

Data is supplied by Pillar 9™ MLS® System. Pillar 9™ is the owner of the copyright in its MLS® System. Data is deemed reliable but is not guaranteed accurate by Pillar 9™.

The trademarks MLS®, Multiple Listing Service® and the associated logos are owned by The Canadian Real Estate Association (CREA) and identify the quality of services provided by real estate professionals who are members of CREA. Used under license.

For information purposes only. Not intended to solicit properties currently listed for sale. If your property is currently listed with a REALTOR®, please disregard this advertisement.

Designed by Bowrand | © 2026 All rights reserved