
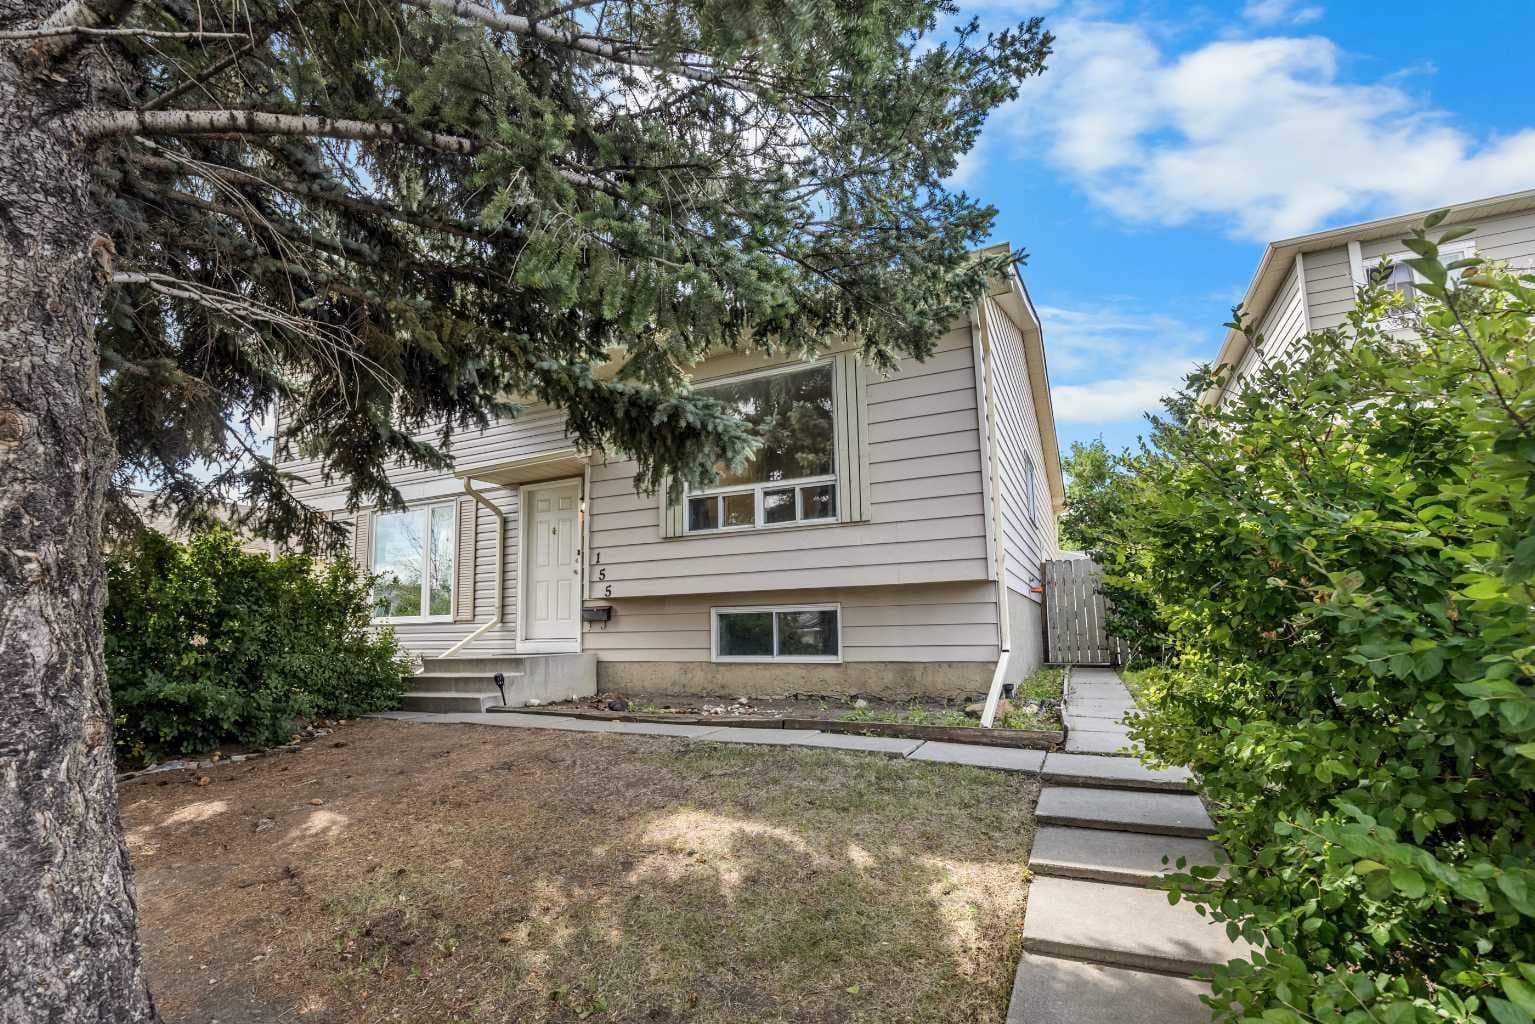
Semi Detached (Half Duplex) in Sandstone Valley
$499,900
155 Sandarac Way NW
Interested?
Send Jim a quick note — replies within the day.
Listing Description
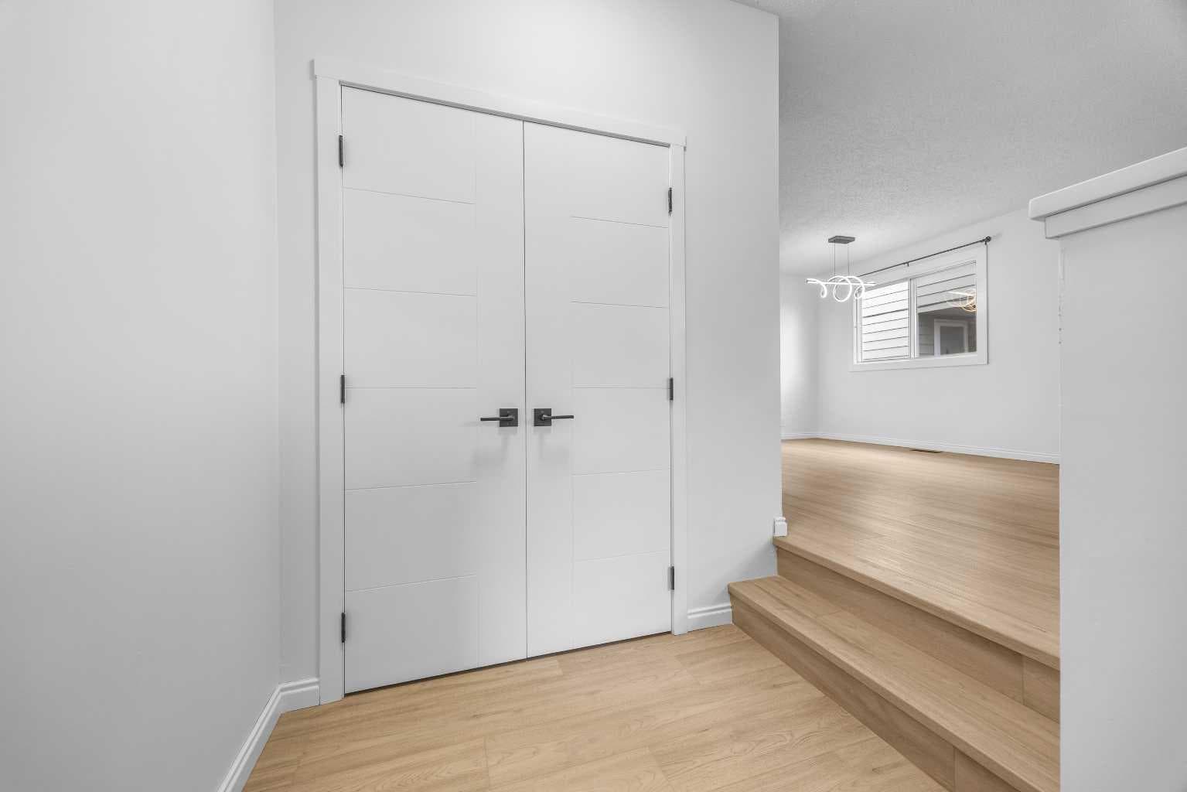
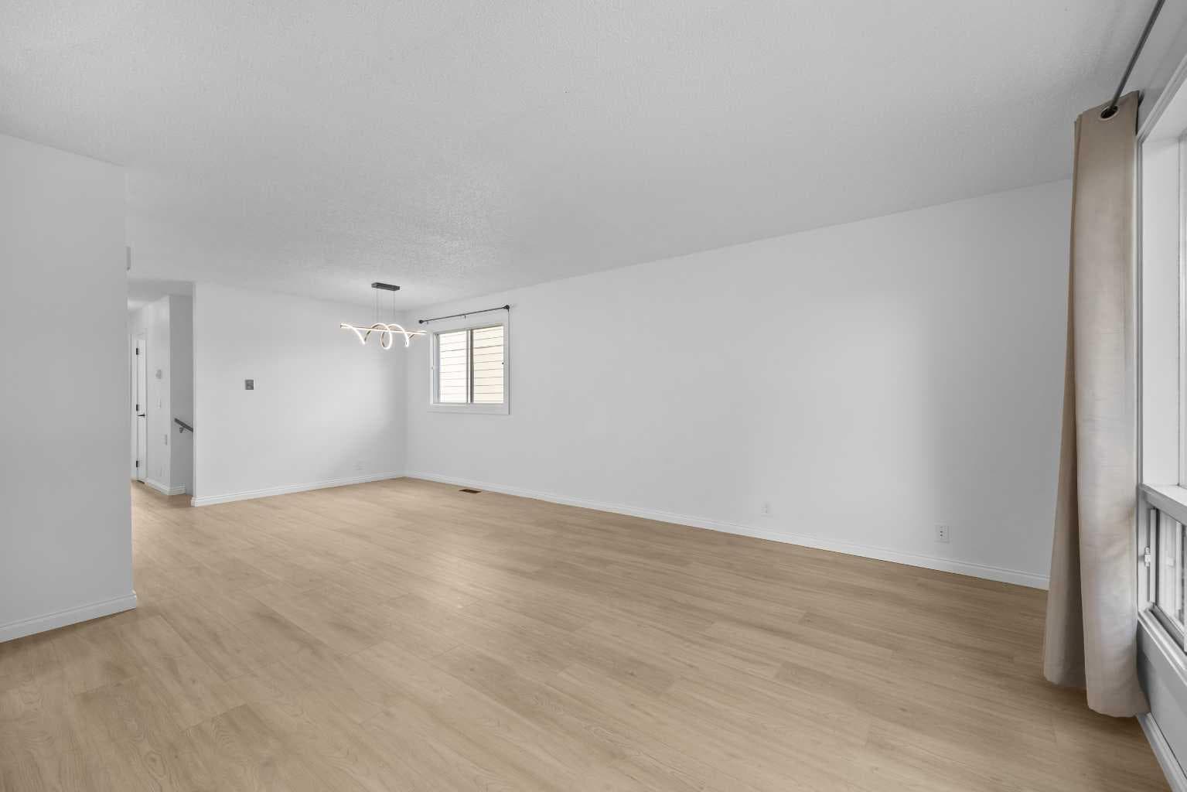
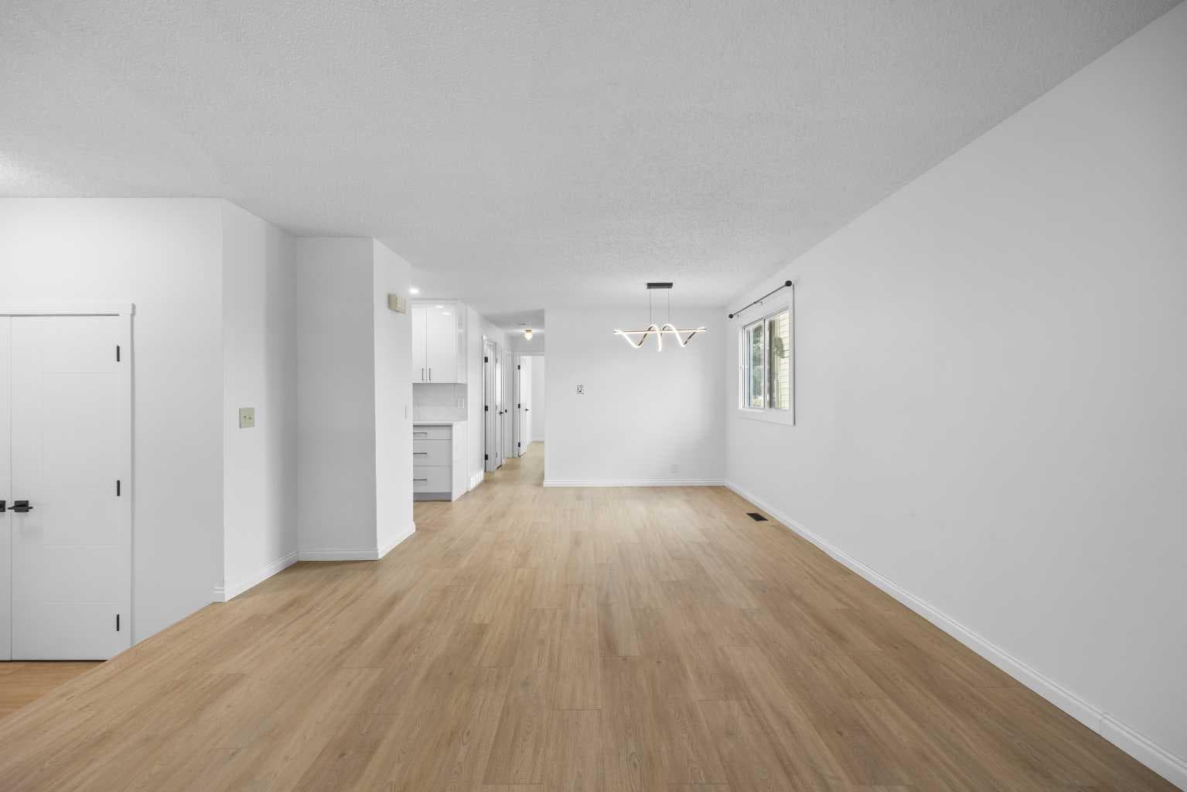
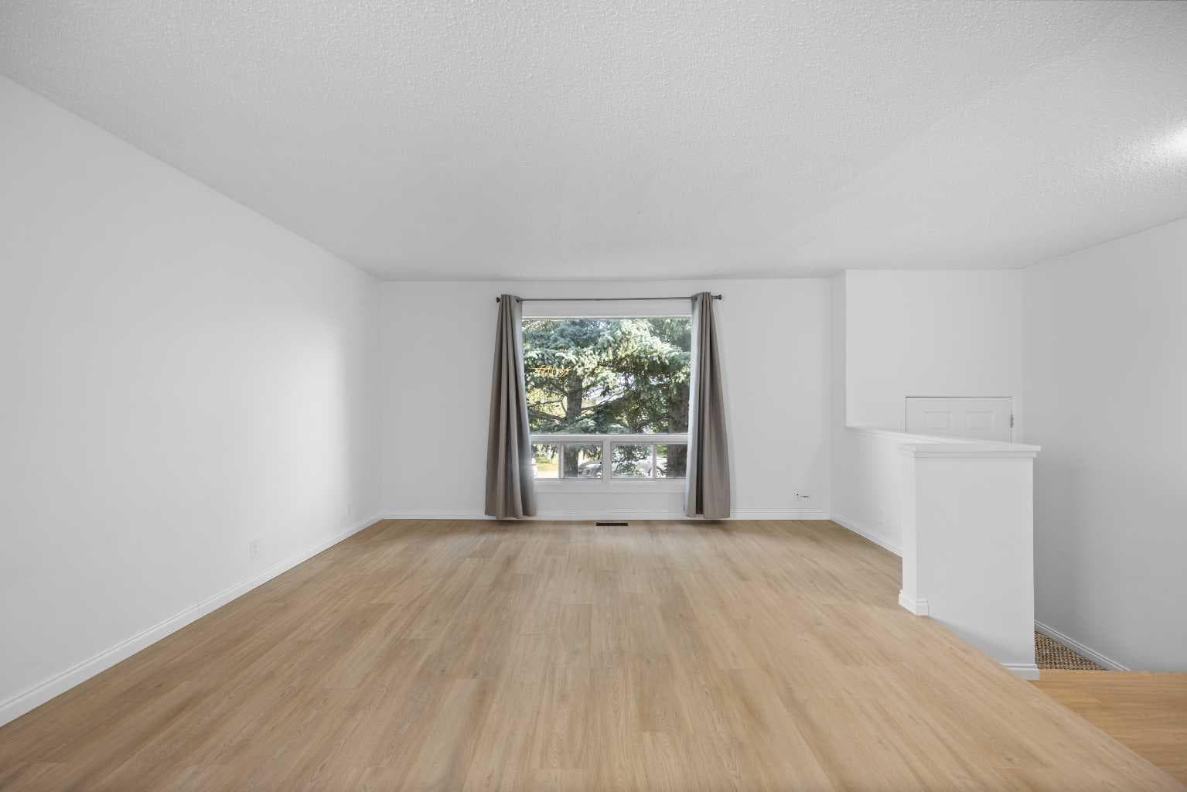
**OPEN HOUSE this SAT, Aug 8th at 2-4PM** Welcome to this updated 2+1 Bedroom, 2 Bathroom Bi-Level half duplex in the established community of Sandstone Valley, offering over 1,600 sq.ft. of total developed living space. Featuring major 2025 updates including a new Roof, freshly painted, new Main Level Luxury Vinyl Plank flooring, new basement carpet, updated Kitchen cabinetry, Quartz countertops, a refreshed Main Bathroom, and new interior doors and closet doors. This home offers move-in-ready comfort with excellent value, flexibility, and everyday function in a convenient Northwest Calgary location. The Main Level welcomes you with a bright open-concept layout designed for comfortable everyday living. The spacious Living Room and Dining area flow seamlessly together, creating an inviting space for relaxing or hosting. The updated Kitchen is finished with Quartz countertops, newer cabinetry, tile backsplash, and Stainless Steel appliances including an electric stove, dishwasher, and fridge, offering a clean and practical workspace for daily cooking. Two well-sized Bedrooms are located on the Main Level, including a comfortable Primary Bedroom and a second Bedroom that can also work well as a Home Office or guest room. The updated 4-piece Bathroom features a Quartz countertop, tile backsplash, and a modern lighted mirror, adding a fresh and polished feel to the Main Level. A private side entrance leads to the fully finished Basement, adding excellent flexibility for extended family, guests, recreation, or hobby use. This level features a spacious Recreation Room with Wet Bar, a third Bedroom, 3-piece Bathroom, and Utility/Laundry area. Enjoy the fully fenced South-facing backyard with a mature tree, a brick pathway, and back lane access to the heated Double Detached Garage. This valuable garage space offers excellent parking, storage, and workspace flexibility, with its own furnace sold as-is. Located in the established community of Sandstone Valley, this home is close to parks, pathways, schools, and everyday shopping. Nose Hill Park is nearby for outdoor recreation, while Beddington Towne Centre, Deerfoot City, and Country Hills amenities offer convenient options for groceries, dining, and daily errands. Quick access to major north Calgary routes makes commuting throughout the city easy. A fantastic opportunity to own an updated half duplex with a finished Basement, South-facing backyard, and rare heated garage in Northwest Calgary. Book your private showing today!

MaxWell Capital Realty
Where Real Estate Happens
75 Crowfoot rise NW, #150
Calgary, AB, T3G 4P5
Cell: +1 403 478 8558
Office: 403-282-7770
jimang.realty@gmail.com
General Info
Sign in to view financial details, taxes & ownership.
Data was last updated August 9, 2026 at 12:04 PM (Mountain Time)
Listing data supplied by Pillar 9™ MLS® System; deemed reliable but not guaranteed accurate. The trademarks MLS®, Multiple Listing Service® and associated logos are owned by CREA. For information purposes only — not intended to solicit properties currently listed for sale or buyers already under contract.
MaxWell Capital Realty
Where Real Estate Happens
75 Crowfoot rise NW, #150
Calgary, AB, T3G 4P5
Cell: +1 403 478 8558
Office: 403-282-7770
jimang.realty@gmail.com