Property-2 (Beta)

Row/Townhouse in Copperfield
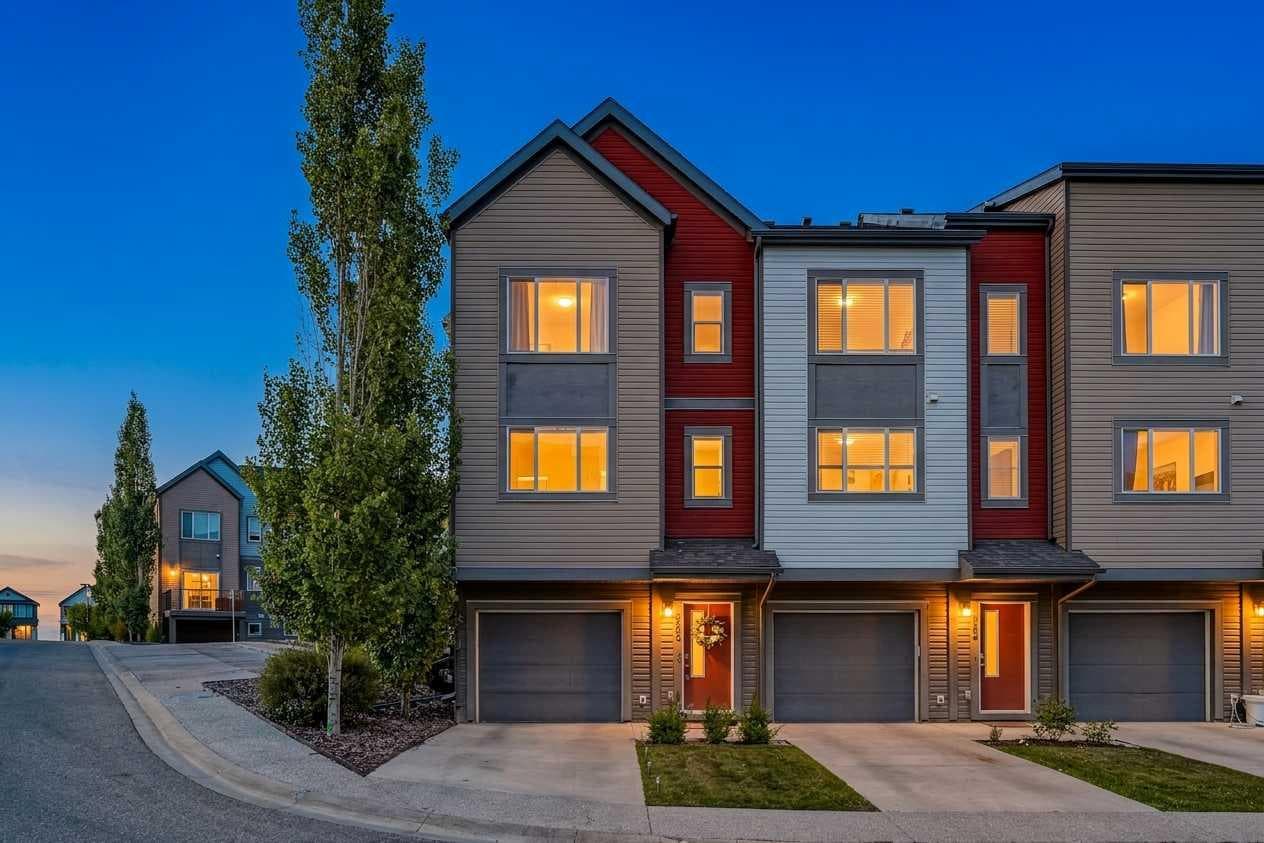
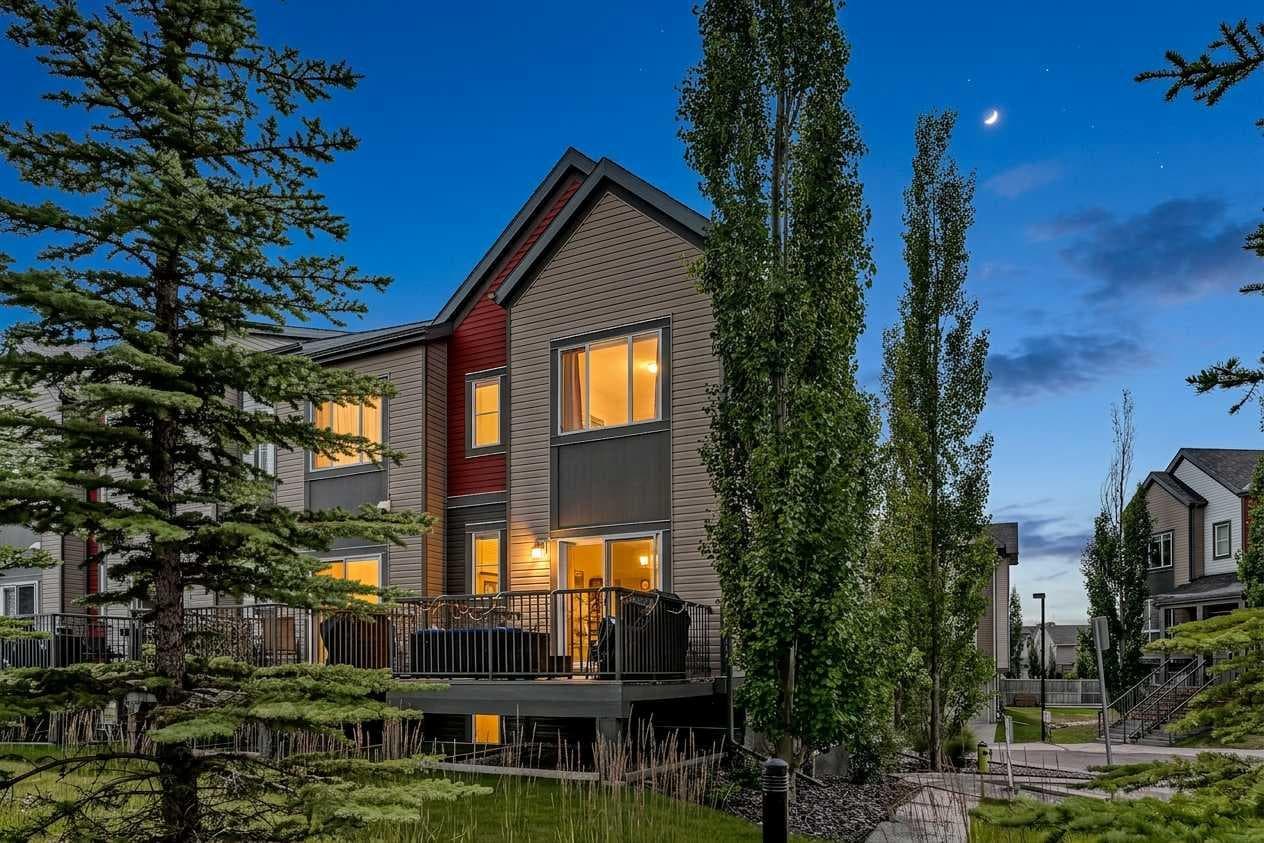
202 Copperpond Row SE — photo 1
Tap to enlarge
202 Copperpond Row SE — photo 2
202 Copperpond Row SE — photo 3
+27 Photos
Active
Active

$425,000

202 Copperpond Row SE

Copperfield, Calgary, T2Z 1H3
Listing courtesy of eXp Realty
MLS # A2335202Get qualified
2
Beds
3
Baths
1,405
Sqft

Interested?

Send Jim a quick note — replies within the day.

or call +1 403 478 8558

Listing Description

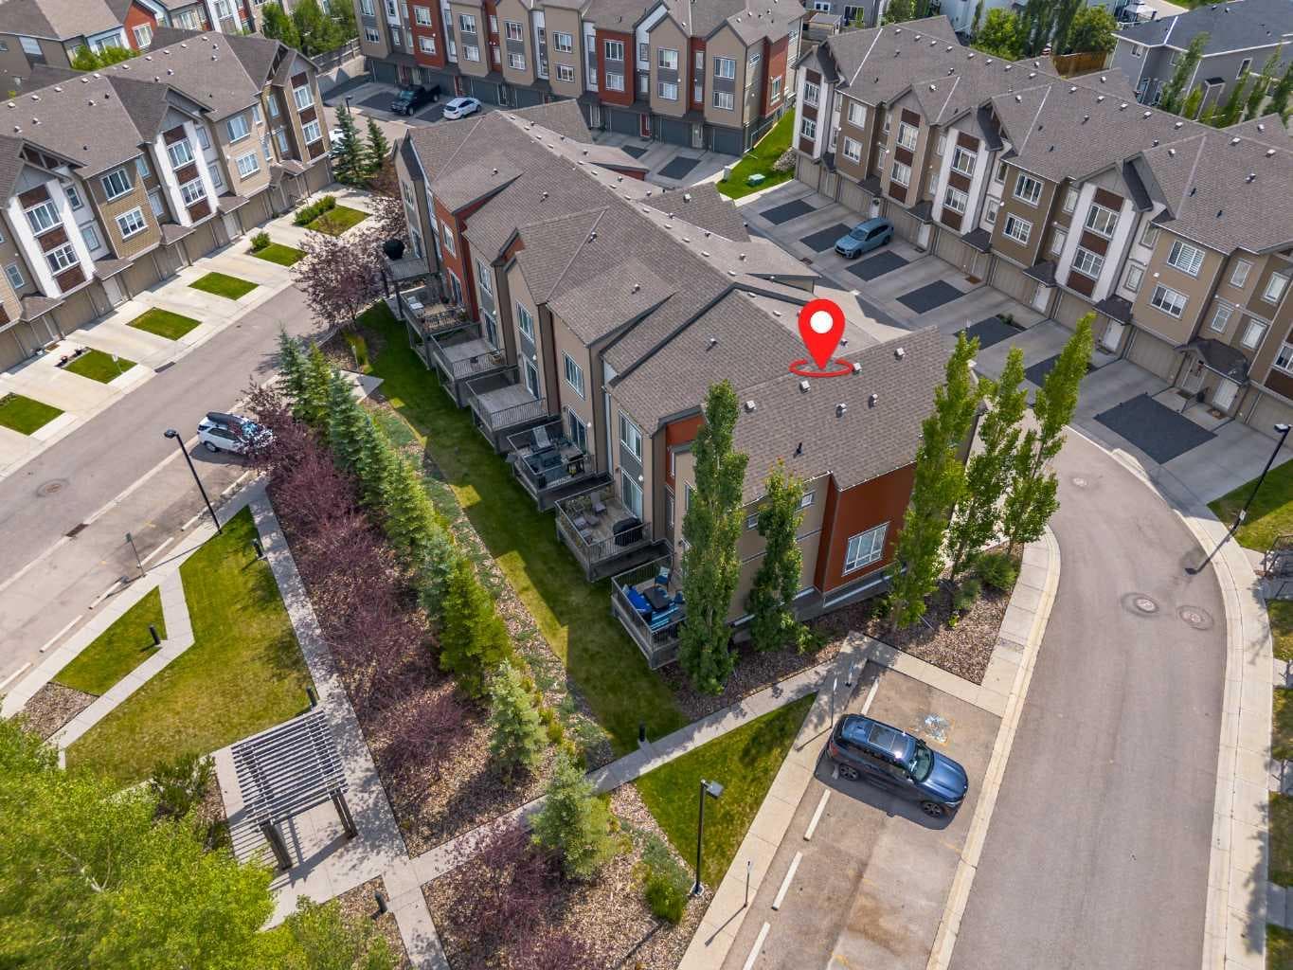
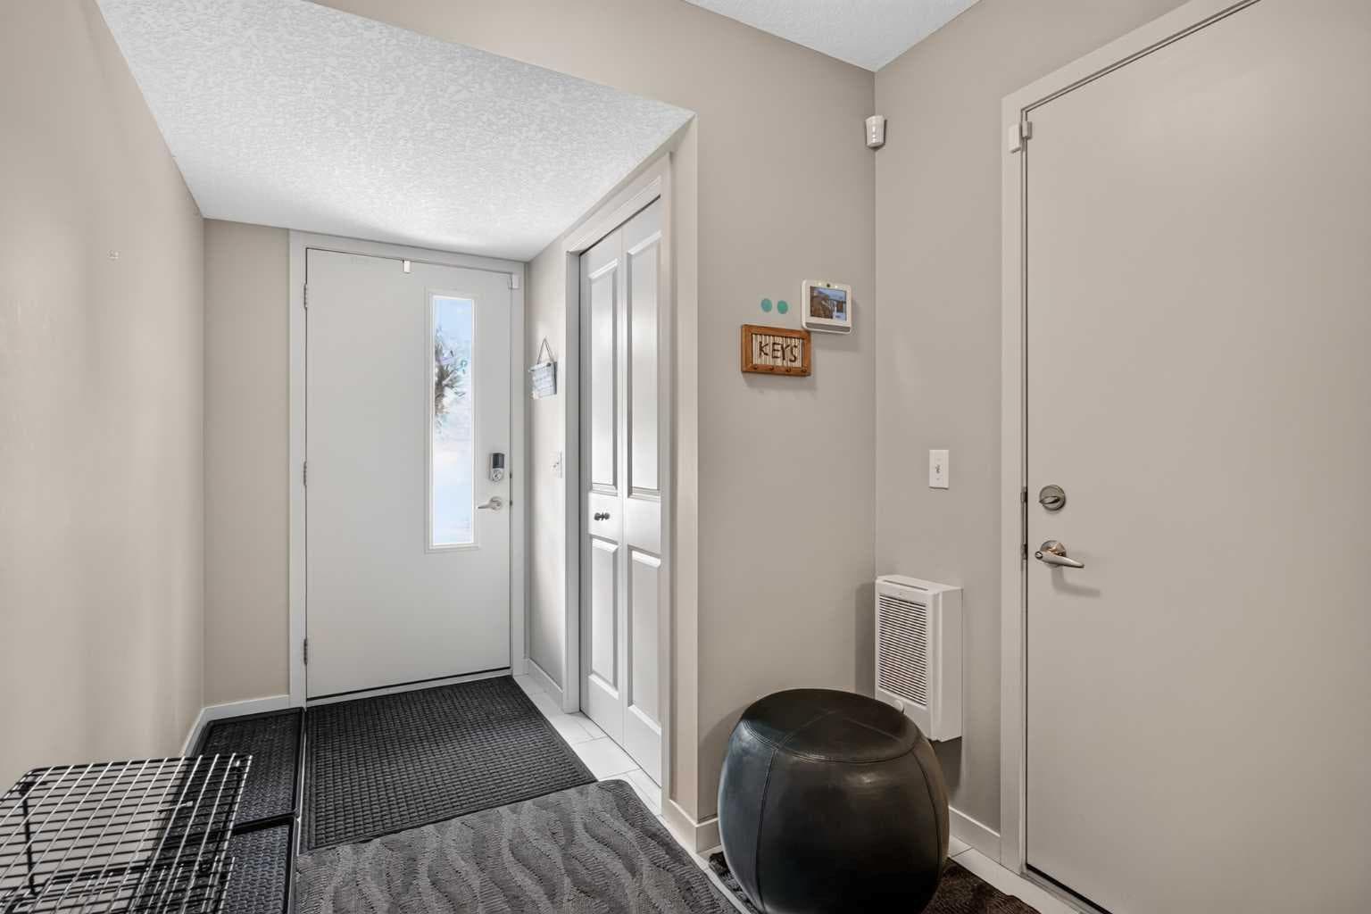
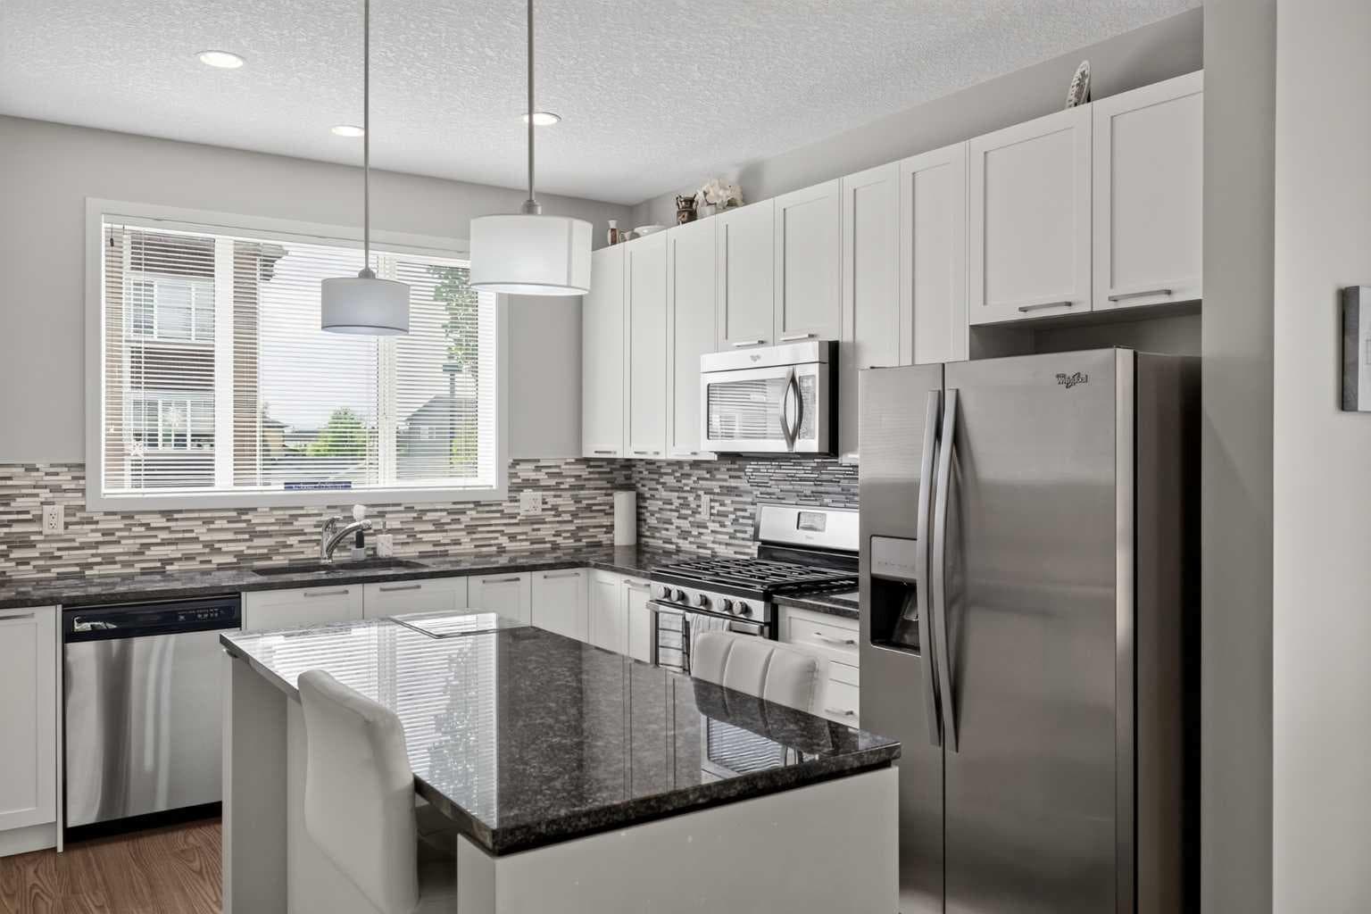
Welcome to this spectacular townhouse in Copperfield, steps away from an incredible system of walking paths and scenery. This property looks and feels different thanks to its position backing onto beautiful greenspace, all of which can be admired from the spacious deck. When you pull up to this end-unit, you'll note there is parking for two: one in the garage and one on the parking pad. The visitor parking is also conveniently near the townhouse. From the spacious entry, you can see an extra room/den/guest room at the back of the level, which offers amazing flexibility. Up the first set of stairs is the main level. Here, a sprawling living room greets you at the top of the steps, framed by sliding patio doors leading you onto the relaxing deck. A handy little office space just off the living room gives you an exclusive space for working on projects, gaming, homework, whatever you need it for. The grand kitchen features a plentitude of shaker cabinets and spoils you with granite counter space, and the walk-in pantry ensures you will have the storage for those trips to Costco. The kitchen island adds more storage space and a place to pull up a couple of bar stools to share coffee or tea. A 2-piece powder room rounds out this level as you head upstairs to the bedrooms. Here you'll find two large bedrooms, each with their own walk-in closets! The primary suite has a 3-piece full bathroom, and another 4-piece bathroom down the hall serves the other bedroom. A laundry room lies conveniently between the two bedrooms. See this truly special townhouse in person to understand what makes it different!

General Info

Rooms & Size
Rooms Above Grade
6
Bedrooms
2
Beds Above Grade
2
Beds Below Grade
0
Total Baths
3
Full Baths
2
Half Baths
1
Ensuite
Yes
Living Area
1,405 sqft
Main Level
691 sqft
Inside Highlights
Appliances
DishwasherDryerGas RangeMicrowave Hood FanRefrigeratorWasherWindow Coverings
Flooring
CarpetLaminateTile
Interior Features
Breakfast BarCloset OrganizersGranite CountersHigh CeilingsKitchen IslandOpen FloorplanPantryStorageVinyl WindowsWalk-In Closet(s)
Laundry
Laundry RoomUpper Level
Heating & Cooling
Heating
Forced Air
Cooling
None
Parking
Garage
Yes
Garage Spaces
1
Total Parking
2
Features
Parking PadSingle Garage Attached
Lifestyle
Community
ParkPlaygroundPondSchools NearbyShopping NearbySidewalksStreet LightsWalking/Bike Paths
Association Amenities
ParkSnow RemovalTrashVisitor Parking
Curb Appeal
Exterior Features
BBQ gas line
Patio & Porch
Deck
Lot
Lot Size
0.03 ac
Lot Size
1,496 sqft
Frontage (ft)
21.42
Frontage
6.53M 21`5"
Features
Backs on to Park/Green SpaceFew TreesNo Neighbours Behind
Construction
Style
3 (or more) Storey
Materials
ConcreteVinyl SidingWood Frame
Structure Type
Five Plus
Property Subtype
Row/Townhouse
Roof, Fencing & Foundation
Roof
Asphalt Shingle
Fencing
None
Foundation
Poured Concrete
Basement
Type
None
Address
Subdivision
Copperfield
Suite
No
City
Calgary
Province
Alberta
Postal Code
T2Z 1H3
County
Calgary
Use & Rules
Faces
SW
Zoning
M-G d44
Restrictions
Restrictions
Pet Restrictions or Board approval RequiredPets Allowed
Listing & Market
Days on Market
2
Listing Date
8/6/2026
MLS Number
A2335202
HOA Fees
Fee Amount
$383.36
Frequency
Monthly
Taxes
Annual Tax
$3,005
Assessed Value
$452,000
Tax Year
2,026
Ownership
Title Type
Fee Simple
Ownership Interest
Private
Possession
Possession
Immediate
Inclusions
Everything included here: BBQPatio Furniture. All Interior FurnitureCleaning suppliesTV'setc. All items ome with the propety!

Sign in to view financial details, taxes & ownership.

Data was last updated August 8, 2026 at 12:12 PM (Mountain Time)

Listing data supplied by Pillar 9™ MLS® System; deemed reliable but not guaranteed accurate. The trademarks MLS®, Multiple Listing Service® and associated logos are owned by CREA. For information purposes only — not intended to solicit properties currently listed for sale or buyers already under contract.

MaxWell Capital Realty

MaxWell Capital Realty

Where Real Estate Happens

75 Crowfoot rise NW, #150

Calgary, AB, T3G 4P5

Cell: +1 403 478 8558

Office: 403-282-7770

jimang.realty@gmail.com

Get in Touch with Me

Submit your details and receive tailored property recommendations

Prefer Direct Approach ?

Cell: +1 403 478 8558

Office: 403-282-7770

jimang.realty@gmail.com

Location

75 Crowfoot rise NW, #150

Calgary, AB, T3G 4P5

Contact Me

Finding your perfect home we help you find your perfect home, investment property, or rental with ease and confidence.

Prefer Direct Approach ?

Cell: +1 403 478 8558

Office

403-282-7770

Location

75 Crowfoot rise NW, #150

Calgary, AB, T3G 4P5

MaxWell Capital Realty

Licensed Brokerage: MaxWell Capital Realty

Licensed Real Estate Associate: Jim Ang Li, Associate

Copyright 2026 by Pillar9. All Rights Reserved.

Data is supplied by Pillar 9™ MLS® System. Pillar 9™ is the owner of the copyright in its MLS® System. Data is deemed reliable but is not guaranteed accurate by Pillar 9™.

The trademarks MLS®, Multiple Listing Service® and the associated logos are owned by The Canadian Real Estate Association (CREA) and identify the quality of services provided by real estate professionals who are members of CREA. Used under license.

For information purposes only. Not intended to solicit properties currently listed for sale. If your property is currently listed with a REALTOR®, please disregard this advertisement.

Designed by Bowrand | © 2026 All rights reserved