
Row/Townhouse in Glamorgan
$340,000
252, 66 Glamis Green SW
Interested?
Send Jim a quick note — replies within the day.
Listing Description
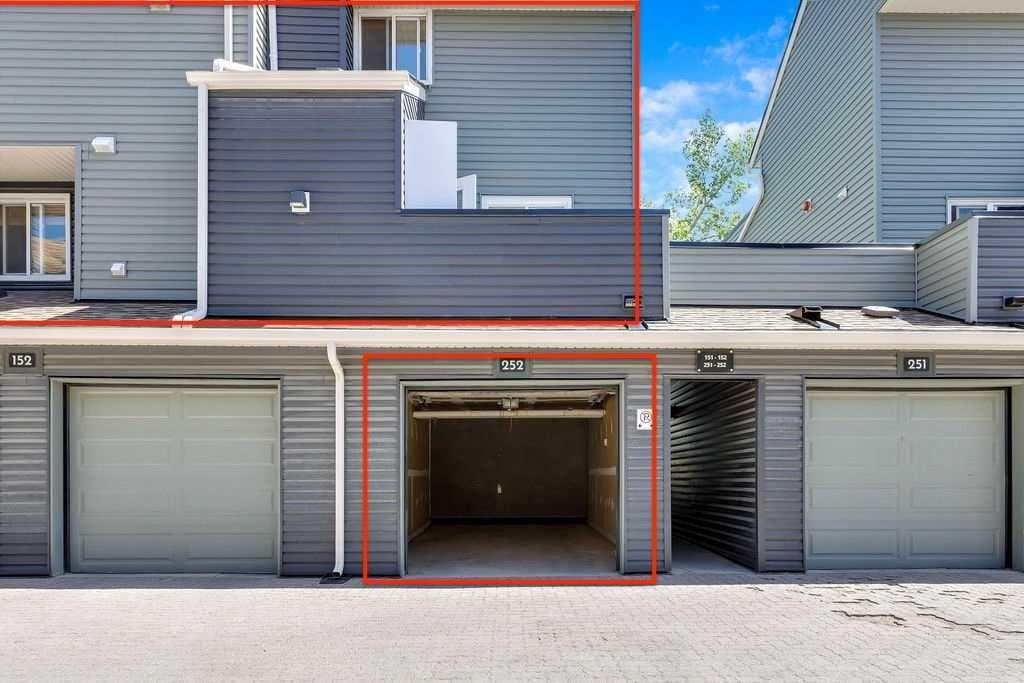
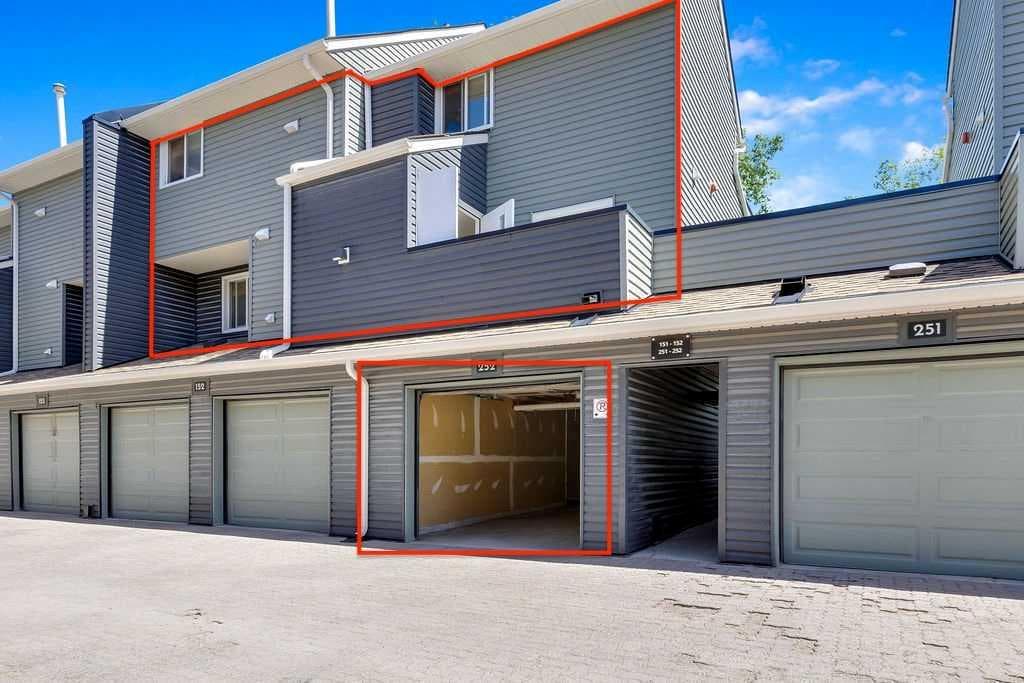
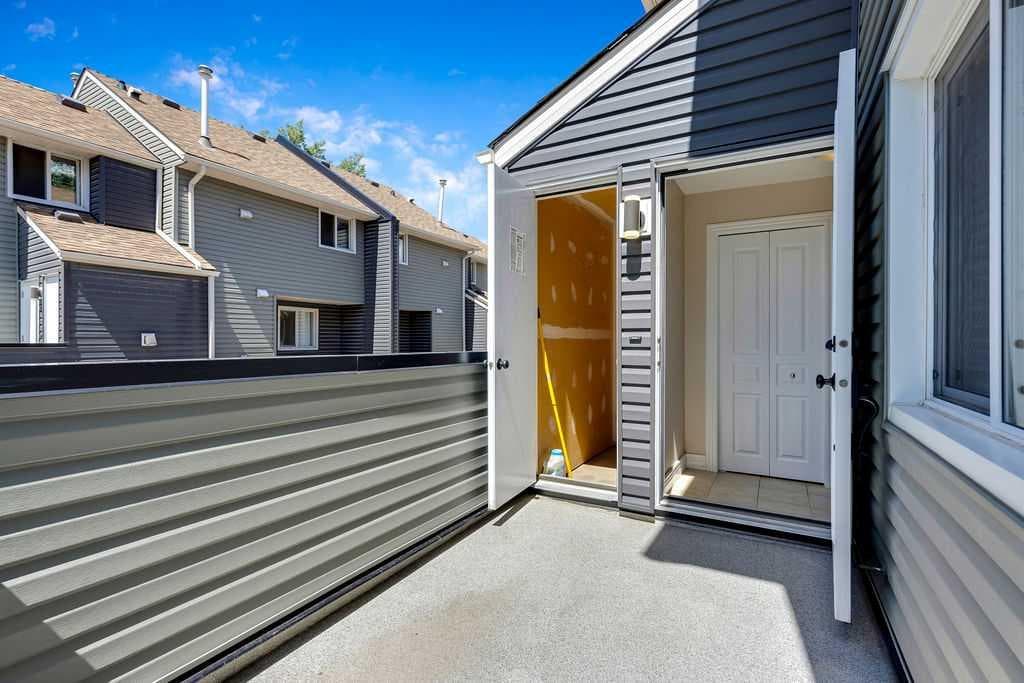
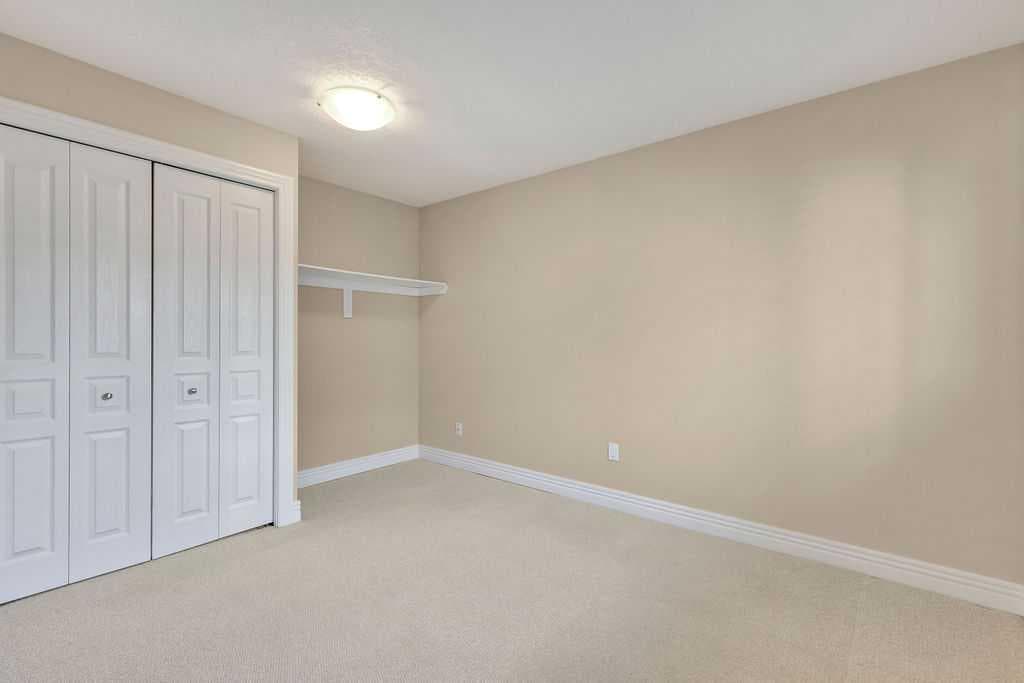
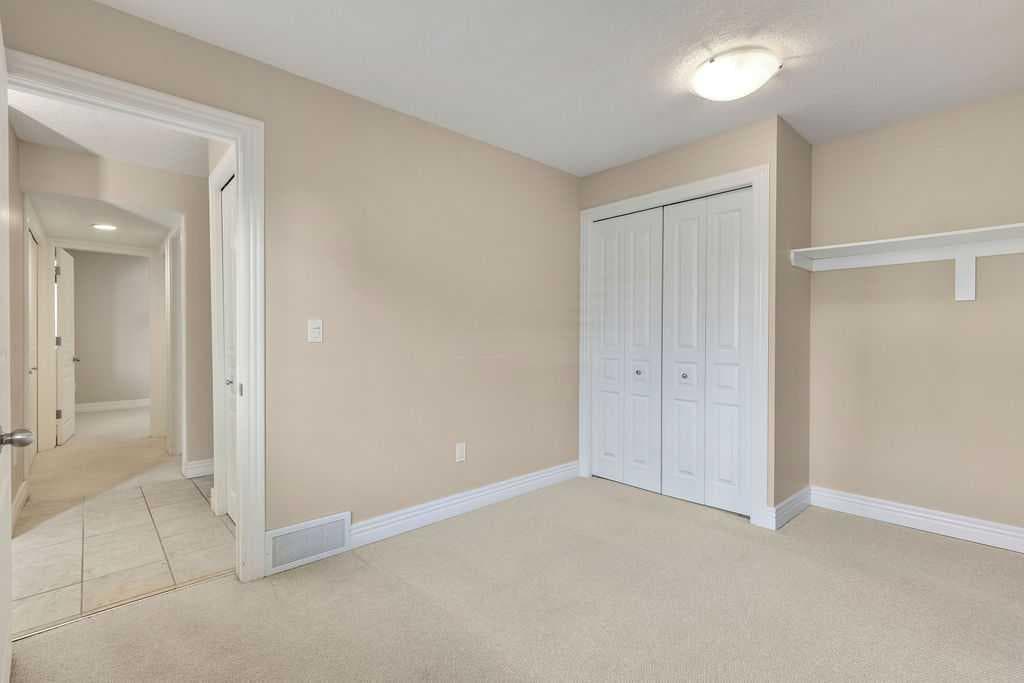
Welcome to this well maintained two-storey townhome in the heart of Glamorgan, an established southwest community known for its mature trees, expansive green spaces, and exceptional access to city destinations. Considered an end unit, an exterior stairway separates this home from the neighbouring residence, reducing shared walls and providing added privacy. The entry features a secure exterior storage room at the front entrance, ideal for bikes, seasonal items, sports equipment, and extra storage. The interior is smartly designed with a multi-level layout, offering excellent separation between the living and sleeping spaces. The main floor offers two generous bedrooms, a full bathroom with a modern vanity and tiled tub/shower surround, convenient in-suite laundry, and under-stair storage. An open concept stairway leads to the upstairs which features inviting living areas, showcasing hardwood and tile flooring, a stone-faced gas fireplace, and large windows framing peaceful park views. The well-appointed kitchen features maple cabinetry, granite countertops, a subway tile backsplash, ample cabinetry, and a raised breakfast bar that connects the kitchen and living spaces. A versatile flex area adjacent to the family room offers possibilities as a home office, reading nook, dining area, or additional lounge space. Step outside to the large private deck overlooking a green space, perfect for morning coffee, summer BBQs, or simply enjoying the peaceful surroundings. A convenient two-piece powder room completes the upper level. The heated single attached garage provides year-round comfort and additional storage. While the complex does not offer designated visitor parking, there is ample street parking available along 50 Street SW with convenient access to the unit. Located just minutes from Westhills and Signal Hill shopping, restaurants, North Glenmore parks and pathways, with quick access to Glenmore Trail, Sarcee Trail, and Stoney Trail, adds to the appeal of this move in ready and low maintenance townhome.

MaxWell Capital Realty
Where Real Estate Happens
75 Crowfoot rise NW, #150
Calgary, AB, T3G 4P5
Cell: +1 403 478 8558
Office: 403-282-7770
jimang.realty@gmail.com
General Info
Sign in to view financial details, taxes & ownership.
Data was last updated July 30, 2026 at 12:11 PM (Mountain Time)
Listing data supplied by Pillar 9™ MLS® System; deemed reliable but not guaranteed accurate. The trademarks MLS®, Multiple Listing Service® and associated logos are owned by CREA. For information purposes only — not intended to solicit properties currently listed for sale or buyers already under contract.
MaxWell Capital Realty
Where Real Estate Happens
75 Crowfoot rise NW, #150
Calgary, AB, T3G 4P5
Cell: +1 403 478 8558
Office: 403-282-7770
jimang.realty@gmail.com