
Detached in Coventry Hills
$515,000
238 Covepark Way NE
Interested?
Send Jim a quick note — replies within the day.
Listing Description
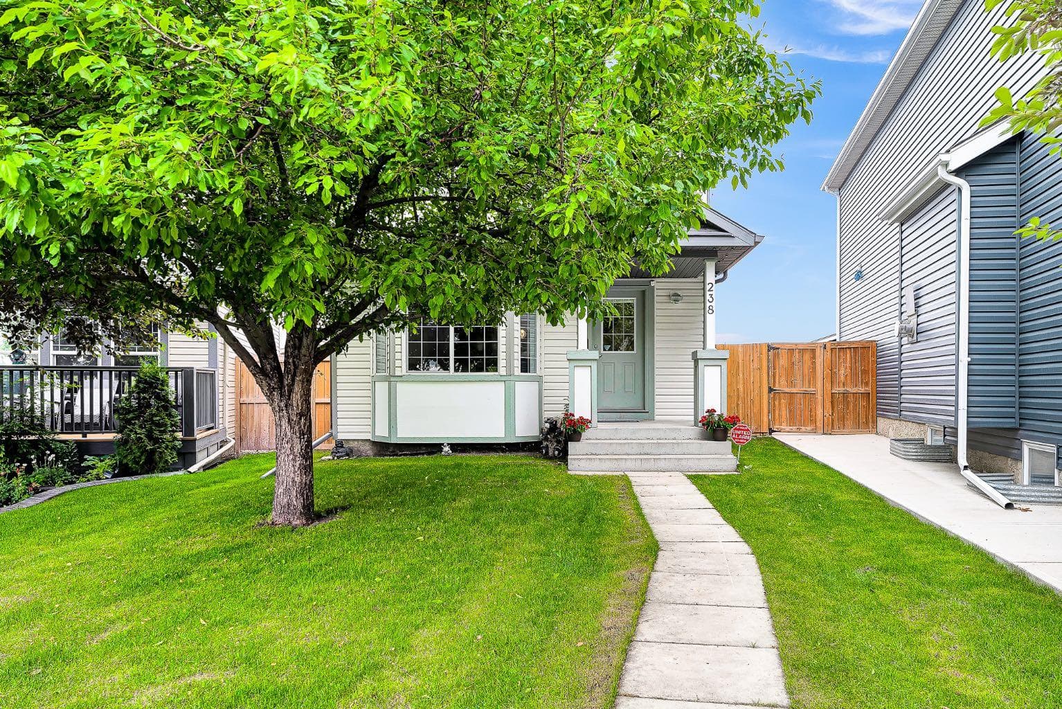
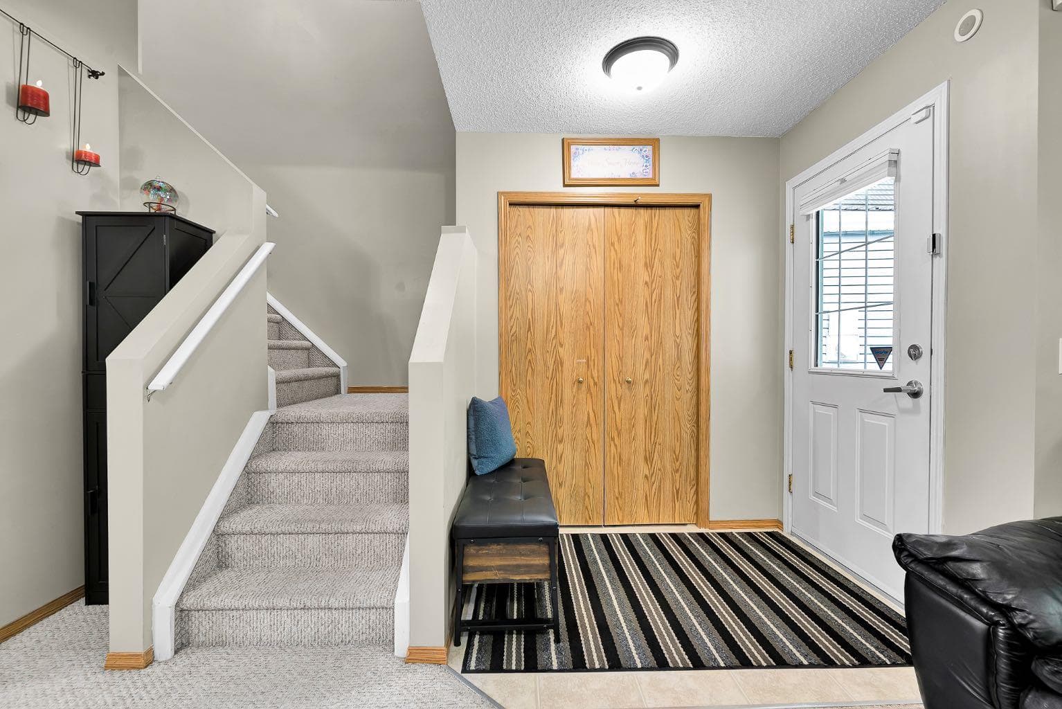
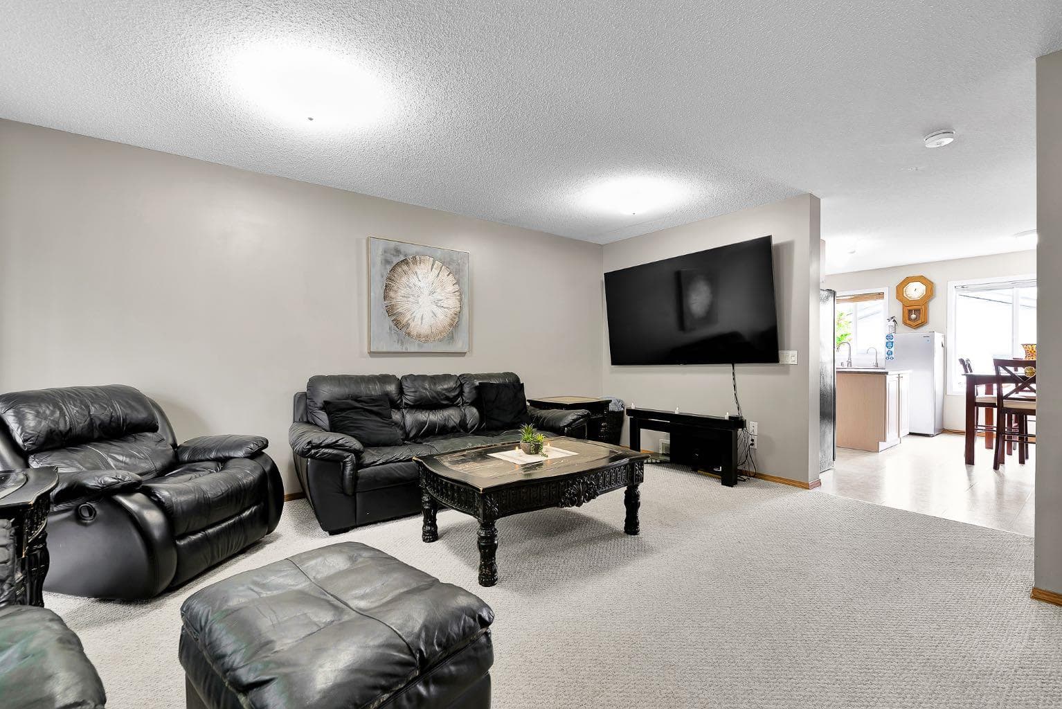
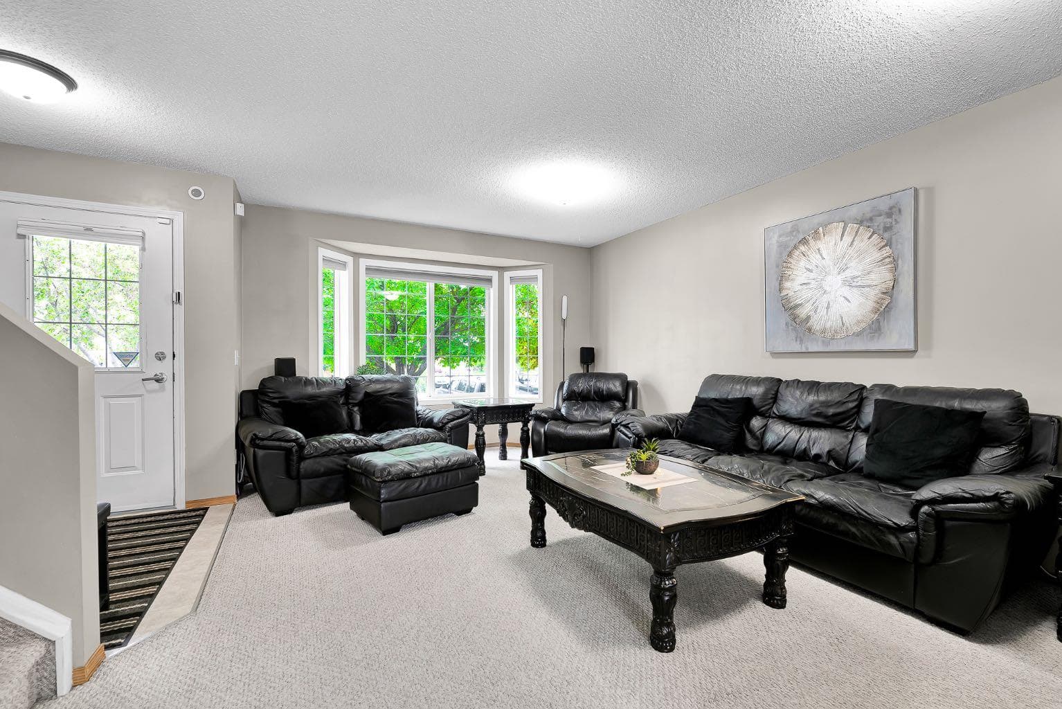
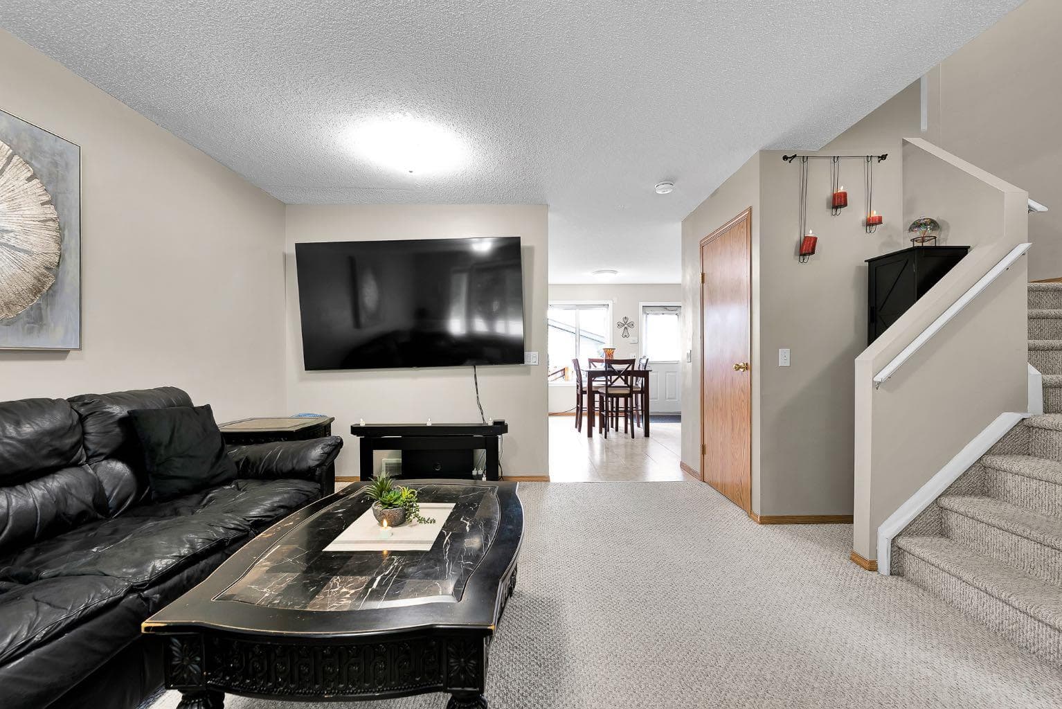
Welcome to this exceptionally well-maintained, east-facing two-storey home, ideally located on a quiet street in one of Coventry Hills most sought-after central locations. Perfect for first-time buyers, young families, or investors, this property offers outstanding value, thoughtful updates, and pride of ownership throughout. The bright and inviting main floor features a spacious front living room, a convenient 2-piece bathroom, and a beautifully designed kitchen that combines functionality with style. You'll appreciate the abundance of cabinetry and counter space, a central island, pantry, and a versatile built-in nook that works perfectly as a coffee station, key drop zone, or home organization centre. The adjoining dining area creates an ideal space for everyday living and entertaining. Upstairs, you'll find three comfortable bedrooms and a full bathroom. The generous primary retreat easily accommodates a king-size bed and features a large walk-in closet, providing excellent storage and comfort. The partially finished basement offers additional flexibility and is currently set up as a home office. With plenty of space to customize, it can easily be transformed into a recreation room, gym, playroom, or additional living area to suit your needs. Step outside to your own private backyard retreat. The large deck is perfect for summer barbecues, entertaining guests, or simply relaxing outdoors. A gated parking pad provides space for two vehicles or RV parking, while the impressive 22' x 22' detached garage offers ample storage, is pre-wired for security cameras, and includes hardwired Cat7 cabling for high-speed connectivity. Major exterior updates completed in 2025 include a new roof with upgraded hail-resistant shingles, new siding, and new eavestroughs, providing peace of mind for years to come. Location is everything, and this home delivers. Situated within walking distance of six schools, parks, playgrounds, shopping, restaurants, and transit, you'll enjoy exceptional convenience while being just minutes from major commuter routes. This move-in ready home combines comfort, functionality, and an unbeatable location. Book your private showing today and experience everything this exceptional property has to offer.

MaxWell Capital Realty
Where Real Estate Happens
75 Crowfoot rise NW, #150
Calgary, AB, T3G 4P5
Cell: +1 403 478 8558
Office: 403-282-7770
jimang.realty@gmail.com
General Info
Sign in to view financial details, taxes & ownership.
Data was last updated July 21, 2026 at 12:08 PM (Mountain Time)
Listing data supplied by Pillar 9™ MLS® System; deemed reliable but not guaranteed accurate. The trademarks MLS®, Multiple Listing Service® and associated logos are owned by CREA. For information purposes only — not intended to solicit properties currently listed for sale or buyers already under contract.
MaxWell Capital Realty
Where Real Estate Happens
75 Crowfoot rise NW, #150
Calgary, AB, T3G 4P5
Cell: +1 403 478 8558
Office: 403-282-7770
jimang.realty@gmail.com