Property-2 (Beta)

Detached in Evergreen
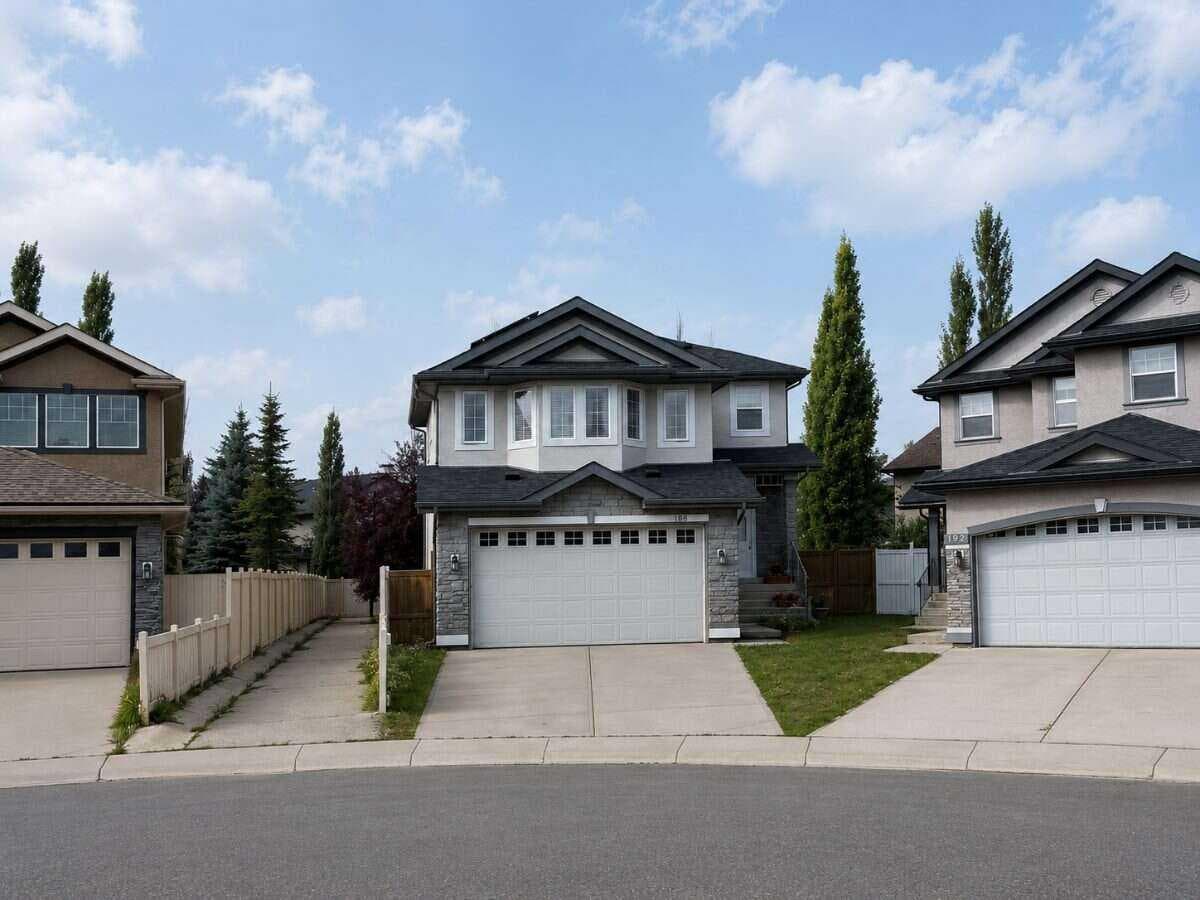
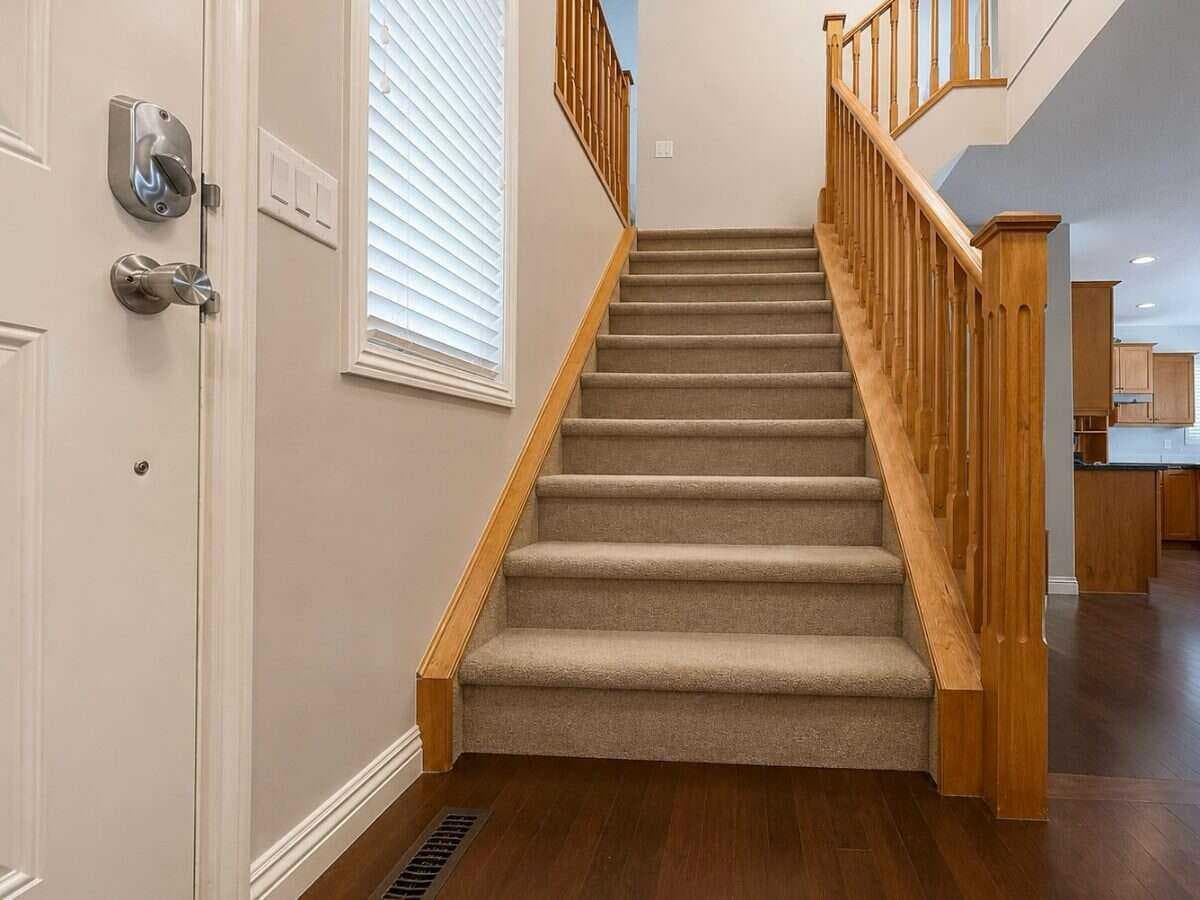
188 Everwillow Park SW — photo 1
Tap to enlarge
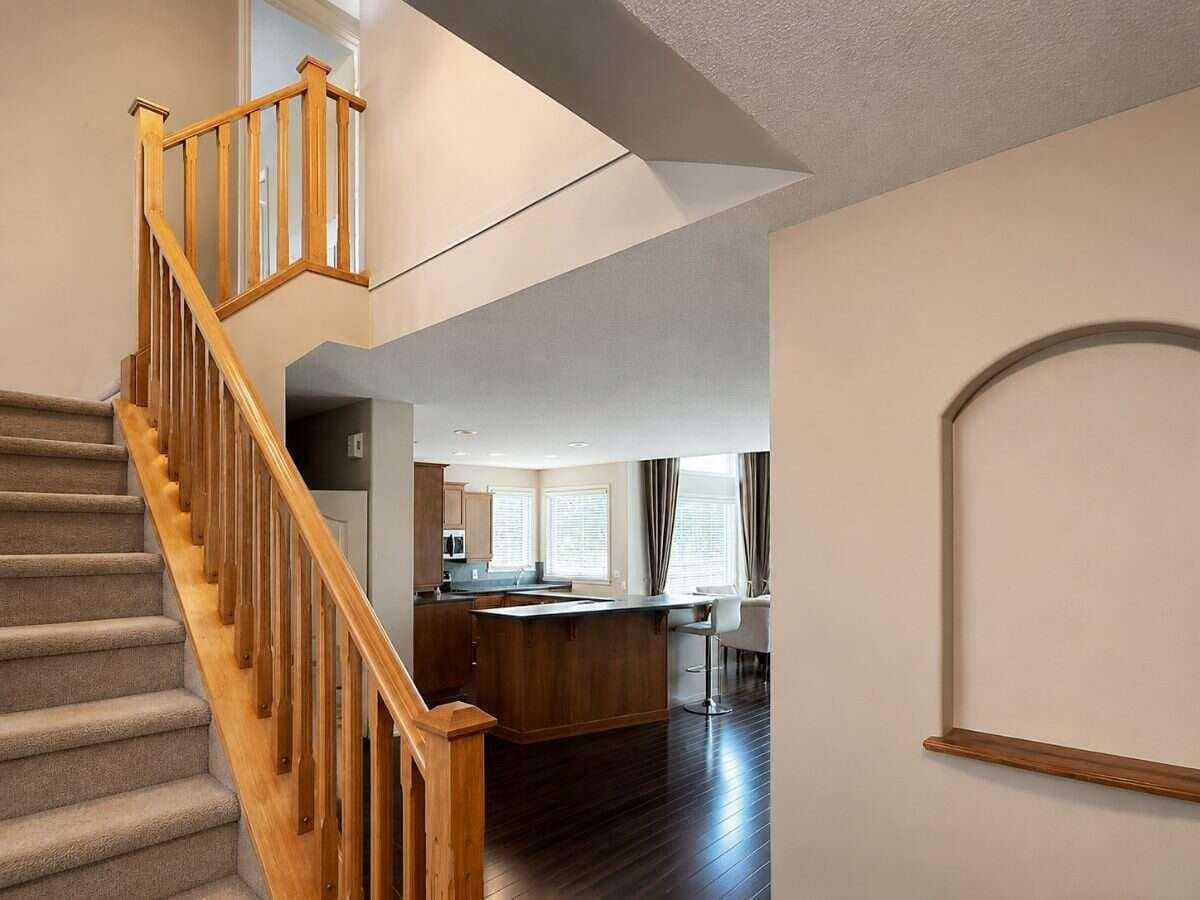
188 Everwillow Park SW — photo 2
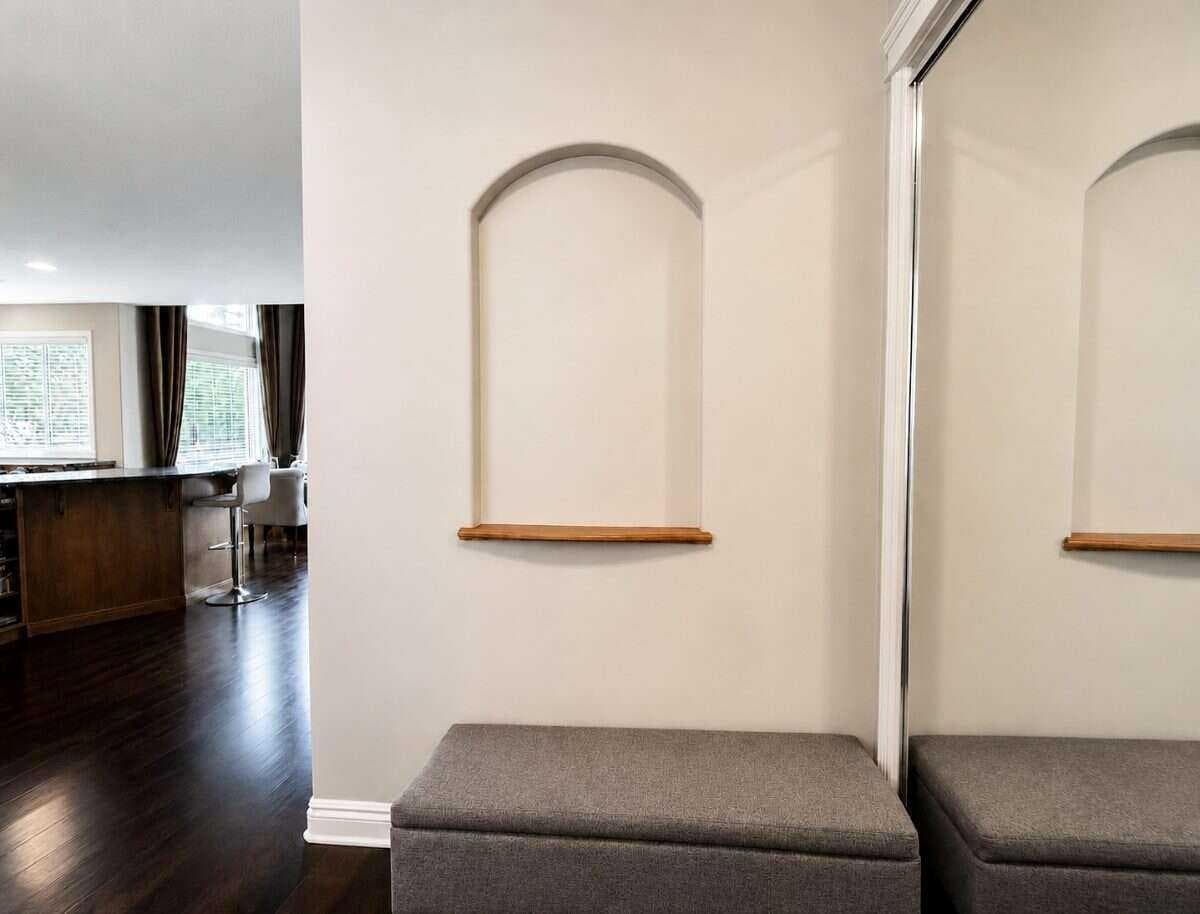
188 Everwillow Park SW — photo 3
+27 Photos
Active
Active

$724,900

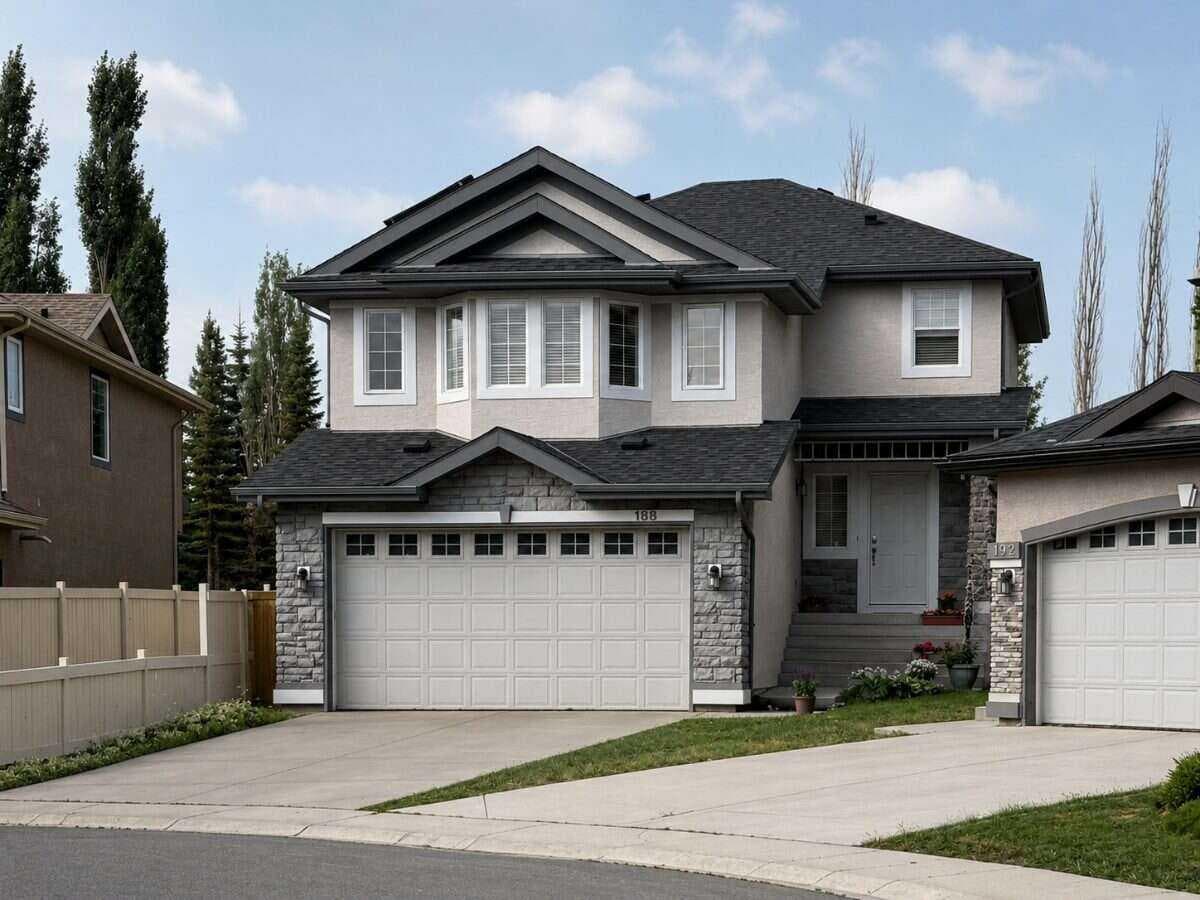
188 Everwillow Park SW

Evergreen, Calgary, T2Y5E1
Listing courtesy of Easy List Realty
MLS # A2338285Get qualified
3
Beds
4
Baths
1,912.8
Sqft

Interested?

Send Jim a quick note — replies within the day.

or call +1 403 478 8558

Listing Description

For more information, please click the "More Information" button. A Jayman-built home on a massive corner lot, featuring solar panels, a dramatic 12-ft dining nook ceiling and 9-ft ceilings throughout, creating an open, airy and sophisticated feel. The thoughtfully designed floor plan offers exceptional space for family life, entertaining or working from home. Hardwood flooring, Hunter Douglas window coverings and a gas fireplace add warmth to the main living area, while the spacious bonus room with vaulted 10-ft ceiling offers flexibility homeowners value - as a media room, home office, children’s retreat or additional family room. The developed lower level extends the home’s living space with approximately 550 sq. ft. of open-concept space, a convenient 2-piece bathroom and a mini kitchen with sink and cabinets (wet bar) - adding another level of versatility ideal for recreation, exercise, work or additional space to spread out. Substantial practical updates and improvements including central air conditioning, solar panels, roof replacement, topped-up attic insulation and a newer dishwasher further enhance the property. Rarely found in a home under $1 million, the extra-large south-facing backyard offers mature trees, privacy and natural light, complemented by a wide freshly-painted double deck enhancing the outdoor experience and offering a space ideal for entertaining or relaxing. Last but not least, a generous double garage completes the package. Two bus routes provide convenient access to Fish Creek and Shawnessy LRT stations, with stops steps from the home, while Stoney Trail is just minutes away. The location also offers exceptional school access - Evergreen School is directly across the street, with Marshall Springs and Dr. Freda Miller Schools within a 15-minute walk. Buffalo Run Costco and shopping Centre, major grocery stores, Walmart, Home Depot, Canadian Tire, Landmark Cinemas, Cardel Rec Centre, Shawnessy YMCA, library and restaurants are minutes away. The vast, beautiful Fish Creek Provincial Park along with the neighbourhood playgrounds create an expansive network of jogging, running and cycling paths, offering free recreational activities for everyone within a 10-minute walking distance. Presented vacant, freshly painted and professionally cleaned, this home is ready to move in. The complementary combination makes this home a rare gem that won’t last long!

General Info

Rooms & Size
Rooms Above Grade
7
Bedrooms
3
Beds Above Grade
3
Beds Below Grade
0
Total Baths
4
Full Baths
2
Half Baths
2
Ensuite
Yes
Living Area
1,912.8 sqft
Main Level
868.4 sqft
Upper Level
1,044.4 sqft
Inside Highlights
Appliances
Electric OvenElectric RangeElectric StoveENERGY STAR Qualified AppliancesENERGY STAR Qualified DishwasherENERGY STAR Qualified DryerENERGY STAR Qualified FreezerENERGY STAR Qualified RefrigeratorENERGY STAR Qualified WasherGarage Control(s)Gas Water HeaterHumidifierMicrowaveMicrowave Hood FanOvenRange HoodWindow Coverings
Flooring
CarpetHardwoodLinoleum
Interior Features
Breakfast BarCeiling Fan(s)Central VacuumCloset OrganizersHigh CeilingsKitchen IslandNo Animal HomeNo Smoking HomeOpen FloorplanPantrySoaking TubStorageWalk-In Closet(s)Wired for Data
Laundry
Electric Dryer HookupLaundry RoomMain LevelWasher Hookup
Fireplace
Gas
Heating & Cooling
Heating
CentralFireplace(s)Floor FurnaceForced AirNatural Gas
Cooling
Central AirFull
Parking
Garage
Yes
Garage Spaces
2
Total Parking
4
Features
Double Garage Attached
Lifestyle
Community
ParkPlaygroundSchools NearbyShopping NearbySidewalksStreet Lights
Association Amenities
Other
Curb Appeal
Exterior Features
Private Yard
Patio & Porch
DeckPatio
Lot
Acreage
No
Lot Size
0.14 ac
Lot Size
6,305 sqft
Frontage (ft)
100
Frontage
30.48M 100`0"
Features
Back YardCorner LotFew TreesLow Maintenance LandscapePie Shaped LotPrivateStreet LightingTreedUnderground Sprinklers
Construction
Style
2 Storey
Materials
ConcreteStoneStucco
Structure Type
House
Property Subtype
Detached
Roof, Fencing & Foundation
Roof
Asphalt Shingle
Fencing
Fenced
Foundation
Poured Concrete
Basement
Type
Full
Development
Finished
Features
None
Address
Subdivision
Evergreen
Suite
Yes
City
Calgary
Province
Alberta
Postal Code
T2Y5E1
County
Calgary
Use & Rules
Faces
N
Zoning
R-1N
Restrictions
Restrictions
Easement Registered On TitleRestrictive Covenant-Building Design/SizeUtility Right Of Way
Listing & Market
Days on Market
2
Listing Date
8/18/2026
MLS Number
A2338285
Taxes
Annual Tax
$5,512
Tax Year
2,026
Tax Block
23
Tax Lot
45
Ownership
Title Type
Fee Simple
Ownership Interest
Private
Possession
Possession
Immediate
Inclusions
None

Sign in to view financial details, taxes & ownership.

Data was last updated August 20, 2026 at 06:11 AM (Mountain Time)

Listing data supplied by Pillar 9™ MLS® System; deemed reliable but not guaranteed accurate. The trademarks MLS®, Multiple Listing Service® and associated logos are owned by CREA. For information purposes only — not intended to solicit properties currently listed for sale or buyers already under contract.

MaxWell Capital Realty

MaxWell Capital Realty

Where Real Estate Happens

75 Crowfoot rise NW, #150

Calgary, AB, T3G 4P5

Cell: +1 403 478 8558

Office: 403-282-7770

jimang.realty@gmail.com

Get in Touch with Me

Submit your details and receive tailored property recommendations

Prefer Direct Approach ?

Cell: +1 403 478 8558

Office: 403-282-7770

jimang.realty@gmail.com

Location

75 Crowfoot rise NW, #150

Calgary, AB, T3G 4P5

Contact Me

Finding your perfect home we help you find your perfect home, investment property, or rental with ease and confidence.

Prefer Direct Approach ?

Cell: +1 403 478 8558

Office

403-282-7770

Location

75 Crowfoot rise NW, #150

Calgary, AB, T3G 4P5

MaxWell Capital Realty

Licensed Brokerage: MaxWell Capital Realty

Licensed Real Estate Associate: Jim Ang Li, Associate

Copyright 2026 by Pillar9. All Rights Reserved.

Data is supplied by Pillar 9™ MLS® System. Pillar 9™ is the owner of the copyright in its MLS® System. Data is deemed reliable but is not guaranteed accurate by Pillar 9™.

The trademarks MLS®, Multiple Listing Service® and the associated logos are owned by The Canadian Real Estate Association (CREA) and identify the quality of services provided by real estate professionals who are members of CREA. Used under license.

For information purposes only. Not intended to solicit properties currently listed for sale. If your property is currently listed with a REALTOR®, please disregard this advertisement.

Designed by Bowrand | © 2026 All rights reserved