
Detached in McKenzie Lake
$579,000
61 Mt Aberdeen Circle SE
Interested?
Send Jim a quick note — replies within the day.
Listing Description
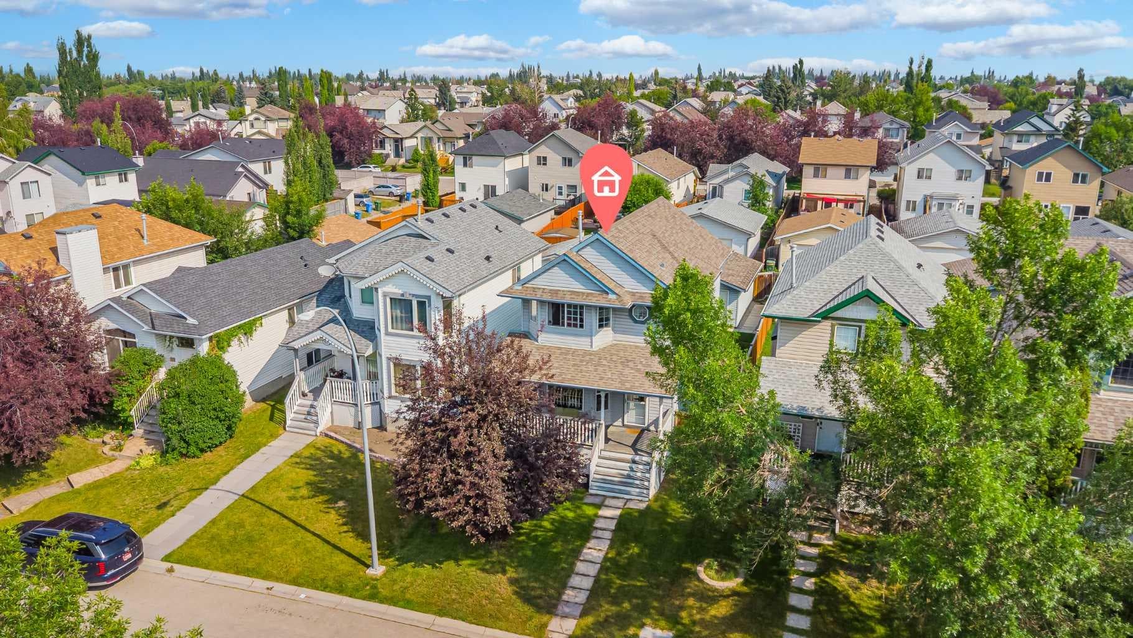
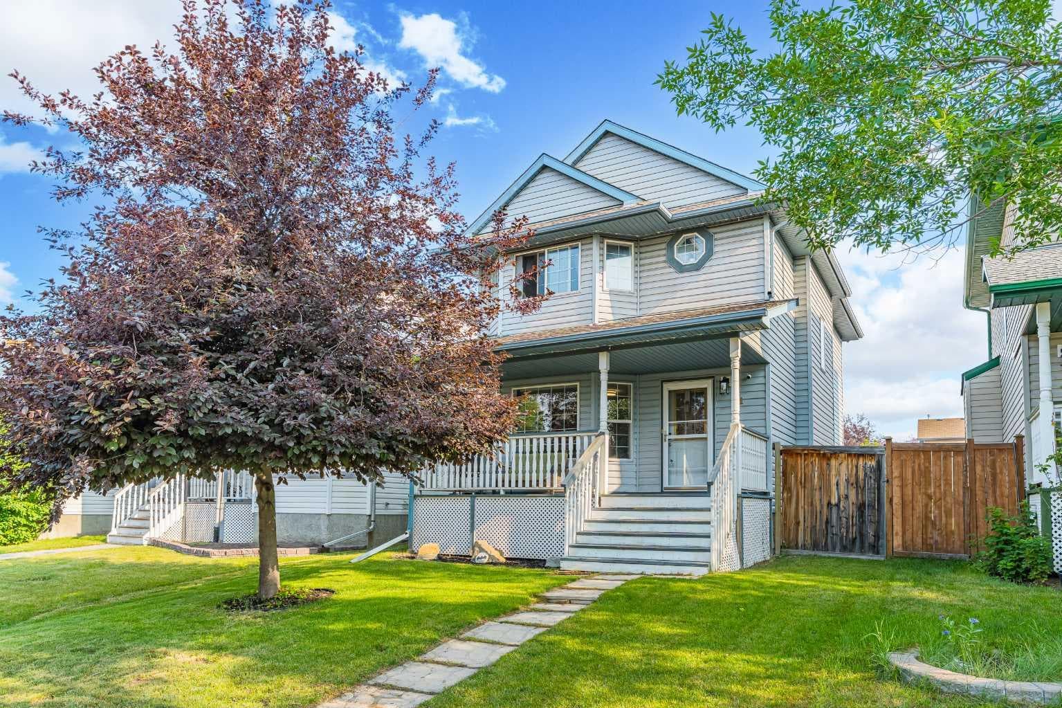
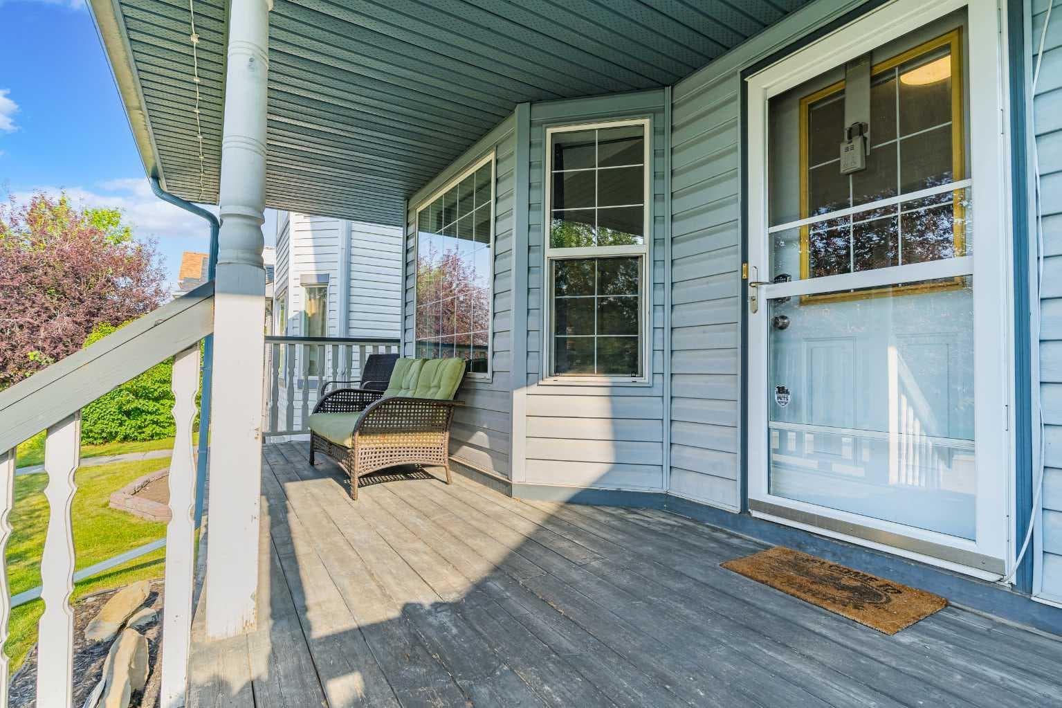
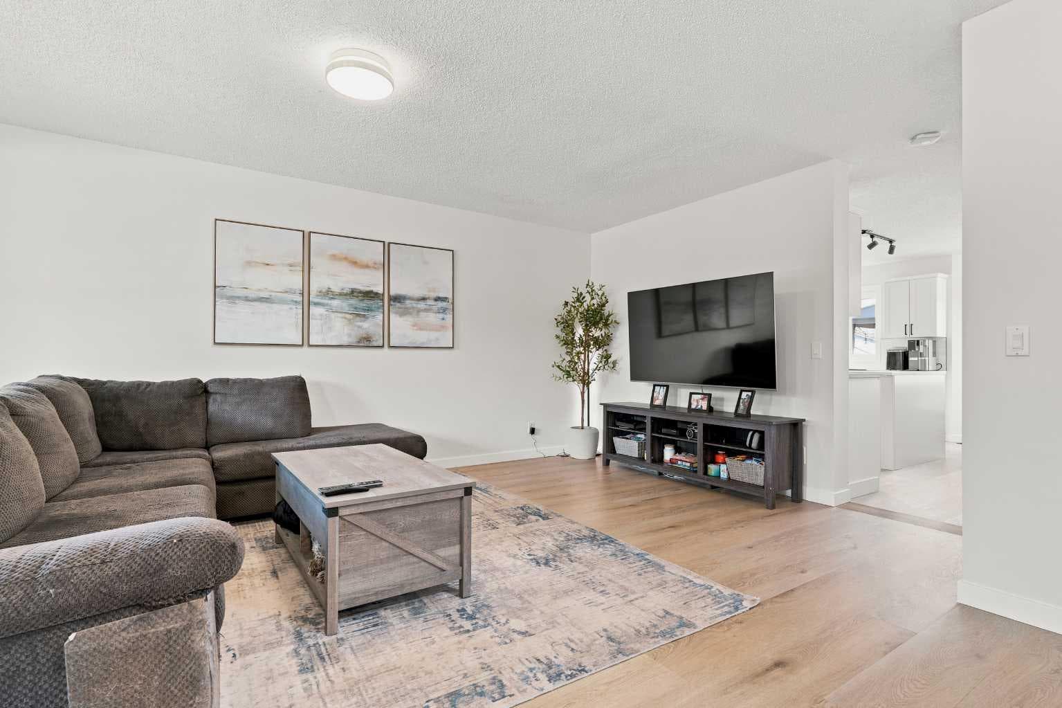
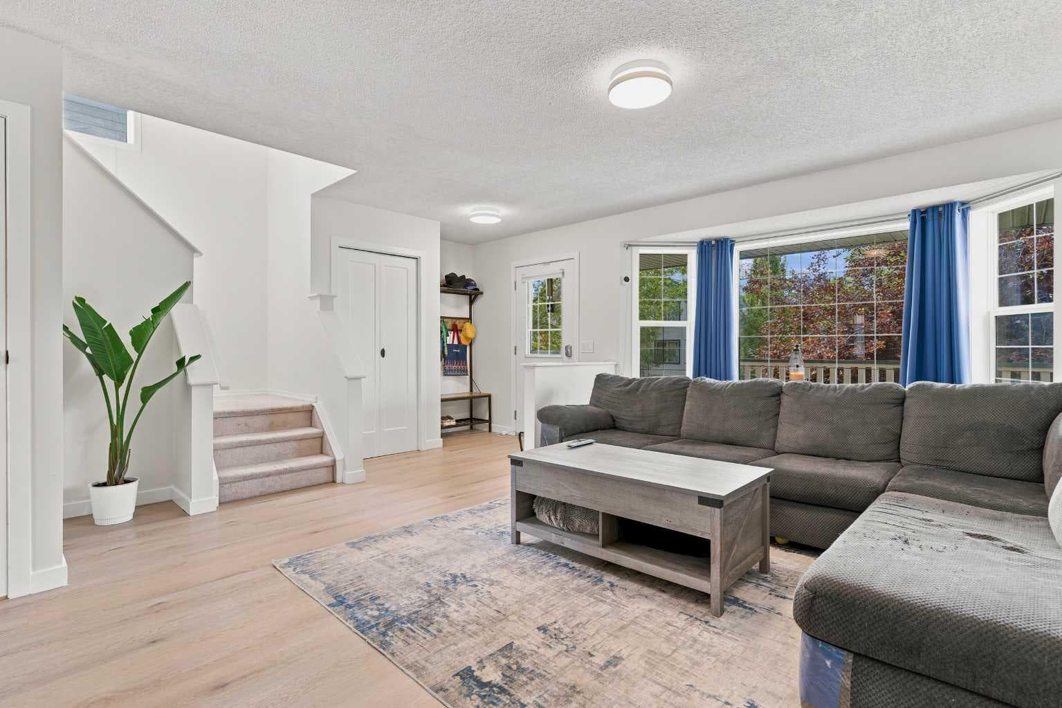
***Open House on Sunday, July 26, from 2-5 PM*** Welcome to this beautifully renovated family home in the highly sought-after community of McKenzie Lake. Tastefully updated throughout, this rare 4-bedroom, 4-bathroom home offers the perfect combination of modern style, functionality, and everyday comfort. From the moment you arrive, the inviting front porch creates a warm and welcoming first impression. Inside, the bright and open main floor offers an excellent layout for both everyday living and entertaining. The spacious living area provides plenty of room for the entire family, while the modern white kitchen features a clean, timeless design with a cozy atmosphere that is both elegant and practical. Upstairs, you'll find three generously sized bedrooms, providing ample space for a growing family. The professionally developed basement, completed with permits in 2022, adds exceptional living space with a large recreation room, an additional bedroom, and a full bathroom—perfect for guests, extended family, or a private retreat. Step outside to enjoy the fully landscaped backyard, complete with a pergola ideal for summer BBQs and a spacious patio area with plenty of room for outdoor furniture and entertaining. The oversized double detached garage comfortably accommodates two vehicles while offering additional storage space. The home has been thoughtfully updated over the years, including a new furnace and hot water tank installed (2020), a fully permitted basement development completed (2022), a new roof installed (2017), new main floor flooring (2026), a new hood fan installed (2026), a washer and dryer replaced (2022), a beautifully renovated upstairs bathroom completed (2019), basement bathroom heated flooring (2022) and a deck built (2017), allowing the next owner to move in with confidence. Conveniently located just a 10-minute walk to Mountain Park School, only 5 minutes from South Trail Shopping Centre, and approximately 10 minutes to the future Green Line LRT. Public transit is also easily accessible with a bus stop just a 2-minute walk away. Beautifully renovated homes of this quality are rarely available in McKenzie Lake. Don't miss this exceptional opportunity—visit the Open House and experience everything this wonderful home has to offer.

MaxWell Capital Realty
Where Real Estate Happens
75 Crowfoot rise NW, #150
Calgary, AB, T3G 4P5
Cell: +1 403 478 8558
Office: 403-282-7770
jimang.realty@gmail.com
General Info
Sign in to view financial details, taxes & ownership.
Data was last updated July 28, 2026 at 06:10 AM (Mountain Time)
Listing data supplied by Pillar 9™ MLS® System; deemed reliable but not guaranteed accurate. The trademarks MLS®, Multiple Listing Service® and associated logos are owned by CREA. For information purposes only — not intended to solicit properties currently listed for sale or buyers already under contract.
MaxWell Capital Realty
Where Real Estate Happens
75 Crowfoot rise NW, #150
Calgary, AB, T3G 4P5
Cell: +1 403 478 8558
Office: 403-282-7770
jimang.realty@gmail.com