Property-2 (Beta)

Detached in NONE

274136 272 Street W — photo 1
Tap to enlarge
274136 272 Street W — photo 2
274136 272 Street W — photo 3
+27 Photos
Active
Active

$2,674,900

274136 272 Street W

NONE, Millarville, T2J 2T9
Listing courtesy of CIR Realty
MLS # A2316620Get qualified
4
Beds
6
Baths
4,456
Sqft

Interested?

Send Jim a quick note — replies within the day.

or call +1 403 478 8558

Listing Description

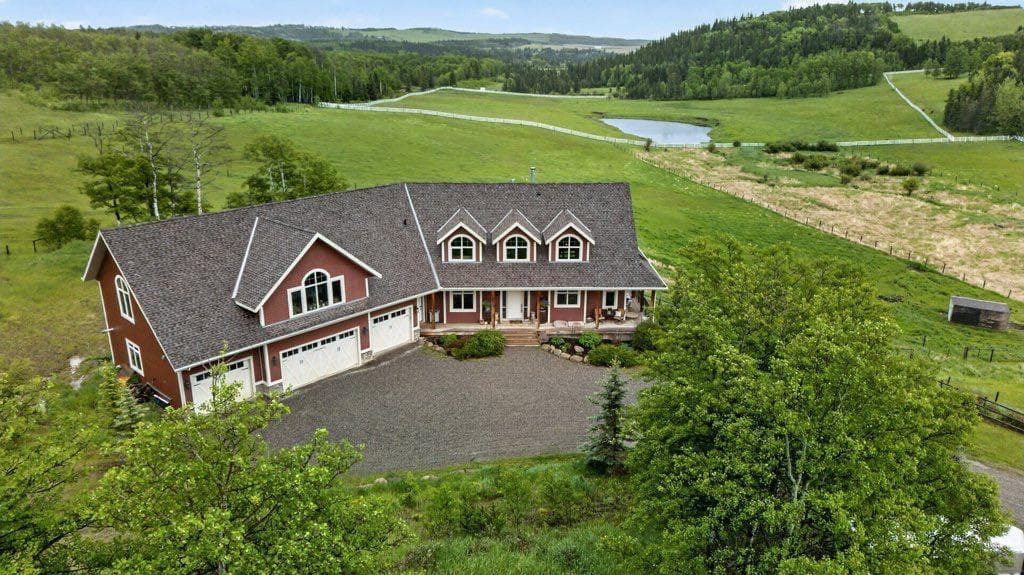
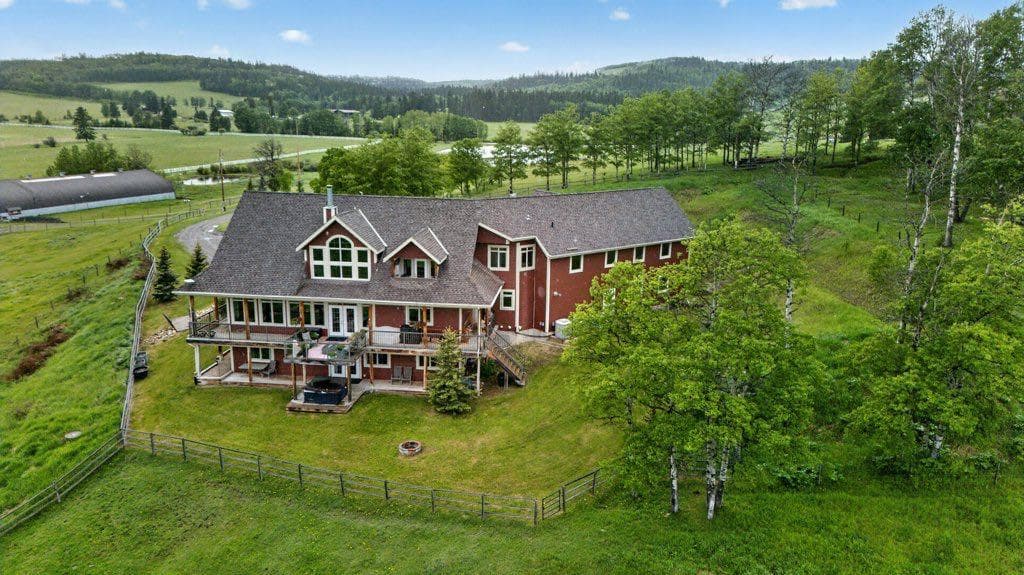
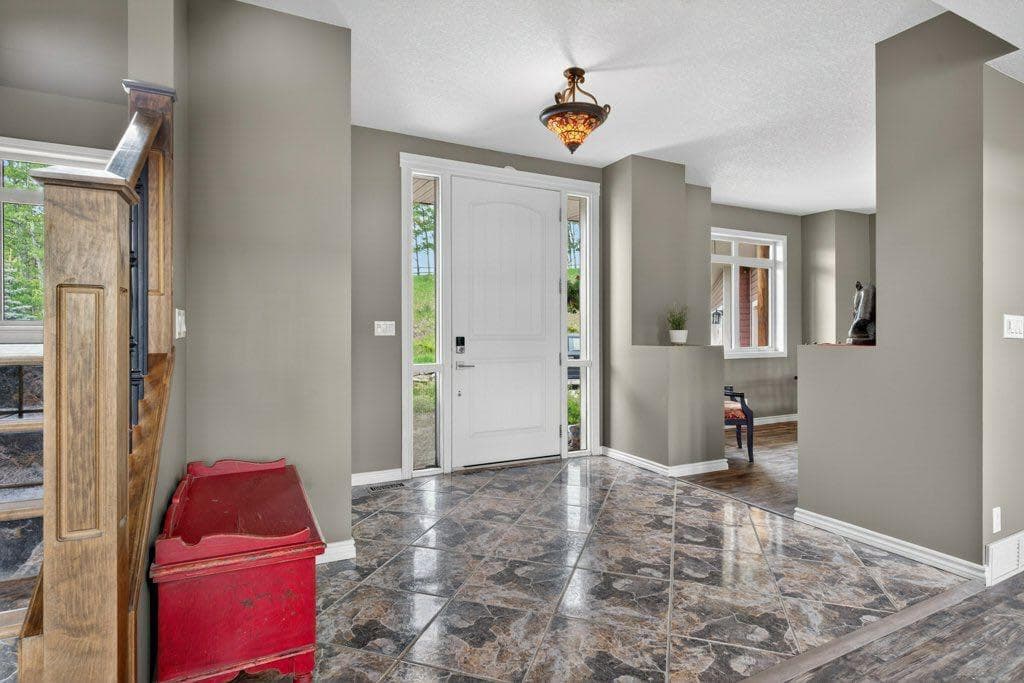
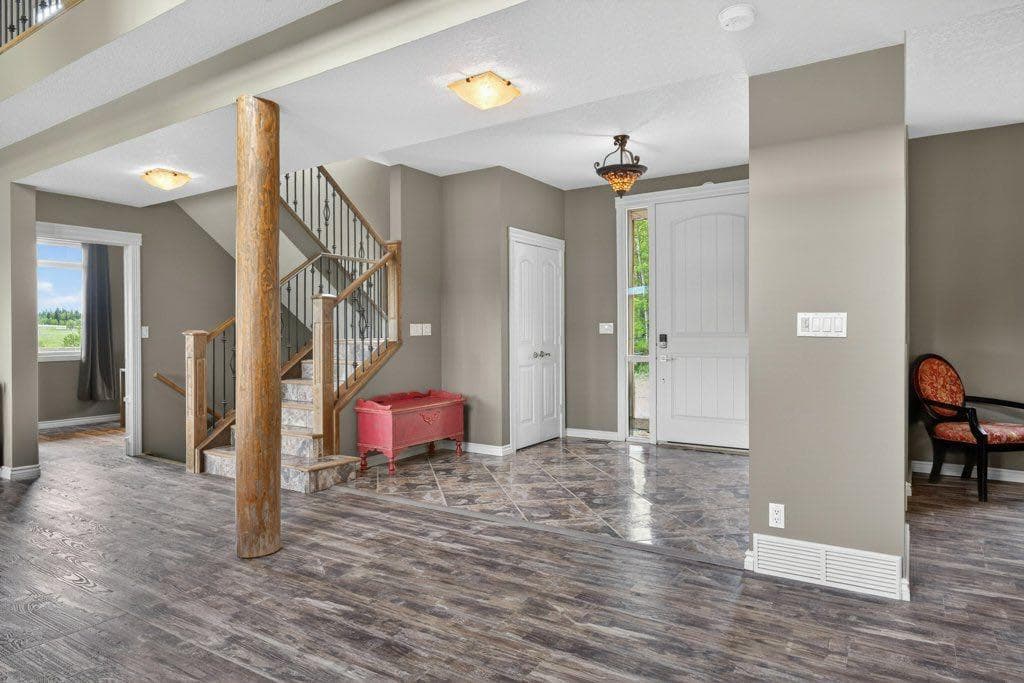
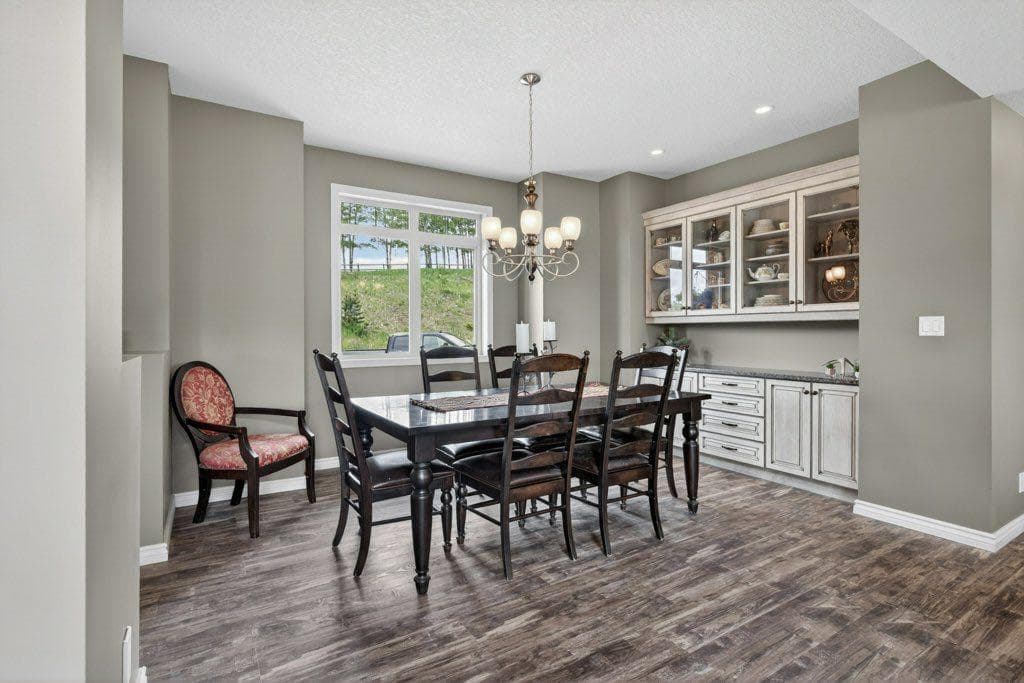
Tucked near the end of a quiet dead-end road close to Millarville, this extraordinary 28+ acre equestrian estate is the property horse owners dream about. The custom home delivers over 5,700 square feet of finished living space including more than 4,400 square feet above grade. Four bedrooms and six bathrooms are complemented by a massive bonus room upstairs — the possibilities for this space are endless. Comfort is built in: in-floor heating keeps the lower level cozy, while three forced-air furnaces and three central air conditioners ensure year-round climate control. New luxury vinyl plank flooring on the main and upper levels, offering both durability and a fresh, contemporary aesthetic. The four-car, attached garage is heated — perfect for trucks, trailers, or recreational equipment — and the home's layout suits entertaining as well as everyday life. Outside the property is double-fenced and cross-fenced, with an indoor riding arena, cutting pen and seven horse shelters The Quonset hut has a heated shop with overhead door, then into the barn area with five stalls and a dedicated run-in shelter with hay storage. The infrastructure here is turnkey for any discipline. Three spring-fed water troughs service the property, two of them year-round and a seasonal creek adds charm and practicality. Whether you're an avid competitor, a recreational rider, or simply someone who values space, privacy, and the beauty of the Foothills, this property checks every box. Acreages of this quality and completeness rarely come to market. Book your private showing today.

General Info

Rooms & Size
Rooms Above Grade
9
Bedrooms
4
Beds Above Grade
2
Beds Below Grade
2
Total Baths
6
Full Baths
4
Half Baths
2
Ensuite
Yes
Living Area
4,456 sqft
Inside Highlights
Appliances
Central Air ConditionerDishwasherDouble OvenDryerGas CooktopMicrowaveWasherWindow Coverings
Flooring
Ceramic TileLaminateVinyl Plank
Interior Features
Granite CountersHigh CeilingsJetted TubKitchen IslandNo Smoking HomeOpen FloorplanSeparate EntranceStorageVaulted Ceiling(s)Vinyl WindowsWalk-In Closet(s)
Laundry
Laundry RoomMain LevelMultiple Locations
Fireplace
GasGas StarterLiving RoomPrimary BedroomStoneWood Burning
Heating & Cooling
Heating
In FloorForced AirNatural Gas
Cooling
Central Air
Parking
Garage
Yes
Garage Spaces
4
Total Parking
8
Features
Heated GarageQuad or More Attached
Lifestyle
Community
None
Curb Appeal
Exterior Features
None
Patio & Porch
DeckWrap Around
Lot
Acreage
Yes
Lot Size
28.61 ac
Lot Size
1,246,251 sqft
Features
FarmSeasonal Water
Construction
Style
2 StoreyAcreage with Residence
Materials
Composite SidingWood Frame
Structure Type
House
Property Subtype
Detached
Roof, Fencing & Foundation
Roof
Asphalt Shingle
Fencing
Cross FencedFenced
Foundation
Poured Concrete
Basement
Type
Full
Development
Finished
Features
Walk Out
Address
Subdivision
NONE
Suite
No
City
Millarville
Province
Alberta
Postal Code
T2J 2T9
County
Foothills County
Use & Rules
Faces
W
Zoning
A
Restrictions
Restrictions
None Known
Listing & Market
Days on Market
42
Listing Date
6/23/2026
MLS Number
A2316620
Taxes
Annual Tax
$7,831.37
Tax Year
2,025
Tax Block
1
Tax Lot
1
Ownership
Title Type
Fee Simple
Ownership Interest
Private
Possession
Possession
90 Days / Neg
Inclusions
N/A

Sign in to view financial details, taxes & ownership.

Data was last updated August 4, 2026 at 06:11 PM (Mountain Time)

Listing data supplied by Pillar 9™ MLS® System; deemed reliable but not guaranteed accurate. The trademarks MLS®, Multiple Listing Service® and associated logos are owned by CREA. For information purposes only — not intended to solicit properties currently listed for sale or buyers already under contract.

MaxWell Capital Realty

MaxWell Capital Realty

Where Real Estate Happens

75 Crowfoot rise NW, #150

Calgary, AB, T3G 4P5

Cell: +1 403 478 8558

Office: 403-282-7770

jimang.realty@gmail.com

Get in Touch with Me

Submit your details and receive tailored property recommendations

Prefer Direct Approach ?

Cell: +1 403 478 8558

Office: 403-282-7770

jimang.realty@gmail.com

Location

75 Crowfoot rise NW, #150

Calgary, AB, T3G 4P5

Contact Me

Finding your perfect home we help you find your perfect home, investment property, or rental with ease and confidence.

Prefer Direct Approach ?

Cell: +1 403 478 8558

Office

403-282-7770

Location

75 Crowfoot rise NW, #150

Calgary, AB, T3G 4P5

MaxWell Capital Realty

Licensed Brokerage: MaxWell Capital Realty

Licensed Real Estate Associate: Jim Ang Li, Associate

Copyright 2026 by Pillar9. All Rights Reserved.

Data is supplied by Pillar 9™ MLS® System. Pillar 9™ is the owner of the copyright in its MLS® System. Data is deemed reliable but is not guaranteed accurate by Pillar 9™.

The trademarks MLS®, Multiple Listing Service® and the associated logos are owned by The Canadian Real Estate Association (CREA) and identify the quality of services provided by real estate professionals who are members of CREA. Used under license.

For information purposes only. Not intended to solicit properties currently listed for sale. If your property is currently listed with a REALTOR®, please disregard this advertisement.

Designed by Bowrand | © 2026 All rights reserved