Property-2 (Beta)

Semi Detached (Half Duplex) in Bridlewood
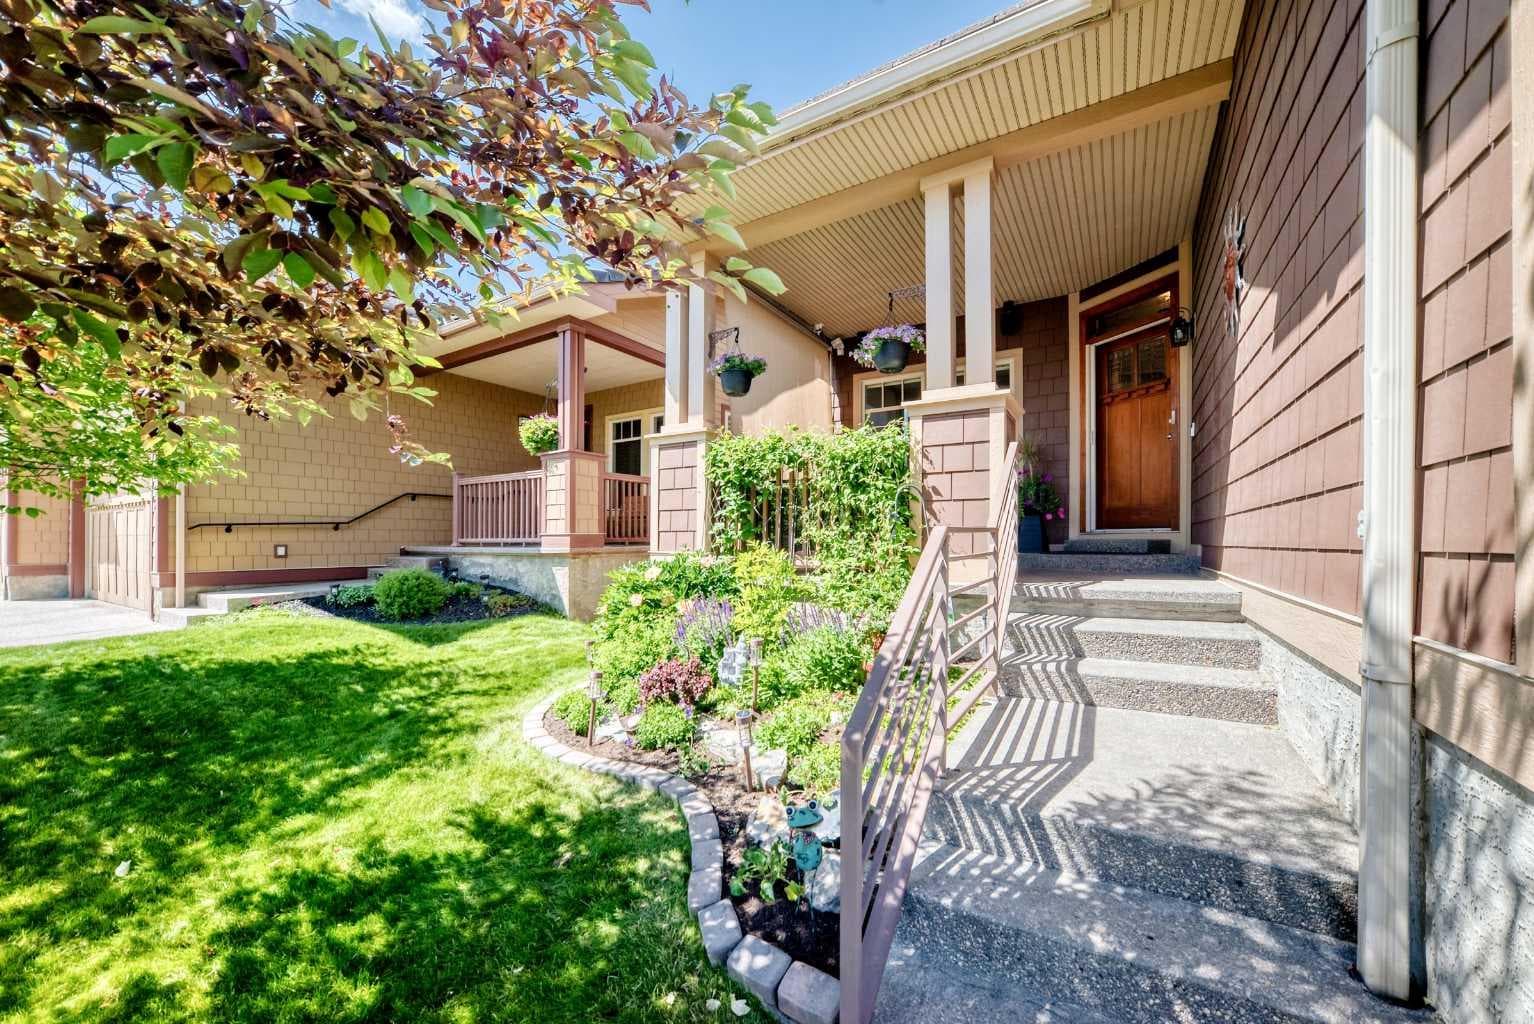
253 Bridle Estates Road SW — photo 1
Tap to enlarge
253 Bridle Estates Road SW — photo 2
253 Bridle Estates Road SW — photo 3
+27 Photos
Active
Active

$750,000

253 Bridle Estates Road SW

Bridlewood, Calgary, T2Y 0G1
Listing courtesy of LPT Realty
MLS # A2323339Get qualified
2
Beds
3
Baths
1,308.3
Sqft

Interested?

Send Jim a quick note — replies within the day.

or call +1 403 478 8558

Listing Description

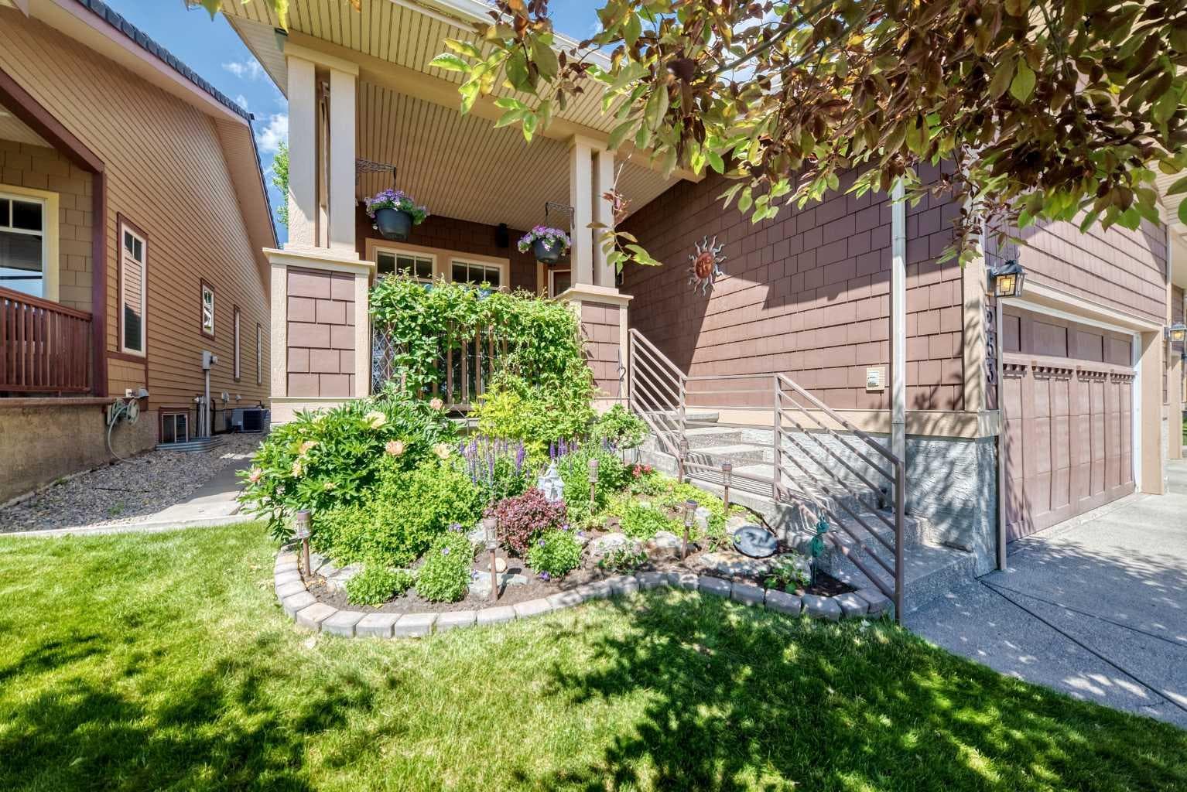
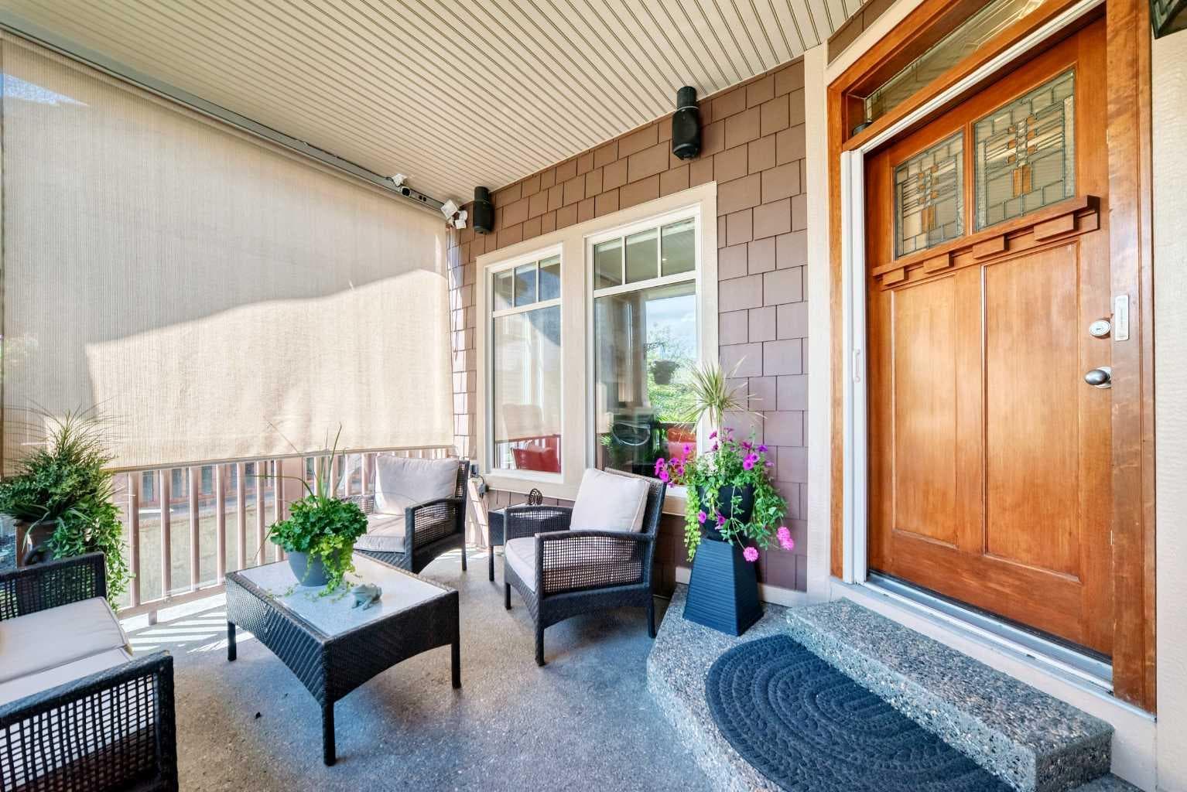
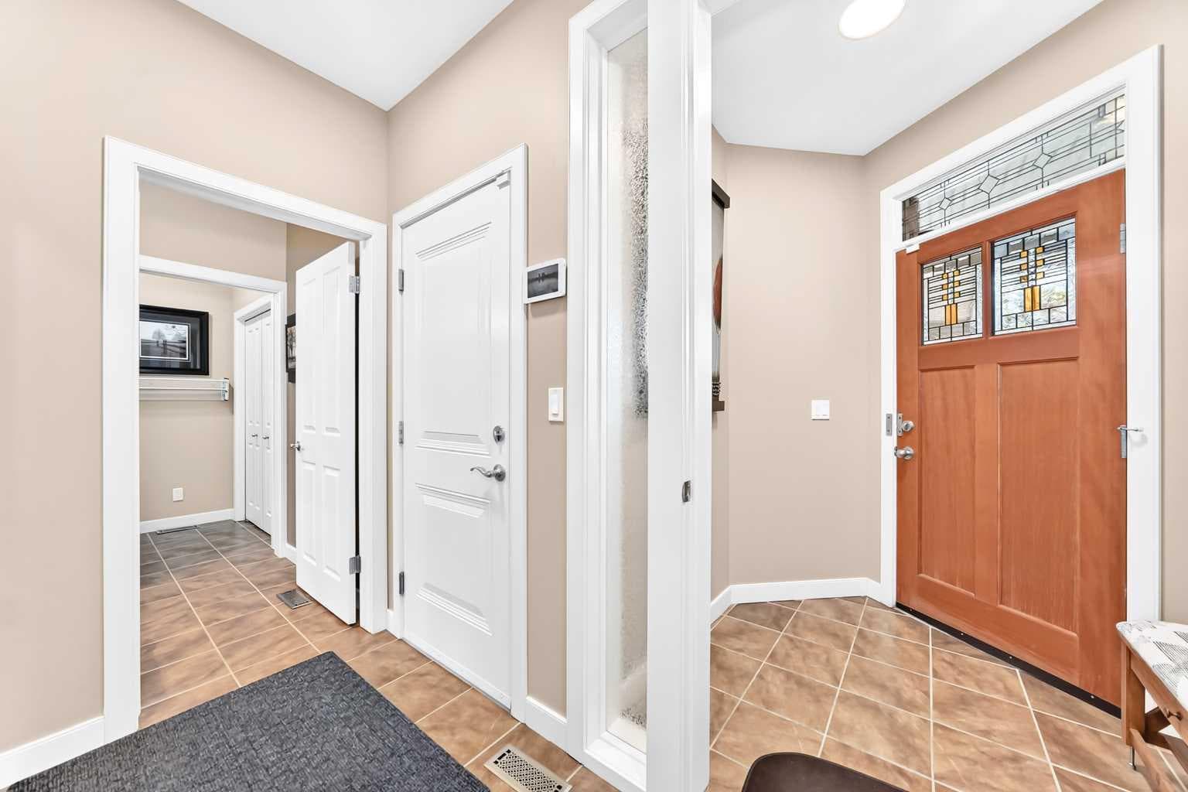
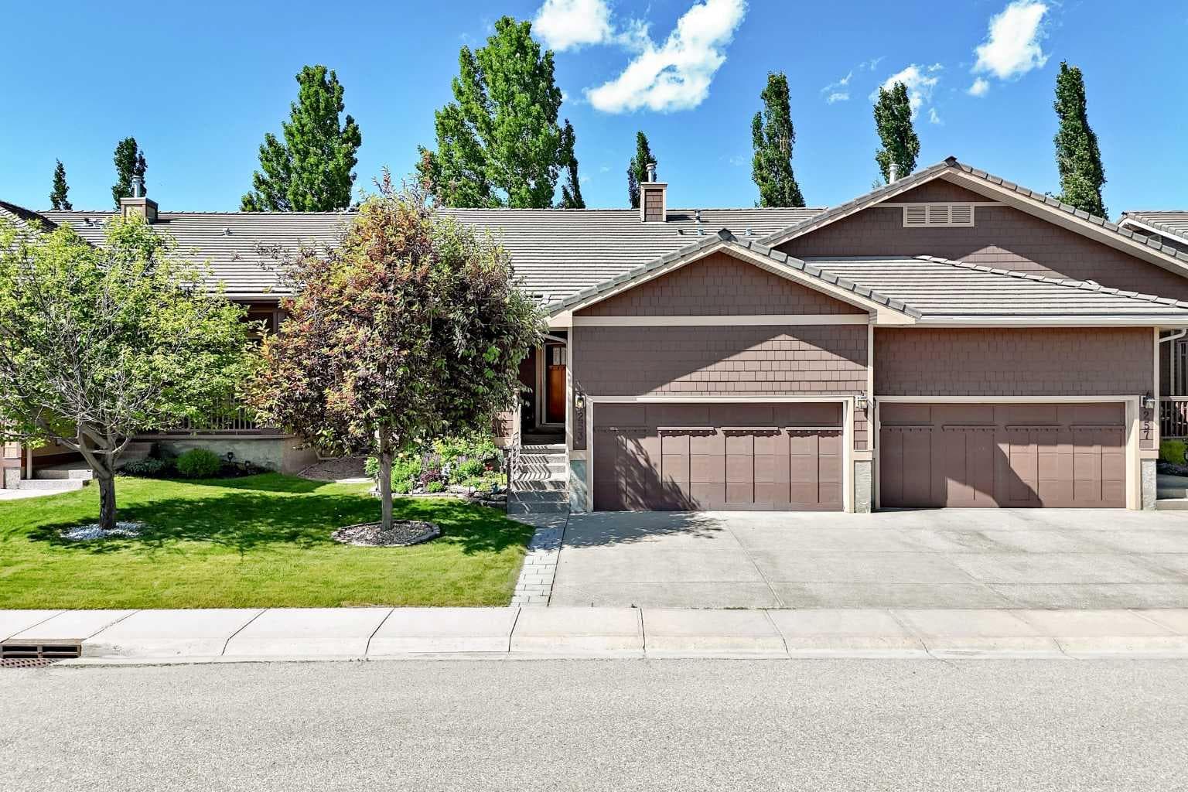
Welcome to this immaculate 2 bed/2.5 luxury villa bungalow, thoughtfully designed for entertaining, in the 55+ non condo Bridle Estates complex in the lovely community of Bridlewood. This home has numerous customizations done by the current owners. Walking up to this gorgeous home, you'll appreciate the beautiful landscaping & garden, custom metal hand railing and welcoming covered front porch w/side awning & wall speakers to extend your time enjoying the lovely Calgary seasons. Upon entering the vestibule into the open concept main floor, you'll appreciate the gorgeous hardwood throughout the entire main floor, high ceilings & large windows flooding the entire area with natural light. A dedicated office overlooks the front porch, where you can work in relaxation. The open concept main living/dining/kitchen area is ideal for hosting large family gatherings. A gorgeous three sided fireplace anchor all the areas together. The large kitchen features granite countertops w/peninsula, plenty of storage, good sized pantry, new electric range & built in microwave. The kitchen flows into the dining area that can easily accommodate up to 10 people. The spacious living room has plenty of room for relaxing w/friends. Outside on your huge deck, overlooking a beautifully private & treed green space, you'll appreciate the custom awning for shade on those warmer days and has plenty of room for both dining al fresco or relaxing in a relaxing conversation area. The generous primary bedroom features large windows, a walk in closet w/custom built ins, and a serene 5 pc ensuite with a double vanity, granite countertops, huge soaker tub & oversized linen closet. The lower level recreation room is the real show stopper! Anchored by a large stone faced gas fireplace, a large media area w/projector & screen to enjoy movie nights or the big game, and a stone faced wet bar & games area, making this the ideal place to entertain family & friends anytime. A large second bedroom, 3 pc bath & flex room complete the lower level. Finishing this beautiful home is the large attached double garage w/plenty of overhead storage built in. The quiet complex features a open air gazebo for owners and a gorgeous green space with pathways. Ideally located in easy distance to Fish Creek Park with many km's of pathways for walking or biking,, grocery, shops, restaurants & services, as well as quick access to Stoney Trail making this location ideal. Book your showing today!

General Info

Rooms & Size
Rooms Above Grade
5
Bedrooms
2
Beds Above Grade
1
Beds Below Grade
1
Total Baths
3
Full Baths
2
Half Baths
1
Ensuite
Yes
Living Area
1,308.3 sqft
Main Level
1,308.3 sqft
Inside Highlights
Appliances
DishwasherElectric RangeFreezerGarage Control(s)MicrowaveRange HoodRefrigeratorWasher/DryerWindow CoveringsWine Refrigerator
Flooring
CarpetCeramic TileHardwood
Interior Features
Ceiling Fan(s)Closet OrganizersDouble VanityGranite CountersHigh CeilingsNo Animal HomeNo Smoking HomeOpen FloorplanPantryRecessed LightingSoaking TubSolar Tube(s)Walk-In Closet(s)Wet Bar
Laundry
Main Level
Fireplace
GasLiving RoomMantleRecreation RoomStoneThree-Sided
Heating & Cooling
Heating
Forced AirNatural Gas
Cooling
None
Parking
Garage
Yes
Garage Spaces
2
Total Parking
4
Features
Double Garage Attached
Lifestyle
Community
ClubhouseShopping NearbySidewalksStreet LightsWalking/Bike Paths
Association Amenities
Clubhouse
Curb Appeal
Exterior Features
Awning(s)BBQ gas line
Patio & Porch
DeckFront PorchSee Remarks
Lot
Lot Size
0.09 ac
Lot Size
4,133 sqft
Frontage (ft)
36.03
Frontage
10.98M 36`0"
Features
Backs on to Park/Green SpaceFew TreesLandscapedNo Back LaneRectangular LotSee Remarks
Construction
Style
Attached-Side by SideBungalow-Villa
Materials
Cement Fiber BoardWood Frame
Structure Type
Duplex
Property Subtype
Semi Detached (Half Duplex)
Roof, Fencing & Foundation
Roof
Concrete
Fencing
None
Foundation
Poured Concrete
Basement
Type
Full
Development
Finished
Features
None
Address
Subdivision
Bridlewood
Suite
No
City
Calgary
Province
Alberta
Postal Code
T2Y 0G1
County
Calgary
Use & Rules
Faces
S
Zoning
R-G
Restrictions
Restrictions
Architectural GuidelinesAge Restriction - 55+Utility Right Of Way
Listing & Market
Days on Market
8
Listing Date
6/28/2026
Open Houses
1
MLS Number
A2323339
Taxes
Annual Tax
$4,186
Assessed Value
$629,500
Tax Year
2,026
Tax Block
5
Tax Lot
14
Ownership
Title Type
Fee Simple
Ownership Interest
Private
Possession
Possession
45 days / Neg
Inclusions
TV Projector & Screen in Rec RoomAmplifiers for TV ProjectorTV Mounts x 2 (Living Room & Primary Bedroom) Murphy Bed in Lower Level BedroomMirror Behind Wet BarWall Mounted Wine holders in Rec RoomAwnings on Front Porch & Back DeckExterior Wall Speakers on Front Porch & Back Deck

Sign in to view financial details, taxes & ownership.

Data was last updated July 6, 2026 at 06:09 PM (Mountain Time)

Listing data supplied by Pillar 9™ MLS® System; deemed reliable but not guaranteed accurate. The trademarks MLS®, Multiple Listing Service® and associated logos are owned by CREA. For information purposes only — not intended to solicit properties currently listed for sale or buyers already under contract.

MaxWell Capital Realty

MaxWell Capital Realty

Where Real Estate Happens

75 Crowfoot rise NW, #150

Calgary, AB, T3G 4P5

Cell: +1 403 478 8558

Office: 403-282-7770

jimang.realty@gmail.com

Get in Touch with Me

Submit your details and receive tailored property recommendations

Prefer Direct Approach ?

Cell: +1 403 478 8558

Office: 403-282-7770

jimang.realty@gmail.com

Location

75 Crowfoot rise NW, #150

Calgary, AB, T3G 4P5

Contact Me

Finding your perfect home we help you find your perfect home, investment property, or rental with ease and confidence.

Prefer Direct Approach ?

Cell: +1 403 478 8558

Office

403-282-7770

Location

75 Crowfoot rise NW, #150

Calgary, AB, T3G 4P5

MaxWell Capital Realty

Licensed Brokerage: MaxWell Capital Realty

Licensed Real Estate Associate: Jim Ang Li, Associate

Copyright 2026 by Pillar9. All Rights Reserved.

Data is supplied by Pillar 9™ MLS® System. Pillar 9™ is the owner of the copyright in its MLS® System. Data is deemed reliable but is not guaranteed accurate by Pillar 9™.

The trademarks MLS®, Multiple Listing Service® and the associated logos are owned by The Canadian Real Estate Association (CREA) and identify the quality of services provided by real estate professionals who are members of CREA. Used under license.

For information purposes only. Not intended to solicit properties currently listed for sale. If your property is currently listed with a REALTOR®, please disregard this advertisement.

Designed by Bowrand | © 2026 All rights reserved