
Detached in Kings Heights
$669,000
2455 Kingsland View SE
Interested?
Send Jim a quick note — replies within the day.
Listing Description
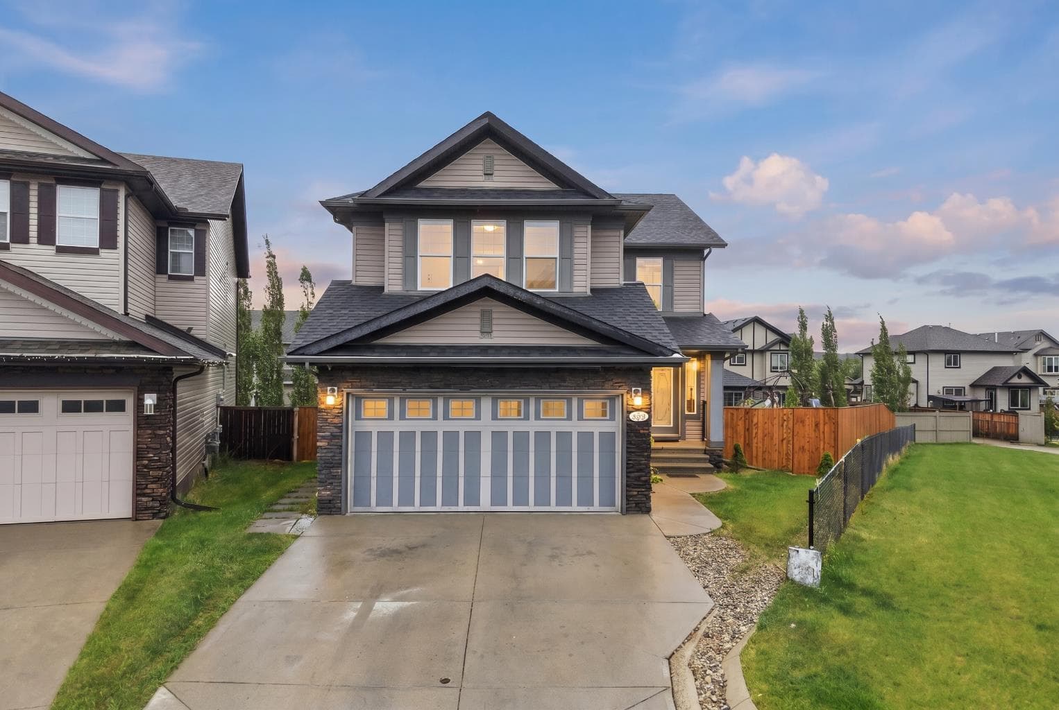
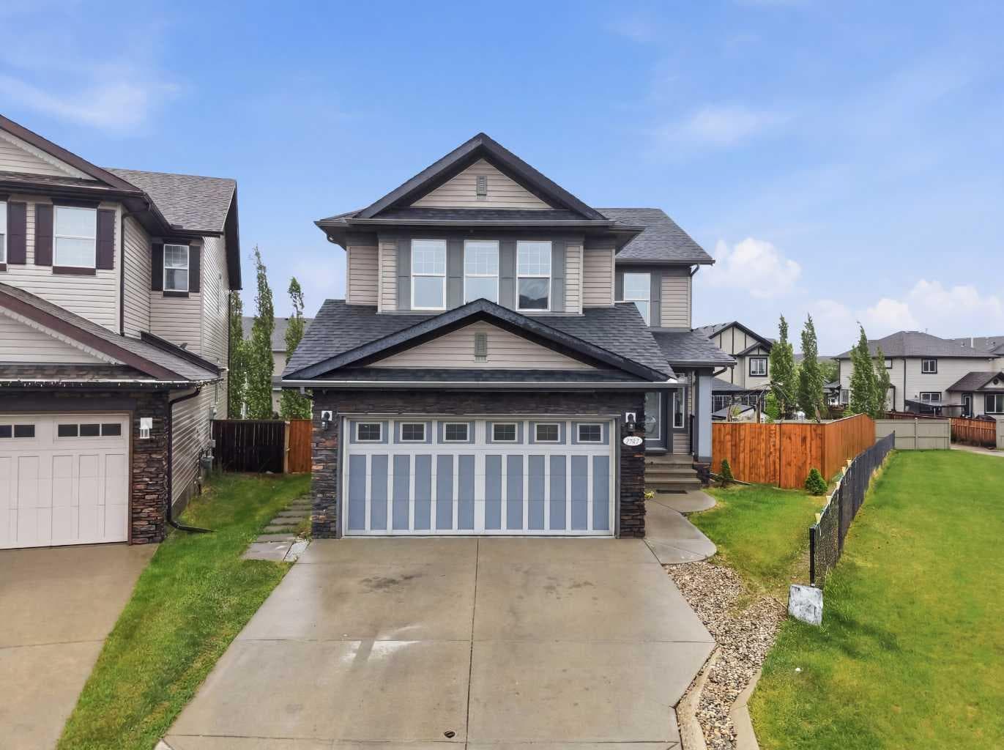
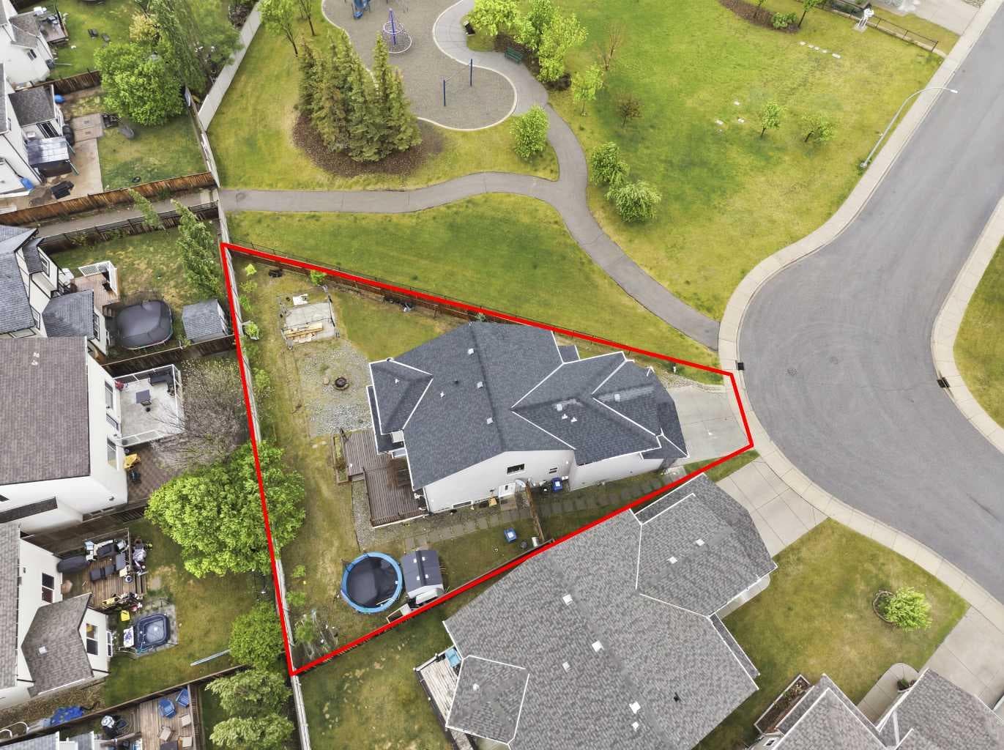
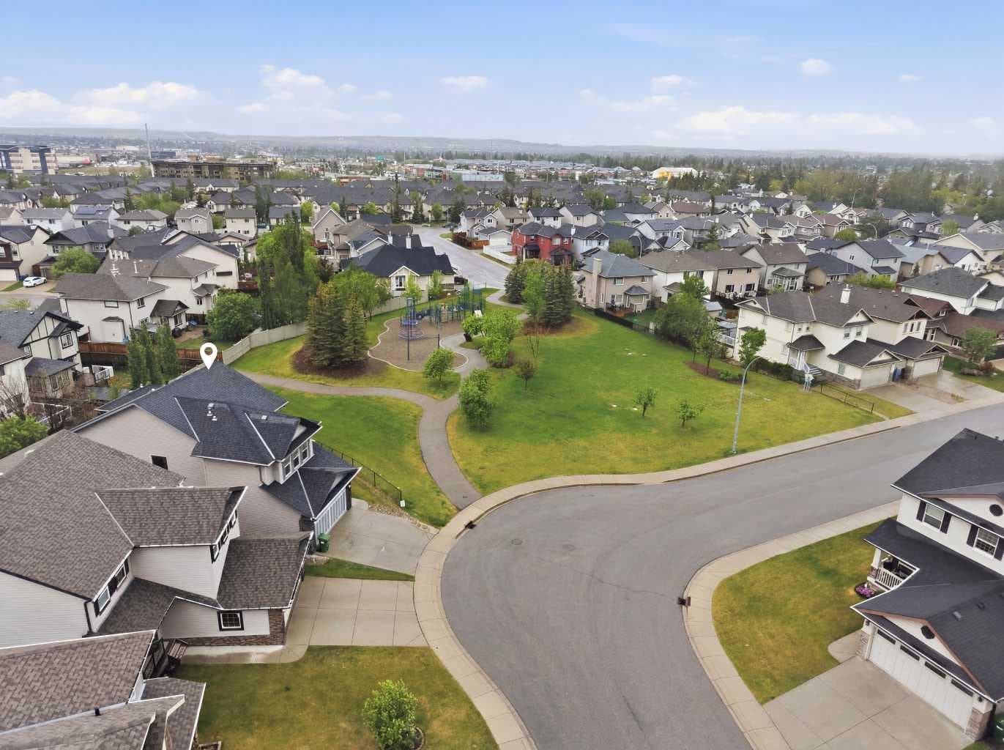
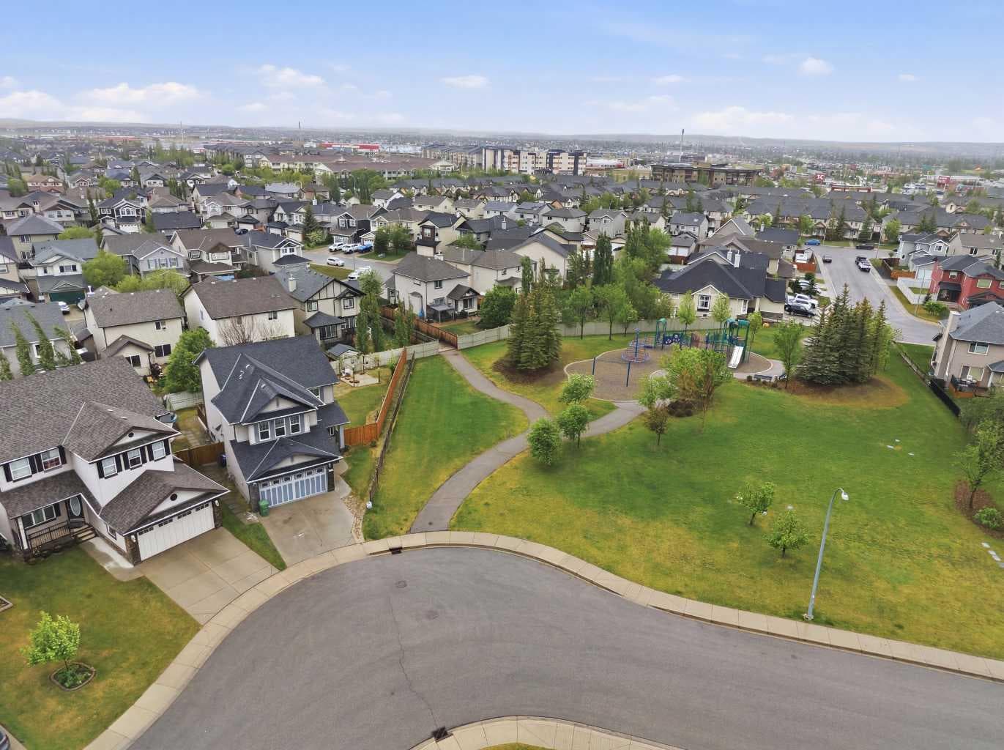
Welcome to this beautifully designed and spacious two-storey home nestled on a massive pie-shaped corner lot in the highly sought-after community of Kings Heights. Perfectly positioned beside a park and playground, this property offers the ideal combination of space, functionality, and family-friendly living. With a fully developed basement featuring a 2-bedroom illegal suite currently generating rental income, this home presents an incredible opportunity for families, investors, or those seeking mortgage-supporting potential (subject to legalization and municipal requirements). Step inside to discover a versatile main-floor den/flex room—perfect for a home office, playroom, or guest space. The heart of the home is the gourmet kitchen, complete with granite countertops, a large center island, ample cabinetry, and a spacious dining nook designed for everyday living and entertaining. The inviting living room is filled with natural light thanks to large windows that create a bright and airy atmosphere throughout the day. A cozy corner fireplace serves as the focal point of the space, making it the perfect place to relax with family or gather with friends while enjoying views of the backyard. Upstairs, you'll find four generously sized bedrooms, convenient upper-floor laundry, and a luxurious primary retreat featuring a spa-inspired 5-piece ensuite with a corner soaker tub and separate shower. The oversized fourth bedroom offers the flexibility of a bonus room, media room, playroom, or additional family space to suit your needs. The fully finished basement features a separate entrance and a self-contained 2-bedroom illegal suite that is currently tenant occupied, offering excellent flexibility for extended family or mortgage-supporting rental income (subject to legalization and municipal requirements). Complete with its own kitchen, living area, bathroom, and laundry, this space adds exceptional versatility and value to the home. Outside, enjoy one of the largest lots in the area with plenty of room for kids, pets, entertaining, or future backyard dreams. The oversized pie-shaped corner lot provides endless possibilities for outdoor living, gardening, recreation, or creating your own private backyard retreat. Located just steps from parks, playgrounds, pathways, schools, shopping, and everyday amenities, this home offers an unbeatable lifestyle in one of Airdrie's most desirable communities. Combining over 3,000 sq. ft. of developed living space, a functional family-friendly layout, income-generating potential, and an exceptional location, this is a rare opportunity to own a truly remarkable home in Kings Heights. Book your private showing today and discover everything this exceptional property has to offer.

MaxWell Capital Realty
Where Real Estate Happens
75 Crowfoot rise NW, #150
Calgary, AB, T3G 4P5
Cell: +1 403 478 8558
Office: 403-282-7770
jimang.realty@gmail.com
General Info
Sign in to view financial details, taxes & ownership.
Data was last updated June 26, 2026 at 06:08 AM (Mountain Time)
Listing data supplied by Pillar 9™ MLS® System; deemed reliable but not guaranteed accurate. The trademarks MLS®, Multiple Listing Service® and associated logos are owned by CREA. For information purposes only — not intended to solicit properties currently listed for sale or buyers already under contract.
MaxWell Capital Realty
Where Real Estate Happens
75 Crowfoot rise NW, #150
Calgary, AB, T3G 4P5
Cell: +1 403 478 8558
Office: 403-282-7770
jimang.realty@gmail.com