
Detached in Nolan Hill
$769,900
252 Nolancliff Crescent NW
Interested?
Send Jim a quick note — replies within the day.
Listing Description
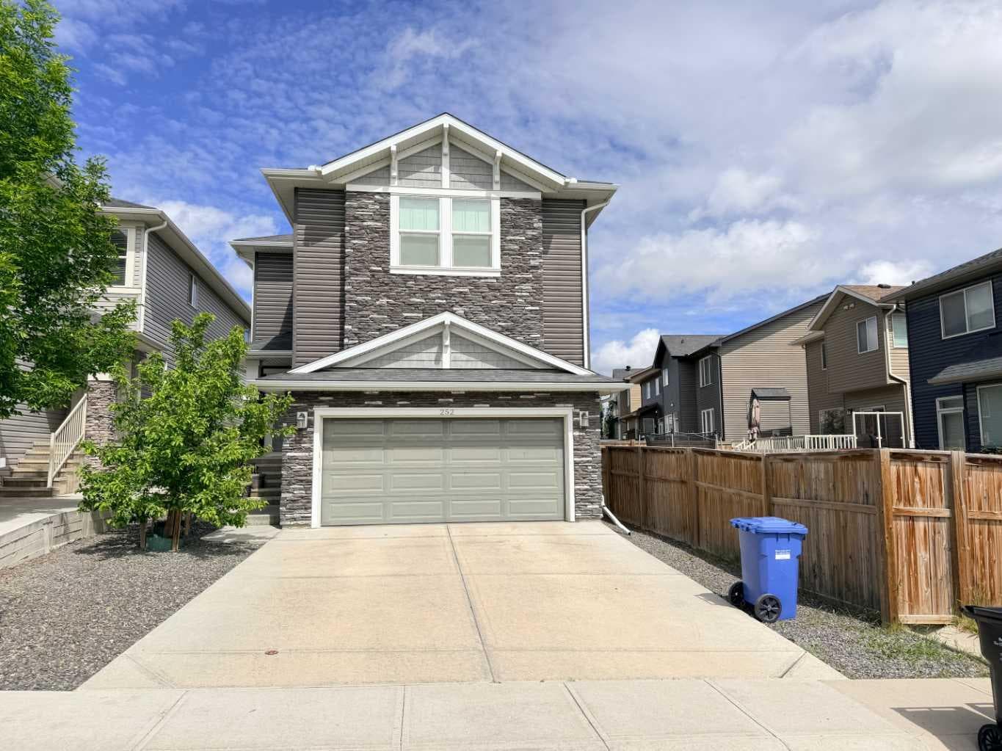
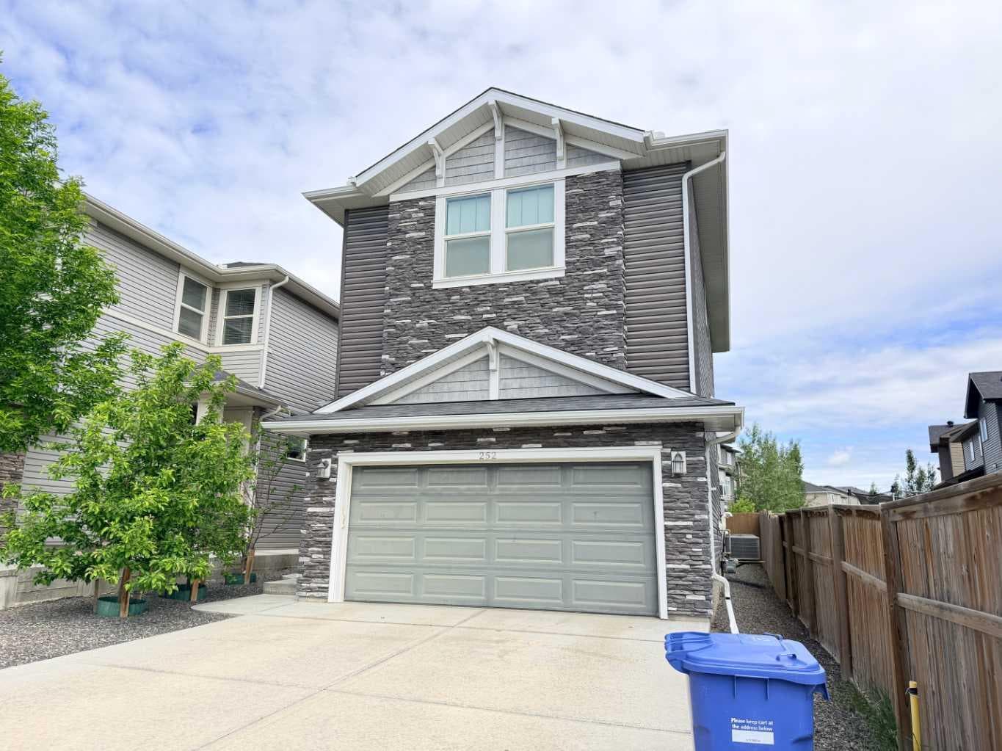
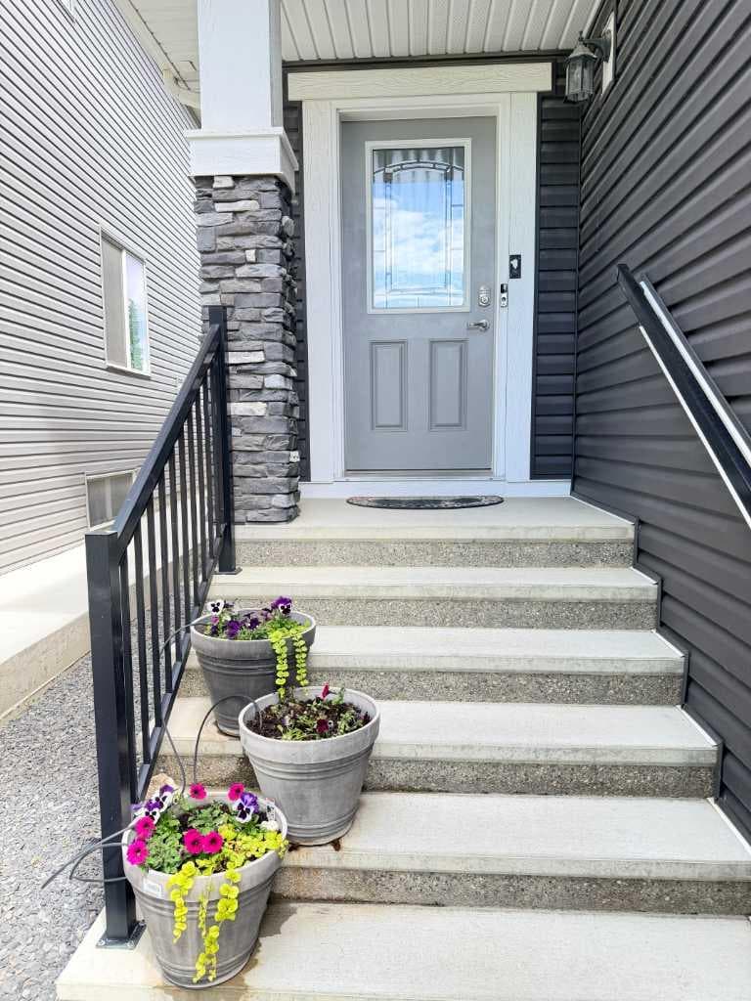
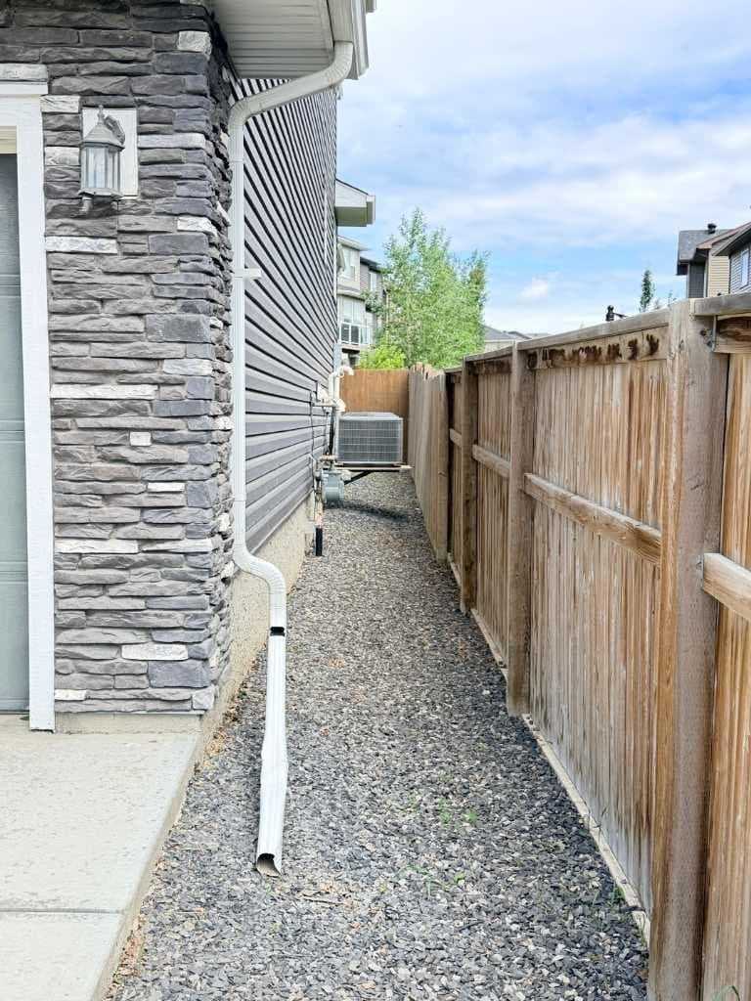
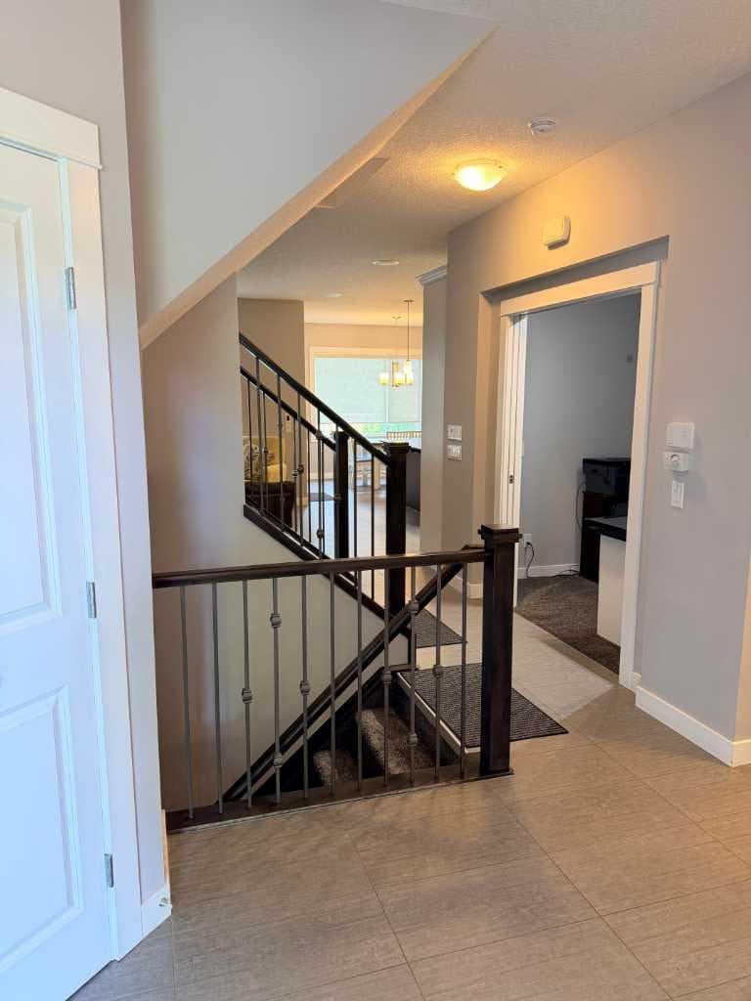
PRICE REDUCTION...Welcome to this beautiful 2 storey home in Nolan Hill, built in 2017 and thoughtfully designed for modern living. Featuring a fully finished basement and a double attached garage with an impressive 10+ ft ceiling, this home offers exceptional functionality—perfect for overhead storage or even a future car lift setup. Step inside to a spacious main floor with large mudroom closets, a convenient wash station with tap, and a main floor office. The stylish kitchen showcases granite counters, a wall mounted oven and microwave, gas stove, and a sleek canopy hood fan. A walk in pantry provides outstanding storage for those who love to stay stocked and organized. The open layout includes a welcoming living room, dedicated dining area, and access to a beautiful deck and large backyard. A 2 pc bath completes this level. The home also features central A/C and an underground sprinkler system with timer capability for effortless summer maintenance. Upstairs, a spacious bonus room with built in sound system and in wall wiring creates the perfect entertainment zone. The level includes three large bedrooms, including a bright primary suite with a double vanity ensuite, soaker tub, separate shower, and a large walk in closet. A charming makeup nook with built in table, upper floor laundry, and a 4 pc main bath add to the convenience. The two additional bedrooms feature new oversized windows for great natural light. The fully developed basement impresses with 9 ft ceilings, a large rec/living area, a comfortable bedroom with large new window, a 4 pc bathroom, and abundant storage. A new Carrier furnace, oversized hot water tank, and built in Vacuflo system ensure comfort and reliability. The home also includes a whole home sound system with central setup in the basement Packed with thoughtful upgrades and value added features like AC, sprinkler system, new roof in 2025 , this Nolan Hill home is truly move in ready and built for comfort, style, and functionality. Located in the heart of Calgary’s vibrant Symons Valley corridor, Nolan Hill is a family friendly community known for its rolling green spaces, scenic pathways, and thoughtfully planned streetscapes. Residents enjoy quick access to parks, playgrounds, ponds, and kilometres of walking trails, creating a peaceful outdoor lifestyle. The neighborhood is minutes from major shopping hubs—including Beacon Hill, Sage Hill Crossing, and The Gates of Nolan Hill—offering Costco, Home Depot, Walmart, restaurants, fitness, and everyday conveniences. With excellent access to Stoney Trail, Sarcee Trail, and Shaganappi Trail, commuting is effortless. Nolan Hill also benefits from nearby schools, recreation centres, and the natural beauty of Nose Hill Park, making it a highly desirable NW community for families and professionals seeking comfort, convenience, and modern suburban living. Watch virtual video of the house!

MaxWell Capital Realty
Where Real Estate Happens
75 Crowfoot rise NW, #150
Calgary, AB, T3G 4P5
Cell: +1 403 478 8558
Office: 403-282-7770
jimang.realty@gmail.com
General Info
Sign in to view financial details, taxes & ownership.
Data was last updated July 22, 2026 at 06:04 PM (Mountain Time)
Listing data supplied by Pillar 9™ MLS® System; deemed reliable but not guaranteed accurate. The trademarks MLS®, Multiple Listing Service® and associated logos are owned by CREA. For information purposes only — not intended to solicit properties currently listed for sale or buyers already under contract.
MaxWell Capital Realty
Where Real Estate Happens
75 Crowfoot rise NW, #150
Calgary, AB, T3G 4P5
Cell: +1 403 478 8558
Office: 403-282-7770
jimang.realty@gmail.com